
Address
2613 Lishwood Dr, Nashville, TN
Price
$ 1,499,000
Property Attributes
- MLS#2886213
- TypeSingle Family
- Listing Status Active
- CountyDAVIDSON
- CityNashville
- NeighborhoodSutherland Heights
- Zip37214
- Style
- Year Built1959
- Taxes$ 2332
- Price$ 1,499,000
- Bedrooms3
- Full Bathrooms1
- Half Bathrooms1
- Sqr Footage2768
- Lot Size1.01 Acres
Data Source:
Listing courtesy of RealTracs MLS as distributed by MLS GRID
Property Description
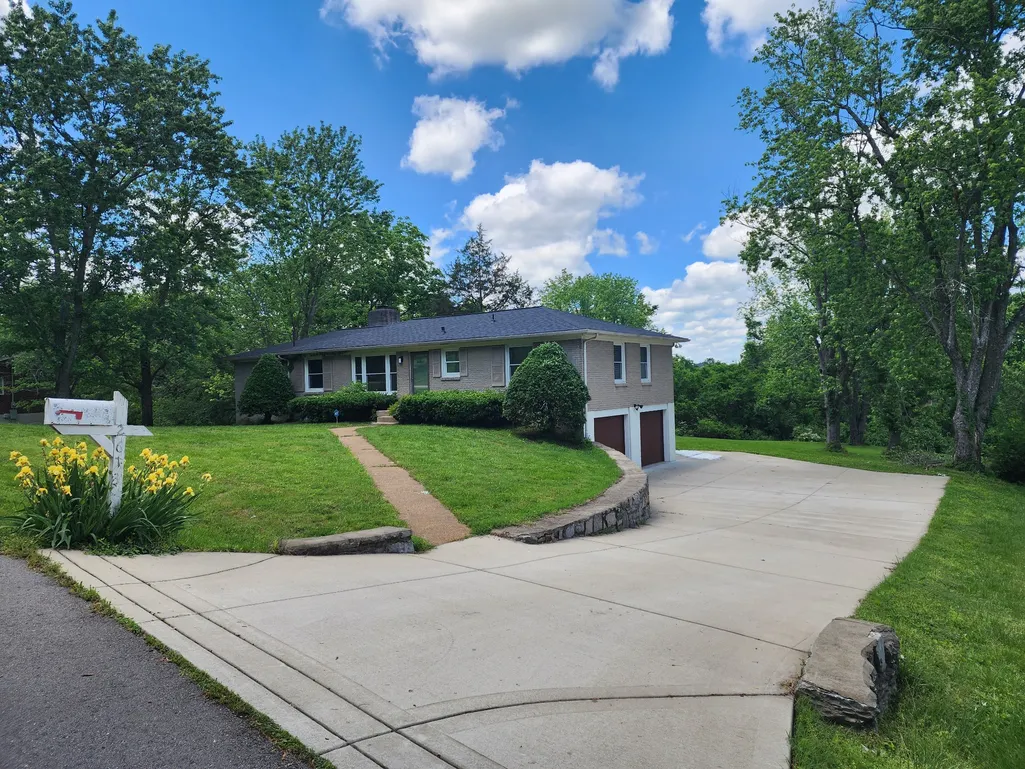
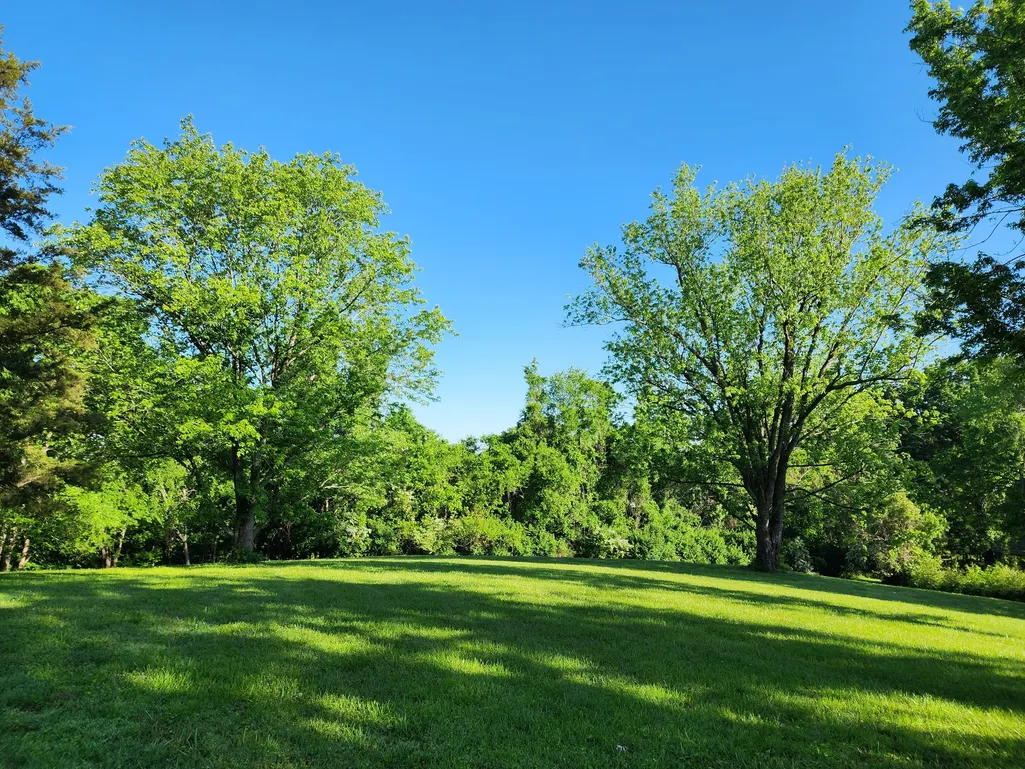
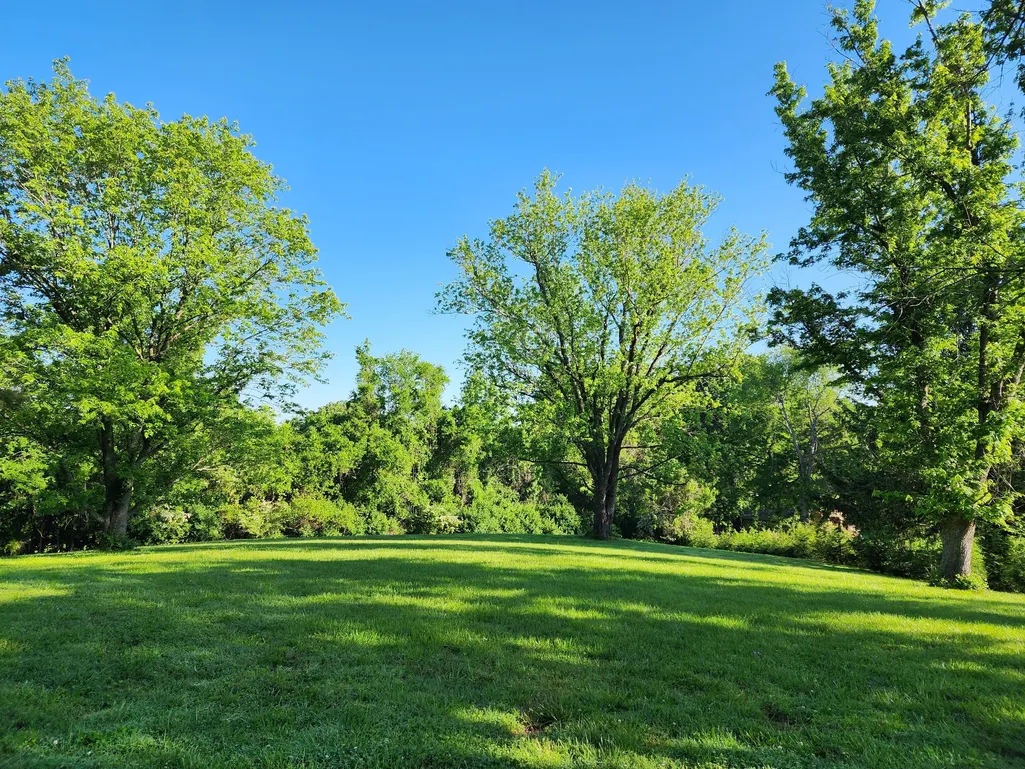
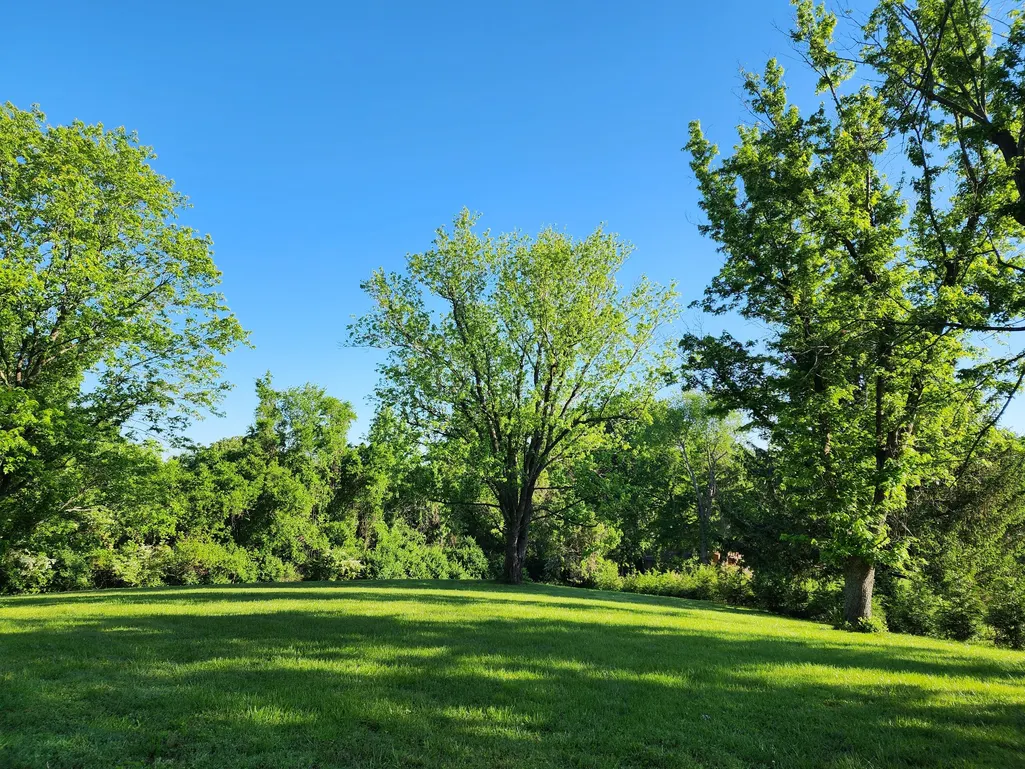
Discover a spectacular, fully renovated 1959 home in Nashville's historic Rudy Farms. The 1,568 sq ft upper living space feels brand new thanks to a decade-long, no-expense-spared renovation. Location is supreme: 10 minutes to Nashville International Airport and Downtown Nashville, with quick access to Briley Parkway, Opryland Hotel, Grand Ole Opry, and Opry Mills Mall. Enjoy nearby grocery stores and Donelson restaurants. No HOA dues! This home offers an unparalleled quality of life on a spacious one-acre lot, a rare urban luxury. The backyard ensures ultimate privacy with mature trees, a natural tree-line, and a dense privacy fence of 36 Thuja Green Giants. Wildlife abounds, enhancing the serene, private setting. Upgrades include a new concrete driveway, new roof (2023), and new American Standard HVAC (2023). The top floor boasts Benjamin Moore paints, custom Cox Interiors trim, Norandex double-pane windows, and Norman plantation shutters. The all-new kitchen features KraftMaid cabinetry, Jenn-Air appliances, Minotaurus granite, and Italian travertine. French doors offer future deck potential. Flooring includes refinished original red oak, new red oak, travertine, and marble. All 2.5 bathrooms are fully renovated with Kohler fixtures. The living room has built-in Phase Technology speakers for Dolby Atmos. The master suite includes a fireplace with Calacatta Gold marble and basalt. The 1,200 sq ft unfinished garage offers vast storage, two vehicle bays with new Clopay doors, and natural insulation. This home offers a priceless blend of city convenience and unrivaled privacy.
| Elementary School | Middle School | High School |
|---|---|---|
| McGavock Elementary | Donelson Middle | McGavock Comp High School |
| Price History | |
|---|---|
| 4/1/2026 | Listed $1,499,000 |
General Features
| Living Area | 2768 |
|---|---|
| Sewer | Public Sewer |
| Heating | Central,Natural Gas |
| Cooling | Central Air,Electric |
| Utilities | Electricity Available,Natural Gas Available,Water Available,Cable Connected |
| Possession | Negotiable |
| Appliances | Electric Oven,Electric Range,Dishwasher,Disposal,Dryer,Refrigerator,Washer |
| Garage Spaces | 2 |
| Construction Materials | Brick,Wood Siding |
| Year Built | 1959 |
| Stories Count | 1 |
| Topography | Sloped |
| Levels | Two |
| Property Subtype | Single Family Residence |
| County | Davidson County,TN |
| New Construction | No |
| Property Type | Residential |
| Attached Garage | No |
| Subdivision Name | Sutherland Heights |
| Garage Y/N | Yes |
| Full Baths | 1 |
| Status | Active |
| Directions | Briley Pkwy to Mcgavock Rd away from Opryland,left on Western Hills,Left on Lishwood,The home is the 3rd house on the right. |
| High School | McGavock Comp High School |
| City | Nashville |
| Senior Community Y/N | No |
| Lot Size Units | Acres |
| Elementary School | McGavock Elementary |
| Property Attached Y/N | No |
| Year Built Details | Existing |
| Tax Annual Amount | 2332 |
| Middle/Junior High School | Donelson Middle |
| Building Area Units | Square Feet |
| Living Area Units | Square Feet |
| Standard Status | Active |
Interior Features
| Interior Amenities | High Speed Internet |
|---|---|
| Basement | Full |
| Flooring | Carpet,Vinyl |
| Air Conditioning Y/N | Yes |
| Heating Y/N | Yes |
| Above Grade Finished Area | 1568 |
| Half Baths | 1 |
| Total Bedrooms | 3 |
| Below Grade Finished Area | 1200 |
| Main Level Bedrooms | 3 |
| Below Grade Finished Area Unit Type | Square Feet |
| LivingAreaSource | Assessor |
| Below Grade Finished Area Source | Assessor |
| Above Grade Finished Area Source | Assessor |
| Above Grade Finished Area Unit Type | Square Feet |
| Total Baths | 2 |
Exterior Features
| Parking Features | Garage Door Opener,Garage Faces Side,Asphalt |
|---|---|
| Lot Features | Sloped |
| Water Source | Public |
| Total Parking | 2 |
| Lot Size Area | 1.01 |
| Building Area Total | 2768 |
| Lot Dimensions | 105 X 331 |
| Lot Size Acres | 1.01 |
| Lot Size Source | Assessor |
| Waterfront Y/N | No |
| Covered Spaces | 2 |
Amenities
- Foreclosure
- Views
- Short Sale
- New Construction
- Adult 55+
- Lease To Own
- No HOA Fees
- Furnished
- Primary On Main
- Air Conditioning
- Seller Finance
- Green
- Fixer Upper
- Horse
- Golf
- Fireplace
- Deck
- Garage
- Basement
- Pool
Property vs Single Family Average in 37214
Price
Taxes
Year Built
Visits
 The data relating to real estate for sale on this web site comes in part from the Internet Data Exchange Program of RealTracs Solutions as distributed by MLS Grid. Real estate listings held by brokerage firms other than Weichert, Realtors® - The Andrews Group - Nashville are marked with the Internet Data Exchange Program logo or thumbnail logo and detailed information about them includes the name of the listing brokers.
