
Views


Address
4810 Scenic Oaks Ln, Thompsons Station, TN
Price
$ 11,995,000
Property Attributes
- MLS#3155153
- TypeSingle Family
- Listing Status Active
- CountyWILLIAMSON
- CityThompsons Station
- NeighborhoodTwin Oaks Farm
- Zip37179
- StyleColonial
- Year Built2010
- Taxes$ 12154
- Price$ 11,995,000
- Bedrooms5
- Full Bathrooms6
- Half Bathrooms1
- Sqr Footage10995
- Lot Size35 Acres
Data Source:
Listing courtesy of RealTracs MLS as distributed by MLS GRID
Property Description
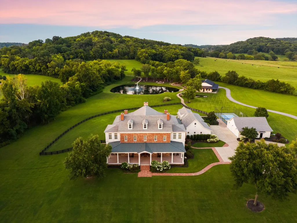
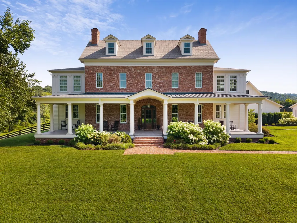
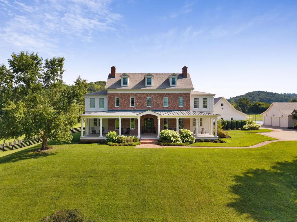
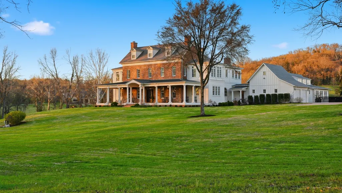
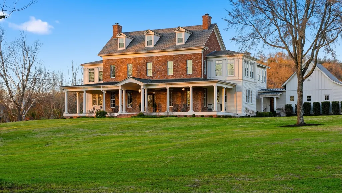
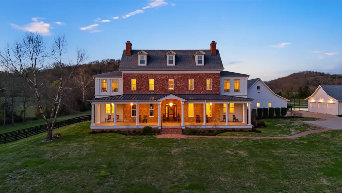
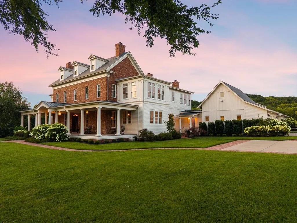
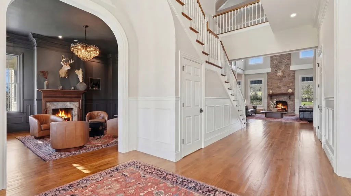
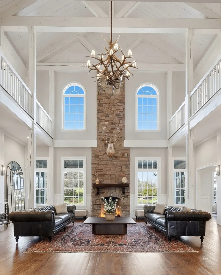
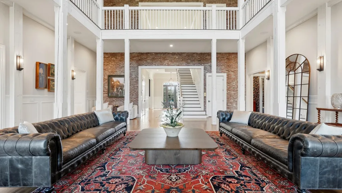
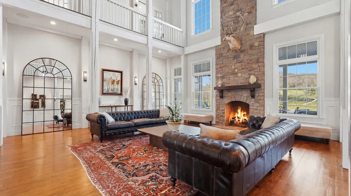
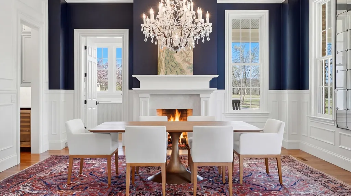
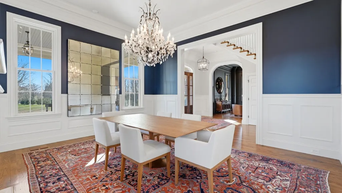
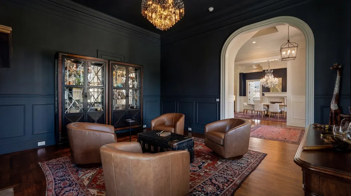
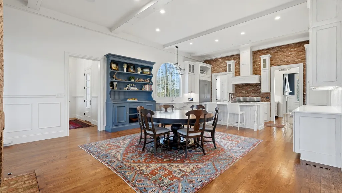
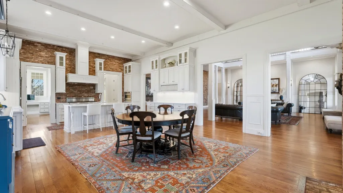
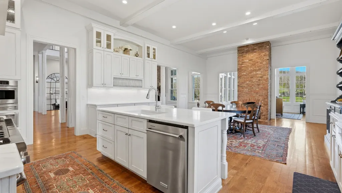
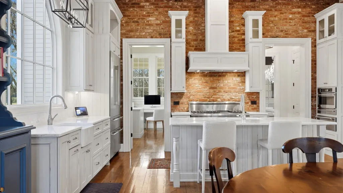
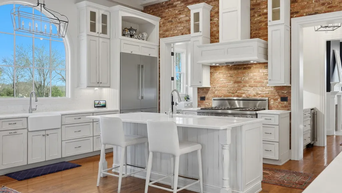
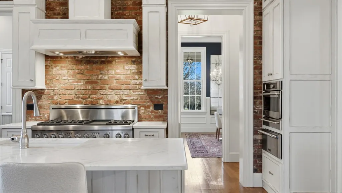
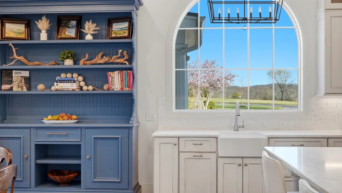
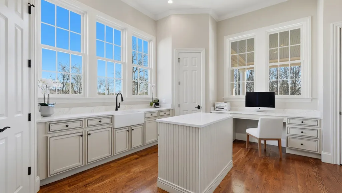
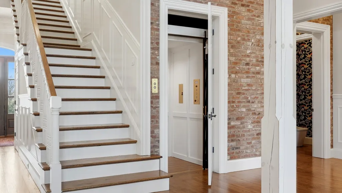
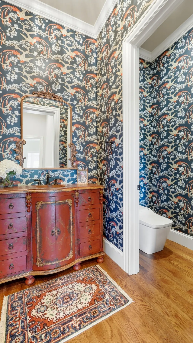
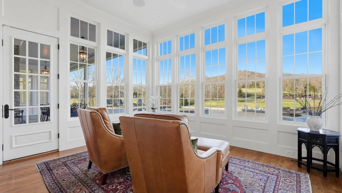
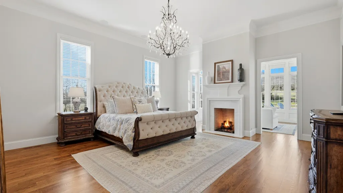
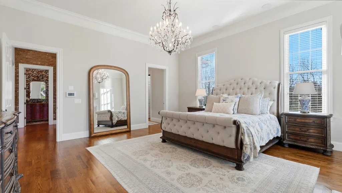
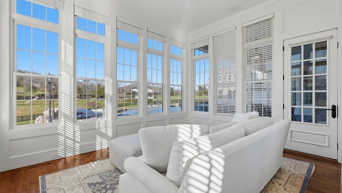
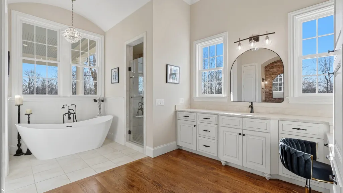
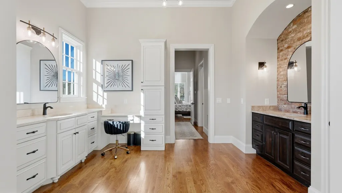
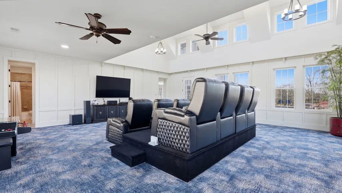
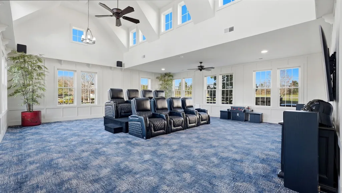
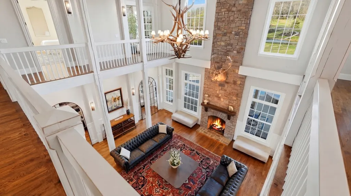
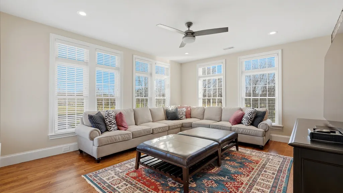
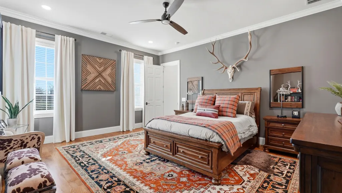
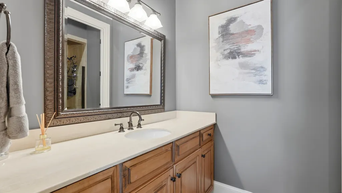
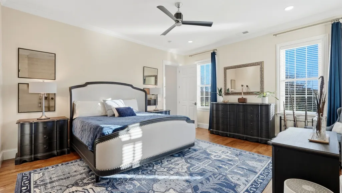
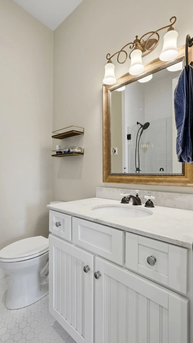
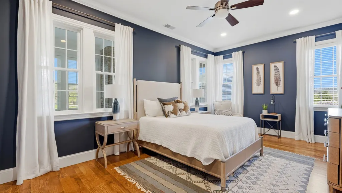
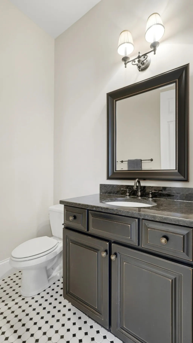
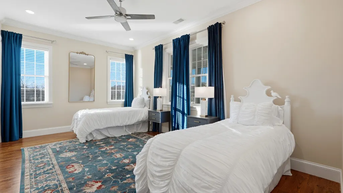
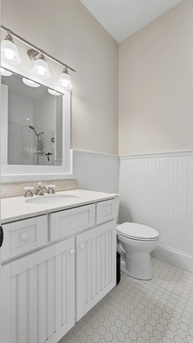
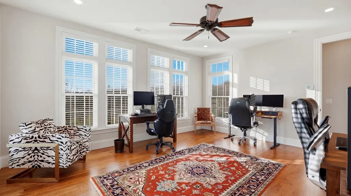
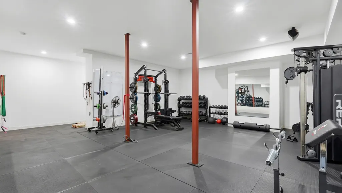
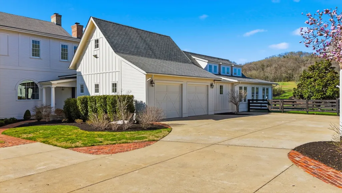
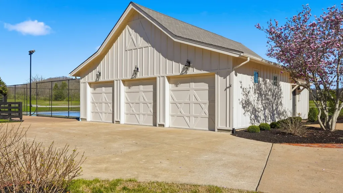
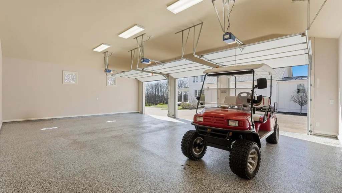
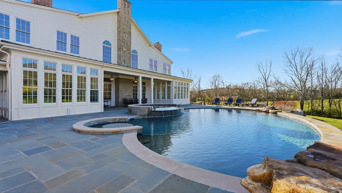
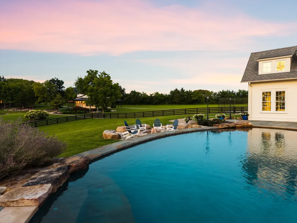
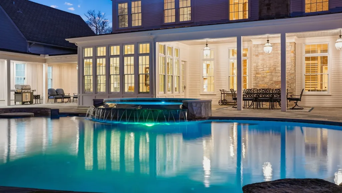
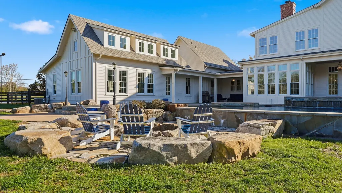
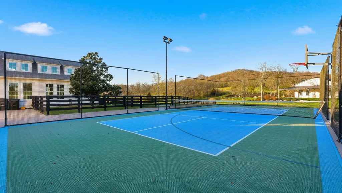
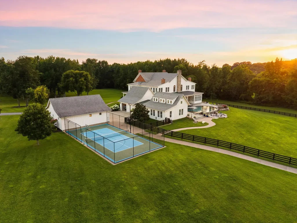
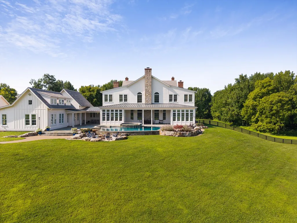
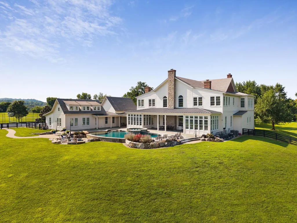
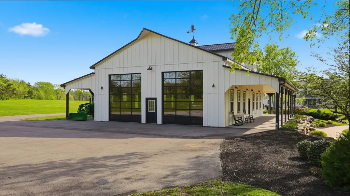
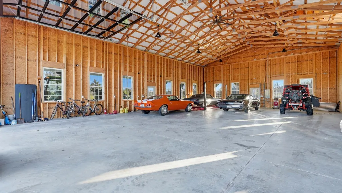
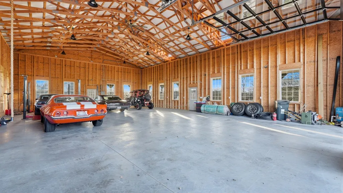
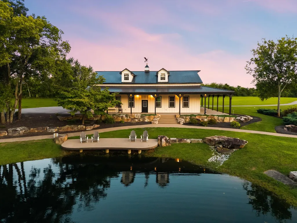
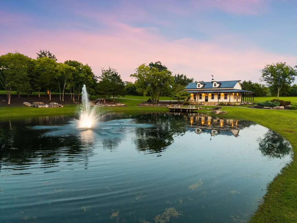
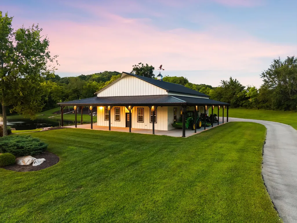
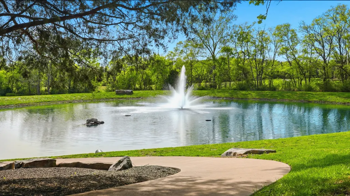
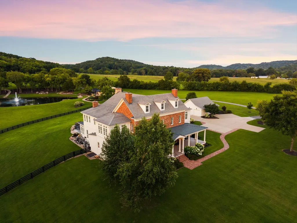
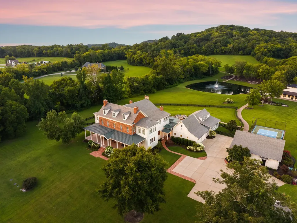
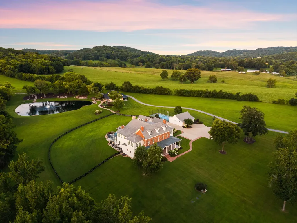
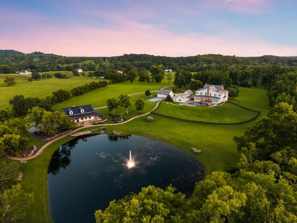
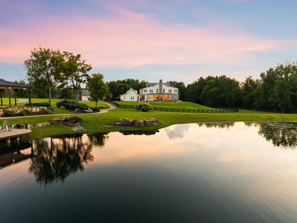
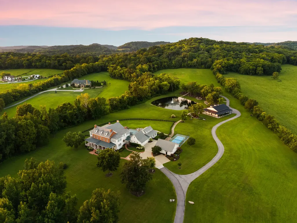
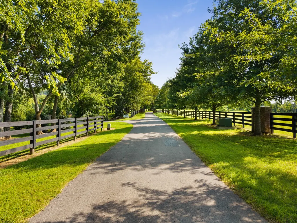
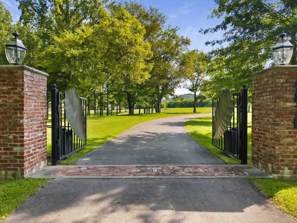
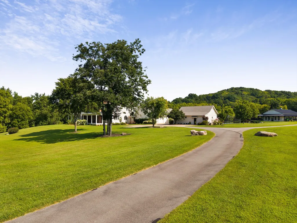
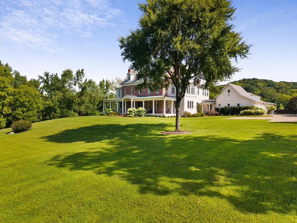
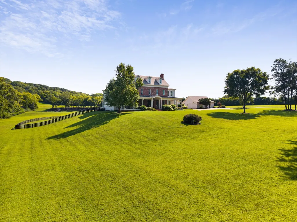
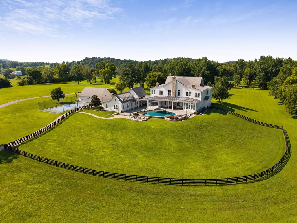
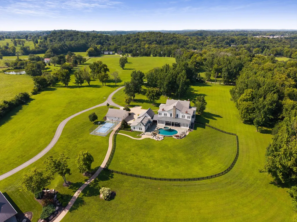
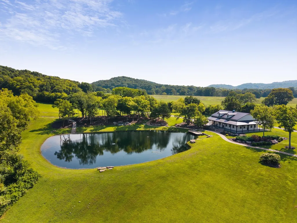
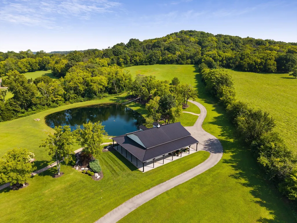
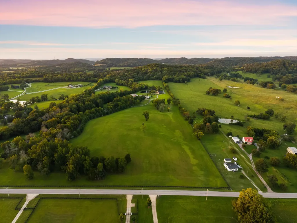
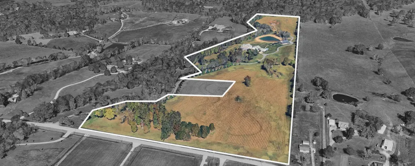
Set behind a private gate on 35 rolling acres in Williamson County, graceful pastures and four-board fencing frame a timeless 2010 built Georgian residence of nearly 11,000 square feet, designed with generous, yet thoughtful, scale. Every room serves a purpose. Every space invites gathering. Sunlight pours into a soaring great room with 35-foot ceilings and anchored by one of five fireplaces. The chef’s kitchen, centered around an oversized island, connects seamlessly to an open breakfast area, formal dining room, and morning room — ideal for sipping coffee while watching the sun rise over the pool and pond. A refined den/whiskey room offers a perfect retreat to unwind at the end of the day, or take in a movie in the nearly 600sf media/recreation room, also ideal for game-day hosting. The main level primary suite is a serene retreat with it own fireplace, sitting room with sweeping views, and spa-like bath. Upstairs are four additional ensuite bedrooms, a den, an office, and true to Southern style, two climate controlled sleeping porches. An elevator quietly connects all levels, including a lower level with a full gym, and nearly 1000 sf of unfinished storage space. The land itself is the true luxury, designed for both recreation and stewardship. A pool and spa are flanked by covered patios and sun decks. A lighted pickleball court adds year-round activity. In addition to an attached two-car garage plus a three-car garage with workshop, is a car barn with wraparound porch and capacity for nine vehicles. Fully fenced and ready for horses or cattle, the acreage provides privacy without isolation. With three additional recorded homesites, opportunity abounds for guest houses, future generations, or a thoughtfully designed family compound. A private luxury retreat, a working farm, or the foundation for a legacy estate - this is an offering of rare scale and lasting significance. *Property also available with one parcel (20 acres) at $9,995,000.
| Elementary School | Middle School | High School |
|---|---|---|
| Bethesda Elementary | Thompson's Station Middle School | Summit High School |
| Price History | |
|---|---|
| 3/20/2026 | Listed $13,500,000 |
| 5/31/2026 | 6$12,750,000 |
| 7/10/2026 | 6$11,995,000 |
General Features
| Living Area | 10995 |
|---|---|
| Sewer | Septic Tank |
| Heating | Central |
| Cooling | Ceiling Fan(s),Central Air |
| Utilities | Water Available |
| Possession | Close Of Escrow |
| Roof | Asphalt |
| Appliances | Built-In Electric Oven,Double Oven,Gas Range,Dishwasher,Disposal,Microwave,Refrigerator,Stainless Steel Appliance(s) |
| Garage Spaces | 14 |
| Patio/Porch Features | Porch,Covered,Patio |
| Architectural Style | Colonial |
| Pool Features | In Ground |
| Security Features | Security Gate |
| Construction Materials | Other,Brick |
| Pets Allowed | Yes |
| Year Built | 2010 |
| Stories Count | 3 |
| Topography | Cleared,Level,Views |
| Levels | One |
| Property Subtype | Single Family Residence |
| County | Williamson County,TN |
| New Construction | No |
| Property Type | Residential |
| Attached Garage | No |
| Subdivision Name | Twin Oaks Farm |
| Garage Y/N | Yes |
| Full Baths | 6 |
| Status | Active |
| Directions | 1-65 to 840 W,exit Lewisburg Pike (first exit) and turn right not Lewisburg Pike. Drive 1.8 mi to Harpeth Peytonsville Rd,turn left. Take Harpeth Peytonsville .7 mi to Scenic Oak Lane,turn left,go up |
| High School | Summit High School |
| City | Thompsons Station |
| Senior Community Y/N | No |
| Lot Size Units | Acres |
| Elementary School | Bethesda Elementary |
| Property Attached Y/N | No |
| Year Built Details | Existing |
| Tax Annual Amount | 12154 |
| Middle/Junior High School | Thompson's Station Middle School |
| Building Area Units | Square Feet |
| Living Area Units | Square Feet |
| Standard Status | Active |
| Virtual Tour | https://www.zillow.com/view-imx/7148c69f-7e97-451e-adcc-21abd98ebd15?initialViewType=pano |
Interior Features
| Interior Amenities | Built-in Features,Ceiling Fan(s),Elevator,Entrance Foyer,Extra Closets,High Ceilings,Open Floorplan,Pantry,Redecorated,Walk-In Closet(s),High Speed Internet,Kitchen Island |
|---|---|
| Basement | Finished |
| Flooring | Wood,Tile |
| Total Fireplaces | 5 |
| Air Conditioning Y/N | Yes |
| Heating Y/N | Yes |
| Fireplace Y/N | Yes |
| Above Grade Finished Area | 10995 |
| Half Baths | 1 |
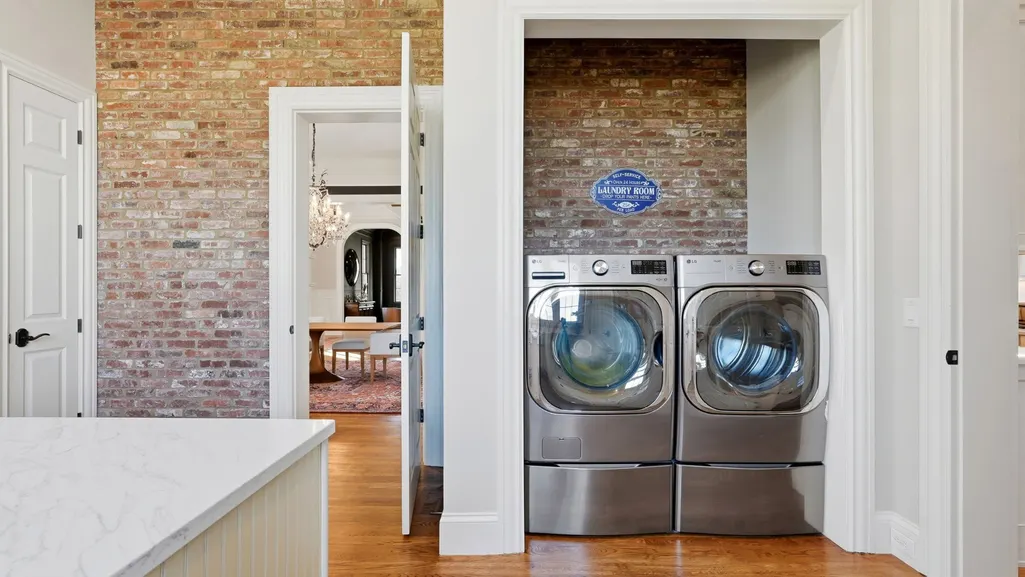
| Laundry Features | Electric Dryer Hookup,Washer Hookup |
| Total Bedrooms | 5 |
| Main Level Bedrooms | 1 |
| Below Grade Finished Area Unit Type | Square Feet |
| LivingAreaSource | Professional Measurement |
| Below Grade Finished Area Source | Professional Measurement |
| Above Grade Finished Area Source | Professional Measurement |
| Above Grade Finished Area Unit Type | Square Feet |
| Total Baths | 7 |
Exterior Features
| Fencing | Split Rail |
|---|---|
| Parking Features | Garage Door Opener,Attached/Detached,Concrete,Driveway,Paved |
| Lot Features | Cleared,Level,Views |
| Water Source | Public |
| Total Parking | 14 |
| Lot Size Area | 35 |
| Building Area Total | 10995 |
| Lot Size Acres | 35 |
| Lot Size Source | Assessor |
| Waterfront Y/N | No |
| Covered Spaces | 14 |
Amenities
- Foreclosure
- Views
- Short Sale
- New Construction
- Adult 55+
- Lease To Own
- No HOA Fees
- Furnished
- Primary On Main
- Air Conditioning
- Seller Finance
- Green
- Fixer Upper
- Horse
- Golf
- Fireplace
- Deck
- Garage
- Basement
- Pool
Property vs Single Family Average in 37179
Price
Taxes
Year Built
Visits
 The data relating to real estate for sale on this web site comes in part from the Internet Data Exchange Program of RealTracs Solutions as distributed by MLS Grid. Real estate listings held by brokerage firms other than Weichert, Realtors® - The Andrews Group - Nashville are marked with the Internet Data Exchange Program logo or thumbnail logo and detailed information about them includes the name of the listing brokers.
