
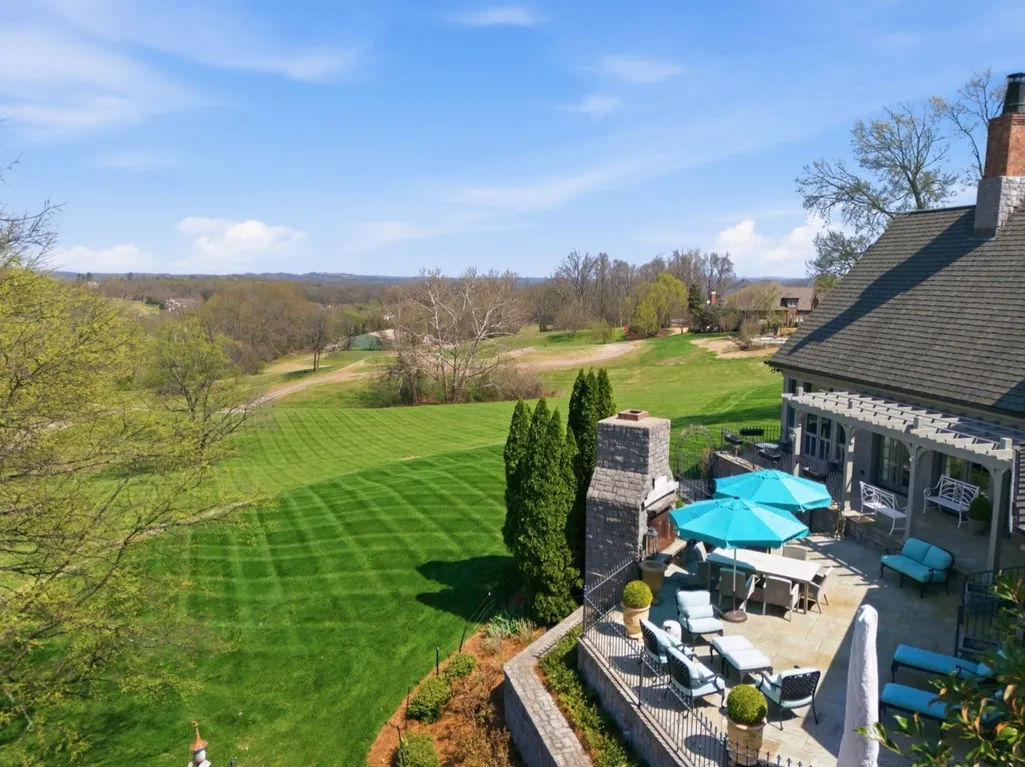
Views - Golf Course







Address
517 Ridgecrest Ln, Lebanon, TN
Price
$ 3,900,000
Property Attributes
- MLS#3169407
- TypeSingle Family
- Listing Status Active
- CountyWILSON
- CityLebanon
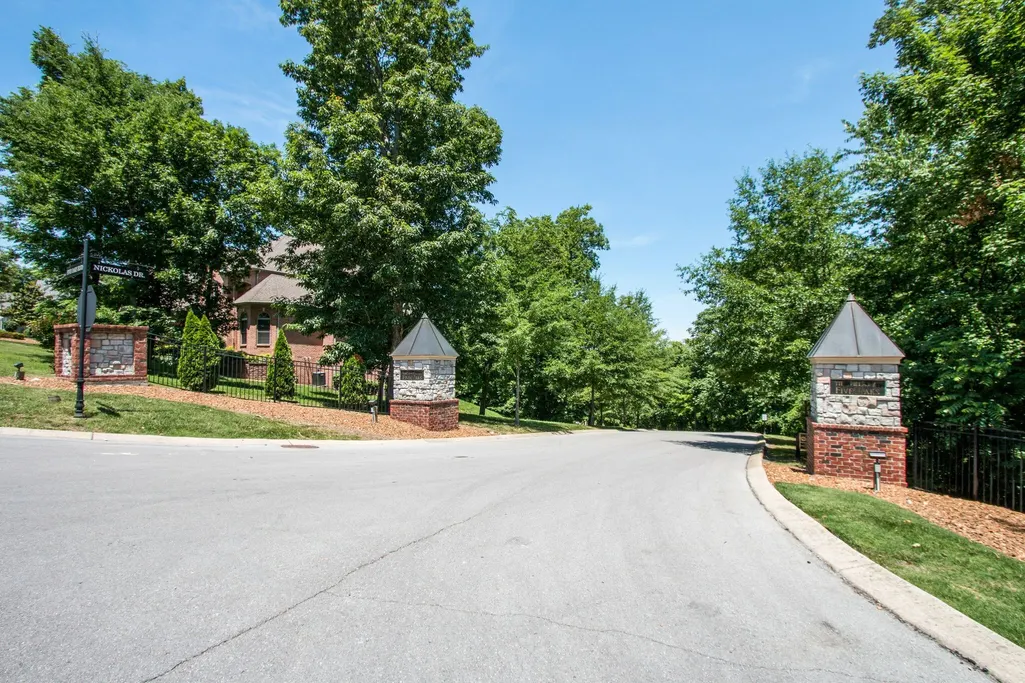
- NeighborhoodFive Oaks
- Zip37087
- StyleContemporary
- Year Built2011
- Taxes$ 8851
- Price$ 3,900,000
- Bedrooms5
- Full Bathrooms4
- Half Bathrooms3
- Sqr Footage12517
- Lot Size2.28 Acres
Data Source:
Listing courtesy of RealTracs MLS as distributed by MLS GRID
Property Description
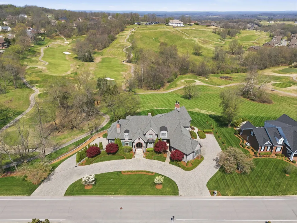
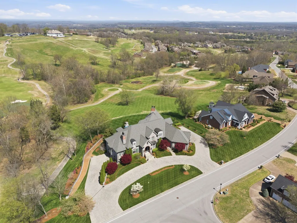
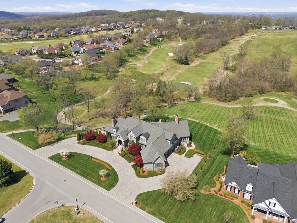
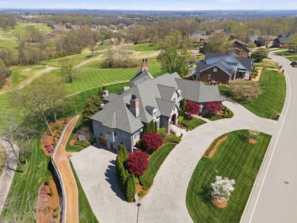
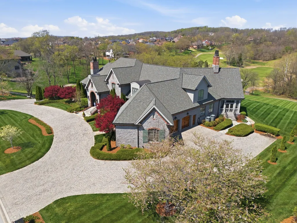
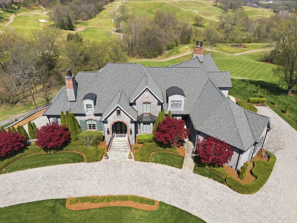
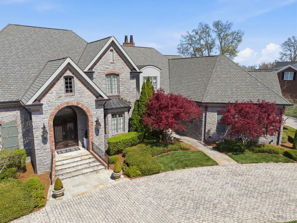
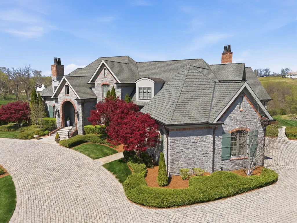
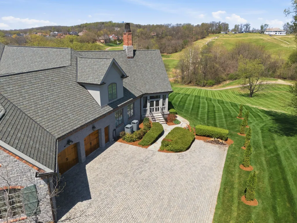
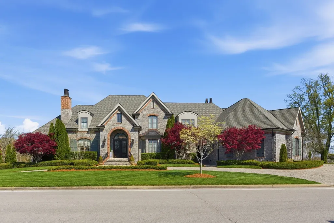
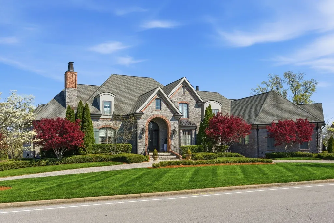
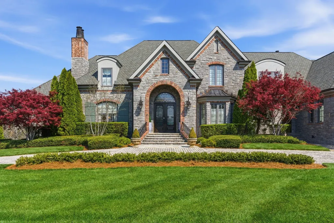
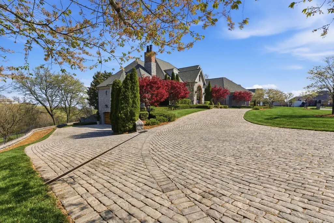
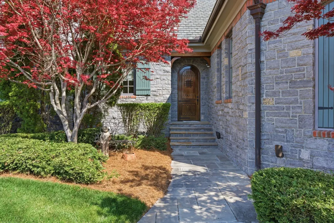
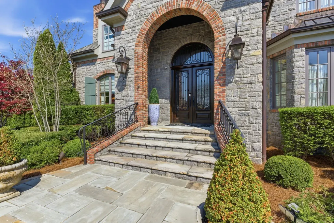
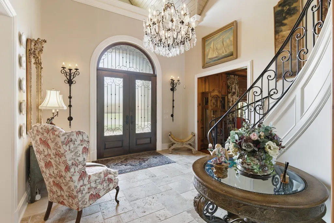
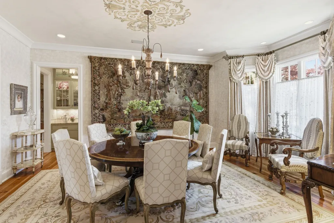
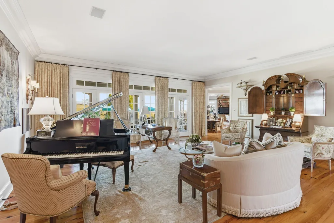
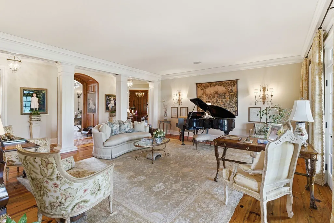
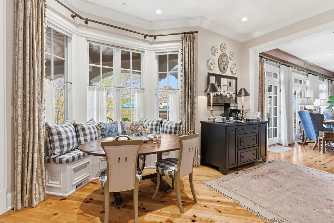
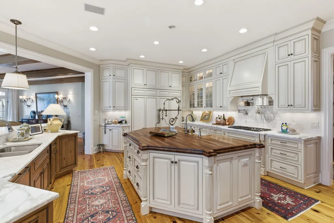
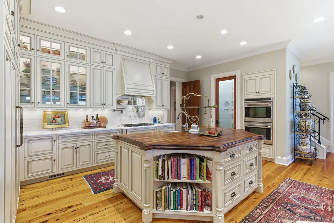
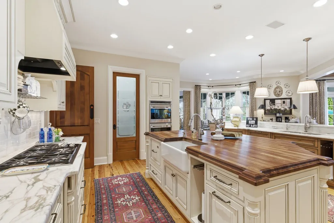
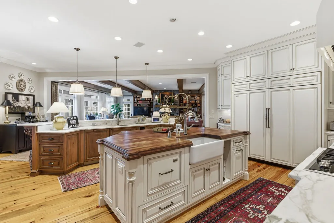

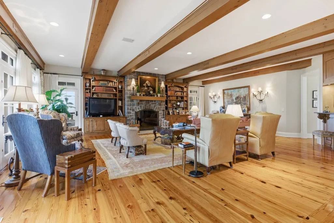
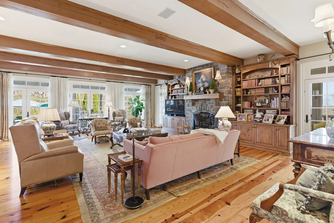
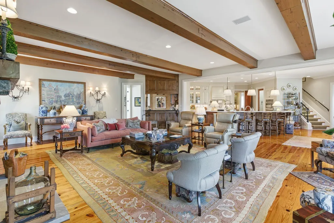
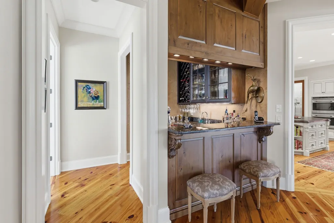
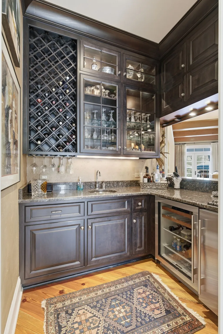
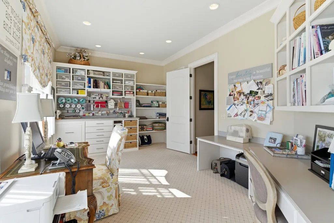
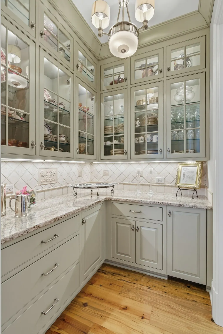
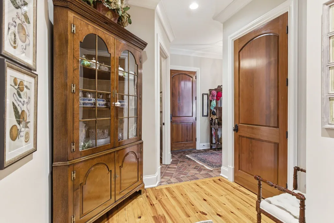
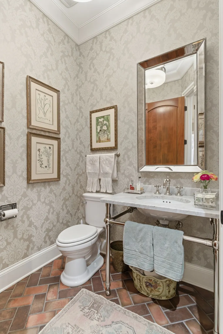
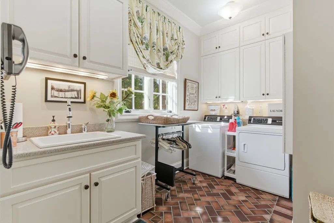
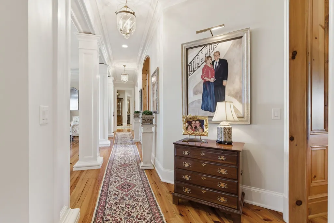
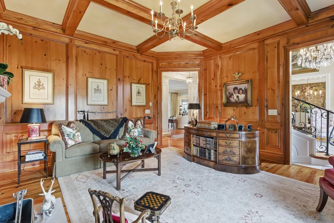
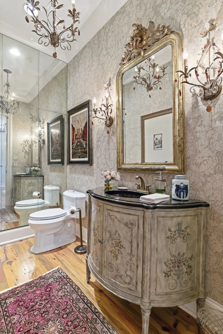
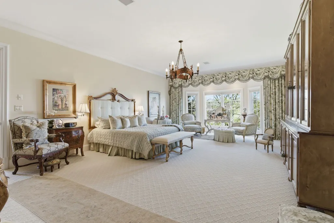
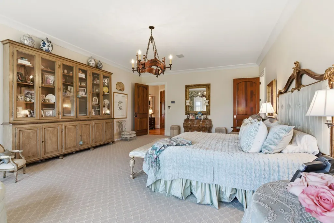
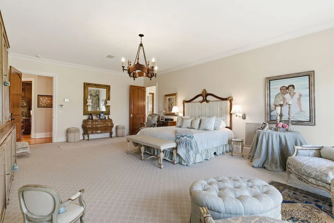
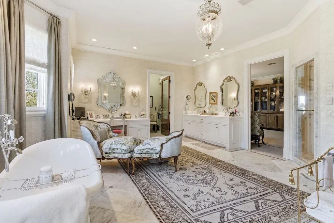
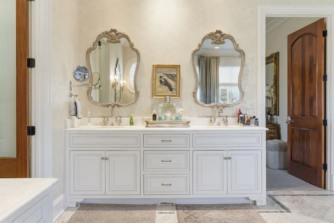
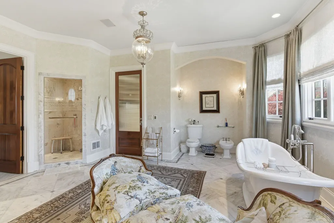
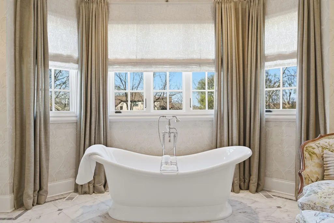
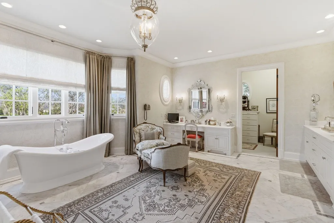
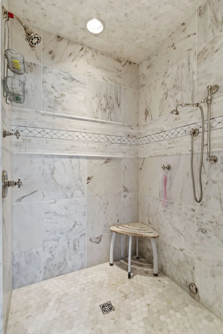
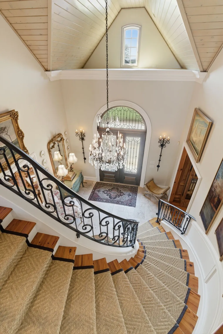
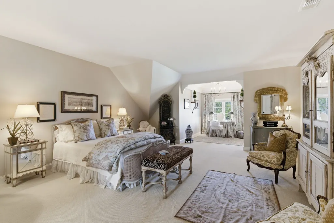
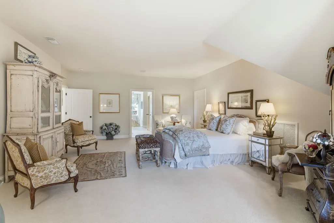
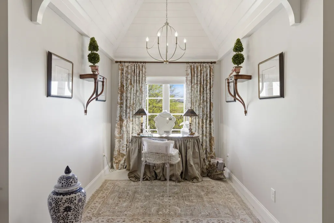
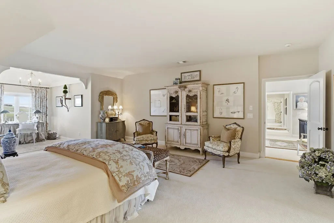
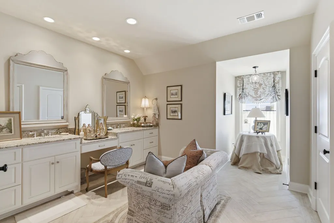
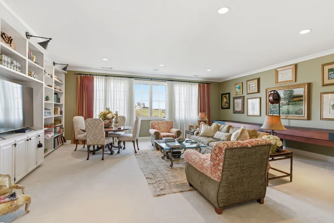
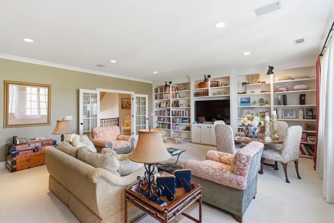
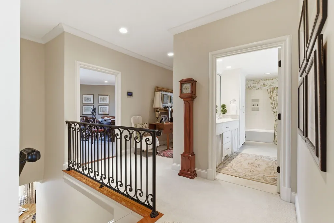
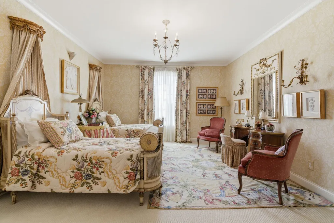
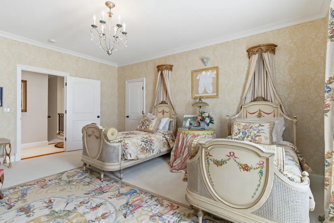
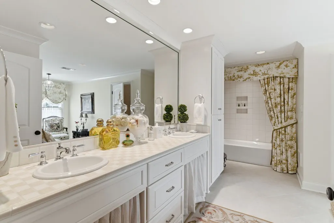
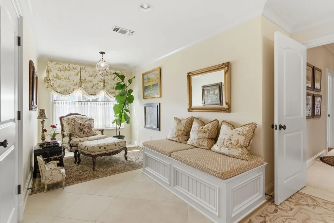
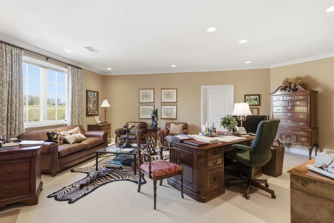
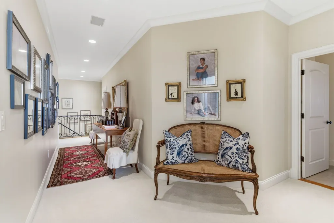
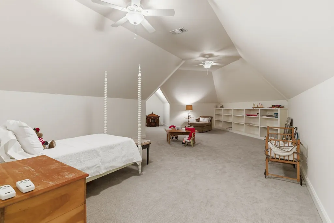
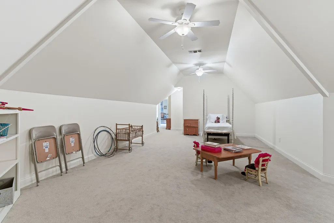
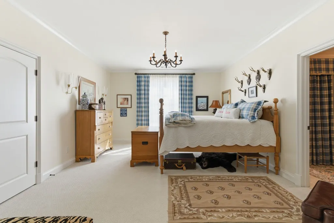
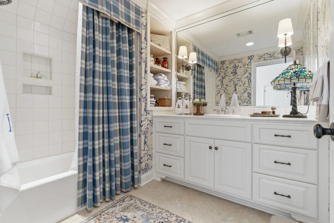
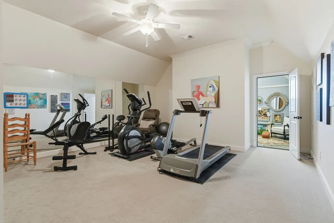
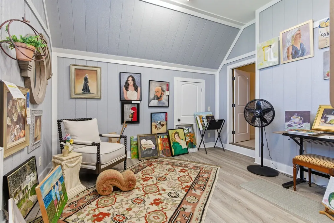
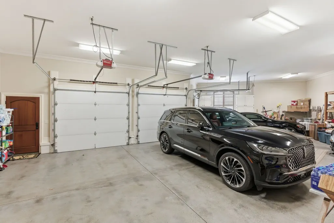
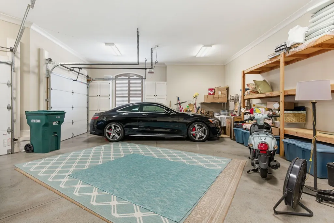
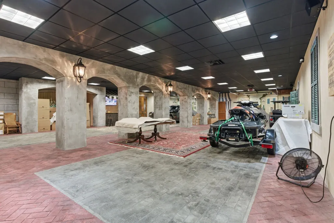
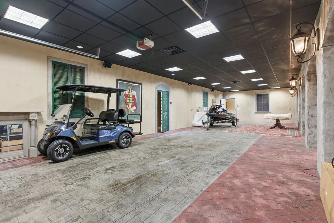
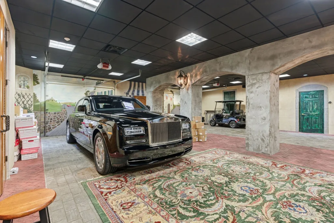
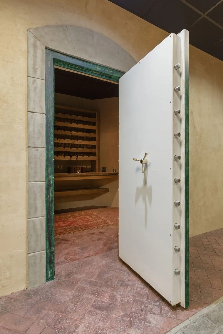
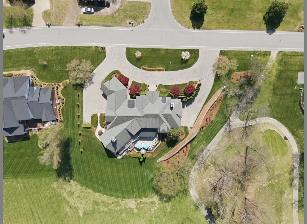
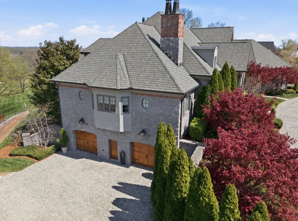
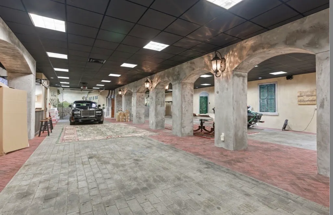
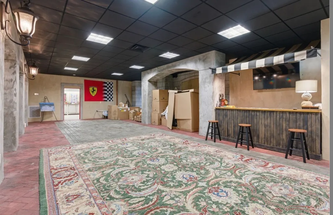
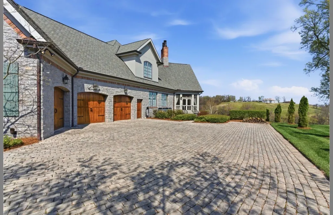
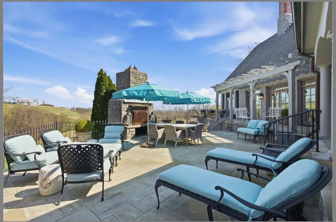
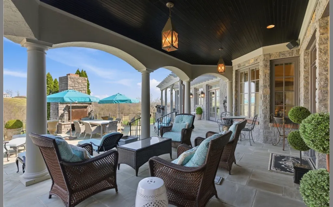
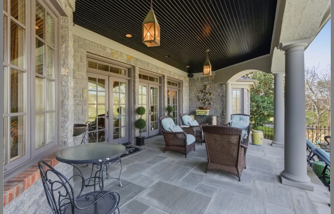
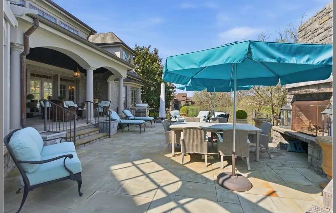
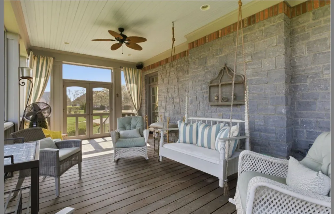
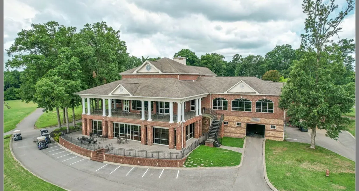
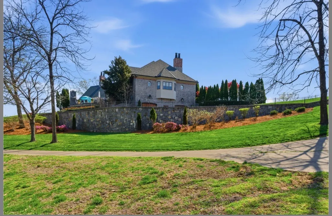
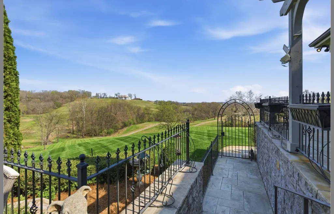
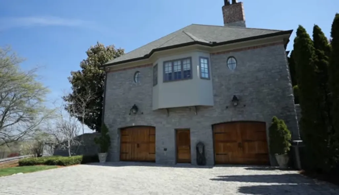
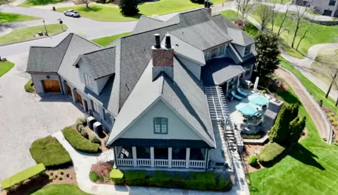
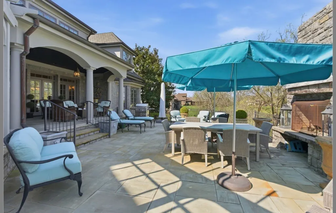
Collector-Car Dream on the Golf Course — Basement Garage Holds 8–10 Cars! Experience unrivaled luxury and car-collector convenience in prestigious Five Oaks. Custom-built by a respected local builder, this executive estate sits on 2.3 private acres overlooking the golf course and offers ~12,517 sq ft of impeccably finished living space. The temperature-controlled, fully finished basement garage is a standout — engineered to house 8–10 vehicles with room for a workshop, display lighting, and secure storage, plus a built-in safe room for added peace of mind. 2 elegant primary suites (one main level, one upstairs) and 3 additional bedrooms, 4 full baths, 3 ½ baths provide flexible living. The main-level primary suite offers a spa-like retreat with a steam tile shower, soaking tub, double vanities, a separate makeup vanity, and expansive His & Her walk-in closets with built-in cabinetry. The gourmet kitchen is a true showpiece with glazed cabinetry, exquisite calcutta marble countertops, a gas cooktop with pot filler, double ovens, two built-in Sub-Zero refrigerators, 2 dishwashers, a large pantry, and a wood-topped island. Entertain effortlessly with formal dining, complemented by a well-appointed butler’s pantry with granite and an ice maker; Outdoor living is unmatched with screened porch, a covered back porch with beadboard ceiling, and a pergola with golf-course views perfect for relaxing or entertaining. Exceptional finishes include crown molding, coffered wood-beam ceilings in the office, whole-home audio (outdoors included), two gas-log fireplaces, a wood-burning fireplace with a gas starter, a central vacuum, a hobby room, and a large laundry room with a convenient laundry shute. Built for longevity and efficiency with a 50-year roof, copper gutters, and four HVAC units. Convenient to I-40, I-840, Hwy 109, and just 20 minutes to Nashville International Airport. Ideal for discerning buyers seeking luxury living and a professional-grade car collection home.
| Elementary School | Middle School | High School |
|---|---|---|
| Coles Ferry Elementary | Walter J. Baird Middle School | Lebanon High School |
| Price History | |
|---|---|
| 4/7/2026 | Listed $3,900,000 |
General Features
| Living Area | 12517 |
|---|---|
| Sewer | Public Sewer |
| Heating | Central,Dual,Natural Gas |
| Cooling | Central Air |
| Utilities | Natural Gas Available,Water Available |
| Possession | Negotiable |
| Roof | Shingle |
| Appliances | Double Oven,Cooktop,Dishwasher,Disposal,Freezer,Ice Maker,Microwave,Refrigerator,Stainless Steel Appliance(s),Water Purifier |
| HOA Fee | 250 |
| Garage Spaces | 10 |
| Patio/Porch Features | Patio,Covered,Screened |
| Architectural Style | Contemporary |
| Security Features | Carbon Monoxide Detector(s),Fire Alarm,Security System,Smoke Detector(s) |
| Construction Materials | Stone |
| Year Built | 2011 |
| Stories Count | 3 |
| Topography | Rolling Slope |
| Levels | Three Or More |
| Property Subtype | Single Family Residence |
| Assoc Fee Paid Per | Annually |
| County | Wilson County,TN |
| New Construction | No |
| Property Type | Residential |
| Attached Garage | Yes |
| Subdivision Name | Five Oaks Ph 2/Sec1/Resub |
| Garage Y/N | Yes |
| Full Baths | 4 |
| Status | Active |
| Directions | EXIT 236 Hartmann Dr; Pass Home Depot;Turn Left onto W Main St; Approx 4 miles turn Right into Five Oaks ; Five Oaks Blvd; Turn Left onto Ridgecrest; House on Left; look for sign in yard |
| High School | Lebanon High School |
| City | Lebanon |
| Senior Community Y/N | No |
| Lot Size Units | Acres |
| Elementary School | Coles Ferry Elementary |
| Property Attached Y/N | No |
| Year Built Details | Existing |
| Tax Annual Amount | 8851 |
| Middle/Junior High School | Walter J. Baird Middle School |
| Virtual Tour | https://www.youtube.com/watch?v=tEVjcTZxUKo |
| Building Area Units | Square Feet |
| Living Area Units | Square Feet |
| Standard Status | Active |
Interior Features
| Interior Amenities | Air Filter,Bookcases,Built-in Features,Ceiling Fan(s),Central Vacuum,Entrance Foyer,Extra Closets,High Ceilings,In-Law Floorplan,Pantry,Redecorated,Walk-In Closet(s),Wet Bar,High Speed Internet,Kitch |
|---|---|
| Basement | Finished |
| Flooring | Carpet,Wood,Marble,Tile |
| Total Fireplaces | 3 |
| Air Conditioning Y/N | Yes |
| Heating Y/N | Yes |
| Fireplace Y/N | Yes |
| Above Grade Finished Area | 9195 |
| Half Baths | 3 |
| Laundry Features | Electric Dryer Hookup,Washer Hookup |
| Total Bedrooms | 5 |
| Below Grade Finished Area | 3322 |
| Main Level Bedrooms | 1 |
| Below Grade Finished Area Unit Type | Square Feet |
| LivingAreaSource | Appraiser |
| Below Grade Finished Area Source | Appraiser |
| Above Grade Finished Area Source | Appraiser |
| Above Grade Finished Area Unit Type | Square Feet |
| Total Baths | 7 |
Exterior Features
| Exterior Amenities | Gas Grill,Storm Shelter |
|---|---|
| Parking Features | Garage Door Opener,Attached,Aggregate,Circular Driveway |
| Lot Features | Rolling Slope |
| Water Source | Public |
| Total Parking | 10 |
| Lot Size Area | 2.28 |
| Building Area Total | 12517 |
| Lot Size Acres | 2.28 |
| Lot Size Source | Assessor |
| Waterfront Y/N | No |
| Covered Spaces | 10 |
| Other Equipment | Irrigation System,Air Purifier,Intercom |
Amenities
- Foreclosure
- Views
- Short Sale
- New Construction
- Adult 55+
- Lease To Own
- No HOA Fees
- Furnished
- Primary On Main
- Air Conditioning
- Seller Finance
- Green
- Fixer Upper
- Horse
- Golf
- Fireplace
- Deck
- Garage
- Basement
- Pool
Property vs Single Family Average in 37087
Price
Taxes
Year Built
Visits
 The data relating to real estate for sale on this web site comes in part from the Internet Data Exchange Program of RealTracs Solutions as distributed by MLS Grid. Real estate listings held by brokerage firms other than Weichert, Realtors® - The Andrews Group - Nashville are marked with the Internet Data Exchange Program logo or thumbnail logo and detailed information about them includes the name of the listing brokers.
