

Address
904 Carnation Dr, Smyrna, TN
Price
$ 675,000
Property Attributes
- MLS#3173406
- TypeSingle Family
- Listing Status Active
- CountyRUTHERFORD
- CitySmyrna
- NeighborhoodAmberton
- Zip37167
- Style
- Year Built2023
- Taxes$ 3562
- Price$ 675,000
- Bedrooms5
- Full Bathrooms5
- Half Bathrooms0
- Sqr Footage3826
- Lot Size0.21 Acres
Data Source:
Listing courtesy of RealTracs MLS as distributed by MLS GRID
Property Description
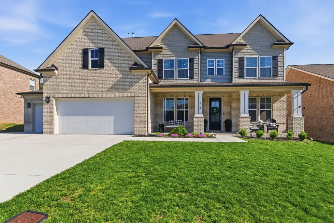
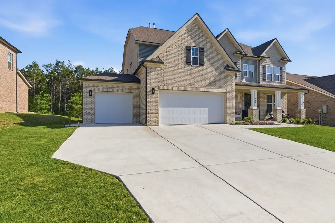
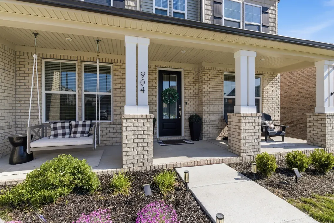
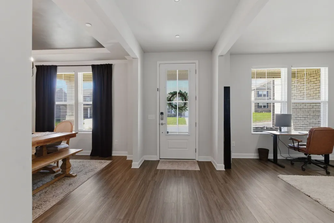
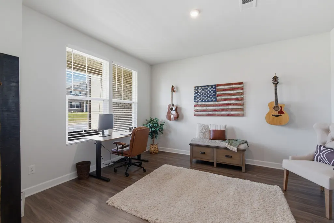
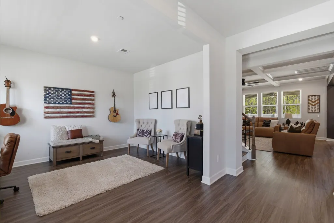
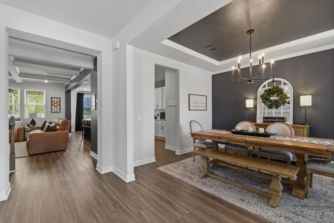
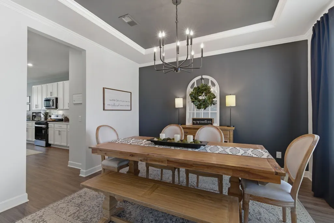
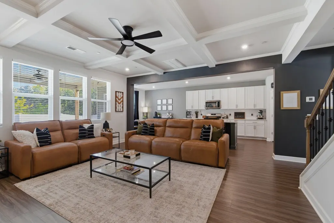
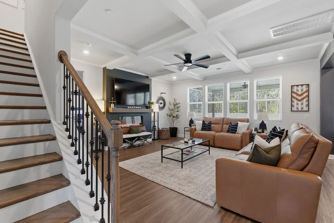
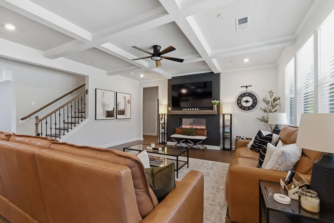
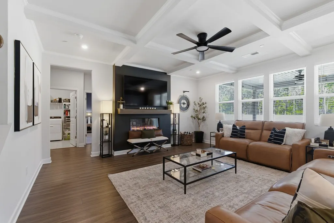
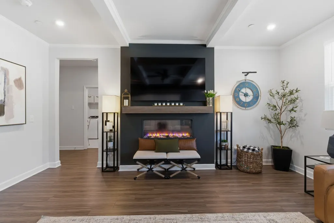
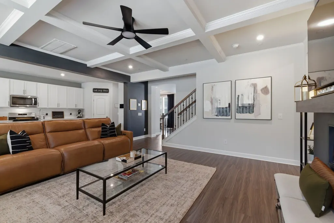
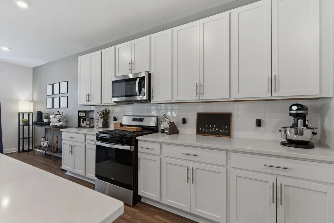
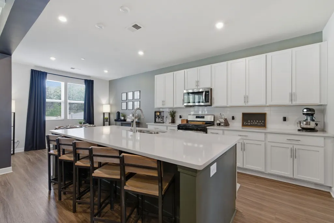
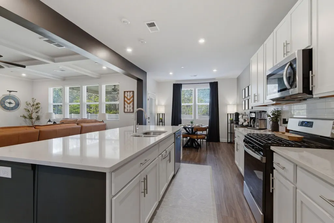
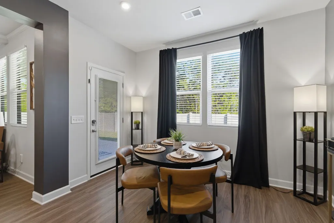
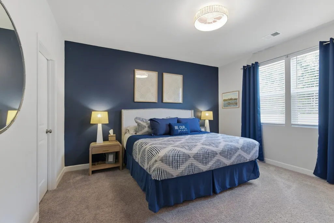
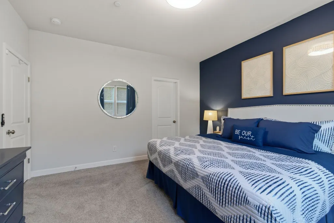
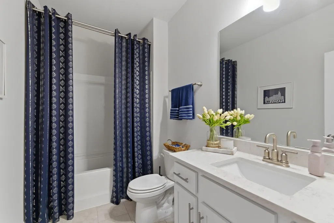
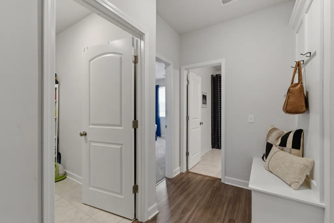
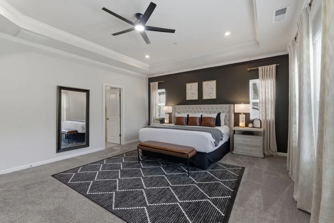
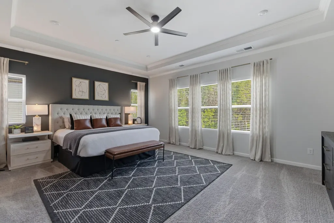
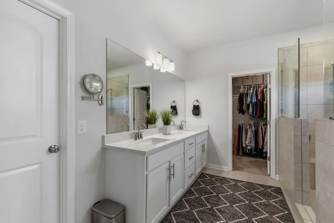
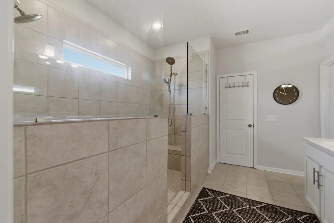
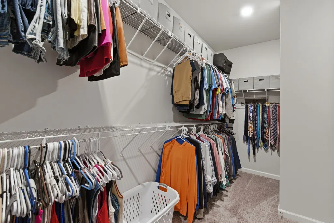
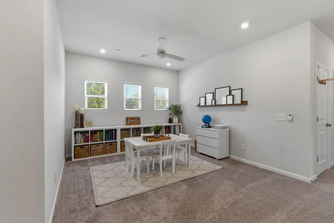
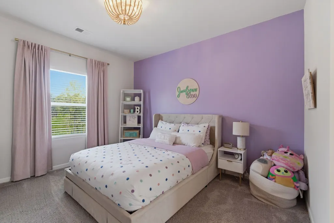
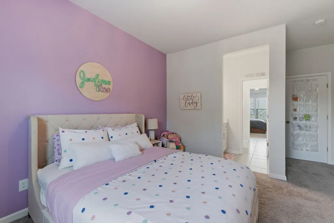
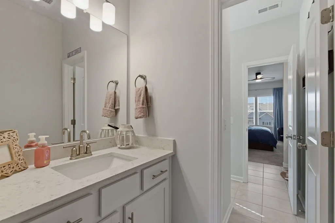
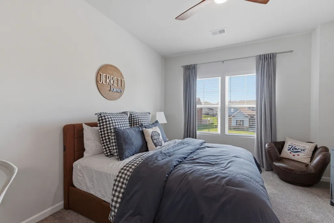
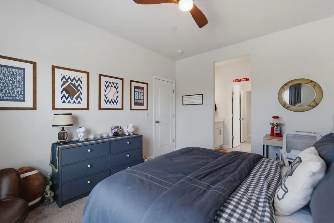
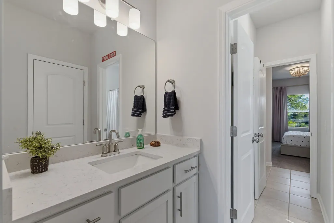
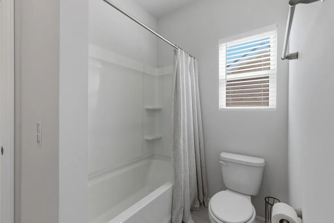
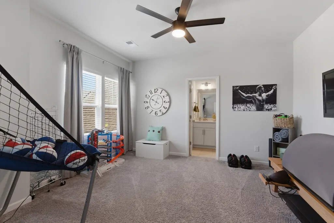
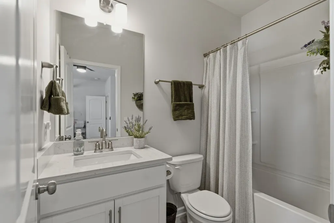
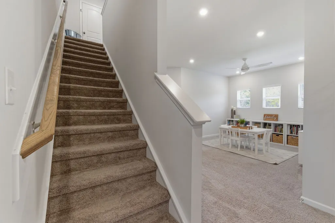
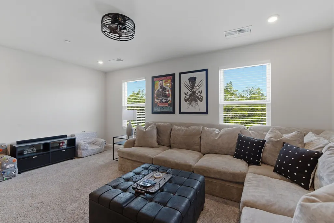
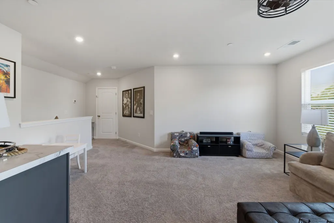
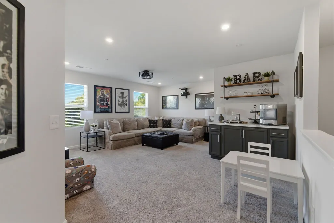
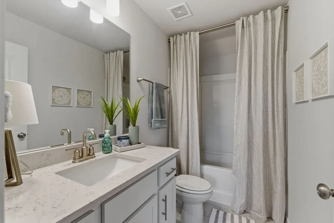
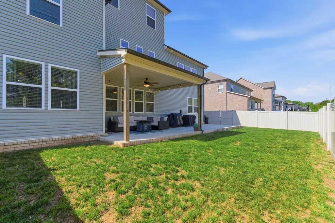
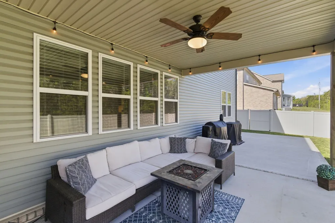
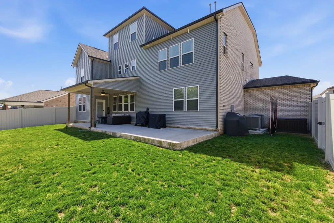
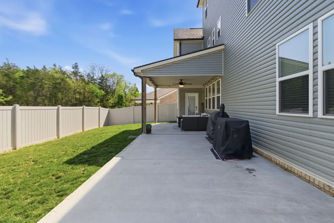
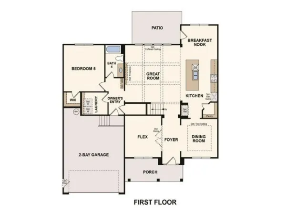
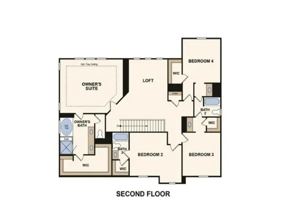
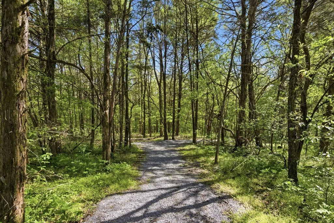
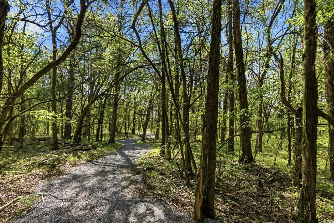
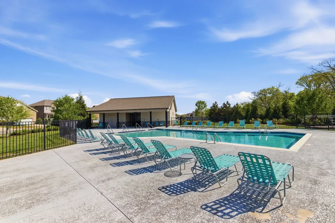
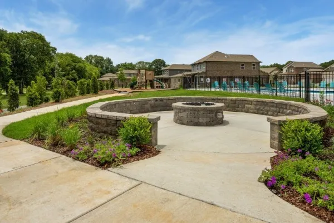
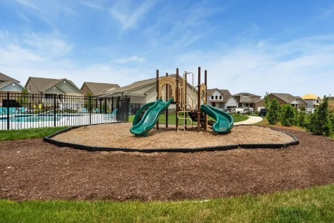
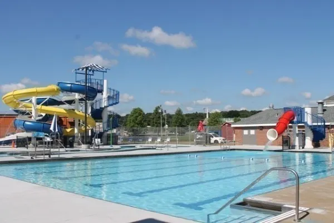
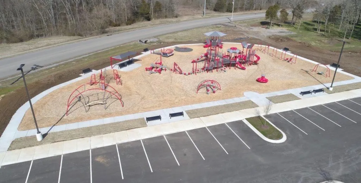
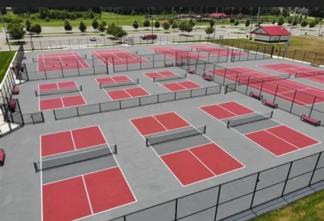
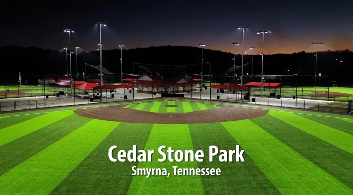
~Back on the market~Home sale contingency fell through~Appraisal and home inspection were completed~Seller will pay $15k in closing costs or rate buydown with accepted offer by end of September~Need lots of space or a multigenerational home ? Welcome to this gorgeous 2023 built, 3 story Buchanan floor plan with 5 bedrooms 5 full baths and a 3 car garage in the sought after Amberton community of Smyrna, TN~This home features a guest bedroom with full bathroom on main floor, formal dining room, home office, and modern kitchen and living room with fireplace, white quartz countertops, stainless appliances, and a coffered ceiling~2nd floor features a spacious owner's suite, two bedrooms connected by Jack and Jill bathroom, an additional bedroom with full bath and a large loft area~THIRD FLOOR has a rec room/man cave with full bath and bar area~Enjoy a fully fenced backyard with a private wooded entrance leading directly to Cedar Stone Park. This exceptional amenity offers pickleball courts, turf sports fields, scenic walking trails, and playgrounds. Even more exciting, the park is currently expanding to include a community center, splash pad, and additional recreational areas providing endless opportunities for outdoor enjoyment just steps from your backyard~Neighborhood features a community pool, Cabana with grilling picnic area, and a playground~Zoned for Stewarts Creek Schools and minutes from shopping, dining, and I-24~This one checks every box so schedule your private tour today before it's gone!
| Elementary School | Middle School | High School |
|---|---|---|
| Stewarts Creek Elementary School | Stewarts Creek Middle School | Stewarts Creek High School |
| Price History | |
|---|---|
| 4/12/2026 | Listed $699,995 |
| 7/12/2026 | 1$695,000 |
| 8/13/2026 | 3$675,000 |
General Features
| Living Area | 3826 |
|---|---|
| Sewer | Public Sewer |
| Heating | Central,Natural Gas |
| Cooling | Central Air,Electric |
| Utilities | Electricity Available,Natural Gas Available,Water Available |
| Possession | Negotiable |
| Roof | Shingle |
| Appliances | Gas Range,Dishwasher,Disposal,Ice Maker,Microwave,Refrigerator,Stainless Steel Appliance(s) |
| HOA Fee | 550 |
| Garage Spaces | 3 |
| Association Fee Includes | Recreation Facilities |
| Patio/Porch Features | Patio,Covered |
| Construction Materials | Brick,Vinyl Siding |
| Pets Allowed | Yes |
| Year Built | 2023 |
| Stories Count | 2 |
| Levels | Three Or More |
| Property Subtype | Single Family Residence |
| HOA Fee 2 | 275 |
| Assoc Fee Paid Per | Annually |
| County | Rutherford County,TN |
| New Construction | No |
| Property Type | Residential |
| Association Amenities | Playground,Pool,Underground Utilities,Trail(s) |
| Attached Garage | Yes |
| Energy Efficient | Thermostat |
| Subdivision Name | Amberton Sec 4 |
| Garage Y/N | Yes |
| Full Baths | 5 |
| Status | Active |
| Directions | ~From Nashville,take I-24 E to exit 70. Turn right onto ALmaville Rd towards Smyrna. After 1.8 Miles turn right onto Morton Ln. 1 mile turn left onto Eagle Rock Pl. 0.2 miles turn left onto Carnation |
| High School | Stewarts Creek High School |
| City | Smyrna |
| Senior Community Y/N | No |
| Lot Size Units | Acres |
| HOA Fee 2 Frequency | One Time |
| Elementary School | Stewarts Creek Elementary School |
| Property Attached Y/N | No |
| Year Built Details | Existing |
| Tax Annual Amount | 3562 |
| Middle/Junior High School | Stewarts Creek Middle School |
| Building Area Units | Square Feet |
| Living Area Units | Square Feet |
| Standard Status | Active |
| Virtual Tour | https://tour.showcasephotographers.com/index.php?sbo=ks2604101 |
Interior Features
| Basement | None |
|---|---|
| Flooring | Carpet,Laminate |
| Total Fireplaces | 1 |
| Air Conditioning Y/N | Yes |
| Heating Y/N | Yes |
| Fireplace Y/N | Yes |
| Above Grade Finished Area | 3826 |
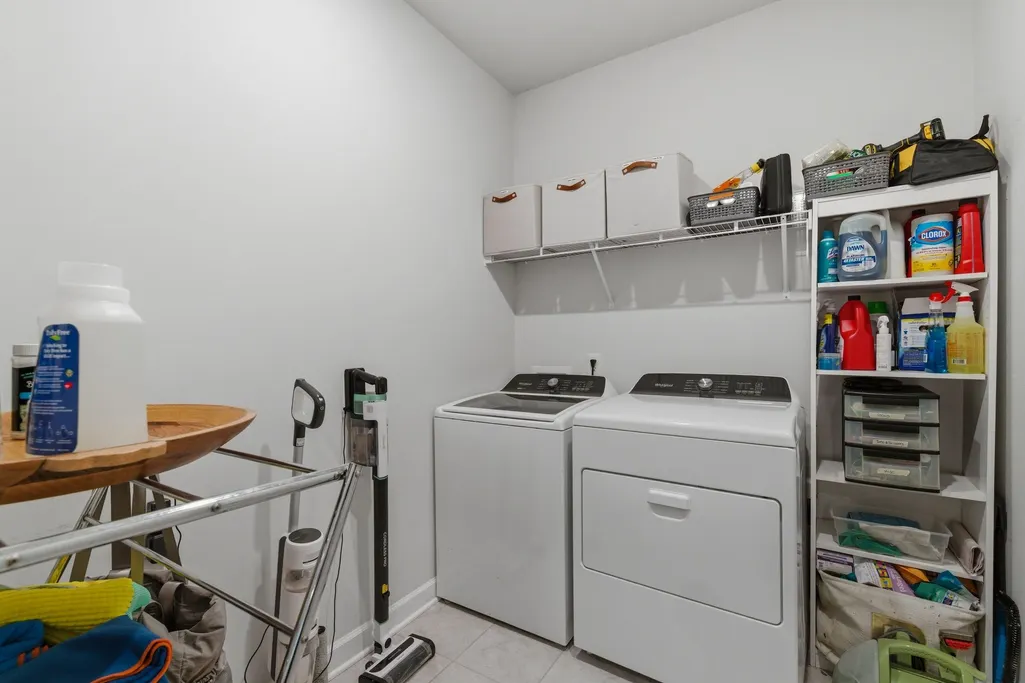
| Laundry Features | Electric Dryer Hookup,Washer Hookup |
| Total Bedrooms | 5 |
| Main Level Bedrooms | 1 |
| Below Grade Finished Area Unit Type | Square Feet |
| LivingAreaSource | Builder |
| Below Grade Finished Area Source | Builder |
| Above Grade Finished Area Source | Builder |
| Above Grade Finished Area Unit Type | Square Feet |
| Total Baths | 5 |
Exterior Features
| Fencing | Back Yard |
|---|---|
| Parking Features | Garage Door Opener,Garage Faces Front |
| Water Source | Public |
| Total Parking | 3 |
| Lot Size Area | 0.21 |
| Building Area Total | 3826 |
| Lot Size Acres | 0.21 |
| Lot Size Source | Calculated from Plat |
| Waterfront Y/N | No |
| Covered Spaces | 3 |
Amenities
- Foreclosure
- Views
- Short Sale
- New Construction
- Adult 55+
- Lease To Own
- No HOA Fees
- Furnished
- Primary On Main
- Air Conditioning
- Seller Finance
- Green
- Fixer Upper
- Horse
- Golf
- Fireplace
- Deck
- Garage
- Basement
- Pool
Property vs Single Family Average in 37167
Price
Taxes
Year Built
Visits
 The data relating to real estate for sale on this web site comes in part from the Internet Data Exchange Program of RealTracs Solutions as distributed by MLS Grid. Real estate listings held by brokerage firms other than Weichert, Realtors® - The Andrews Group - Nashville are marked with the Internet Data Exchange Program logo or thumbnail logo and detailed information about them includes the name of the listing brokers.
