
Address
2516 Westerham Way, Thompsons Station, TN
Price
$ 785,000
Property Attributes
- MLS#3179518
- TypeSingle Family
- Listing Status Active
- CountyWILLIAMSON
- CityThompsons Station
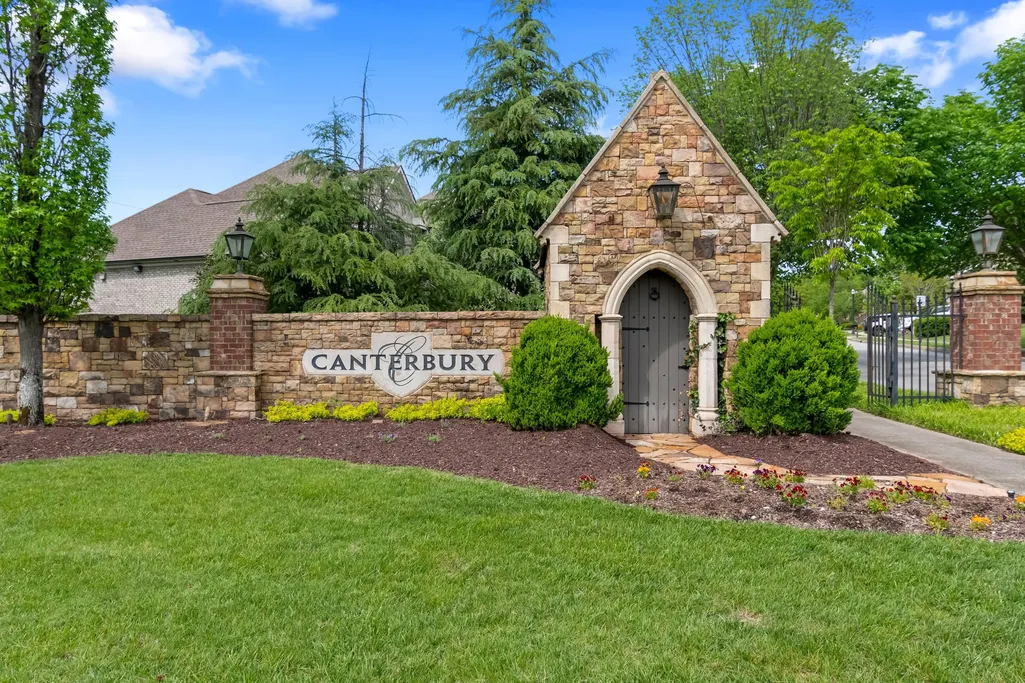
- NeighborhoodFields Of Canterbury Sec1a
- Zip37179
- StyleTraditional
- Year Built2012
- Taxes$ 2475
- Price$ 785,000
- Bedrooms5
- Full Bathrooms3
- Half Bathrooms1
- Sqr Footage3098
- Lot Size0.19 Acres
Data Source:
Listing courtesy of RealTracs MLS as distributed by MLS GRID
Property Description
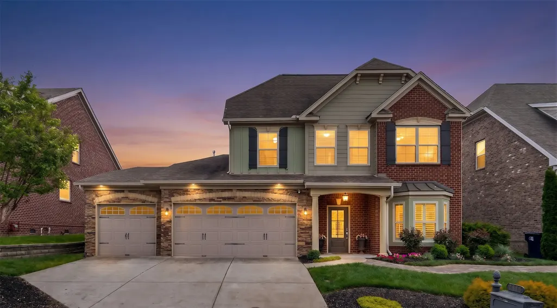
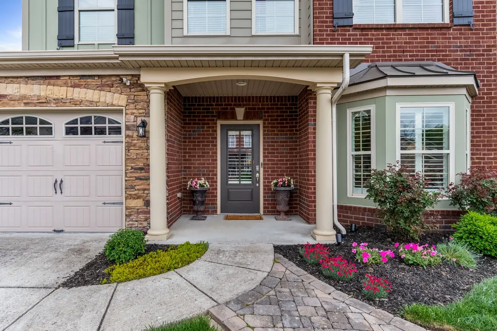
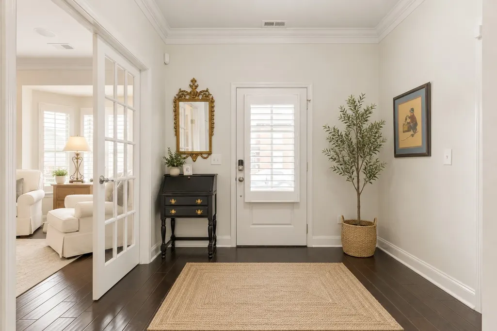
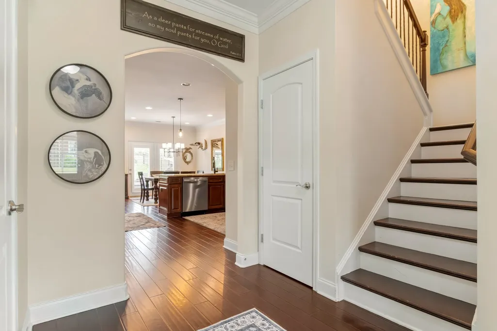
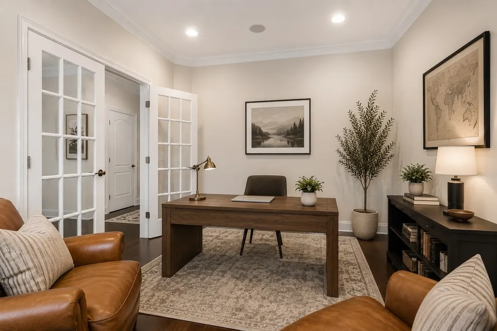
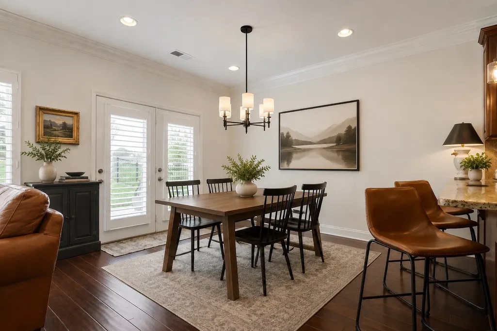
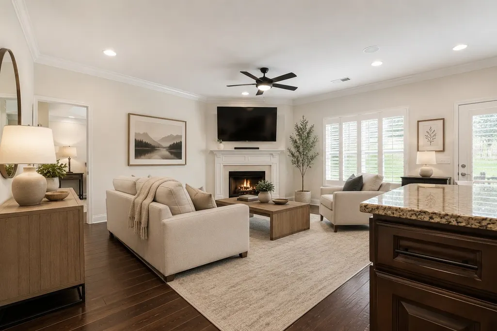
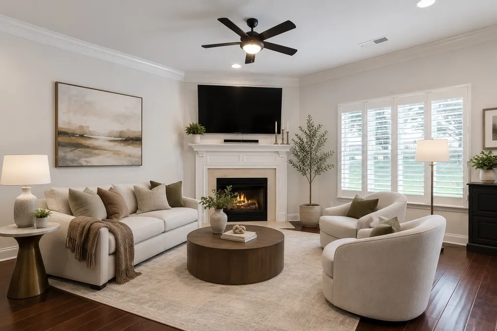
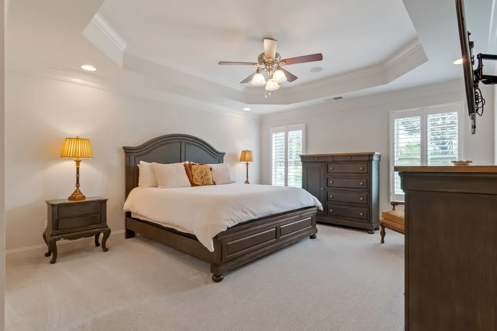
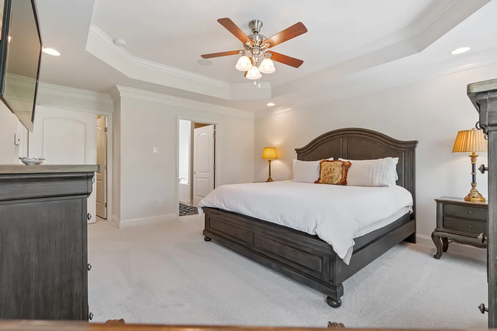
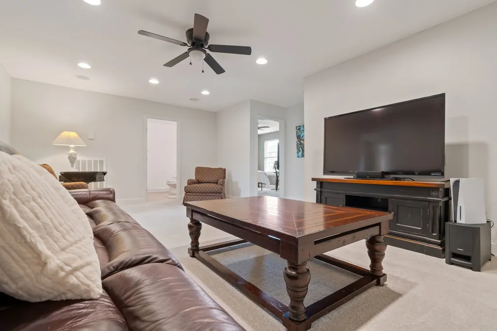
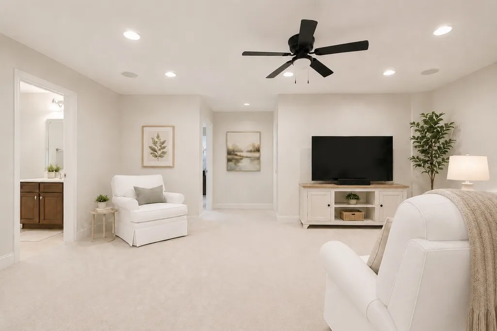
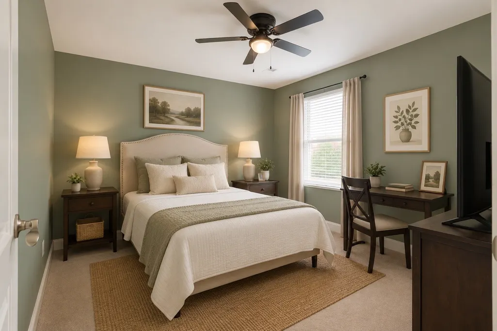
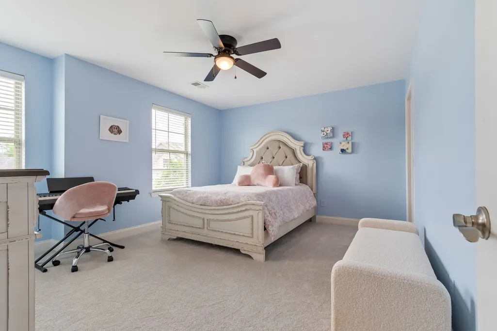
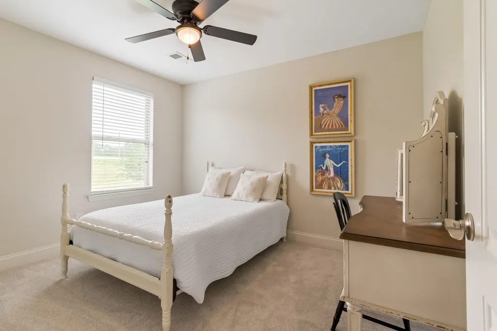
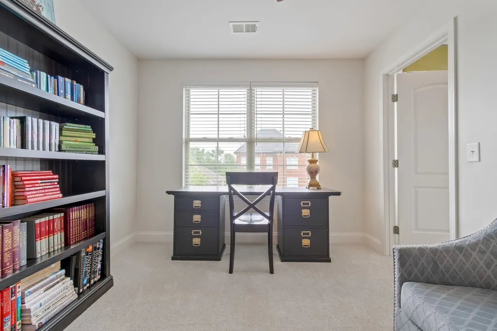
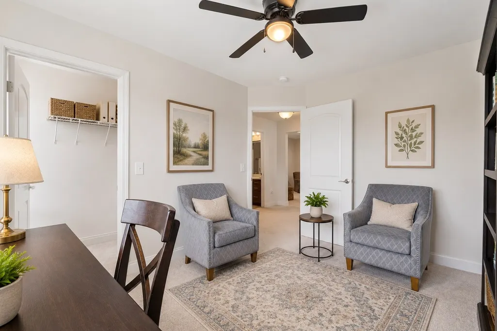
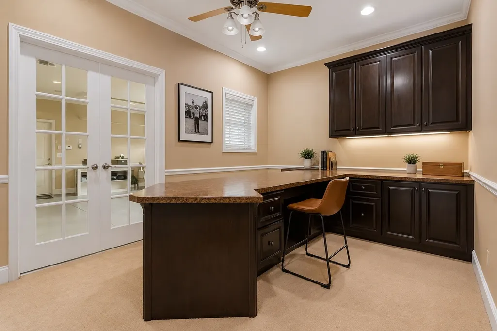
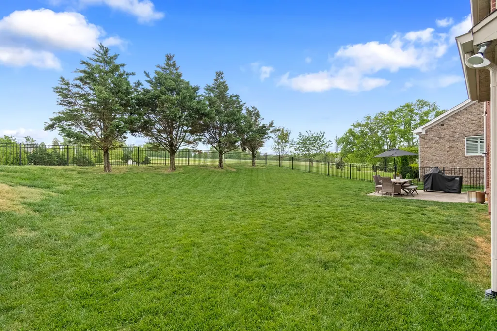
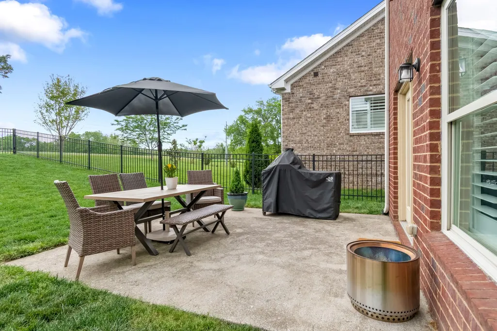
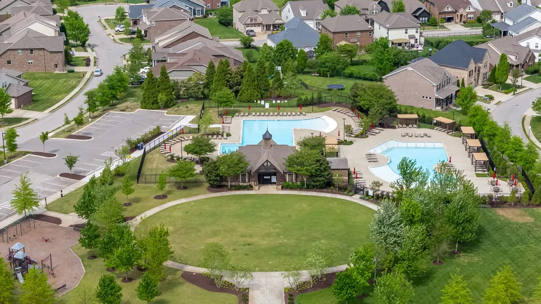
This 5 bedroom 4 bath home is perfectly located with easy access to 840 - I-65 and only minutes to Downtown Franklin. Enjoy shopping at Berry Farms and dining at In and Out Burger? The executive office or flex room with built-in cabinets and dedicated HVAC is a must see! As you enter the home you will notice the formal dining room, study, sitting room, music or school room, you decide. The spacious kitchen features new appliances, and a convenient layout that flows seamlessly into the dining and living areas. The primary suite located on the main floor provides a relaxing retreat with generous layout a private bath including tiled shower and separate tub. Secondary bedrooms upstairs are expansive and have large walk-in closets. Don't miss the custom shutters on the windows on the first floor, new carpet in primary bedroom and upstairs throughout plus the home has been freshly painted. MOVE-IN READY! The bonus room upstairs is wired for surround sound and provides a great hang out or entertainment room. Step outside to find a fenced backyard that backs up to green space so there is not another house directly behind you. Seller says this house is solid and they love the amenities the community offers with pools, parks and so much more. The top-rated schools and established neighborhood are ready to welcome your family.
| Elementary School | Middle School | High School |
|---|---|---|
| Thompson's Station Elementary School | Thompson's Station Middle School | Independence High School |
| Price History | |
|---|---|
| 4/20/2026 | Listed $825,000 |
| 5/13/2026 | 4$799,900 |
| 6/18/2026 | 2$785,000 |
General Features
| Living Area | 3098 |
|---|---|
| Sewer | Public Sewer |
| Heating | Central,Natural Gas |
| Cooling | Ceiling Fan(s),Central Air |
| Utilities | Natural Gas Available,Water Available |
| Possession | Negotiable |
| Roof | Asphalt |
| Appliances | Electric Oven,Electric Range,Dishwasher,Disposal,Dryer,Microwave,Refrigerator,Stainless Steel Appliance(s),Washer |
| HOA Fee | 115 |
| Garage Spaces | 2 |
| Association Fee Includes | Maintenance Grounds,Recreation Facilities |
| Patio/Porch Features | Patio |
| Architectural Style | Traditional |
| Construction Materials | Brick,Stone |
| Pets Allowed | Yes |
| Year Built | 2012 |
| Stories Count | 2 |
| Topography | Level,Sloped |
| Levels | Two |
| Property Subtype | Single Family Residence |
| Accessibility | Accessible Entrance,Accessible Hallway(s) |
| Assoc Fee Paid Per | Monthly |
| County | Williamson County,TN |
| New Construction | No |
| Property Type | Residential |
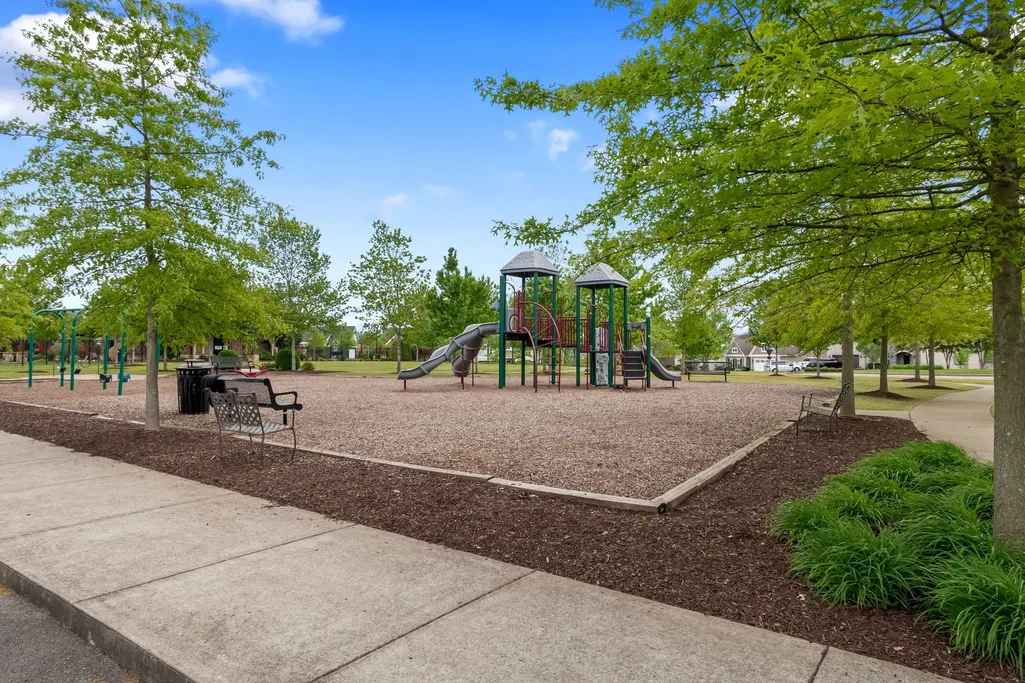
| Association Amenities | Dog Park,Park,Playground,Pool,Sidewalks,Underground Utilities,Trail(s) |
| Attached Garage | Yes |
| Subdivision Name | Fields Of Canterbury Sec1a |
| Garage Y/N | Yes |
| Full Baths | 3 |
| Status | Active |
| Directions | I-65 South to 840 West,exit Spring Hill - 31 turn left onto Hwy 31 South then left on Critz Lane. Left on Westerham Way and house is on the right. From Franklin - Take Columbia Pike South to Hwy 31. |
| High School | Independence High School |
| City | Thompsons Station |
| Senior Community Y/N | No |
| Open Parking Spaces | 3 |
| Lot Size Units | Acres |
| Elementary School | Thompson's Station Elementary School |
| Property Attached Y/N | No |
| Year Built Details | Existing |
| Tax Annual Amount | 2475 |
| Middle/Junior High School | Thompson's Station Middle School |
| Building Area Units | Square Feet |
| Living Area Units | Square Feet |
| Standard Status | Active |
Interior Features
| Interior Amenities | Ceiling Fan(s),Entrance Foyer,Extra Closets,High Ceilings,Open Floorplan,Pantry,Smart Camera(s)/Recording,Walk-In Closet(s),High Speed Internet,Kitchen Island |
|---|---|
| Basement | None |
| Flooring | Carpet,Wood,Tile |
| Total Fireplaces | 1 |
| Air Conditioning Y/N | Yes |
| Heating Y/N | Yes |
| Fireplace Y/N | Yes |
| Above Grade Finished Area | 3098 |
| Half Baths | 1 |
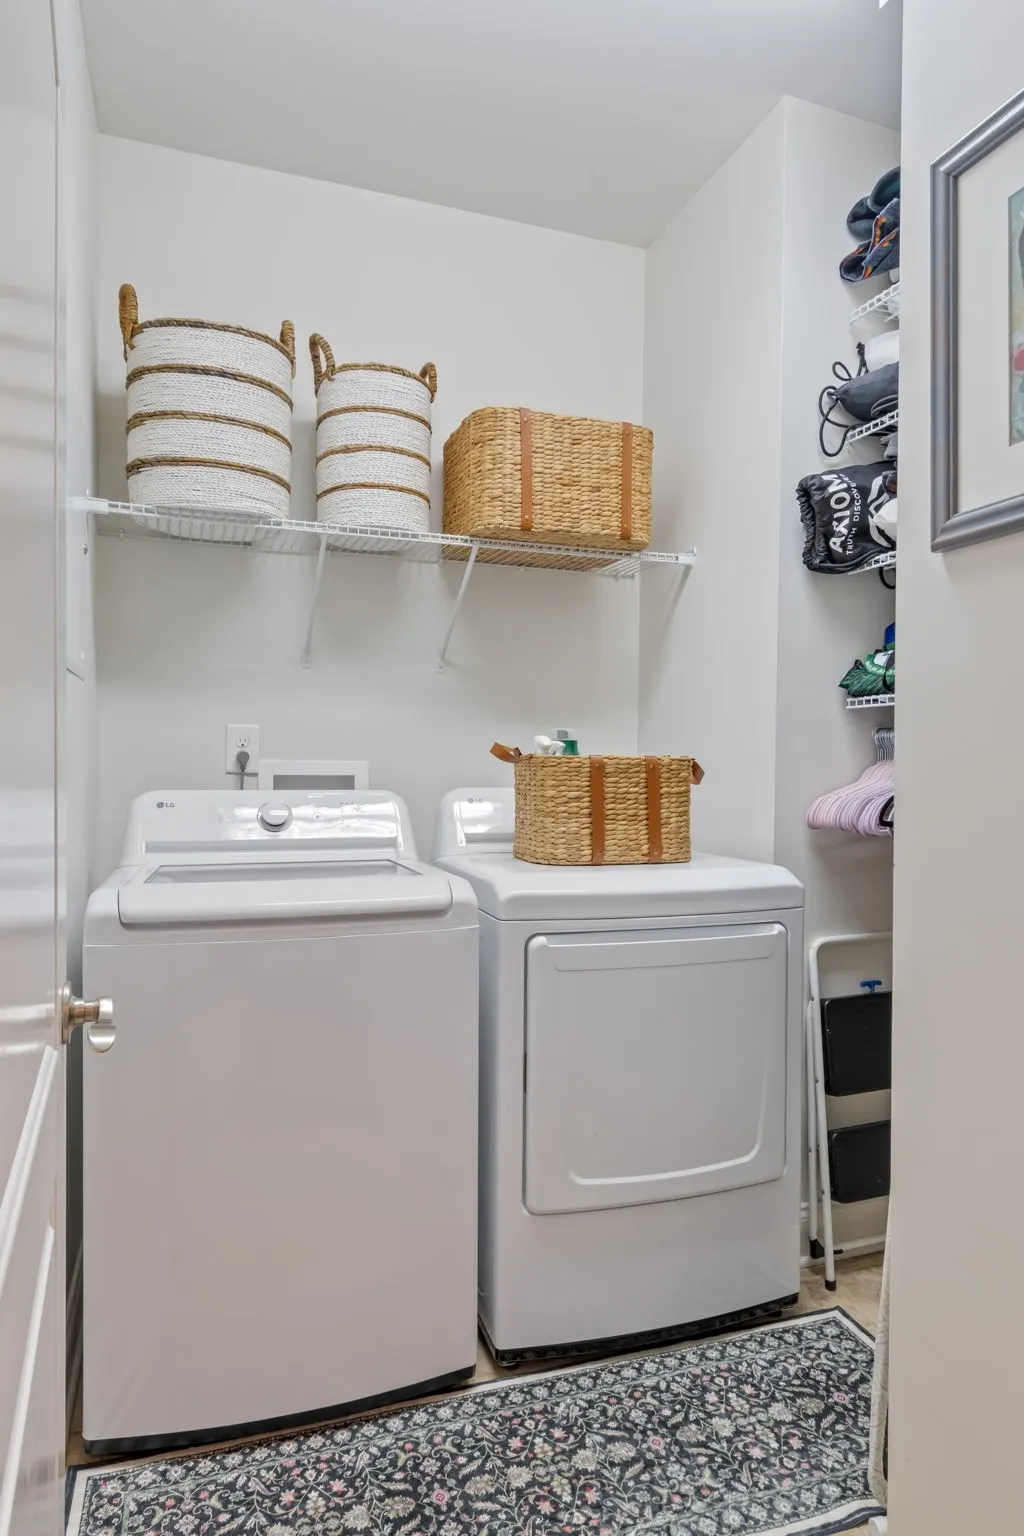
| Laundry Features | Electric Dryer Hookup,Washer Hookup |
| Total Bedrooms | 5 |
| Main Level Bedrooms | 1 |
| Below Grade Finished Area Unit Type | Square Feet |
| LivingAreaSource | Appraiser |
| Below Grade Finished Area Source | Appraiser |
| Above Grade Finished Area Source | Appraiser |
| Above Grade Finished Area Unit Type | Square Feet |
| Total Baths | 4 |
Exterior Features
| Exterior Amenities | Smart Camera(s)/Recording |
|---|---|
| Fencing | Back Yard |
| Parking Features | Garage Door Opener,Garage Faces Front,Concrete,Driveway |
| Lot Features | Level,Sloped |
| Water Source | Public |
| Total Parking | 5 |
| Lot Size Area | 0.19 |
| Building Area Total | 3098 |
| Lot Dimensions | 65 X 125 |
| Lot Size Acres | 0.19 |
| Lot Size Source | Calculated from Plat |
| Waterfront Y/N | No |
| Covered Spaces | 2 |
| Other Equipment | Irrigation System |
Amenities
- Foreclosure
- Views
- Short Sale
- New Construction
- Adult 55+
- Lease To Own
- No HOA Fees
- Furnished
- Primary On Main
- Air Conditioning
- Seller Finance
- Green
- Fixer Upper
- Horse
- Golf
- Fireplace
- Deck
- Garage
- Basement
- Pool
Property vs Single Family Average in 37179
Price
Taxes
Year Built
Visits
 The data relating to real estate for sale on this web site comes in part from the Internet Data Exchange Program of RealTracs Solutions as distributed by MLS Grid. Real estate listings held by brokerage firms other than Weichert, Realtors® - The Andrews Group - Nashville are marked with the Internet Data Exchange Program logo or thumbnail logo and detailed information about them includes the name of the listing brokers.
