
Waterfront
Address
321 Magnolia Lane, Crossville, TN
Price
$ 625,000
Property Attributes
- MLS#3191181
- TypeSingle Family
- Listing Status Active
- CountyCUMBERLAND
- CityCrossville
- NeighborhoodLaurelwood
- Zip38555
- StyleTraditional
- Year Built2001
- Taxes$ 1286
- Price$ 625,000
- Bedrooms3
- Full Bathrooms2
- Half Bathrooms1
- Sqr Footage2673
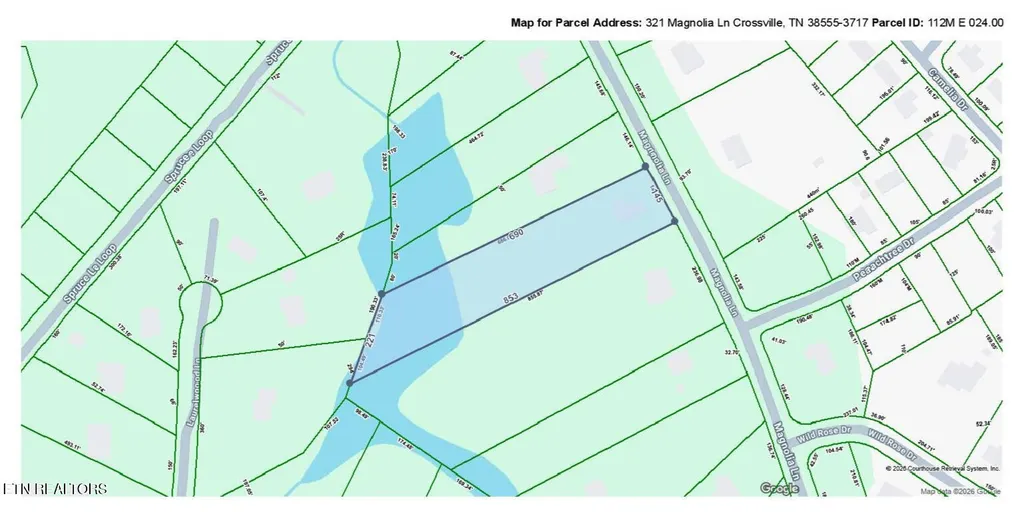
- Lot Size2.6 Acres
Data Source:
Listing courtesy of RealTracs MLS as distributed by MLS GRID
Property Description
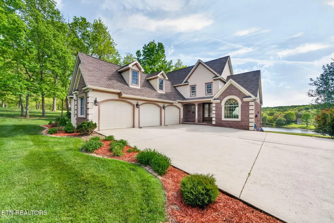
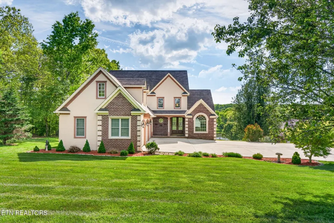
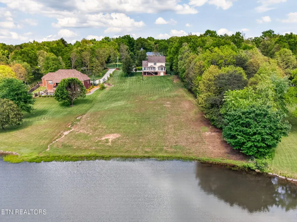
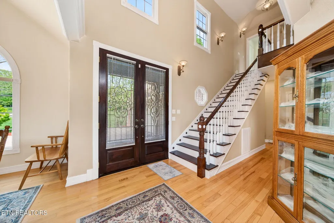
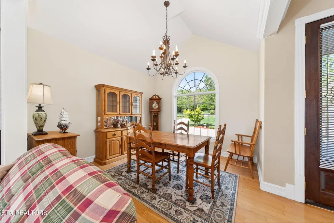
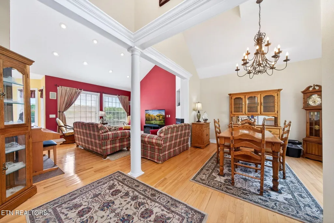
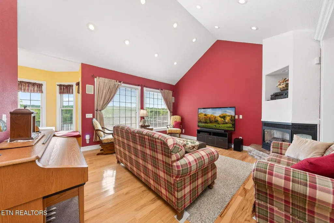
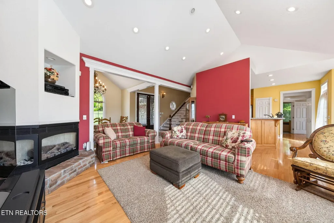
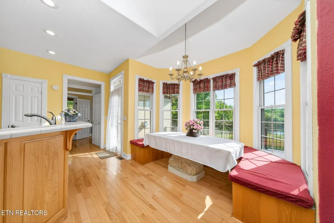
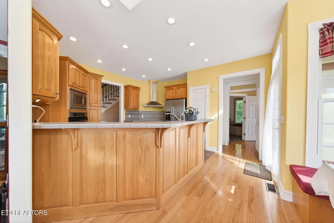
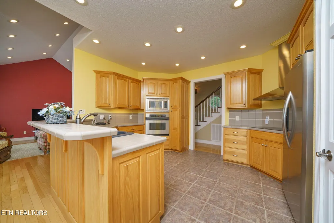
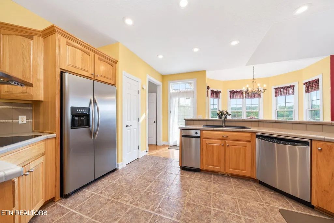
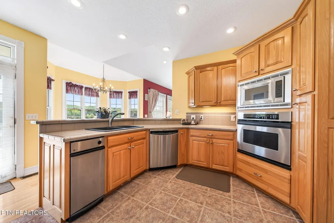
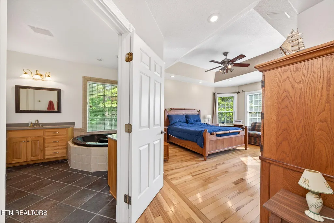
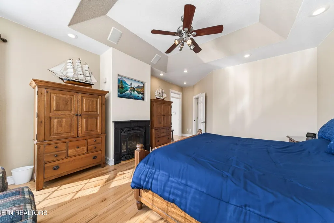
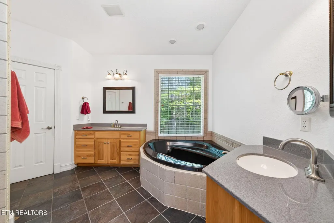
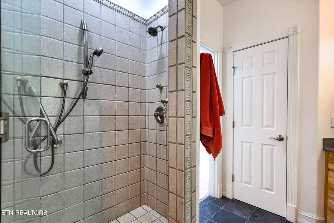
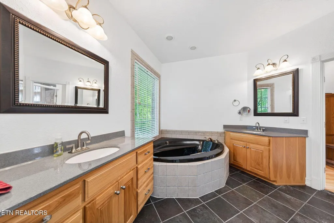
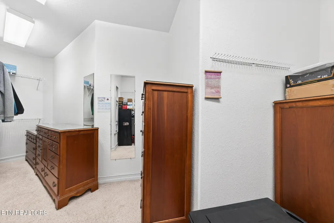
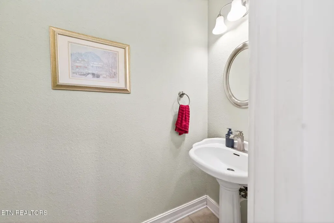
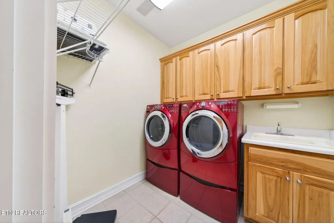
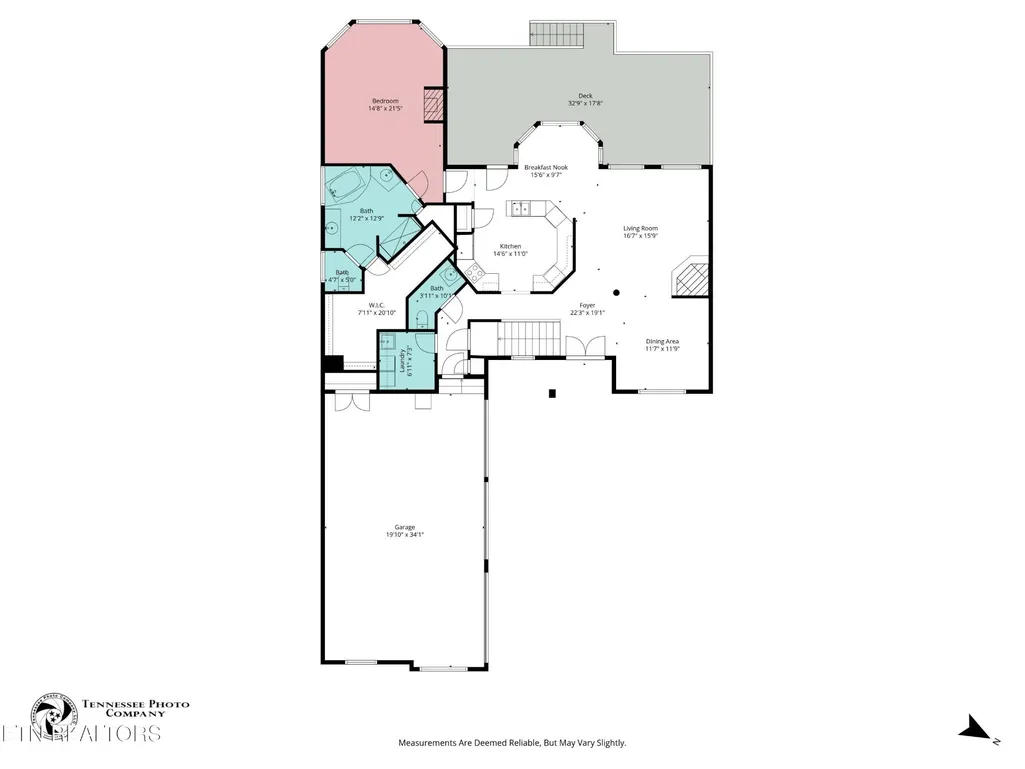
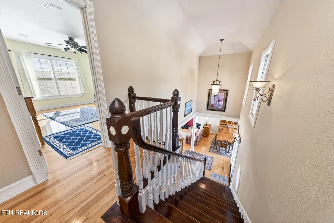
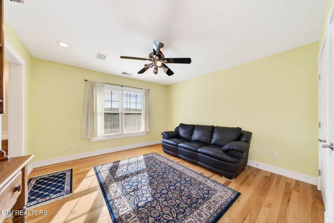
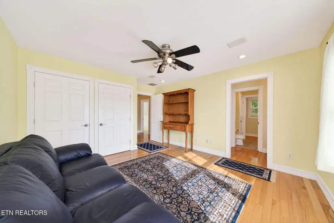
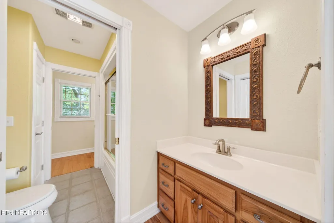
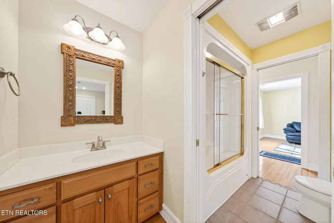
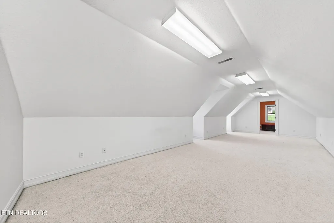
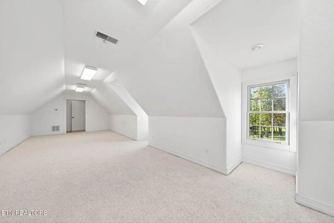
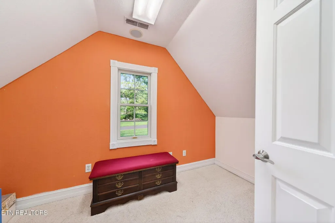
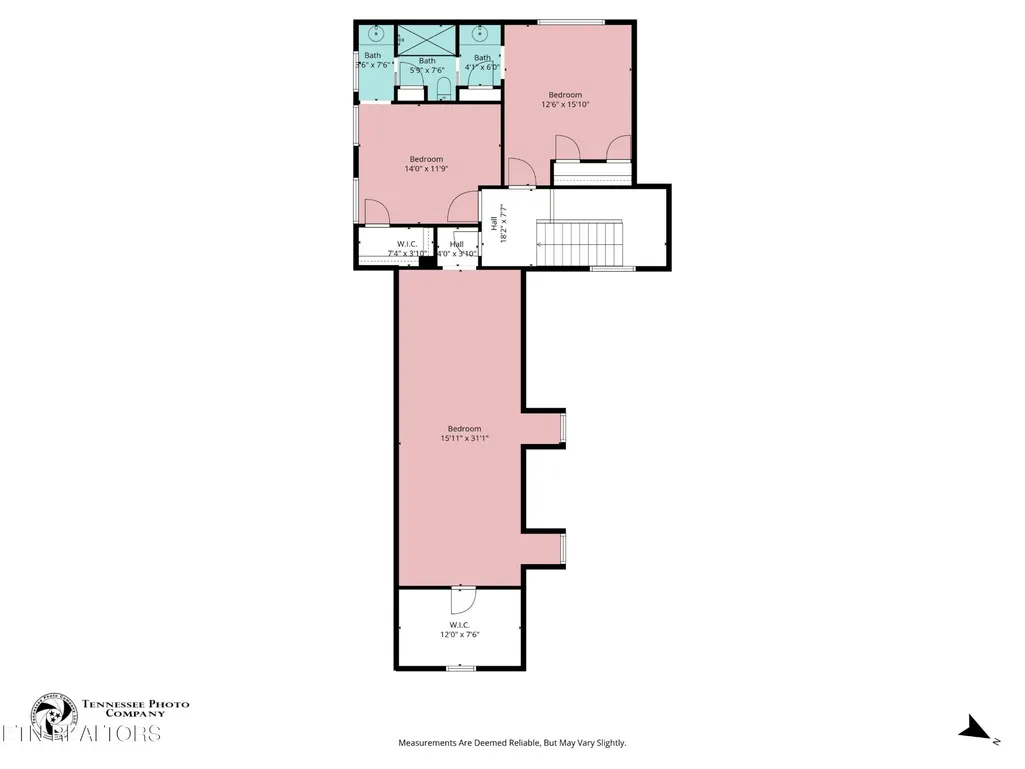
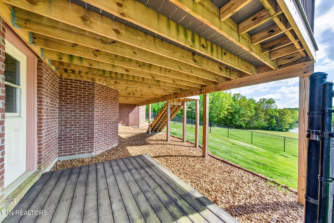
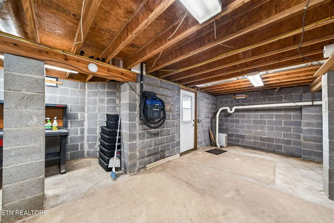
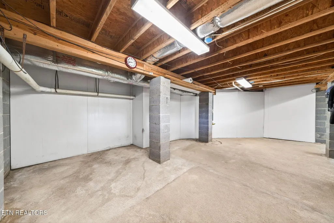
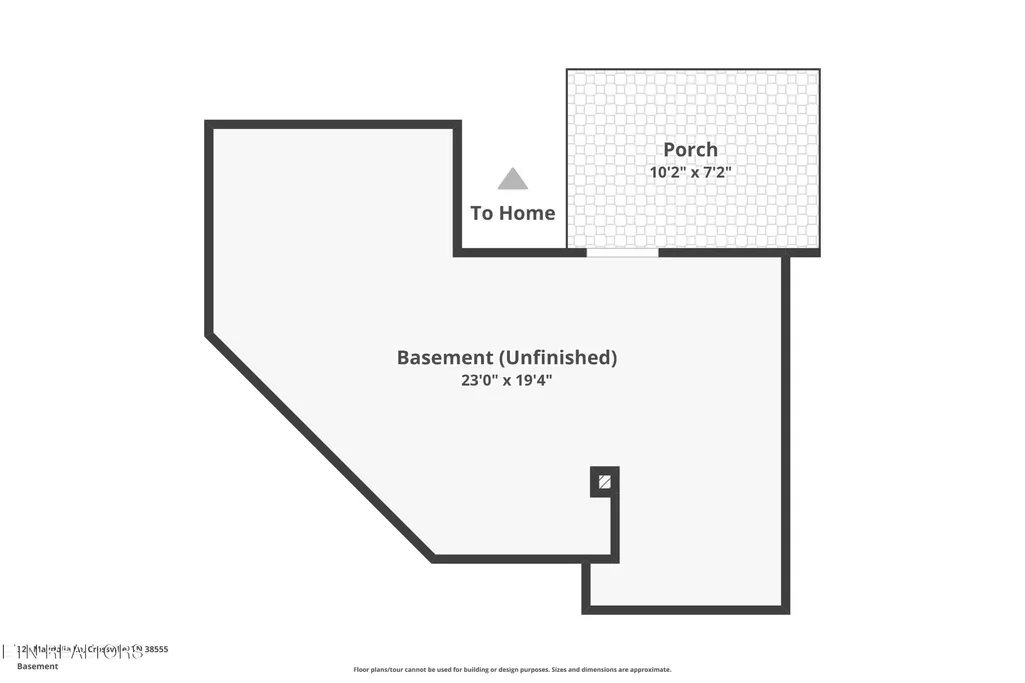
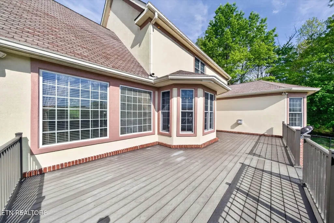
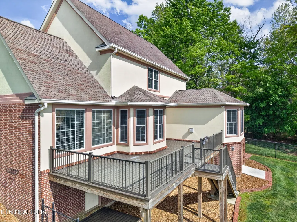
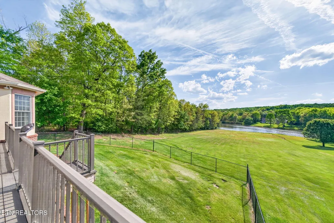
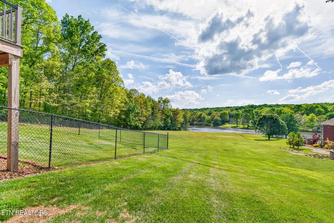
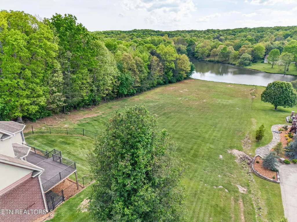
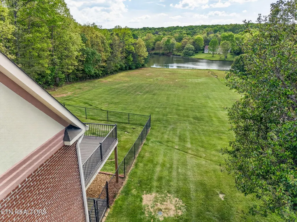
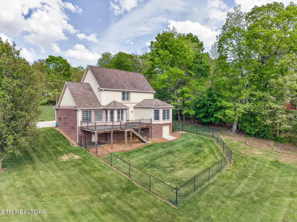
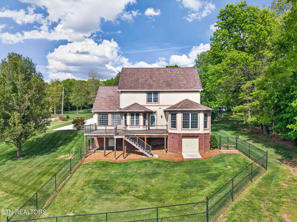
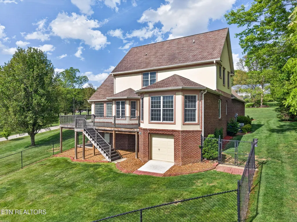
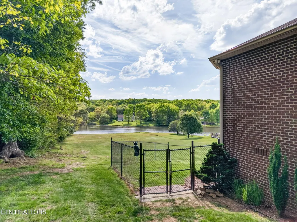
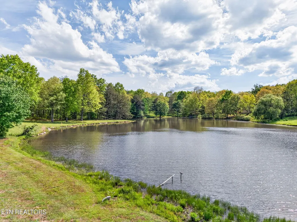
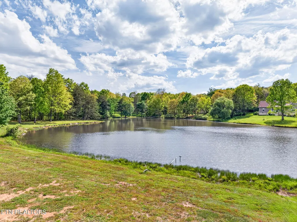
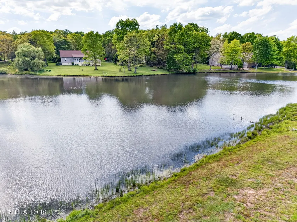
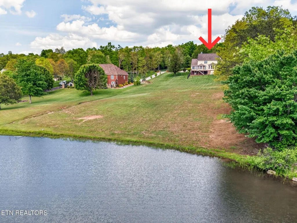
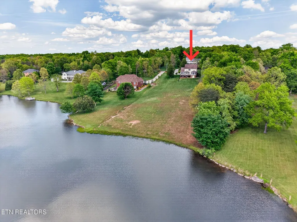
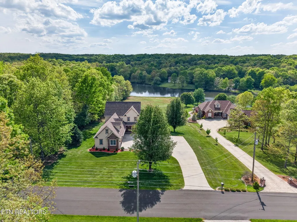
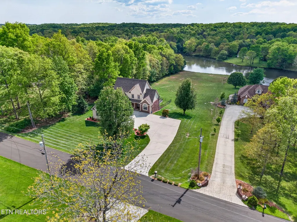
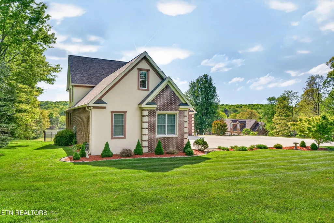
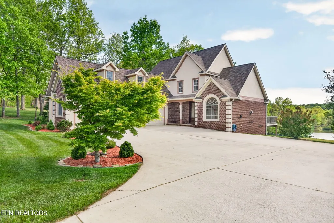
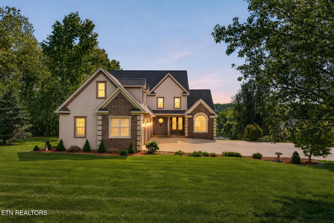
Private Lake Living in Laurelwood - Peaceful Views, No HOA, Minutes to Town Take a look at this lakefront tranquility in Laurelwood! Nestled on a quiet cul-de-sac and set on 2.6 acres, this beautifully maintained brick and stucco home offers stunning water views, fantastic fishing, and the freedom of NO HOA--all just minutes from town. This home blends comfort, privacy, and convenience in a truly special setting. 🏡 PROPERTY HIGHLIGHTS: • Private lake access with excellent fishing (electric motors only - perfect for kayaking & paddleboarding) • Located in desirable Laurelwood on a quiet cul-de-sac • No HOA restrictions • Generous 2.6-acre lot with professional landscaping & irrigation system • Large concrete driveway with plenty of parking & easy turnaround 🛋️ INTERIOR FEATURES: • Main-level living with primary suite on the main floor • Grand foyer with 2-story ceilings • Open dining & living areas with vaulted ceilings and expansive lake-view windows • Living room with switched gas log fireplace • Whole-house speaker system • Hardwood flooring throughout main living areas 🍽️ KITCHEN & DINING: • Well-appointed kitchen with: - Bar-height seating - Smooth electric cooktop - Stainless appliances (range hood, wall oven, microwave, dishwasher, trash compactor) - Tile countertops & backsplash • Bright breakfast nook with built-in seating and panoramic lake views 🛏️ BEDROOMS & LAYOUT: • Main-level primary suite featuring: - Trey ceiling & gas fireplace - Large walk-in closet with dressing area - Spa-like bath with soaking tub, double vanities & tiled walk-in shower (dual heads + handheld) UPSTAIRS: • 2 spacious bedrooms with Jack & Jill bath (separate vanities, updated fixtures) • Massive bonus room with walk-in closet and dormer windows 🚗 GARAGE & STORAGE: • Oversized 3-car side-entry garage • Insulated doors • Newer openers with cameras • Walkout basement with ample storage + la
| Price History | |
|---|---|
| 5/6/2026 | Listed $625,000 |
General Features
| Living Area | 2673 |
|---|---|
| Sewer | Septic Tank |
| Heating | Central,Electric,Heat Pump,Natural Gas,Other |
| Cooling | Central Air,Ceiling Fan(s) |
| Utilities | Electricity Available,Natural Gas Available,Water Available |
| Possession | Immediate |
| Appliances | Dishwasher,Disposal,Microwave,Range |
| Garage Spaces | 3 |
| Patio/Porch Features | Deck,Porch,Covered |
| Architectural Style | Traditional |
| Security Features | Smoke Detector(s) |
| Construction Materials | Frame,Other,Brick |
| Year Built | 2001 |
| Stories Count | 2 |
| Topography | Other,Cul-De-Sac,Level,Rolling Slope |
| Levels | Two |
| Property Subtype | Single Family Residence |
| County | Cumberland County,TN |
| New Construction | No |
| Property Type | Residential |
| Attached Garage | No |
| Energy Efficient | Windows |
| Subdivision Name | Laurelwood |
| Garage Y/N | Yes |
| Full Baths | 2 |
| Status | Active |
| Directions | From Lantana Rd: Turn onto Halstead Dr. Turn LEFT onto Oak Dr. Turn RIGHT onto Laurel Cir. Turn RIGHT onto Magnolia Ln. House is on the LEFT. |
| City | Crossville |
| Senior Community Y/N | No |
| Lot Size Units | Acres |
| Property Attached Y/N | No |
| Year Built Details | Existing |
| Tax Annual Amount | 1286 |
| Virtual Tour | https://www.zillow.com/view-imx/7b90455d-96c5-422d-8910-29304041511c?wl=true&setAttribution=mls&initialViewType=pano |
| Building Area Units | Square Feet |
| Living Area Units | Square Feet |
| Standard Status | Active |
| Tax Lot | 122 |
Interior Features
| Interior Amenities | Central Vacuum,Walk-In Closet(s),Pantry,Ceiling Fan(s) |
|---|---|
| Basement | Crawl Space,Unfinished,Exterior Entry |
| Flooring | Carpet,Wood,Tile |
| Total Fireplaces | 2 |
| Air Conditioning Y/N | Yes |
| Heating Y/N | Yes |
| Fireplace Y/N | Yes |
| Above Grade Finished Area | 2673 |
| Half Baths | 1 |
| Laundry Features | Washer Hookup,Electric Dryer Hookup |
| Total Bedrooms | 3 |
| Below Grade Finished Area Unit Type | Square Feet |
| LivingAreaSource | Appraiser |
| Below Grade Finished Area Source | Appraiser |
| Above Grade Finished Area Source | Appraiser |
| Above Grade Finished Area Unit Type | Square Feet |
| Total Baths | 3 |
Exterior Features
| Parking Features | Garage Door Opener,Garage Faces Side |
|---|---|
| Lot Features | Other,Cul-De-Sac,Level,Rolling Slope |
| Water Source | Public |
| Total Parking | 3 |
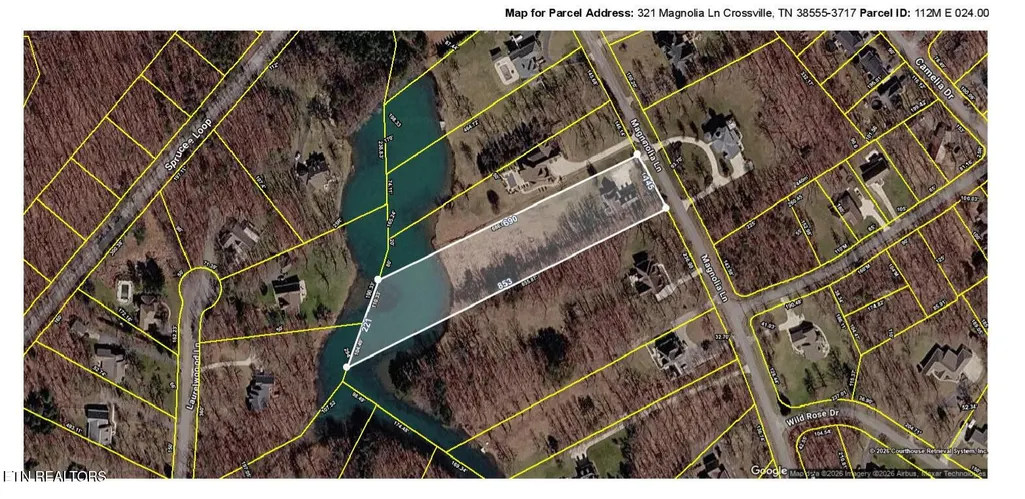
| Lot Size Area | 2.6 |
| Building Area Total | 2673 |
| Lot Dimensions | 144.83x568.50 IRR |
| Lot Size Acres | 2.6 |
| Lot Size Source | Assessor |
| Waterfront Y/N | Yes |
| Covered Spaces | 3 |
| Other Equipment | Irrigation System |
Amenities
- Foreclosure
- Views
- Short Sale
- New Construction
- Adult 55+
- Lease To Own
- No HOA Fees
- Furnished
- Primary On Main
- Air Conditioning
- Seller Finance
- Green
- Fixer Upper
- Horse
- Golf
- Fireplace
- Deck
- Garage
- Basement
- Pool
Property vs Single Family Average in 38555
Price
Taxes
Year Built
Visits
 The data relating to real estate for sale on this web site comes in part from the Internet Data Exchange Program of RealTracs Solutions as distributed by MLS Grid. Real estate listings held by brokerage firms other than Weichert, Realtors® - The Andrews Group - Nashville are marked with the Internet Data Exchange Program logo or thumbnail logo and detailed information about them includes the name of the listing brokers.
