
Price Reduction
Address
304 Harpeth View Cir, Nashville, TN
Price
$ 639,900
Property Attributes
- MLS#3204410
- TypeSingle Family
- Listing Status Active
- CountyDAVIDSON
- CityNashville
- NeighborhoodHarpeth View
- Zip37221
- Style
- Year Built1992
- Taxes$ 4448
- Price$ 639,900
- Bedrooms4
- Full Bathrooms2
- Half Bathrooms1
- Sqr Footage3114
- Lot Size0.22 Acres
Data Source:
Listing courtesy of RealTracs MLS as distributed by MLS GRID
Property Description
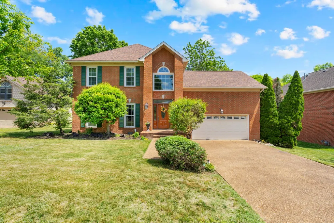
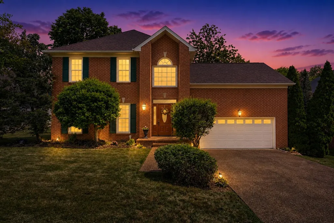
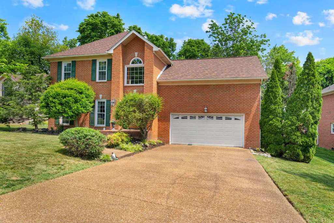
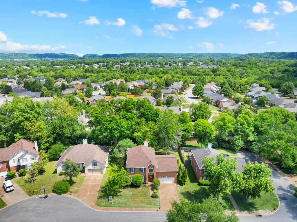
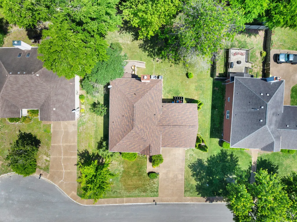
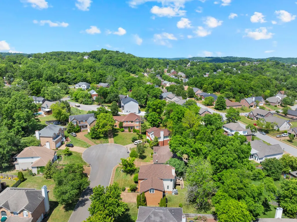
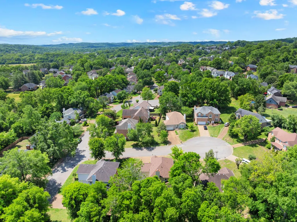
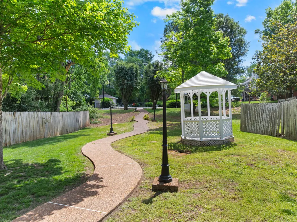
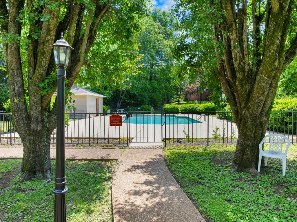
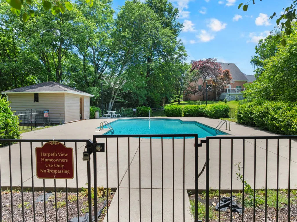
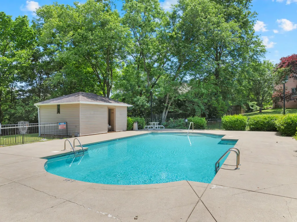
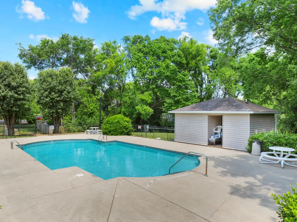
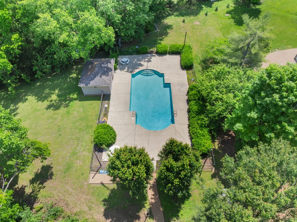
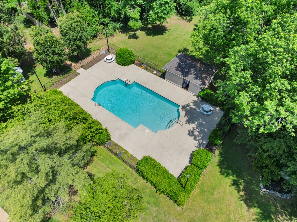
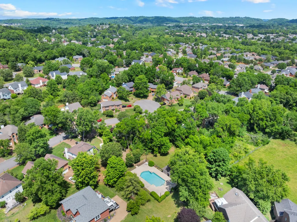
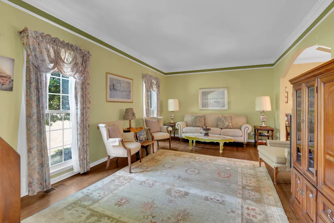
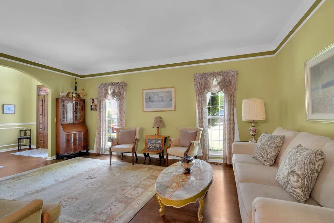
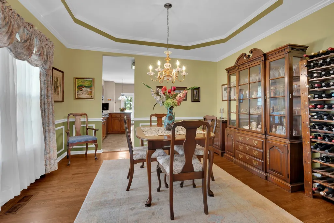
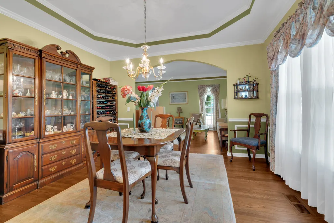
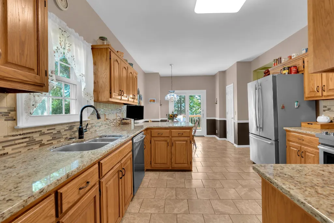
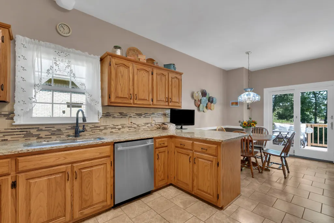
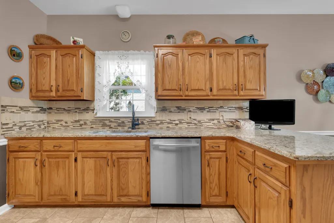
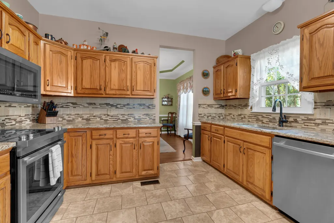
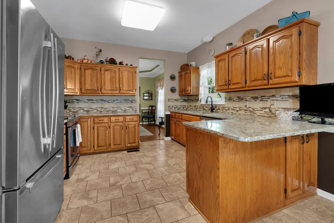
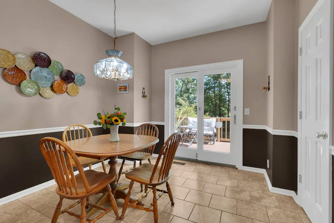
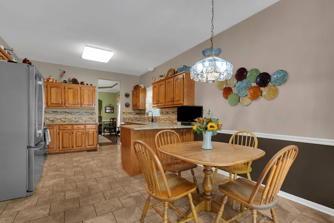
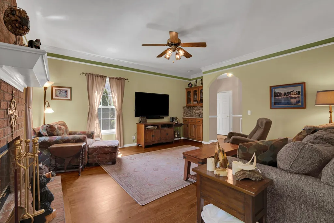
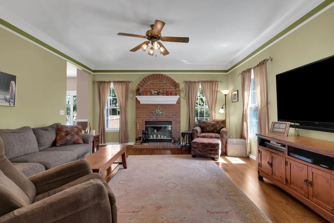
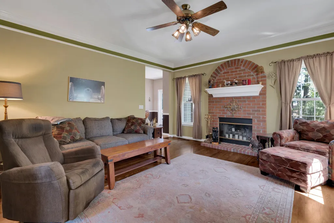
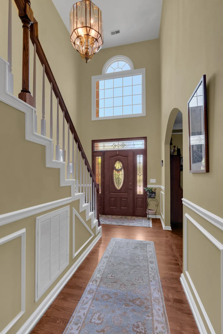
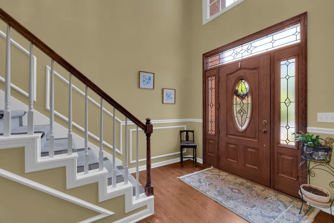
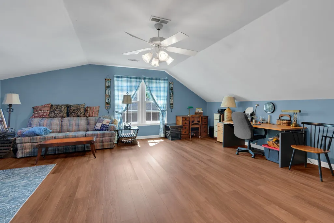
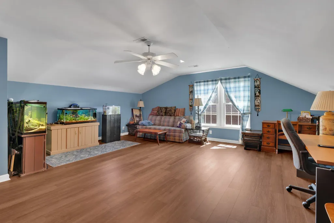
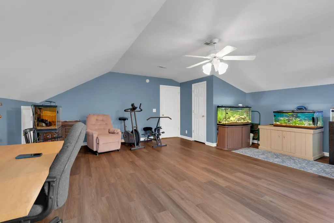
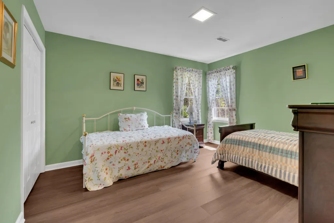
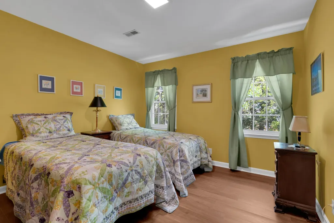
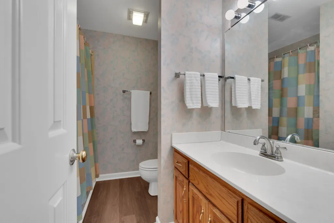
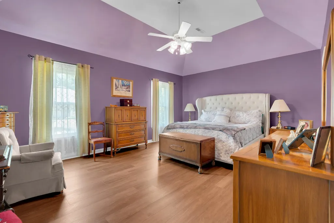
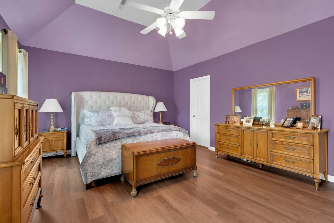
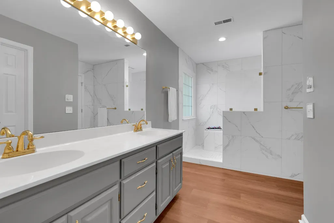
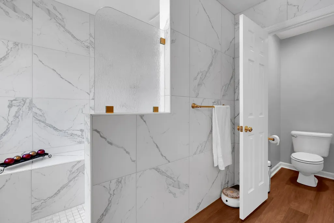
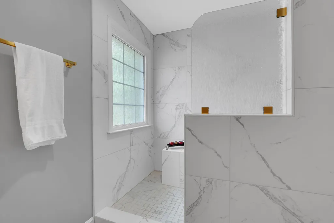
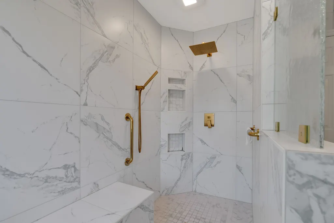
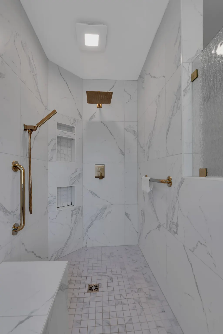
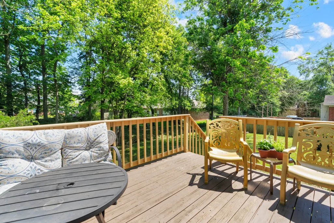
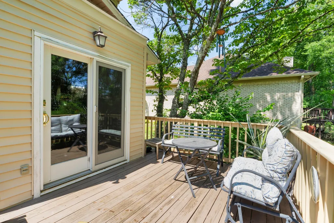
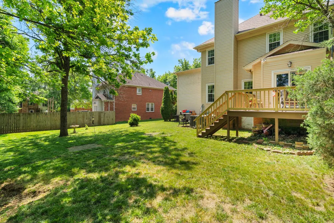
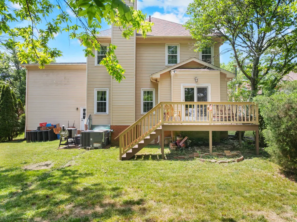
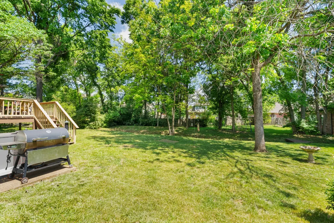
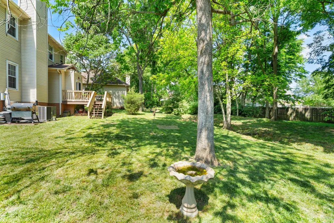
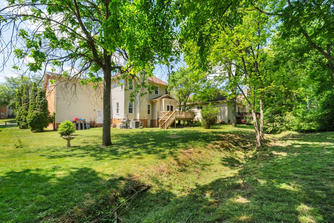
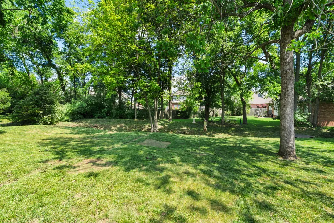
The Seller shall provide the Buyer with a one-year warranty covering the property, including kitchen appliances! ( American Home Sheild, Sheild Compete Plan)Motivated seller! Culde sac lot with a small creek in the backyard! Seller alreadt moved out! 4-BD home in a small community with a community pool! HVAC replaced in 2025. Roof replaced in 2024.All exterior doors and windows have been replaced and upgraded to triple-pane windows. Features a tiled shower with a rainfall showerhead in the primary bathroom, hardwood floors downstairs, and LVP floors upstairs. The kitchen boasts a modern backsplash, stainless steel appliances, granite countertops, and ample cabinet space. Enjoy the deck, which backs up to a small creek and mature trees. Other features include a fireplace in the living room, a tray ceiling in the primary bedroom, insulated pipes in the crawlspace, a large garage, and a spacious 4th bedroom/bonus room. Fiber optic internet cable recently installed. The sitting room offers excellent potential as an office space. Seller pays for yearly termite inspections. The subdivision offers a community pool. The seller has consistently maintained and updated this property. Located 20 minutes from downtown Nashville and close to shops, supermarkets, and restaurants. Freezer and refrigerator in garage will not remain! Seller will leave the chair lift equipment with the property.
| Elementary School | Middle School | High School |
|---|---|---|
| Harpeth Valley Elementary | Bellevue Middle | James Lawson High School |
| Price History | |
|---|---|
| 5/9/2026 | Listed $664,900 |
| 8/17/2026 | 4$639,900 |
General Features
| Living Area | 3114 |
|---|---|
| Sewer | Public Sewer |
| Heating | Central,Electric |
| Cooling | Central Air,Electric |
| Utilities | Electricity Available,Water Available |
| Possession | Close Of Escrow |
| Roof | Shingle |
| Appliances | Electric Oven,Cooktop,Dishwasher,Disposal,Microwave,Refrigerator,Stainless Steel Appliance(s) |
| HOA Fee | 651 |
| Garage Spaces | 2 |
| Patio/Porch Features | Deck |
| Construction Materials | Brick |
| Year Built | 1992 |
| Stories Count | 2 |
| Levels | Two |
| Property Subtype | Single Family Residence |
| Accessibility | Stair Lift |
| Assoc Fee Paid Per | Annually |
| County | Davidson County,TN |
| New Construction | No |
| Property Type | Residential |
| Attached Garage | Yes |
| Subdivision Name | Harpeth View |
| Garage Y/N | Yes |
| Full Baths | 2 |
| Status | Active |
| Buyer Financing | Conventional,FHA,Other,VA |
| Directions | From SR-100 towards Nashviile,Left on Old Harding Pike,Left on Poplar Creek Rd,Right on Harpeth View Dr,and Left on Harpeth View Cir. |
| High School | James Lawson High School |
| City | Nashville |
| Senior Community Y/N | No |
| Lot Size Units | Acres |
| Elementary School | Harpeth Valley Elementary |
| Property Attached Y/N | No |
| Year Built Details | Existing |
| Tax Annual Amount | 4448 |
| Middle/Junior High School | Bellevue Middle |
| Building Area Units | Square Feet |
| Living Area Units | Square Feet |
| Standard Status | Active |
Interior Features
| Interior Amenities | Air Filter,Ceiling Fan(s),Entrance Foyer,Pantry,Walk-In Closet(s),High Speed Internet |
|---|---|
| Basement | Crawl Space |
| Flooring | Wood,Luxury Vinyl,Tile |
| Total Fireplaces | 1 |
| Air Conditioning Y/N | Yes |
| Heating Y/N | Yes |
| Fireplace Y/N | Yes |
| Above Grade Finished Area | 3114 |
| Half Baths | 1 |
| Laundry Features | Electric Dryer Hookup,Washer Hookup |
| Total Bedrooms | 4 |
| Below Grade Finished Area Unit Type | Square Feet |
| LivingAreaSource | Assessor |
| Below Grade Finished Area Source | Assessor |
| Above Grade Finished Area Source | Assessor |
| Above Grade Finished Area Unit Type | Square Feet |
| Total Baths | 3 |
Exterior Features
| Parking Features | Garage Door Opener,Attached |
|---|---|
| Water Source | Public |
| Total Parking | 2 |
| Lot Size Area | 0.22 |
| Building Area Total | 3114 |
| Lot Dimensions | 77 X 120 |
| Lot Size Acres | 0.22 |
| Lot Size Source | Assessor |
| Waterfront Y/N | No |
| Covered Spaces | 2 |
| Other Equipment | Air Purifier |
Amenities
- Foreclosure
- Views
- Short Sale
- New Construction
- Adult 55+
- Lease To Own
- No HOA Fees
- Furnished
- Primary On Main
- Air Conditioning
- Seller Finance
- Green
- Fixer Upper
- Horse
- Golf
- Fireplace
- Deck
- Garage
- Basement
- Pool
Property vs Single Family Average in 37221
Price
Taxes
Year Built
Visits
 The data relating to real estate for sale on this web site comes in part from the Internet Data Exchange Program of RealTracs Solutions as distributed by MLS Grid. Real estate listings held by brokerage firms other than Weichert, Realtors® - The Andrews Group - Nashville are marked with the Internet Data Exchange Program logo or thumbnail logo and detailed information about them includes the name of the listing brokers.
