
Price Reduction
Address
6261 Hillsboro Pike, Nashville, TN
Price
$ 4,700,000
Property Attributes
- MLS#3216160
- TypeSingle Family
- Listing Status Active
- CountyDAVIDSON
- CityNashville
- NeighborhoodJ B Thomas
- Zip37215
- Style
- Year Built2010
- Taxes$ 46357
- Price$ 4,700,000
- Bedrooms5
- Full Bathrooms5
- Half Bathrooms4
- Sqr Footage16672
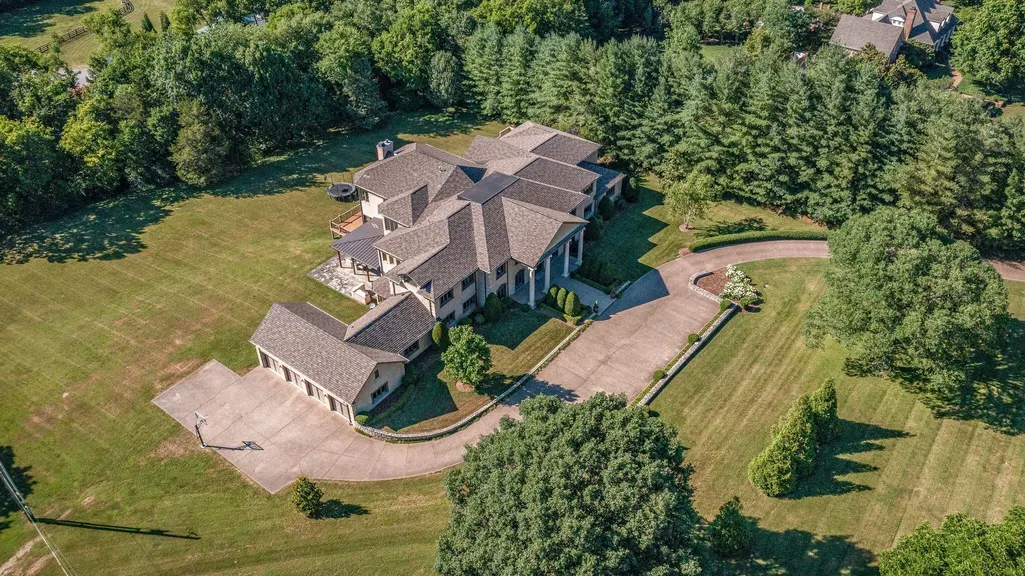
- Lot Size3.97 Acres
Data Source:
Listing courtesy of RealTracs MLS as distributed by MLS GRID
Property Description
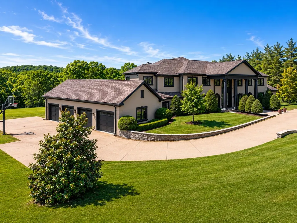
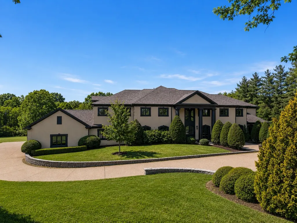
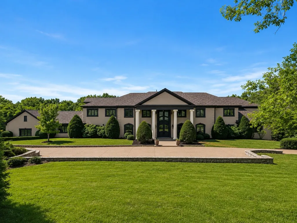
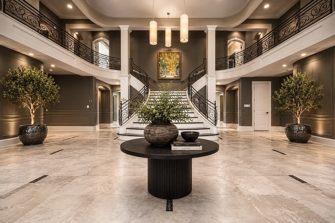
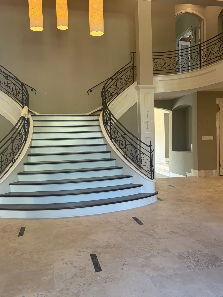
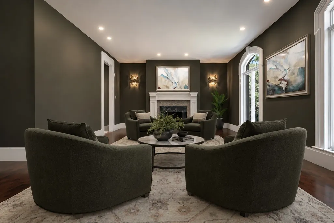
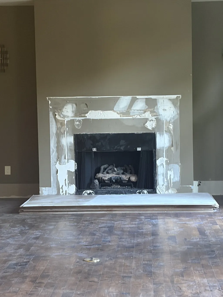
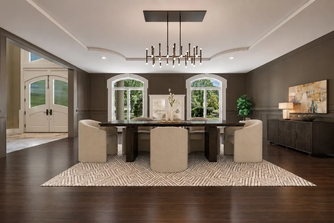
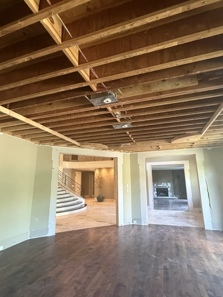
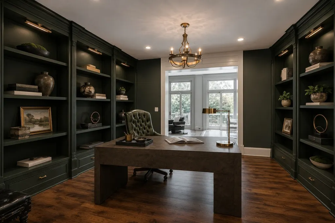
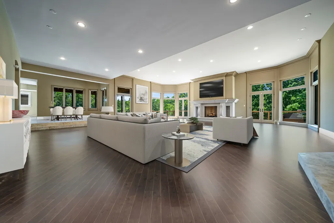
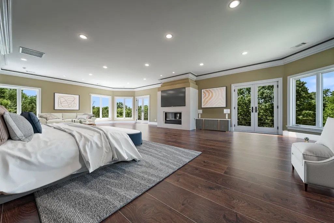
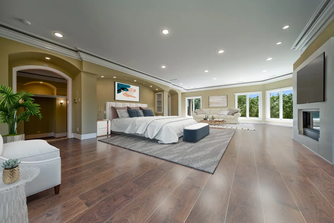
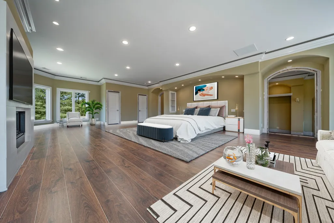
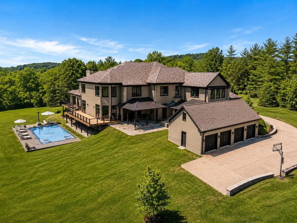
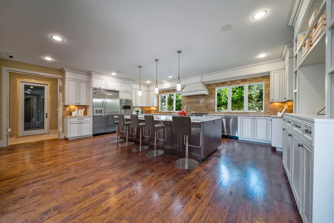
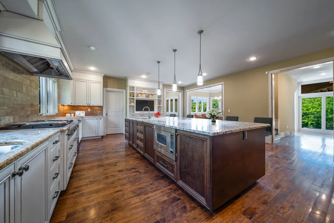
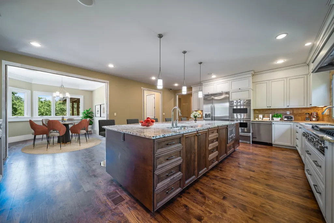
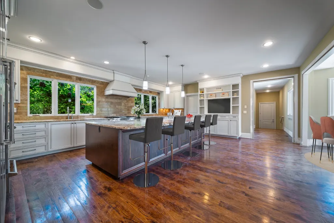
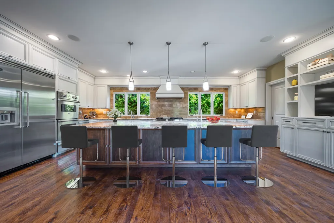
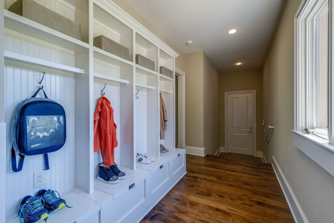
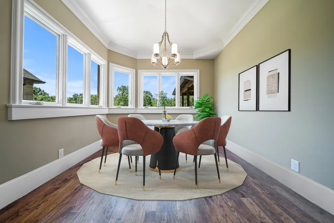
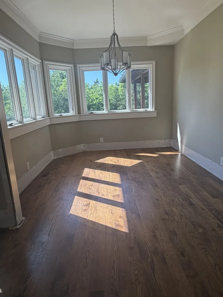
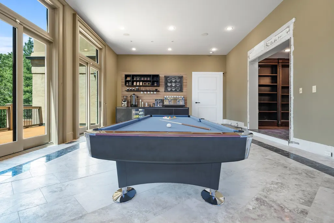
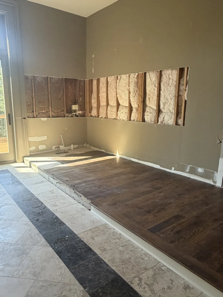
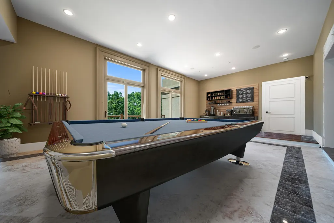
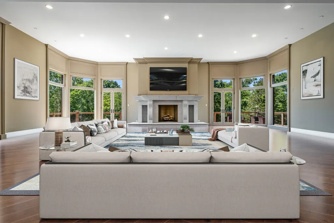
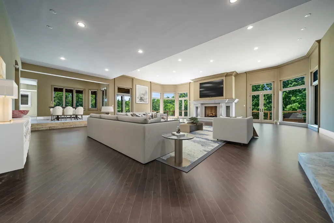
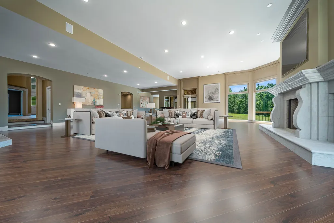
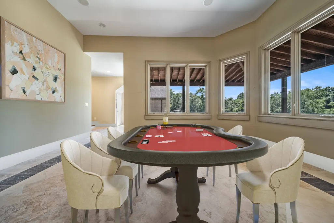
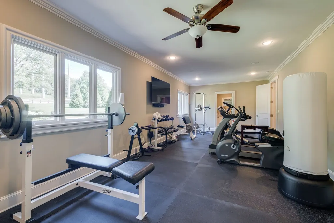
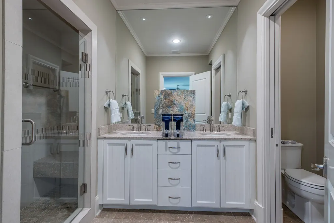
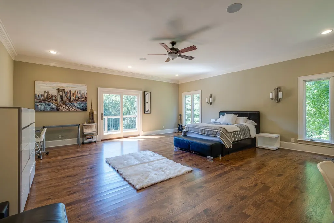
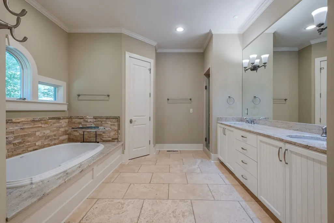
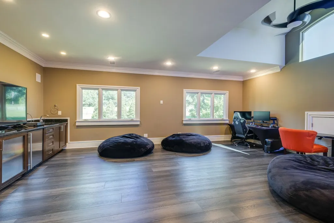
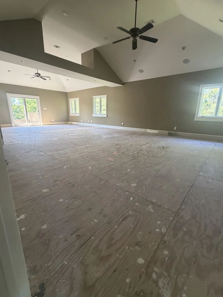
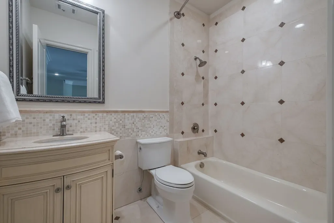
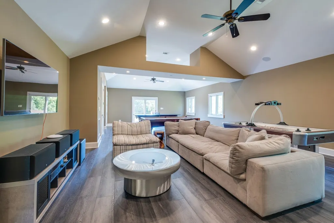
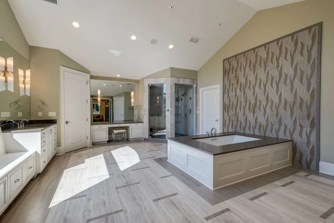
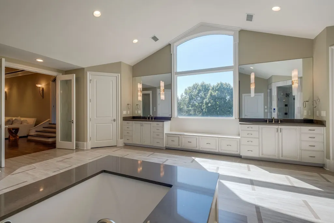
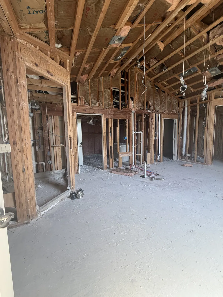
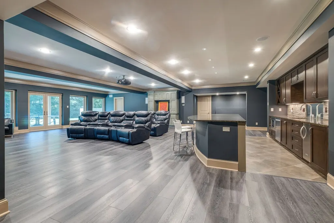
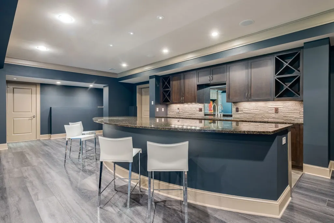
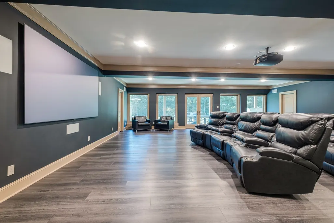
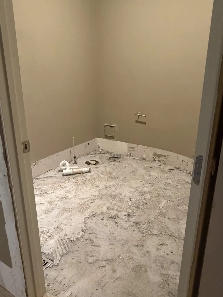
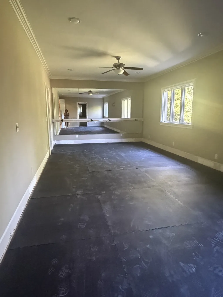
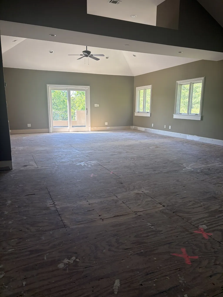
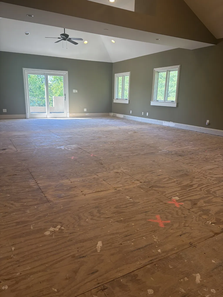
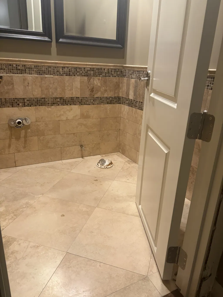
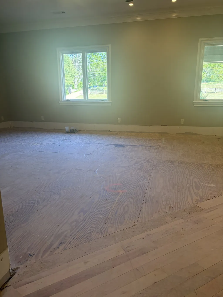
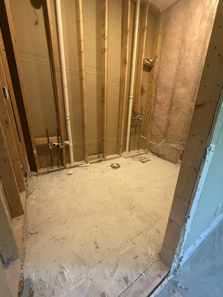
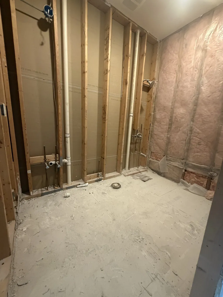
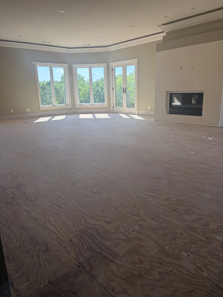
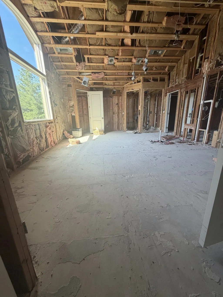
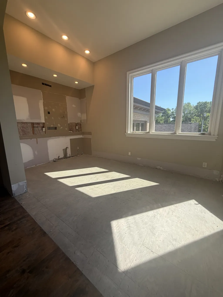
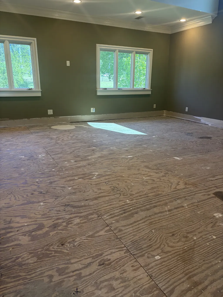
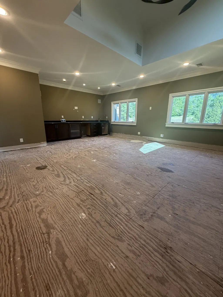
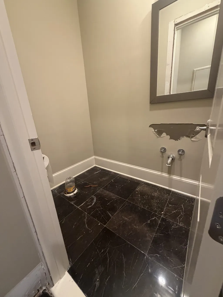
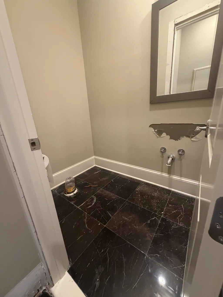
Welcome to this exceptional opportunity in the heart of Forest Hills — a private estate property situated on approximately 3.9 acres with incredible potential for customization and future value. Located on sought-after Hillsboro Road, this expansive 5-bedroom home offers an ideal layout, timeless scale, and the rare chance to complete renovations to your own style and vision. Renovations and updates have already begun, making this an incredible opportunity for investors, builders, or buyers looking to create a luxury custom home with substantial after-repair value. Portions of the home are currently under renovation, including the removal of crown molding, door trim, baseboards, and flooring in several areas. The primary bath, his-and-her closets, and multiple secondary bathrooms have been taken down to the studs and are ready for redesign and completion. The home’s footprint and layout offer outstanding flexibility and functionality, featuring two primary suites — including one on the main level — a spacious office, expansive living and entertaining areas, a large kitchen with breakfast nook and pantry, and dual laundry rooms upstairs and downstairs. The home also features an approximately 1,800-square-foot basement designed for entertaining, complete with a full bar, ample space for a projector or media room setup, and direct access to the backyard and future pool area — creating the perfect indoor-outdoor entertainment flow. Additional highlights include a game room, lounge area, wraparound deck, gated entry, and an incredible backyard. This home was renovated in 2010 and construction originally started at an earlier date. Please ask Agent for details.
| Elementary School | Middle School | High School |
|---|---|---|
| Percy Priest Elementary | John Trotwood Moore Middle | Hillsboro Comp High School |
| Price History | |
|---|---|
| 5/19/2026 | Listed $4,999,999 |
| 7/9/2026 | 3$4,850,000 |
| 8/21/2026 | 4$4,700,000 |
General Features
| Living Area | 16672 |
|---|---|
| Sewer | Public Sewer |
| Heating | Central |
| Cooling | Central Air |
| Utilities | Water Available,Cable Connected |
| Possession | Close Of Escrow |
| Roof | Shingle |
| Appliances | Double Oven,Electric Oven,Gas Range,Dishwasher,Disposal,Ice Maker,Microwave,Refrigerator,Stainless Steel Appliance(s) |
| Garage Spaces | 6 |
| Patio/Porch Features | Deck,Covered,Patio |
| Security Features | Security Gate,Smoke Detector(s) |
| Construction Materials | Brick,Stucco,Wood Siding |
| Year Built | 2010 |
| Stories Count | 3 |
| Levels | Three Or More |
| Property Subtype | Single Family Residence |
| County | Davidson County,TN |
| New Construction | No |
| Property Type | Residential |
| Attached Garage | Yes |
| Subdivision Name | J B Thomas |
| Garage Y/N | Yes |
| Full Baths | 5 |
| Status | Active |
| Buyer Financing | Conventional,Other |
| Directions | Take Hillsboro road towards Brentwood,the home will be on your right,right before you reach Old Hickory Boulevard. |
| High School | Hillsboro Comp High School |
| City | Nashville |
| Senior Community Y/N | No |
| Open Parking Spaces | 4 |
| Lot Size Units | Acres |
| Elementary School | Percy Priest Elementary |
| Property Attached Y/N | No |
| Year Built Details | Renovated |
| Tax Annual Amount | 46357 |
| Middle/Junior High School | John Trotwood Moore Middle |
| Building Area Units | Square Feet |
| Living Area Units | Square Feet |
| Standard Status | Active |
Interior Features
| Interior Amenities | Ceiling Fan(s),Central Vacuum,Entrance Foyer,Extra Closets,High Ceilings,Pantry,Smart Thermostat,Walk-In Closet(s),Wet Bar,High Speed Internet |
|---|---|
| Basement | Finished |
| Flooring | Wood,Marble,Tile |
| Total Fireplaces | 3 |
| Air Conditioning Y/N | Yes |
| Heating Y/N | Yes |
| Fireplace Y/N | Yes |
| Above Grade Finished Area | 14815 |
| Half Baths | 4 |
| Laundry Features | Electric Dryer Hookup,Washer Hookup |
| Total Bedrooms | 5 |
| Below Grade Finished Area | 1857 |
| Main Level Bedrooms | 2 |
| Below Grade Finished Area Unit Type | Square Feet |
| LivingAreaSource | Owner |
| Below Grade Finished Area Source | Owner |
| Above Grade Finished Area Source | Owner |
| Above Grade Finished Area Unit Type | Square Feet |
| Total Baths | 9 |
Exterior Features
| Exterior Amenities | Balcony,Gas Grill |
|---|---|
| Parking Features | Garage Door Opener,Attached,Concrete,Driveway |
| Water Source | Public |
| Total Parking | 10 |
| Lot Size Area | 3.97 |
| Building Area Total | 16672 |
| Lot Dimensions | 352 X 422 |
| Lot Size Acres | 3.97 |
| Lot Size Source | Assessor |
| Waterfront Y/N | No |
| Covered Spaces | 6 |
Amenities
- Foreclosure
- Views
- Short Sale
- New Construction
- Adult 55+
- Lease To Own
- No HOA Fees
- Furnished
- Primary On Main
- Air Conditioning
- Seller Finance
- Green
- Fixer Upper
- Horse
- Golf
- Fireplace
- Deck
- Garage
- Basement
- Pool
Property vs Single Family Average in 37215
Price
Taxes
Year Built
Visits
 The data relating to real estate for sale on this web site comes in part from the Internet Data Exchange Program of RealTracs Solutions as distributed by MLS Grid. Real estate listings held by brokerage firms other than Weichert, Realtors® - The Andrews Group - Nashville are marked with the Internet Data Exchange Program logo or thumbnail logo and detailed information about them includes the name of the listing brokers.
