
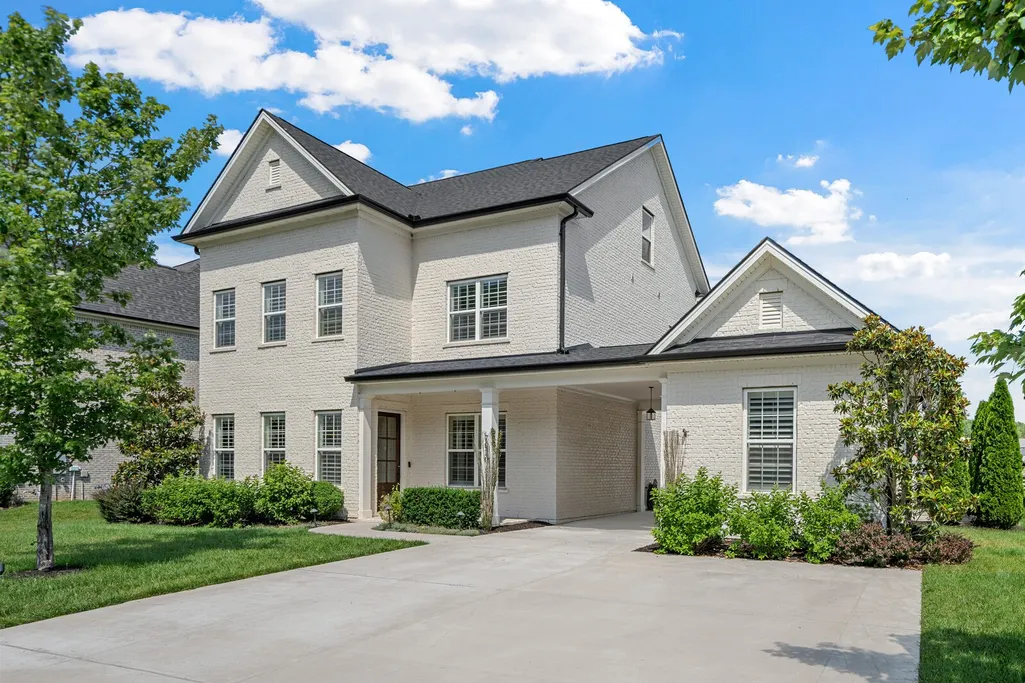
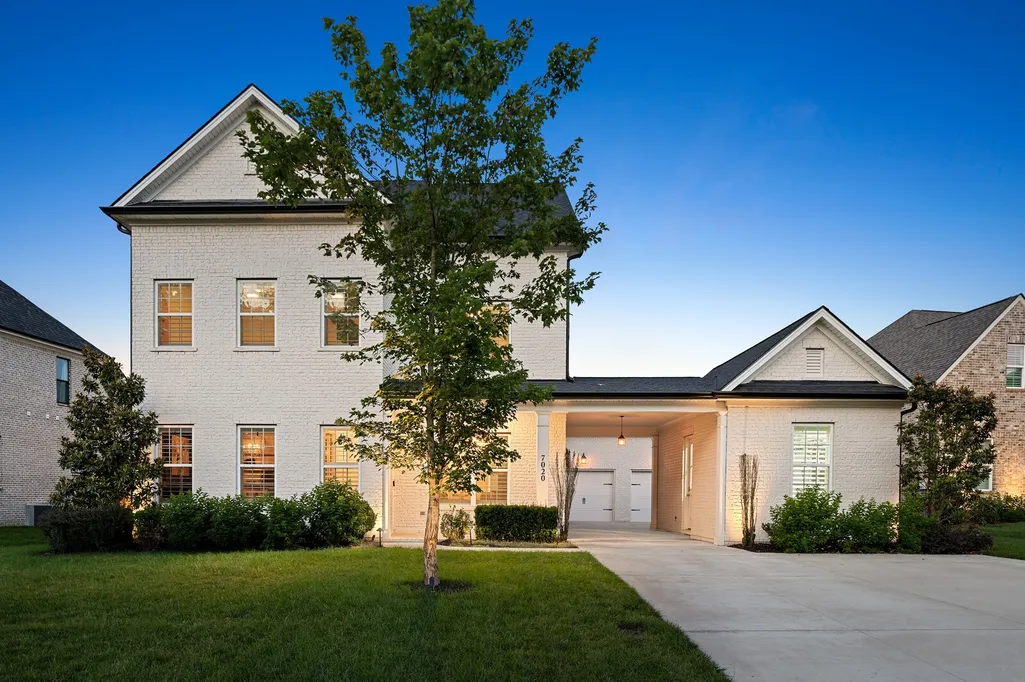


Address
7020 Vineyard Valley Dr, College Grove, TN
Price
$ 1,399,999
Property Attributes
- MLS#3225202
- TypeSingle Family
- Listing Status Active
- CountyWILLIAMSON
- CityCollege Grove
- NeighborhoodVineyard Valley Sec1
- Zip37046
- Style
- Year Built2019
- Taxes$ 3420
- Price$ 1,399,999
- Bedrooms4
- Full Bathrooms3
- Half Bathrooms1
- Sqr Footage4010
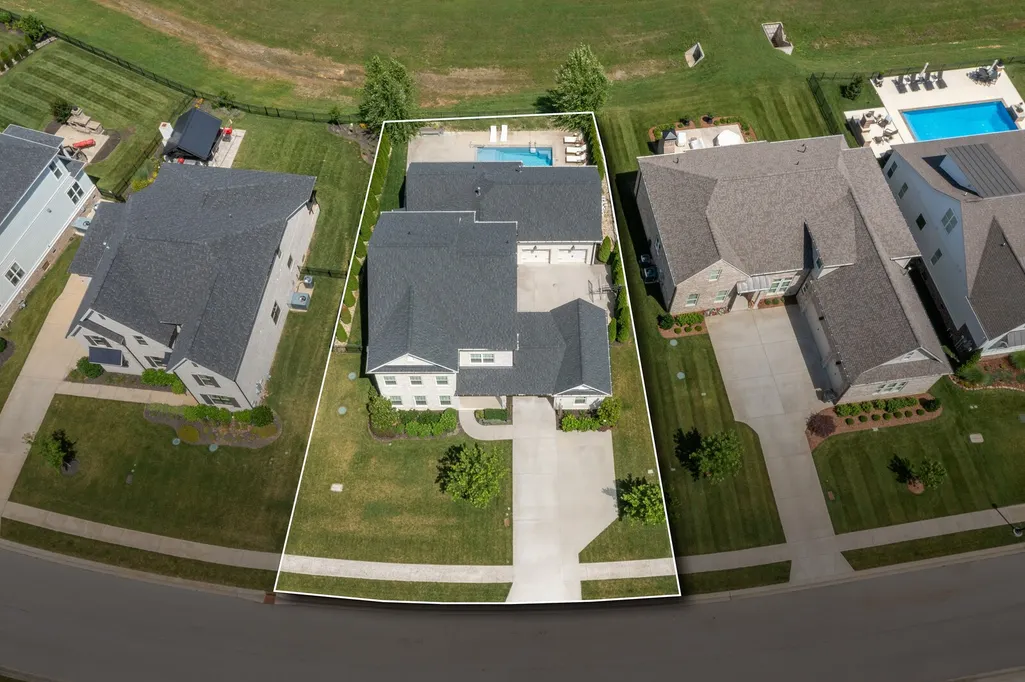
- Lot Size0.27 Acres
Data Source:
Listing courtesy of RealTracs MLS as distributed by MLS GRID
Property Description
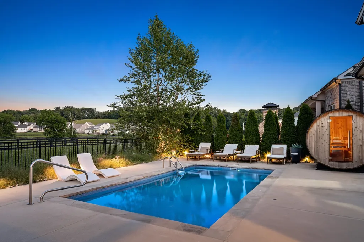
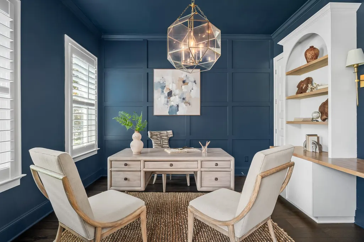
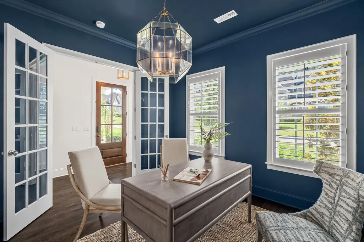
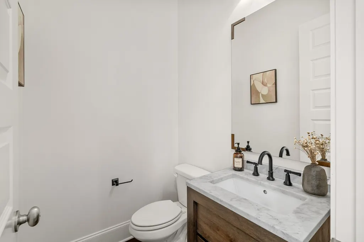
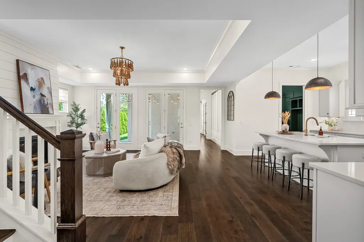
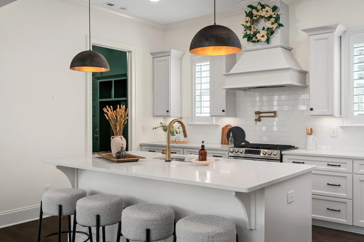
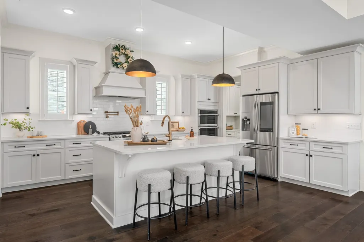
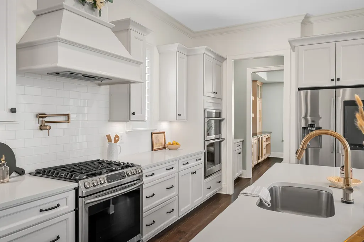
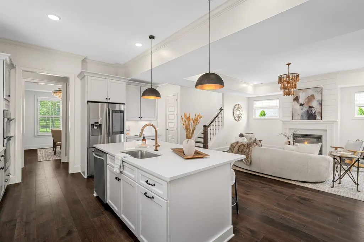
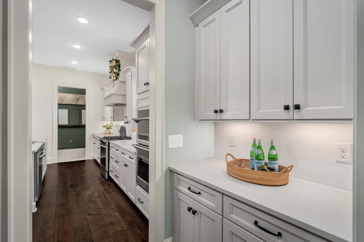
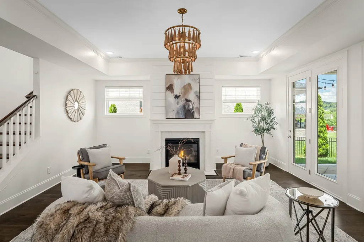
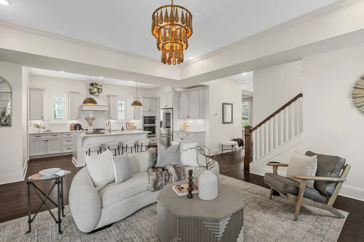
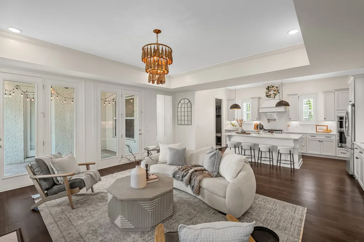
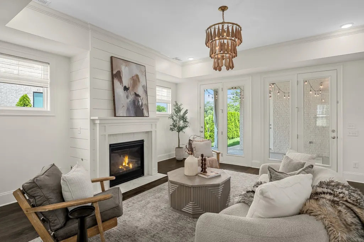
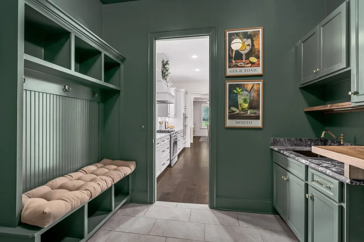
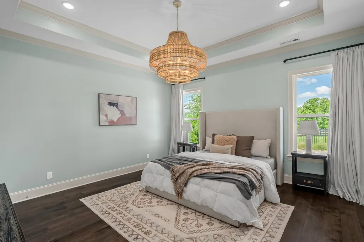
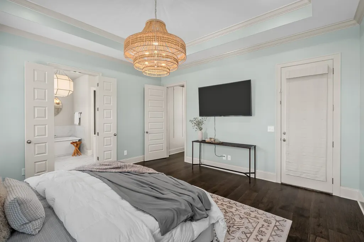
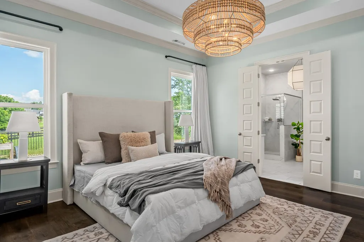
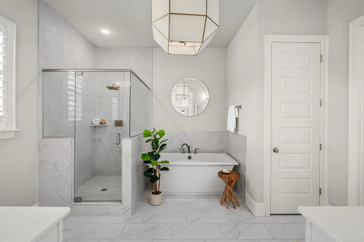
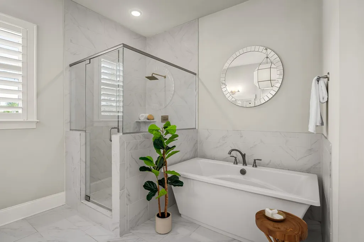
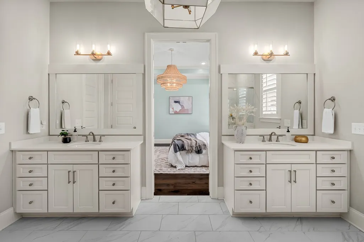
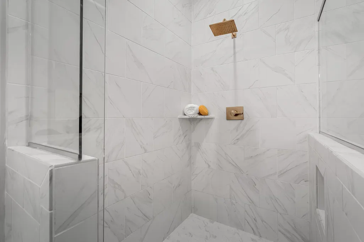
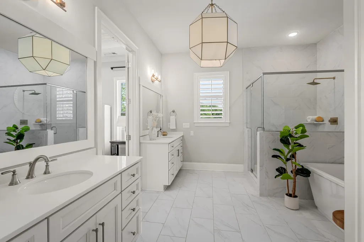
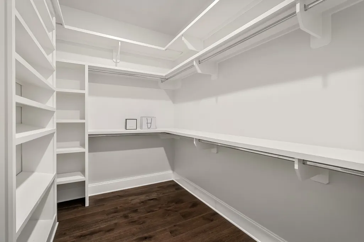
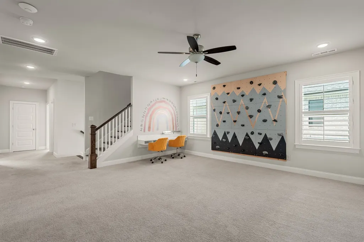
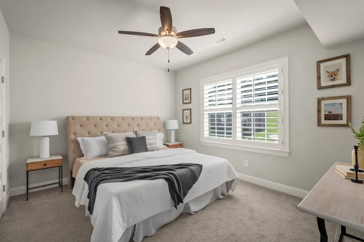
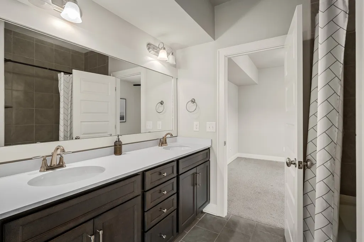
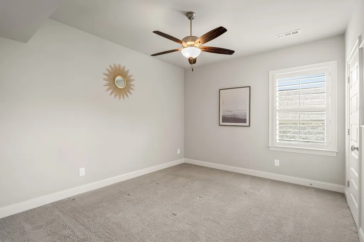
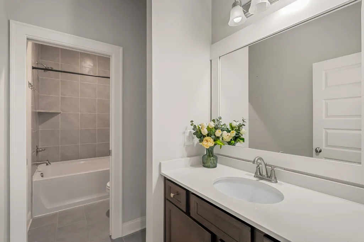
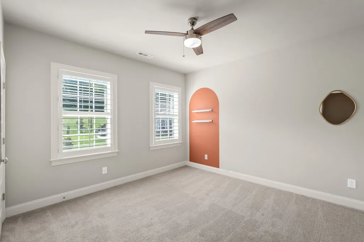
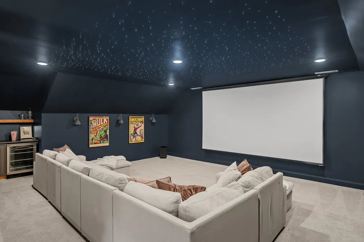
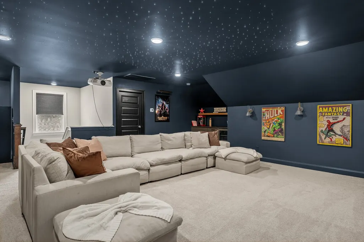
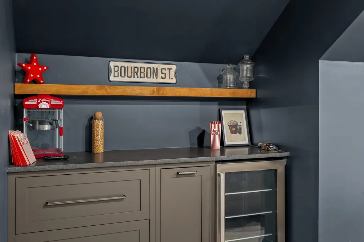
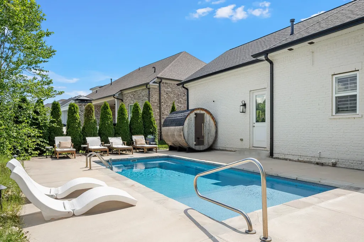
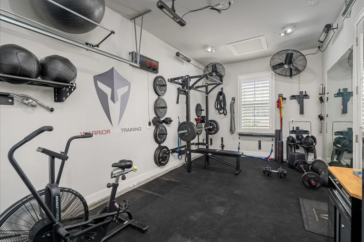
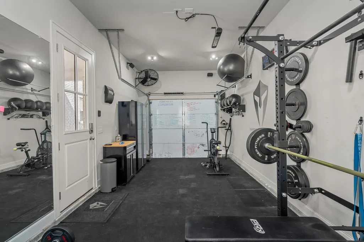
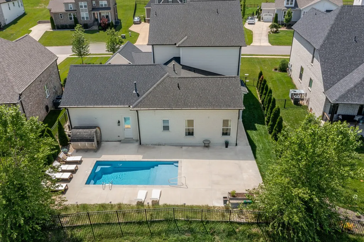
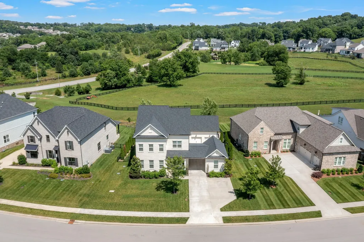
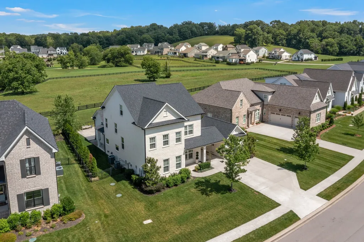
Imagine a home that feels like a permanent vacation, where there’s a perfect spot for everyone to play, relax, and grow. Tucked away against the beautiful backdrop of Tennessee’s rolling hills, this home is designed for making memories. Start your day with a workout in the home gym or head straight outside for a splash in the shimmering private pool. After some fun in the sun, you can dry off and head into your very own six-person sauna for a little spa-style relaxation. Inside, the house is just as impressive but feels completely welcoming. The kitchen is a dream for busy mornings and slow weekends alike, where the kids can pull up a stool for pancake breakfasts or help out with holiday baking. It flows seamlessly into the light-filled living area, creating the perfect setup for those high-energy game days. The primary suite is a peaceful main-floor getaway, while the upper level is a dream for the rest of the household, offering three oversized bedrooms—each with its own boutique-style walk-in closet so there's plenty of room for everything. Need a spot for remote work or a quiet place to study? The home office behind glass-paned French doors is the perfect solution. When it’s time to unwind together, you’ll love the home cinema for movie nights, or the bonus room that comes complete with a built-in rock climbing wall for endless indoor adventures. Whether you’re hosting a weekend barbecue on the patio or enjoying a quiet evening by the pool, this home offers a lifestyle of fun and comfort.
| Elementary School | Middle School | High School |
|---|---|---|
| College Grove Elementary | Fred J Page Middle School | Fred J Page High School |
| Price History | |
|---|---|
| 5/30/2026 | Listed $1,400,000 |
| 6/13/2026 | 1$1,399,999 |
General Features
| Living Area | 4010 |
|---|---|
| Sewer | STEP System |
| Heating | Central,Natural Gas |
| Cooling | Central Air |
| Utilities | Natural Gas Available,Water Available |
| Possession | Close Of Escrow |
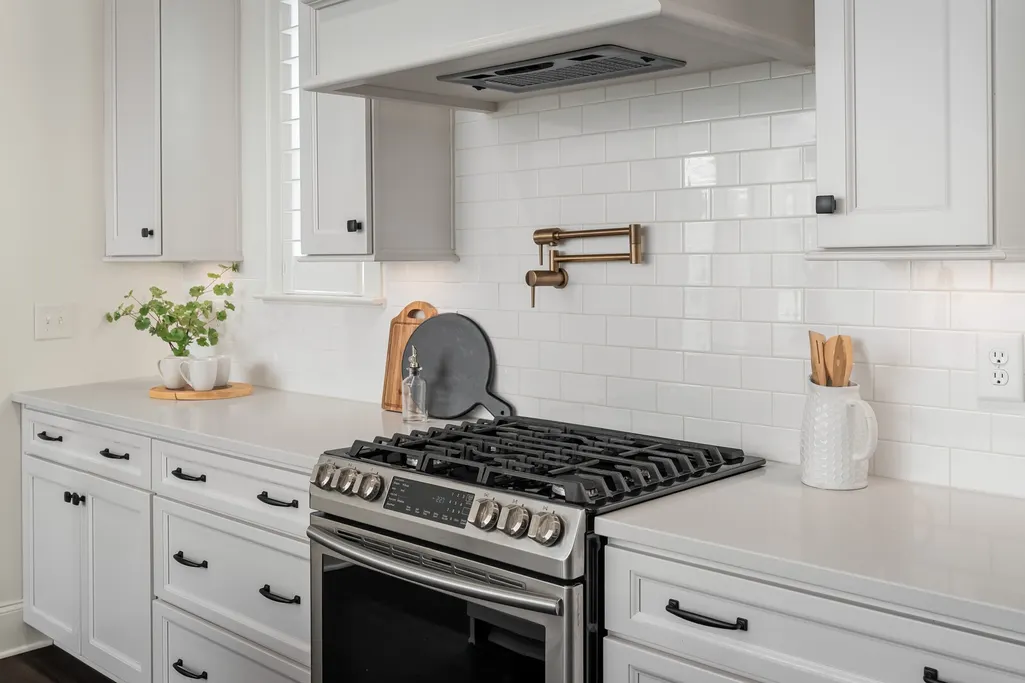
| Appliances | Built-In Electric Oven,Gas Range,Dishwasher,Disposal,Microwave,Refrigerator,Stainless Steel Appliance(s) |
| HOA Fee | 143 |
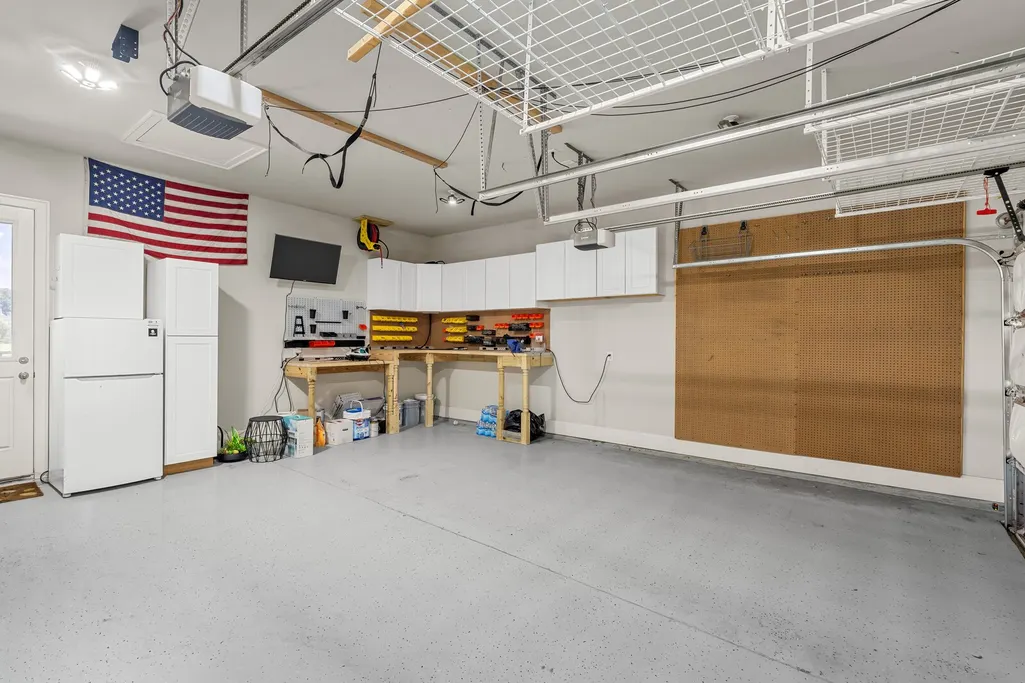
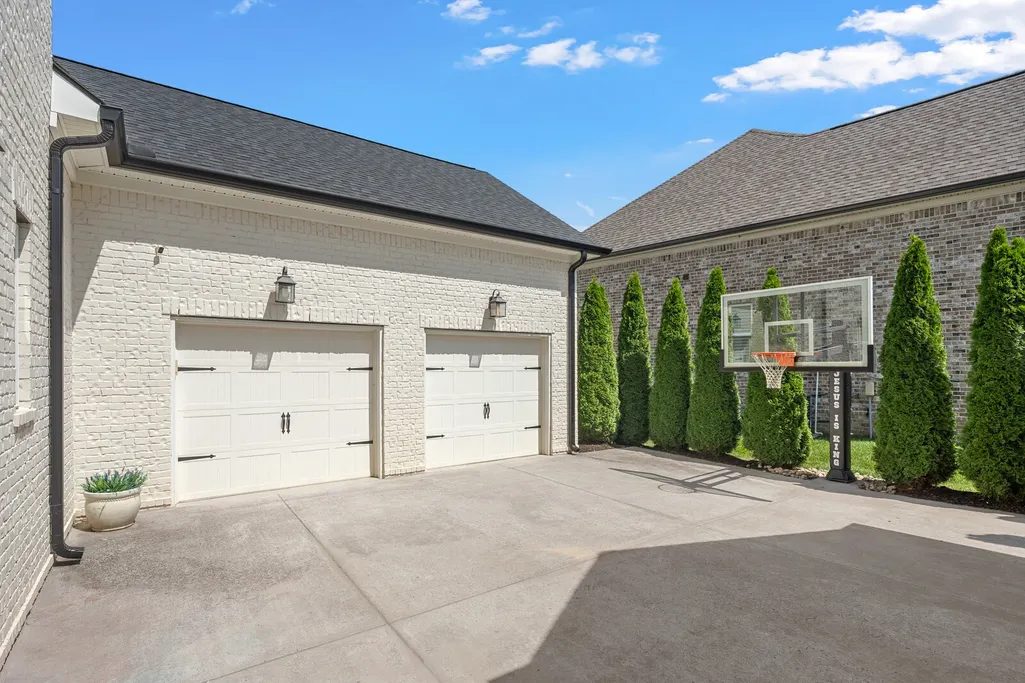
| Garage Spaces | 3 |
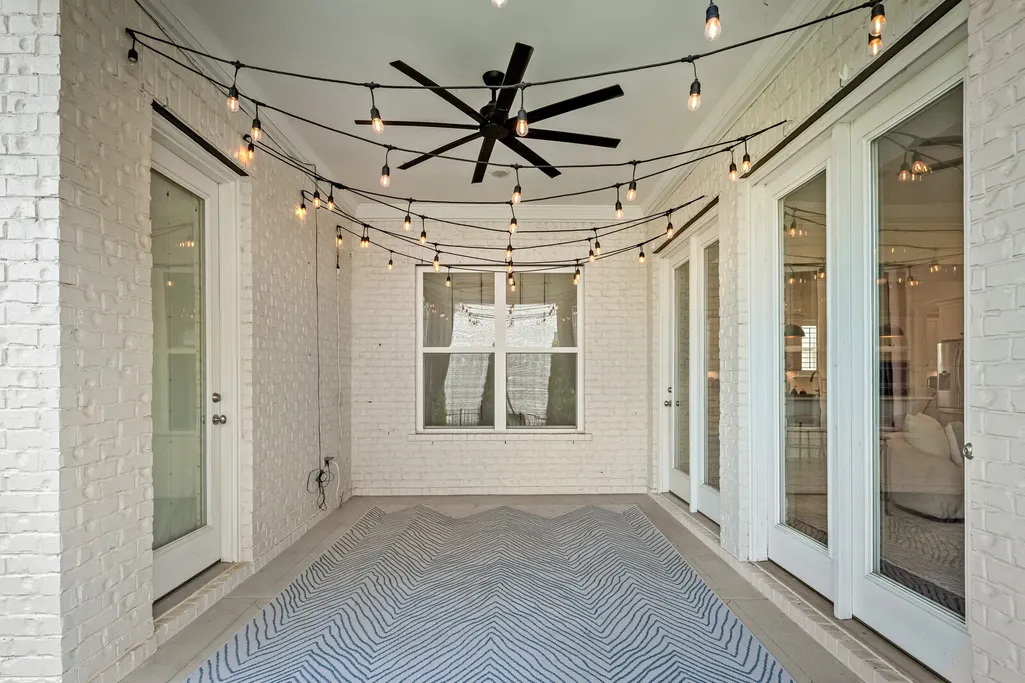
| Patio/Porch Features | Patio,Covered |
| Pool Features | In Ground |
| Construction Materials | Brick,Hardboard Siding |
| Year Built | 2019 |
| Stories Count | 3 |
| Topography | Level |
| Levels | One |
| Property Subtype | Single Family Residence |
| HOA Fee 2 | 1000 |
| Assoc Fee Paid Per | Monthly |
| County | Williamson County,TN |
| New Construction | No |
| Property Type | Residential |
| Attached Garage | Yes |
| Subdivision Name | Vineyard Valley Sec1 |
| Garage Y/N | Yes |
| Full Baths | 3 |
| Status | Active |
| Directions | Take 840 West,take exit 37 at Arno Rd,turn left on Eudailey Covington,turn right on Vineyard Valley |
| High School | Fred J Page High School |
| City | College Grove |
| Senior Community Y/N | No |
| Lot Size Units | Acres |
| HOA Fee 2 Frequency | One Time |
| Elementary School | College Grove Elementary |
| Property Attached Y/N | No |
| Year Built Details | Existing |
| Tax Annual Amount | 3420 |
| Middle/Junior High School | Fred J Page Middle School |
| Building Area Units | Square Feet |
| Living Area Units | Square Feet |
| Standard Status | Active |
Interior Features
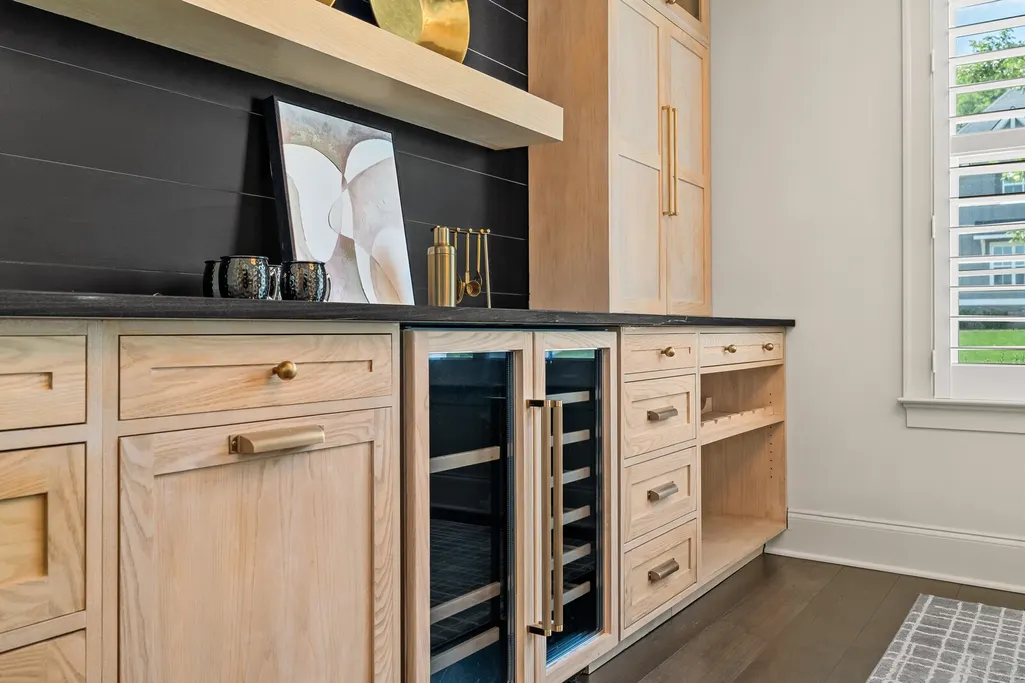
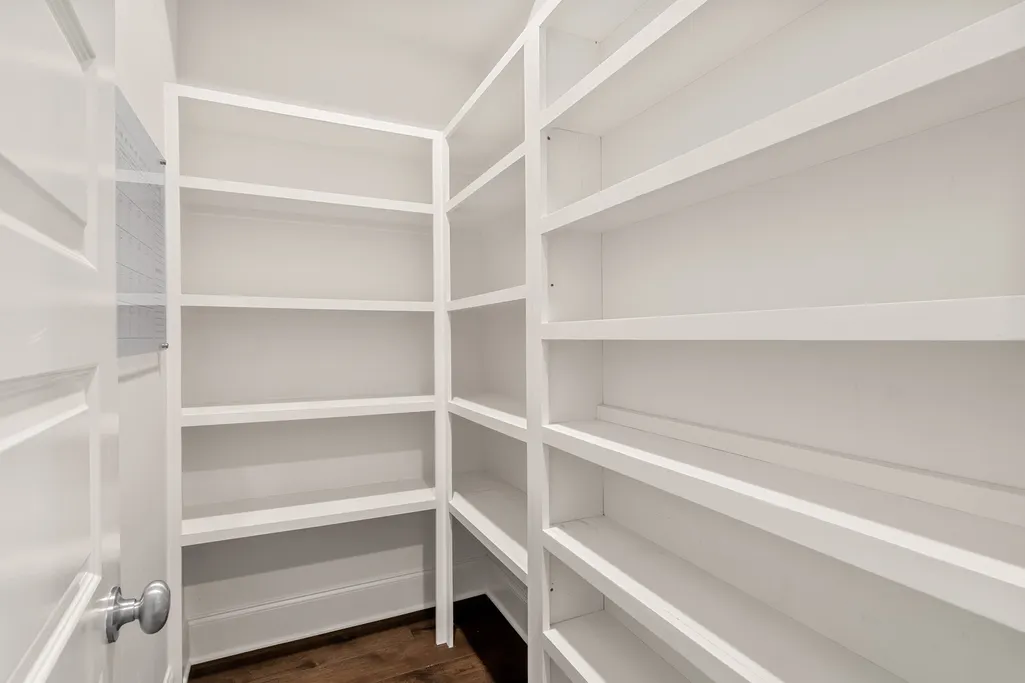
| Interior Amenities | Pantry,Smart Camera(s)/Recording,Walk-In Closet(s),Wet Bar |
|---|---|
| Basement | None |
| Flooring | Carpet,Wood,Tile |
| Total Fireplaces | 1 |
| Air Conditioning Y/N | Yes |
| Heating Y/N | Yes |
| Fireplace Y/N | Yes |
| Above Grade Finished Area | 4010 |
| Half Baths | 1 |
| Total Bedrooms | 4 |
| Main Level Bedrooms | 1 |
| Below Grade Finished Area Unit Type | Square Feet |
| LivingAreaSource | Assessor |
| Below Grade Finished Area Source | Assessor |
| Above Grade Finished Area Source | Assessor |
| Above Grade Finished Area Unit Type | Square Feet |
| Total Baths | 4 |
Exterior Features
| Fencing | Back Yard |
|---|---|
| Parking Features | Attached |
| Lot Features | Level |
| Water Source | Public |
| Total Parking | 3 |
| Lot Size Area | 0.27 |
| Building Area Total | 4010 |
| Lot Dimensions | 96.1 X 145 |
| Lot Size Acres | 0.27 |
| Lot Size Source | Calculated from Plat |
| Waterfront Y/N | No |
| Covered Spaces | 3 |
Amenities
- Foreclosure
- Views
- Short Sale
- New Construction
- Adult 55+
- Lease To Own
- No HOA Fees
- Furnished
- Primary On Main
- Air Conditioning
- Seller Finance
- Green
- Fixer Upper
- Horse
- Golf
- Fireplace
- Deck
- Garage
- Basement
- Pool
Property vs Single Family Average in 37046
Price
Taxes
Year Built
Visits
 The data relating to real estate for sale on this web site comes in part from the Internet Data Exchange Program of RealTracs Solutions as distributed by MLS Grid. Real estate listings held by brokerage firms other than Weichert, Realtors® - The Andrews Group - Nashville are marked with the Internet Data Exchange Program logo or thumbnail logo and detailed information about them includes the name of the listing brokers.
