
Price Reduction - Views



Address
4428 Ivan Creek Dr, Franklin, TN
Price
$ 2,100,000
Property Attributes
- MLS#3225728
- TypeSingle Family
- Listing Status Active
- CountyWILLIAMSON
- CityFranklin
- NeighborhoodIvan Creek
- Zip37064
- StyleTraditional
- Year Built2015
- Taxes$ 5788
- Price$ 2,100,000
- Bedrooms4
- Full Bathrooms3
- Half Bathrooms1
- Sqr Footage4568
- Lot Size1 Acres
Data Source:
Listing courtesy of RealTracs MLS as distributed by MLS GRID
Property Description
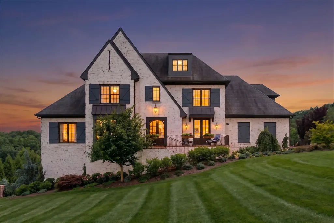
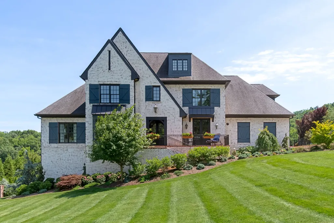
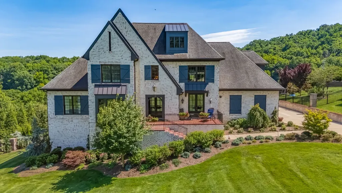
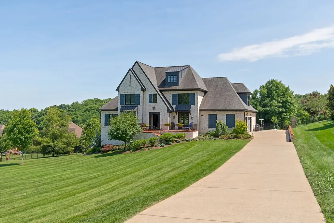
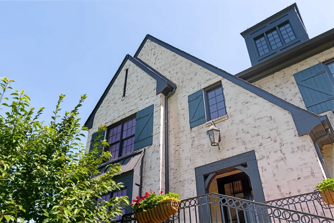
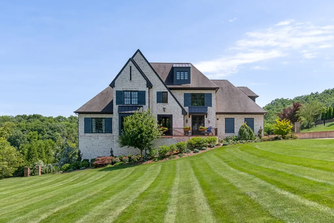
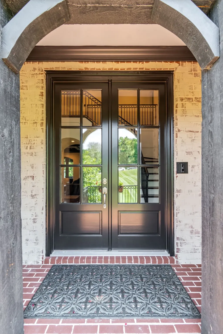
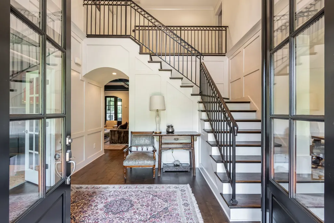
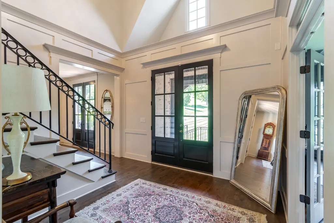
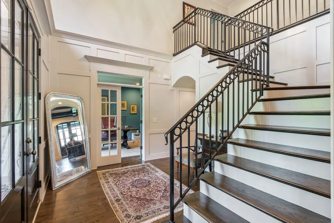
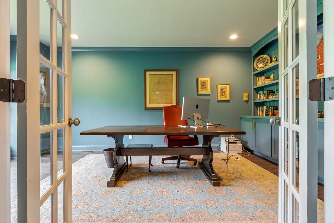
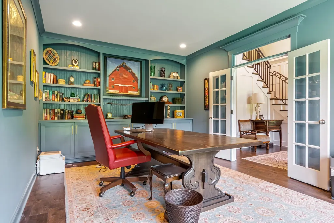
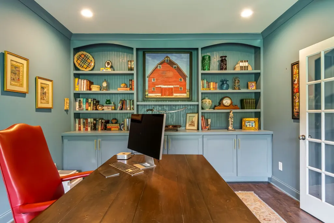
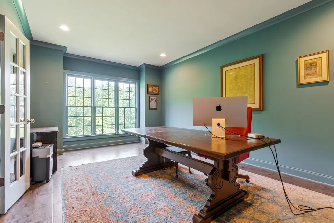
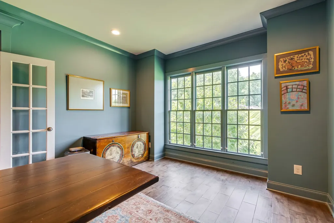
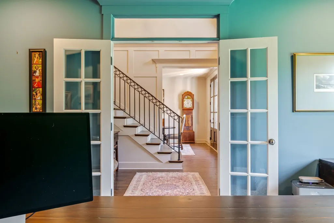
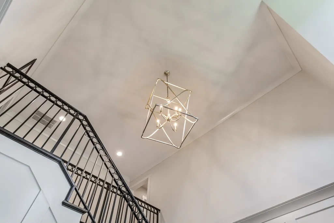
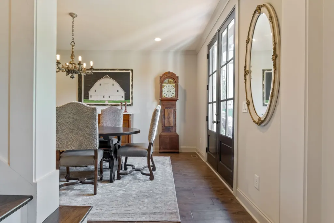
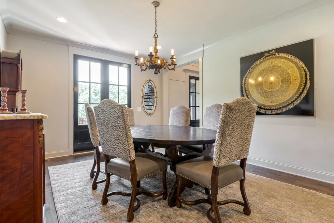
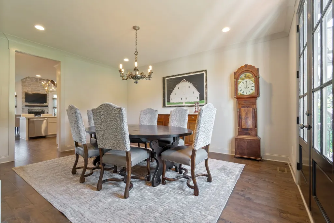
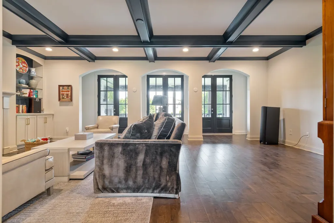
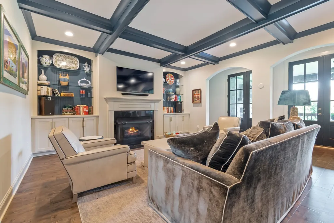
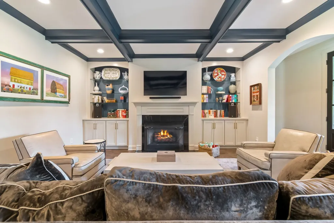
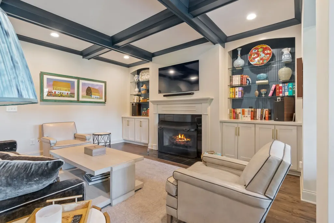
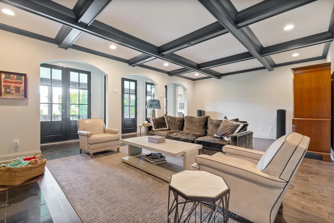
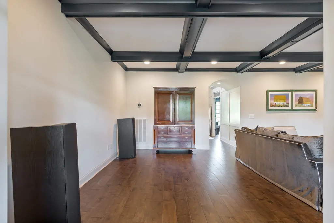
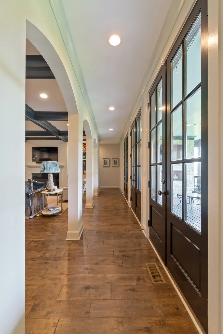
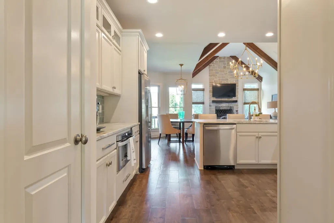
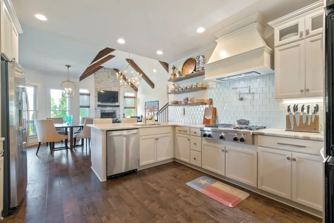
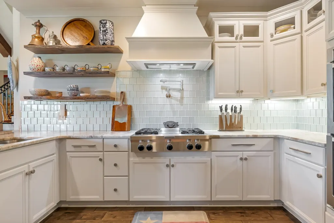
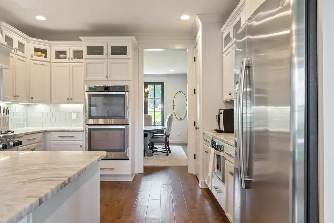
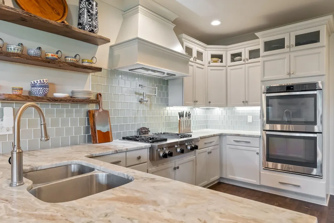
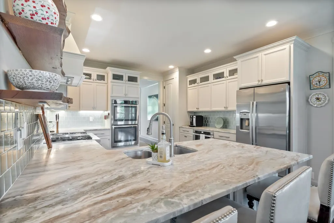
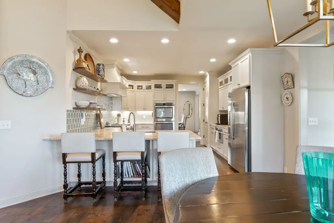
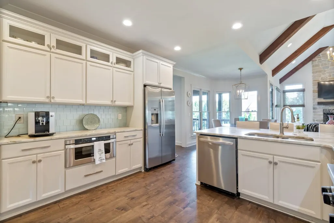
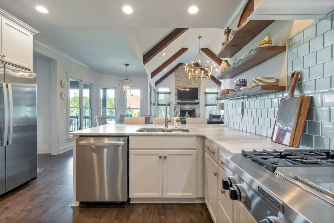
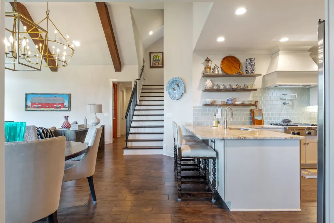
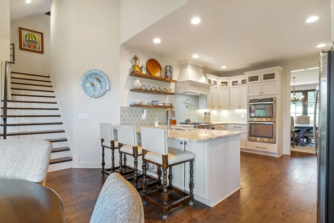
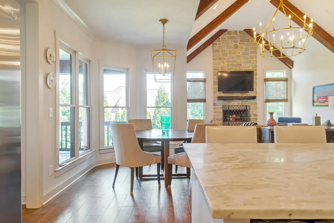
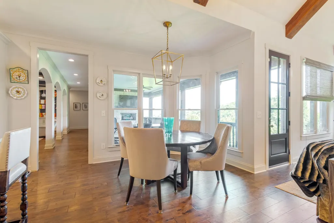
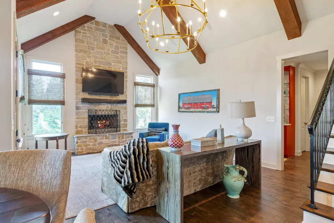
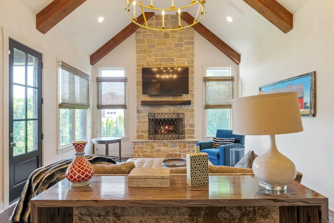
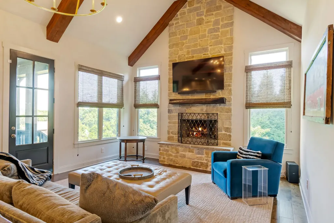
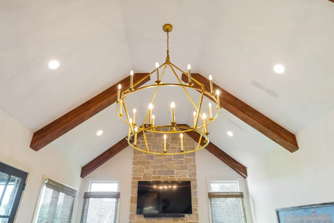
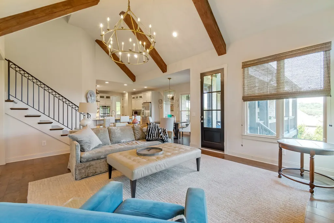
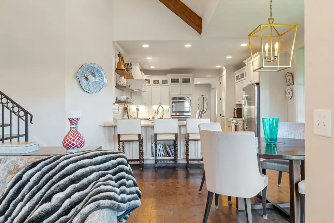
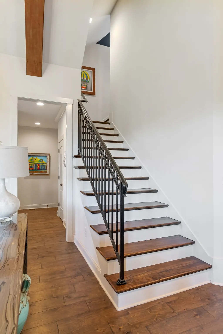
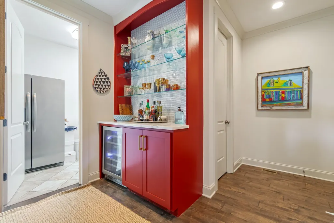
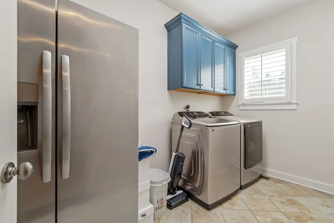
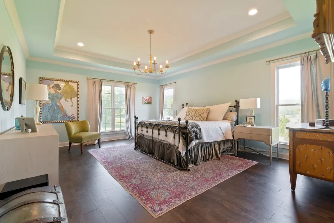
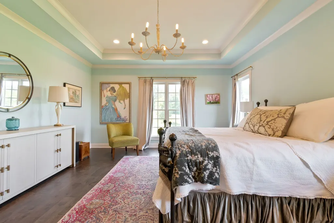
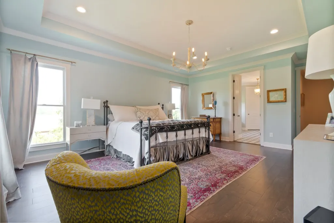
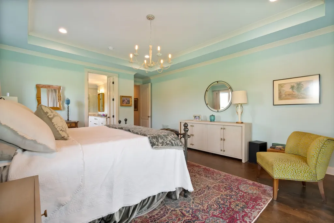
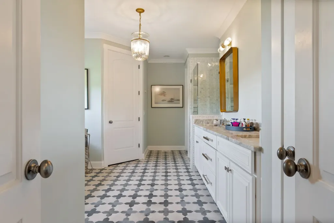
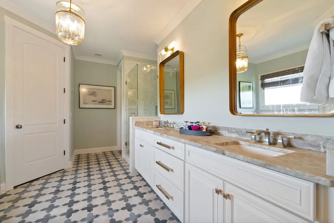
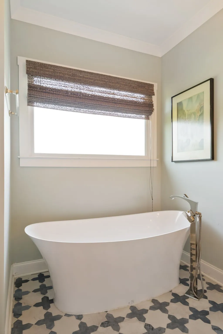
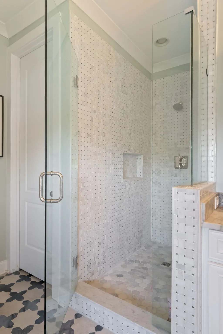
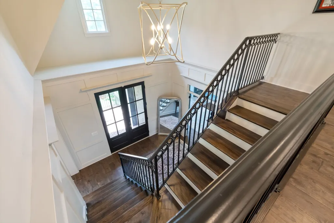
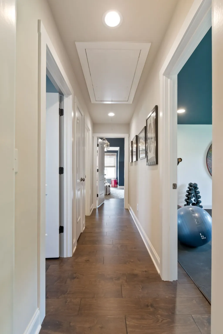
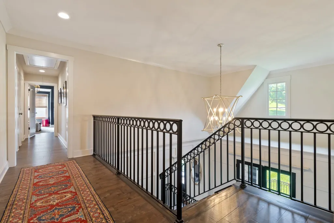
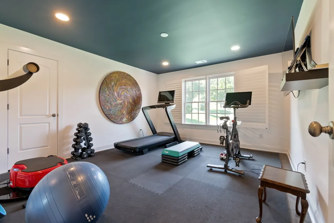
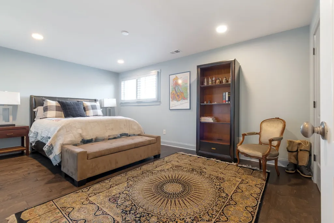
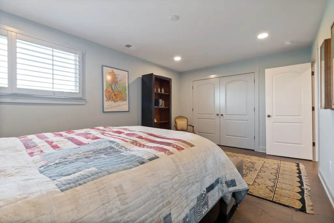
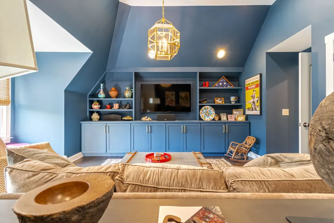
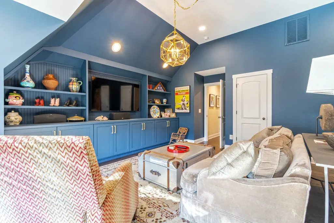
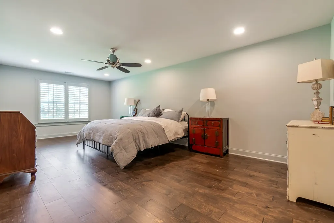
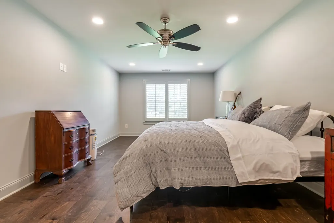
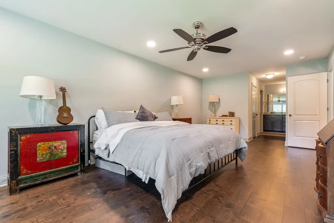
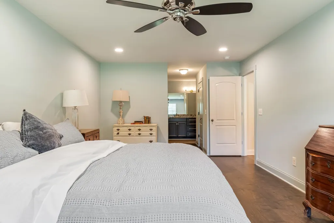
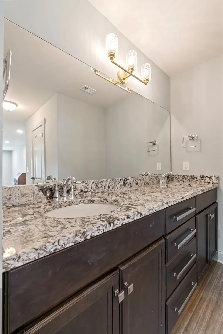
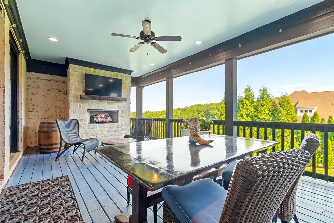
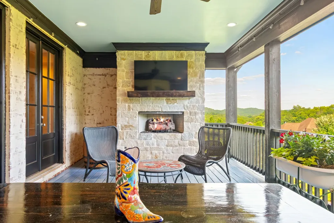
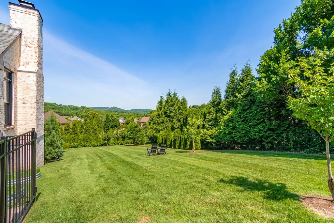
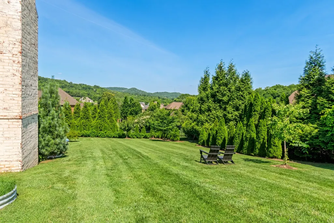
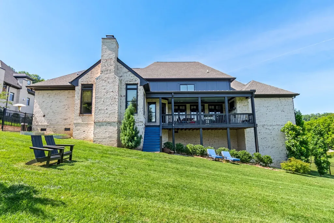
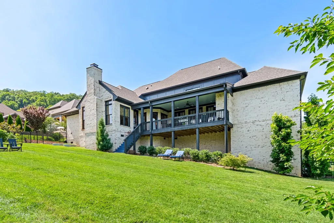
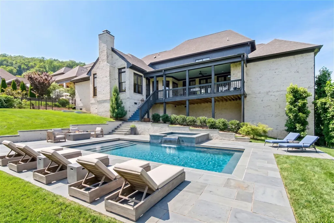
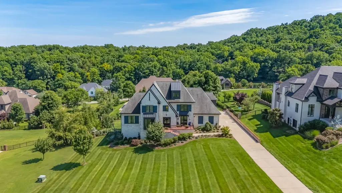
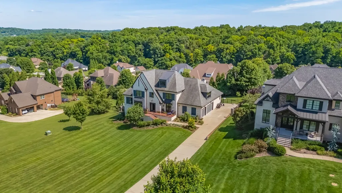
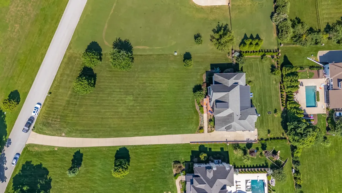
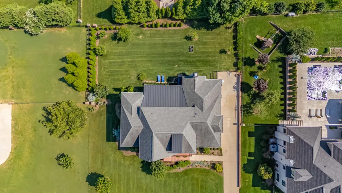
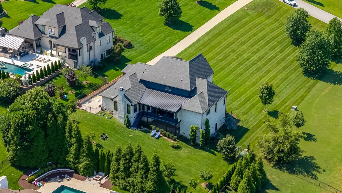
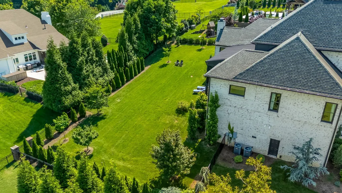
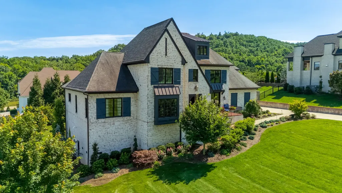
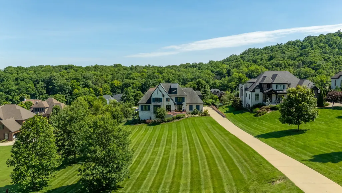
Live a storybook life in the rolling hills of Tennessee in this picture-perfect residence just 15 minutes from historic downtown Franklin. Located in one of Williamson County’s most coveted neighborhoods, Ivan Creek, this timeless and refined home is perched on 1-acre of lushly landscaped grounds creating an exclusive private retreat with sweeping views and sunsets. The home’s estate-inspired setting blends the scenic charm of Franklin’s countryside and peaceful luxury living with exceptional convenience. It is situated within the award-winning Williamson County school district and minutes from Cool Springs, premier dining and shopping, parks and major commuter routes to Nashville. Both timeless and stately architecture are hallmarks of the home, welcoming visitors into a foyer with tall ceilings framed by an elegant staircase. A large library/office off the entrance provides an ideal work-from-home space while a separate dining area offers an ideal space for celebrating life’s treasured moments. Wide-plank hardwood flooring, contemporary lighting, spacious hallways and soft neutral wall tones, combined with the open-concept layout creates sophistication and flow between the living areas. A light and bright chef’s kitchen with custom cabinetry, stainless steel appliances and designer finishes opens to a sun-filled family room with a striking stone fireplace and vaulted beamed ceiling. A separate living room with a coffered ceiling provides another inviting area for entertainment. With primary suites on both floors, this is the quintessential Southern home. Comfortable while elevated, this residence has both comfortable everyday living spaces and entertainment areas like the indoor-outdoor spaces of the back patio and its stone fireplace. Upstairs the bedrooms all have high ceilings, ample windows and large closets, including the owners’ suite with a spacious spa-like bathroom.
| Elementary School | Middle School | High School |
|---|---|---|
| Oak View Elementary School | Fred J Page Middle School | Fred J Page High School |
| Price History | |
|---|---|
| 5/31/2026 | Listed $2,199,000 |
| 7/13/2026 | 4$2,125,000 |
| 9/2/2026 | 2$2,100,000 |
General Features
| Living Area | 4568 |
|---|---|
| Sewer | Septic Tank |
| Heating | Central,Propane |
| Cooling | Ceiling Fan(s),Central Air,Electric |
| Utilities | Electricity Available,Water Available |
| Possession | Negotiable |
| Roof | Shingle |
| Appliances | Double Oven,Electric Oven,Cooktop,Dishwasher,Microwave,Refrigerator,Stainless Steel Appliance(s) |
| HOA Fee | 40 |
| Garage Spaces | 3 |
| Association Fee Includes | Maintenance Grounds,Internet |
| Patio/Porch Features | Deck,Covered |
| Architectural Style | Traditional |
| Security Features | Carbon Monoxide Detector(s),Fire Alarm,Smoke Detector(s) |
| Construction Materials | Brick |
| Pets Allowed | Yes |
| Year Built | 2015 |
| Stories Count | 2 |
| Levels | Two |
| Property Subtype | Single Family Residence |
| HOA Fee 2 | 450 |
| Assoc Fee Paid Per | Monthly |
| County | Williamson County,TN |
| New Construction | No |
| Property Type | Residential |
| Attached Garage | No |
| Subdivision Name | Ivan Creek |
| Garage Y/N | Yes |
| Full Baths | 3 |
| Status | Active |
| Directions | I-65 S to Exit 61 Goose Creek/Peytonsville Rd,SR-248,Left onto Peytonsville Rd,Right onto Ivan Creek Dr,Left onto 4428 Ivan Creek |
| High School | Fred J Page High School |
| City | Franklin |
| Senior Community Y/N | No |
| Lot Size Units | Acres |
| HOA Fee 2 Frequency | One Time |
| Elementary School | Oak View Elementary School |
| Property Attached Y/N | No |
| Year Built Details | Existing |
| Tax Annual Amount | 5788 |
| Middle/Junior High School | Fred J Page Middle School |
| Building Area Units | Square Feet |
| Living Area Units | Square Feet |
| Standard Status | Active |
Interior Features
| Interior Amenities | High Speed Internet |
|---|---|
| Basement | Crawl Space |
| Flooring | Wood,Tile |
| Total Fireplaces | 3 |
| Air Conditioning Y/N | Yes |
| Heating Y/N | Yes |
| Fireplace Y/N | Yes |
| Above Grade Finished Area | 4568 |
| Half Baths | 1 |
| Total Bedrooms | 4 |
| Main Level Bedrooms | 1 |
| Below Grade Finished Area Unit Type | Square Feet |
| LivingAreaSource | Other |
| Below Grade Finished Area Source | Other |
| Above Grade Finished Area Source | Other |
| Above Grade Finished Area Unit Type | Square Feet |
| Total Baths | 4 |
Exterior Features
| Exterior Amenities | Balcony |
|---|---|
| Fencing | Back Yard |
| Parking Features | Garage Door Opener,Garage Faces Side |
| Water Source | Public |
| Total Parking | 3 |
| Lot Size Area | 1 |
| Building Area Total | 4568 |
| Lot Size Acres | 1 |
| Lot Size Source | Assessor |
| Waterfront Y/N | No |
| Covered Spaces | 3 |
Amenities
- Foreclosure
- Views
- Short Sale
- New Construction
- Adult 55+
- Lease To Own
- No HOA Fees
- Furnished
- Primary On Main
- Air Conditioning
- Seller Finance
- Green
- Fixer Upper
- Horse
- Golf
- Fireplace
- Deck
- Garage
- Basement
- Pool
Property vs Single Family Average in 37064
Price
Taxes
Year Built
Visits
 The data relating to real estate for sale on this web site comes in part from the Internet Data Exchange Program of RealTracs Solutions as distributed by MLS Grid. Real estate listings held by brokerage firms other than Weichert, Realtors® - The Andrews Group - Nashville are marked with the Internet Data Exchange Program logo or thumbnail logo and detailed information about them includes the name of the listing brokers.
