
Price Reduction
Address
7746 Dismal Hollow Rd, Christiana, TN
Price
$ 1,975,999
Property Attributes
- MLS#3232793
- TypeSingle Family
- Listing Status Active
- CountyRUTHERFORD
- CityChristiana
- NeighborhoodDelbridge Vaughan Maples
- Zip37037
- StyleContemporary
- Year Built2007
- Taxes$ 5768
- Price$ 1,975,999
- Bedrooms5
- Full Bathrooms4
- Half Bathrooms1
- Sqr Footage5921
- Lot Size20.6 Acres
Data Source:
Listing courtesy of RealTracs MLS as distributed by MLS GRID
Property Description
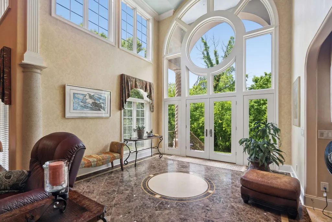
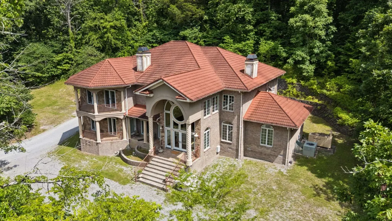
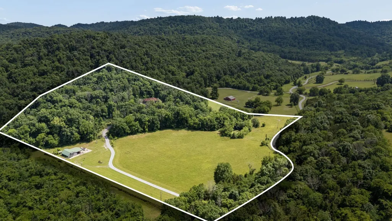
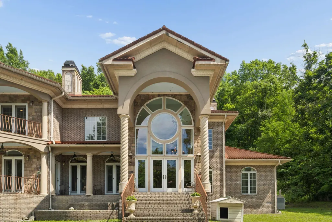
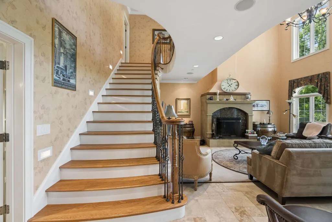
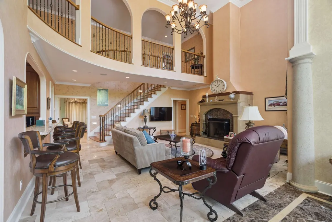
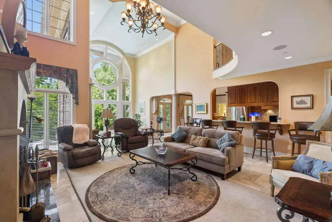
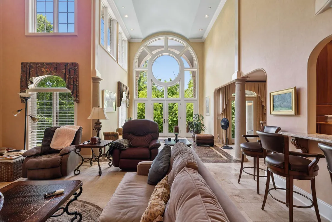
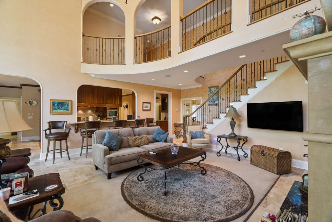
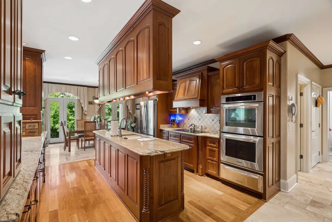
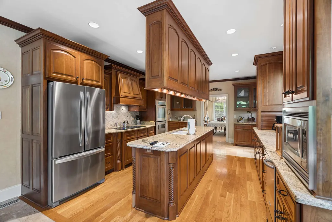
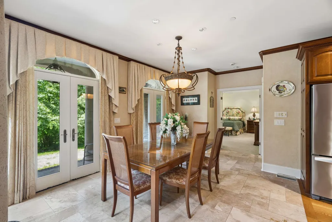
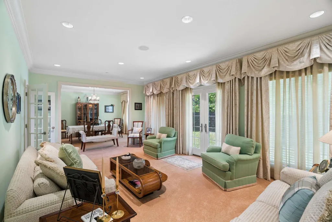
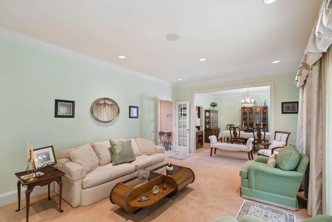
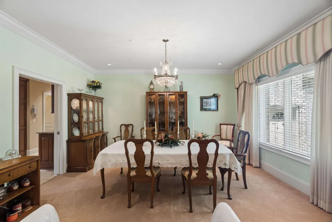
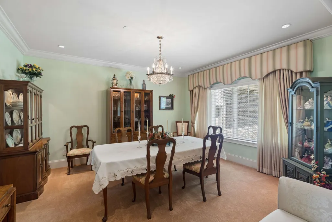
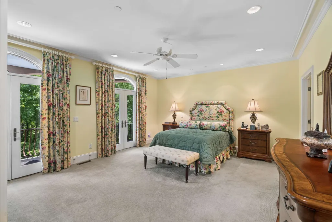
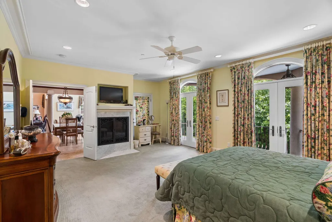
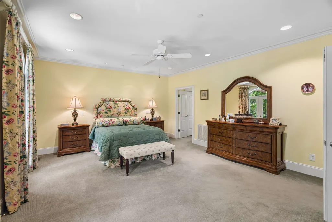
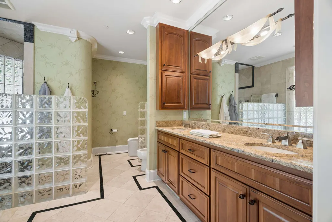
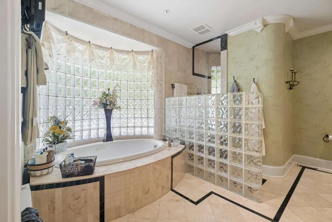
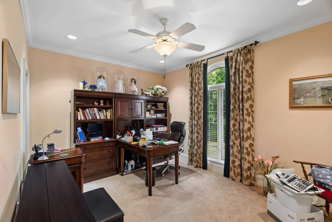
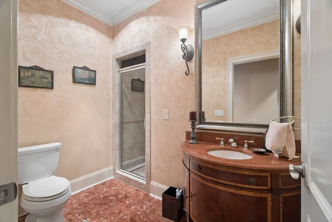
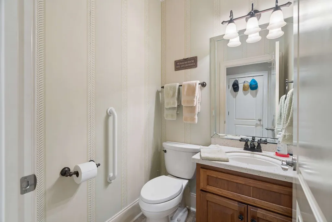
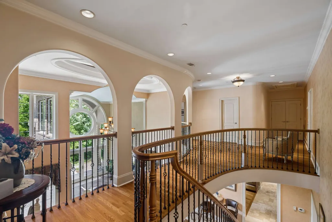
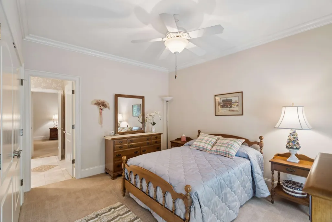
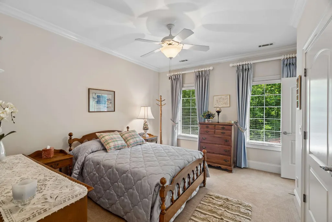
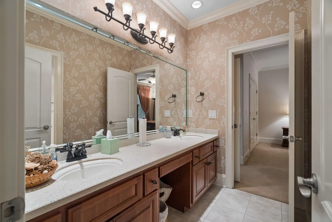
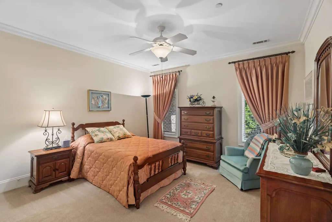
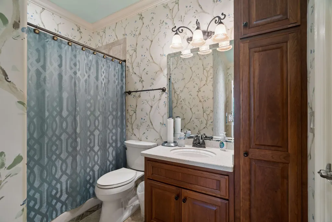
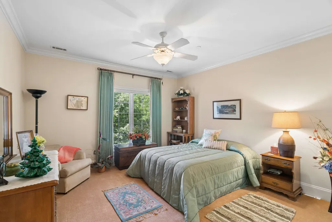
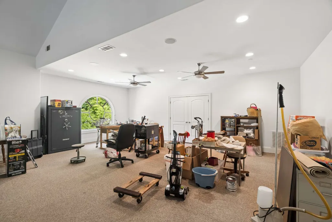
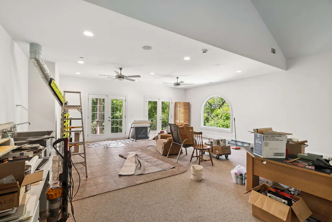
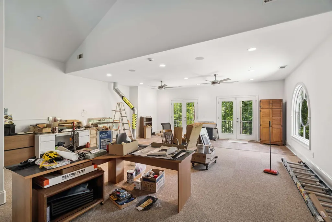
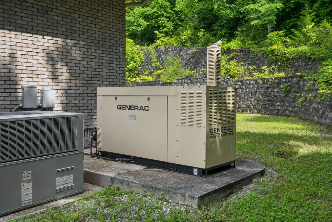
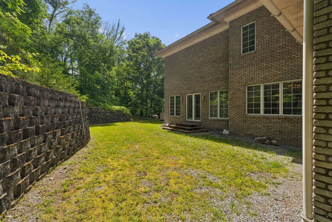
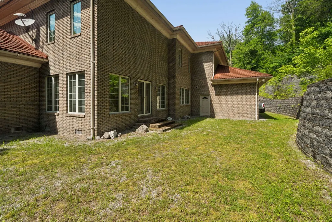
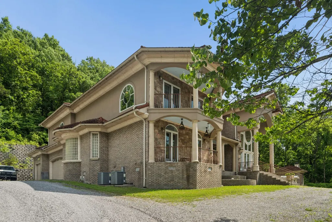
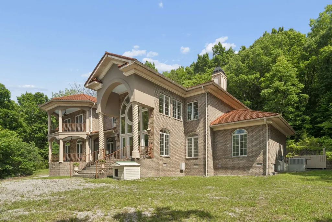
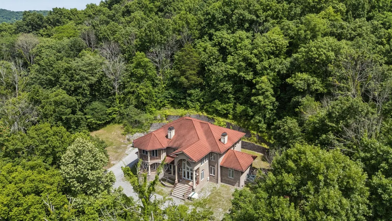
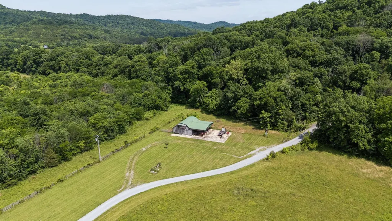
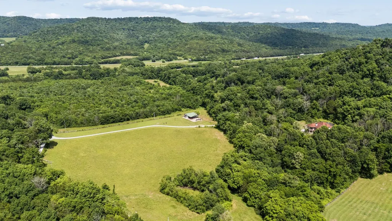
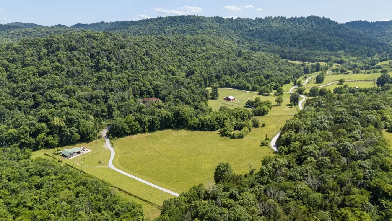
Discover true luxury living on 20.6 private acres in the Christiana countryside! Pre-listing inspection completed! This stunning custom home offers space, comfort, and exceptional craftsmanship, complete with a large barn ready for horses or farming. A grand two-story foyer with sweeping staircase and catwalk creates an unforgettable first impression. The chef’s kitchen features custom cabinetry, granite countertops, double ovens, a large cooktop, and abundant storage. Enjoy a formal dining room, sunny breakfast area, spacious den, and an unforgettable great room with a wood-burning fireplace. The luxurious main-level primary suite includes a private covered patio, propane fireplace, and spa-like bath with a bidet and walk-in closet. A second bedroom (currently being used as an office) with full bath is also on the main floor. Upstairs offers 3 additional bedrooms, 2 full baths, and 2 oversized media/flex rooms. Additional highlights include a durable stamped steel tile roof, tankless gas water heater, Generac generator, storm shelter, fire suppression system, walk-in attics, new dishwasher, freshly painted bonus rooms, well-maintained fireplaces/chimneys, and low $200/year HOA covers road maintenance. Second soil site on the property - opportunity for expansion! Minutes from shopping, dining, The Webb School, and Hwy 24. Schedule your private tour today!
| Elementary School | Middle School | High School |
|---|---|---|
| Plainview Elementary School | Christiana Middle School | Riverdale High School |
| Price History | |
|---|---|
| 6/9/2026 | Listed $2,200,000 |
| 9/12/2026 | 11$1,975,999 |
General Features
| Living Area | 5921 |
|---|---|
| Sewer | Septic Tank |
| Heating | Central,Electric |
| Cooling | Ceiling Fan(s),Central Air,Electric |
| Utilities | Electricity Available,Cable Connected |
| Possession | Negotiable |
| Roof | Steel |
| Appliances | Built-In Electric Oven,Double Oven,Cooktop,Dishwasher,Disposal,Microwave,Stainless Steel Appliance(s) |
| HOA Fee | 200 |
| Garage Spaces | 3 |
| Patio/Porch Features | Patio,Covered,Porch |
| Architectural Style | Contemporary |
| Security Features | Smoke Detector(s) |
| Construction Materials | Brick,Stone,Stucco |
| Year Built | 2007 |
| Stories Count | 2 |
| Topography | Private,Rolling Slope,Wooded |
| Levels | Two |
| Property Subtype | Single Family Residence |
| Assoc Fee Paid Per | Annually |
| County | Rutherford County,TN |
| New Construction | No |
| Property Type | Residential |
| Attached Garage | Yes |
| Energy Efficient | Water Heater |
| Subdivision Name | Delbridge Vaughan Maples |
| Garage Y/N | Yes |
| Full Baths | 4 |
| Status | Active |
| Buyer Financing | Conventional,FHA,VA |
| Directions | Take I-24 to exit 97 for TN-64/Beechgrove Rd and head west. Turn right at the first gas station. Take a left onto Dismal Hollow Rd. Go about a half mile and the property will be marked on your left. |
| High School | Riverdale High School |
| City | Christiana |
| Senior Community Y/N | No |
| Lot Size Units | Acres |
| Elementary School | Plainview Elementary School |
| Property Attached Y/N | No |
| Year Built Details | Existing |
| Tax Annual Amount | 5768 |
| Middle/Junior High School | Christiana Middle School |
| Virtual Tour | https://www.zillow.com/view-imx/05d0a429-1f7a-4ad9-8b56-dfc89007000a?setAttribution=mls&wl=true&initialViewType=pano&utm_source=dashboard |
| Building Area Units | Square Feet |
| Living Area Units | Square Feet |
| Standard Status | Active |
Interior Features
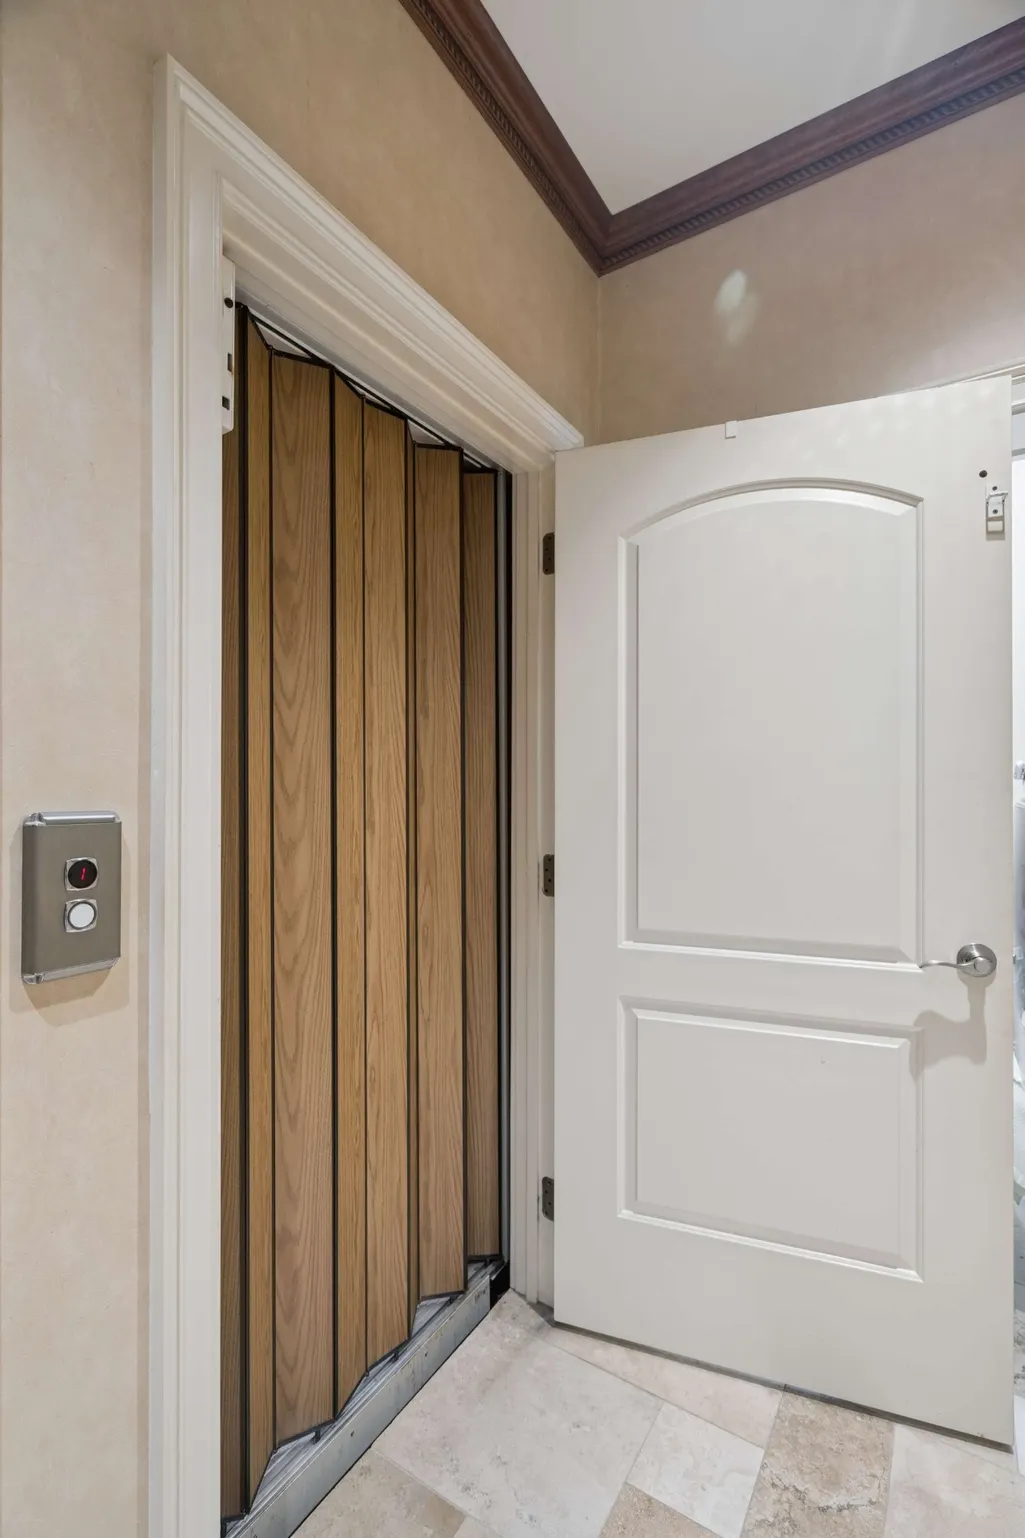
| Interior Amenities | Built-in Features,Ceiling Fan(s),Elevator,Entrance Foyer,High Ceilings,Open Floorplan,Walk-In Closet(s),Kitchen Island |
|---|---|
| Basement | Crawl Space,None |
| Flooring | Carpet,Wood,Tile |
| Total Fireplaces | 2 |
| Air Conditioning Y/N | Yes |
| Heating Y/N | Yes |
| Fireplace Y/N | Yes |
| Above Grade Finished Area | 5921 |
| Half Baths | 1 |
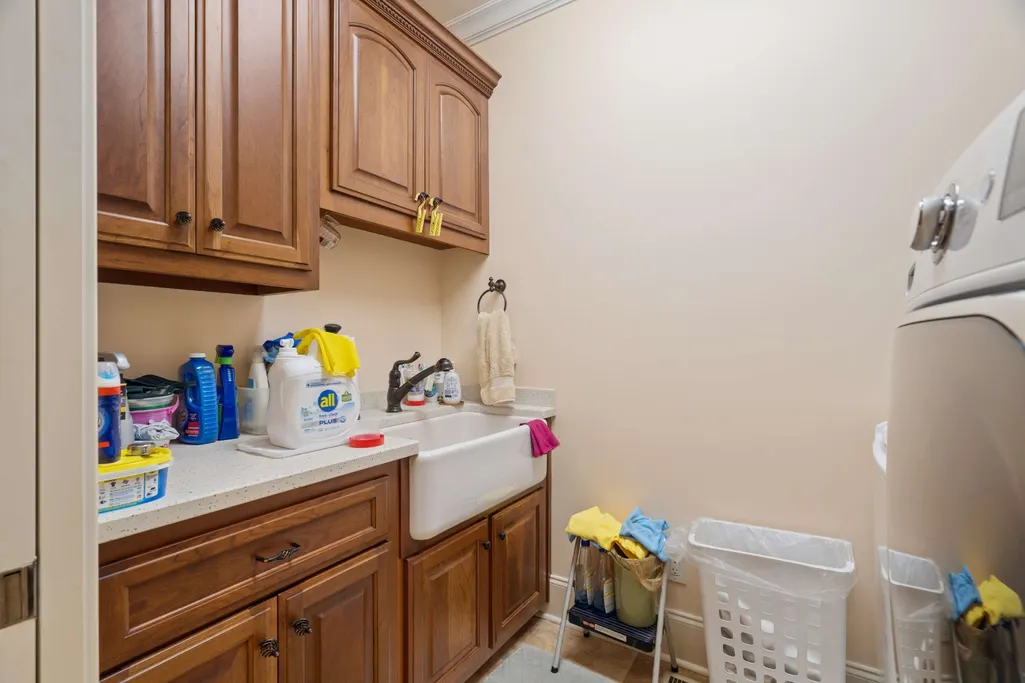
| Laundry Features | Electric Dryer Hookup,Washer Hookup |
| Total Bedrooms | 5 |
| Main Level Bedrooms | 2 |
| Below Grade Finished Area Unit Type | Square Feet |
| LivingAreaSource | Professional Measurement |
| Below Grade Finished Area Source | Professional Measurement |
| Above Grade Finished Area Source | Professional Measurement |
| Above Grade Finished Area Unit Type | Square Feet |
| Total Baths | 5 |
Exterior Features
| Exterior Amenities | Balcony |
|---|---|
| Parking Features | Garage Door Opener,Attached,Driveway,Gravel |
| Lot Features | Private,Rolling Slope,Wooded |
| Water Source | Well |
| Total Parking | 3 |
| Lot Size Area | 20.6 |
| Building Area Total | 5921 |
| Lot Size Acres | 20.6 |
| Lot Size Source | Assessor |
| Waterfront Y/N | No |
| Covered Spaces | 3 |
| Other Equipment | Intercom,Satellite Dish |
Amenities
- Foreclosure
- Views
- Short Sale
- New Construction
- Adult 55+
- Lease To Own
- No HOA Fees
- Furnished
- Primary On Main
- Air Conditioning
- Seller Finance
- Green
- Fixer Upper
- Horse
- Golf
- Fireplace
- Deck
- Garage
- Basement
- Pool
Property vs Single Family Average in 37037
Price
Taxes
Year Built
Visits
 The data relating to real estate for sale on this web site comes in part from the Internet Data Exchange Program of RealTracs Solutions as distributed by MLS Grid. Real estate listings held by brokerage firms other than Weichert, Realtors® - The Andrews Group - Nashville are marked with the Internet Data Exchange Program logo or thumbnail logo and detailed information about them includes the name of the listing brokers.
