
Views






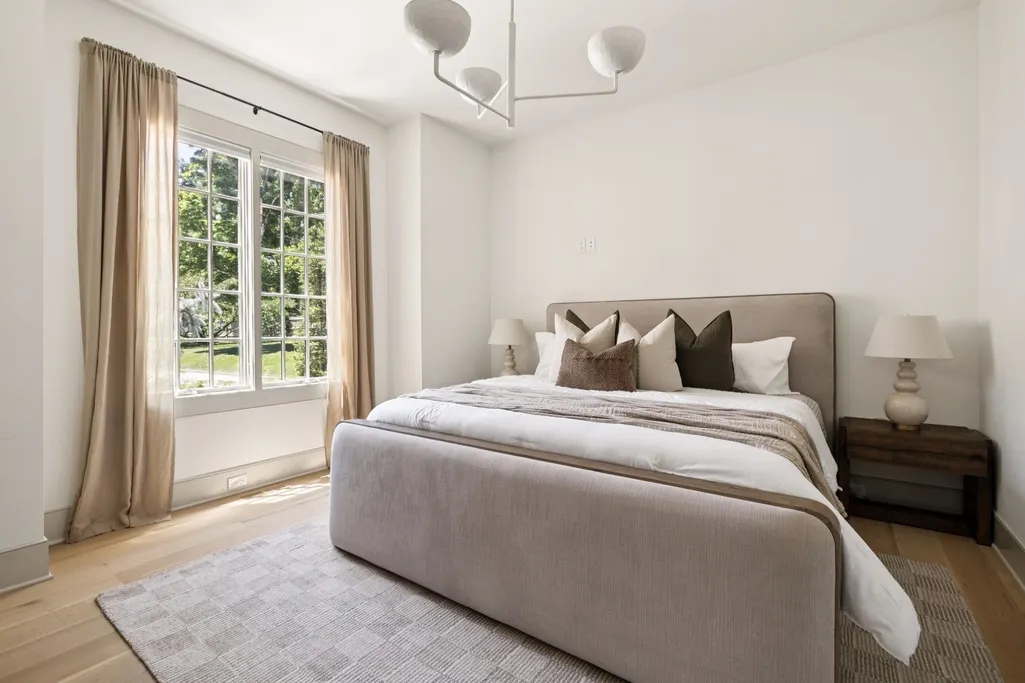
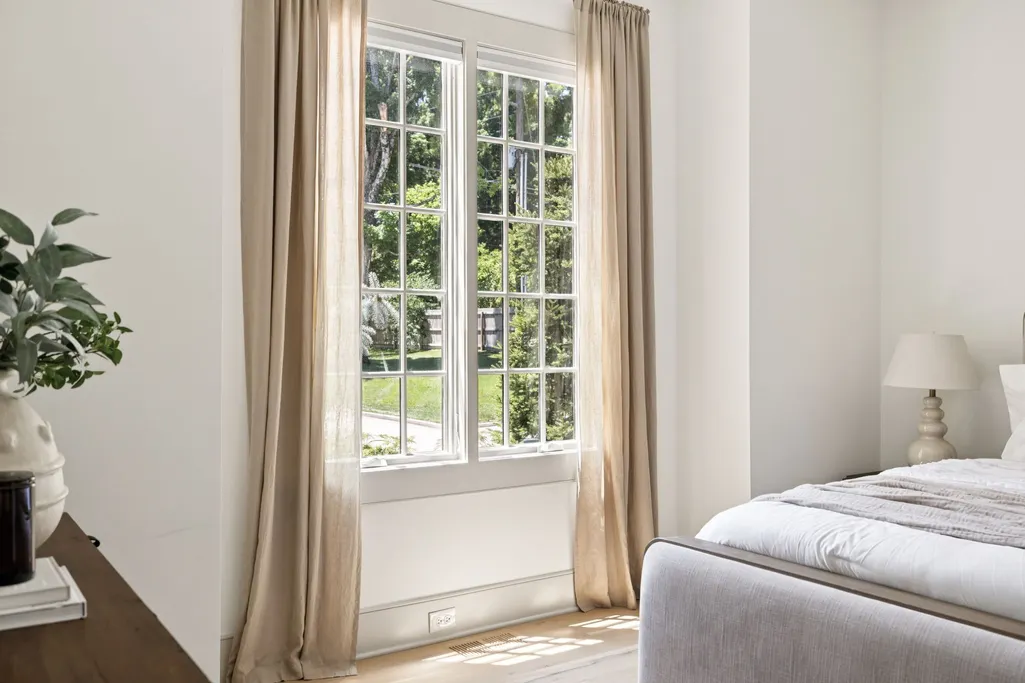
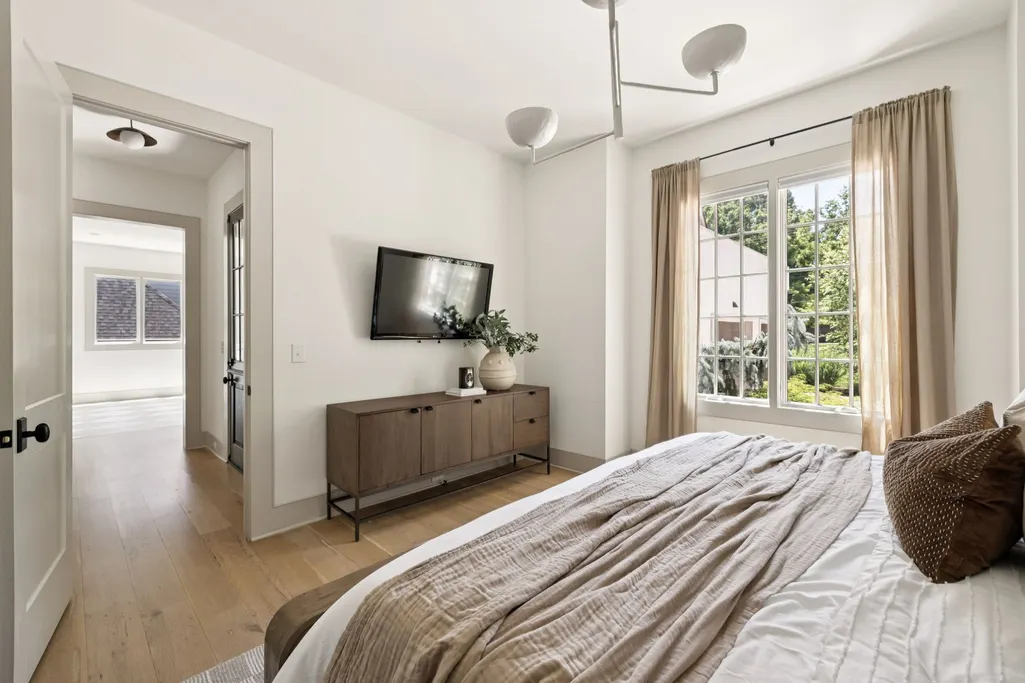
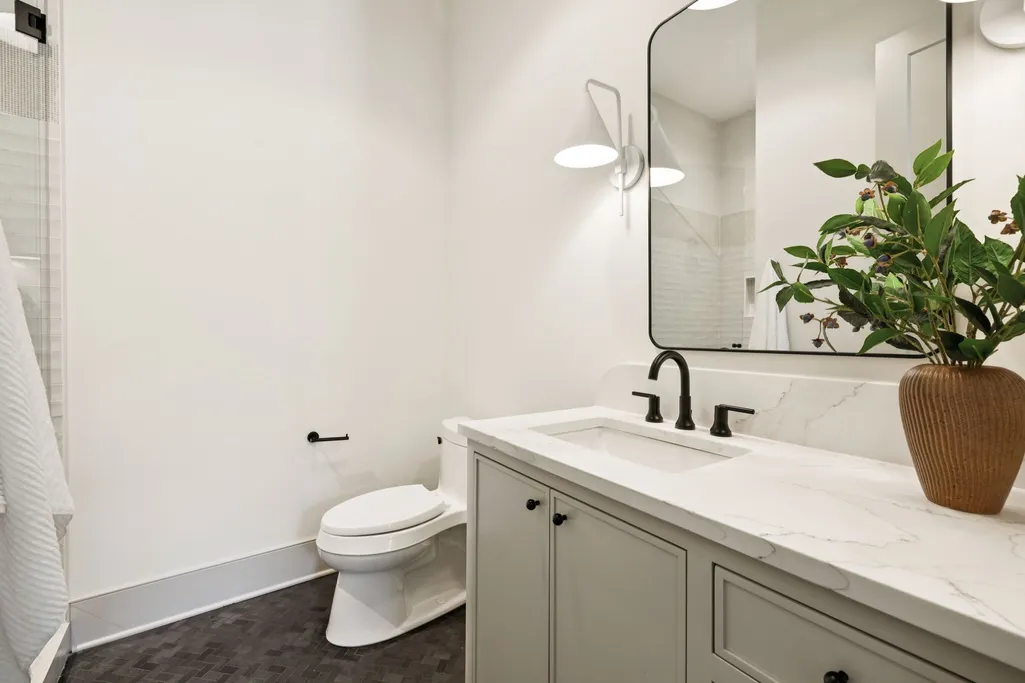





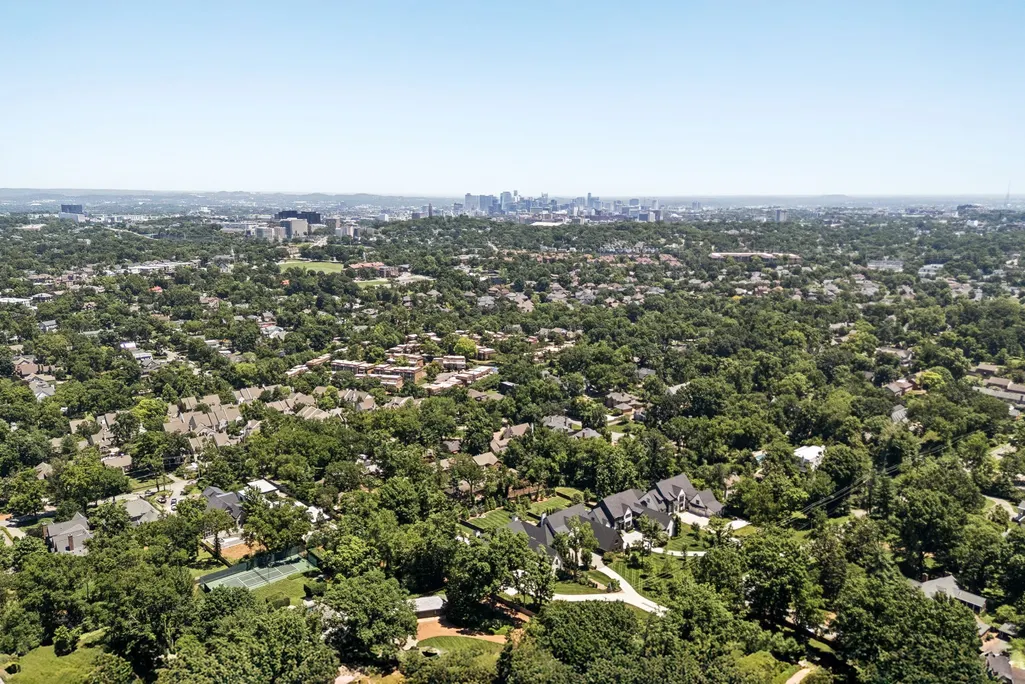
Address
3726 Woodlawn Dr, Nashville, TN
Price
$ 5,275,000
Property Attributes
- MLS#3233720
- TypeSingle Family
- Listing Status Active
- CountyDAVIDSON
- CityNashville
- NeighborhoodWoodland
- Zip37215
- Style
- Year Built2023
- Taxes$ 31288
- Price$ 5,275,000
- Bedrooms5
- Full Bathrooms5
- Half Bathrooms2
- Sqr Footage7931
- Lot Size0.98 Acres
Data Source:
Listing courtesy of RealTracs MLS as distributed by MLS GRID
Property Description
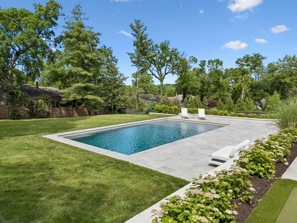
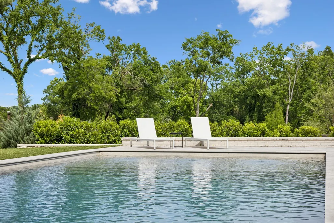
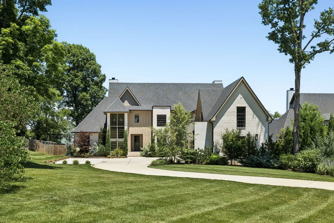
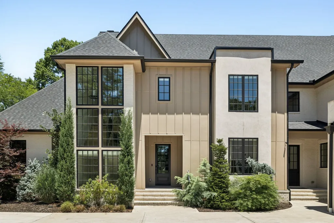
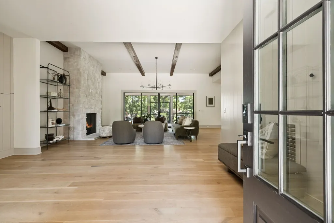
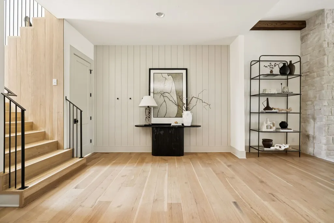
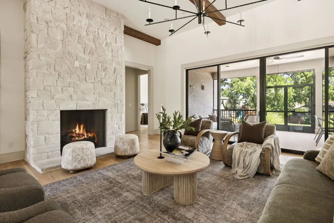
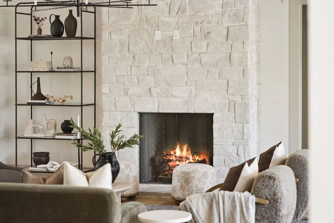
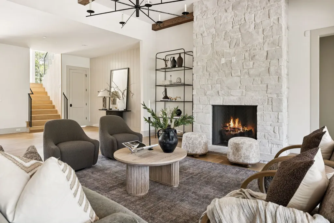
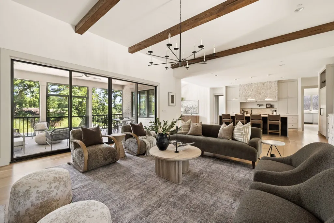
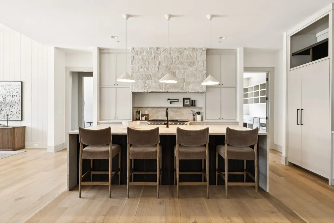
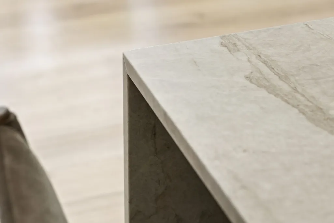
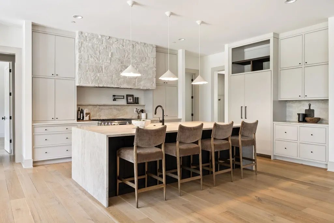
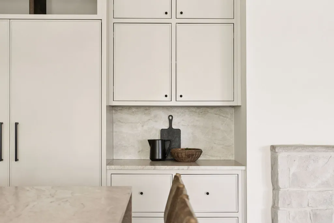
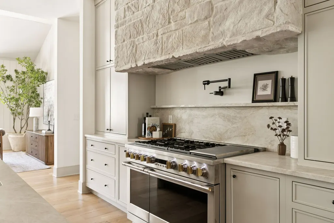
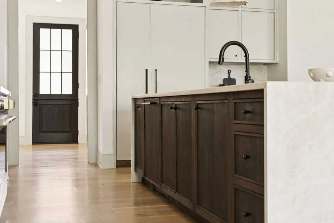
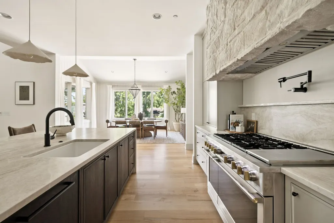
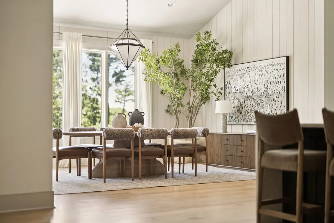
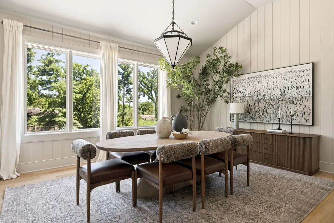
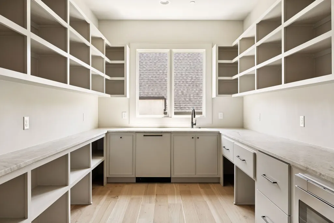
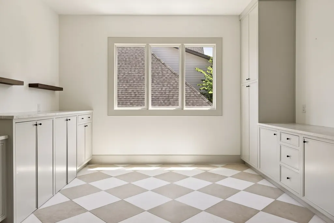
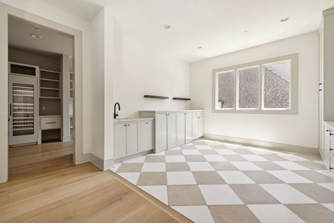
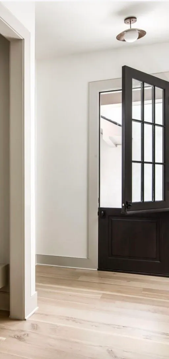
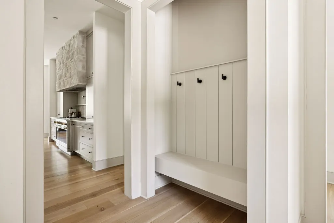
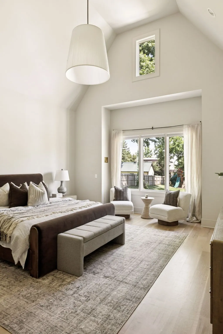
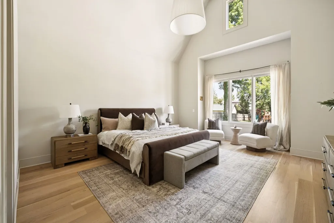
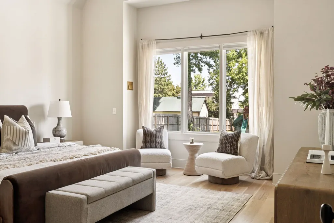
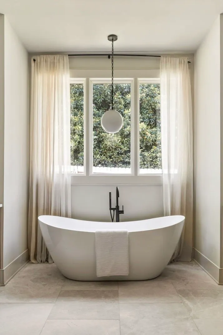
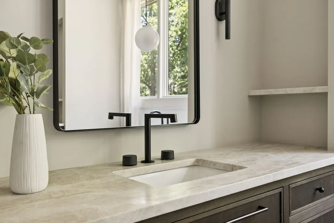
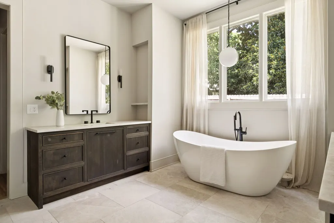
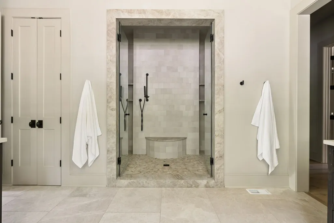
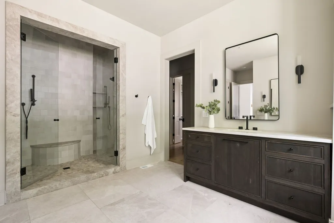
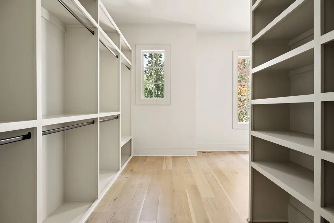
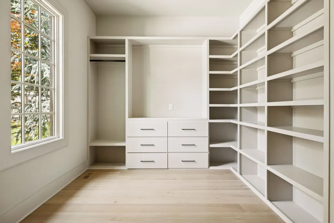
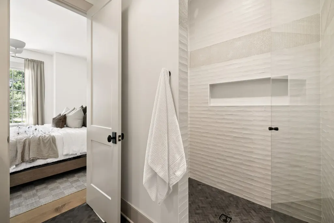
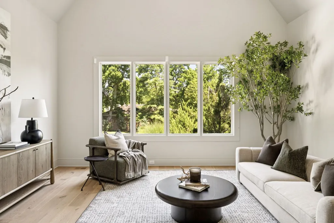
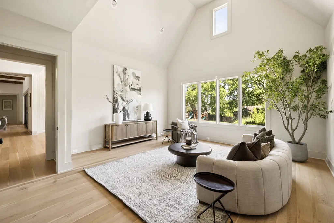
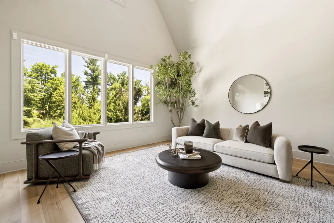
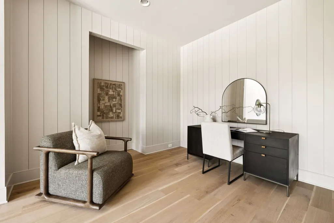
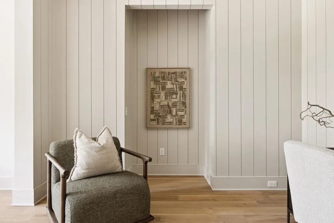
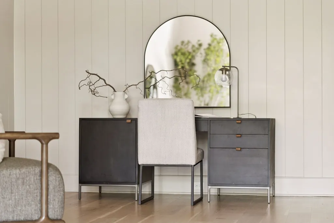
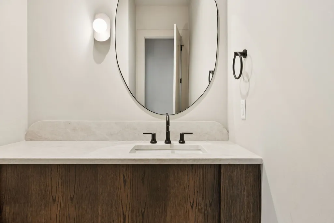
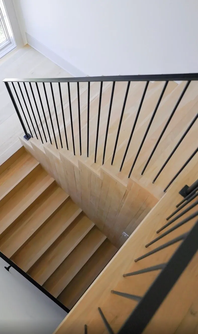
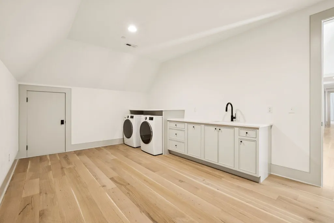
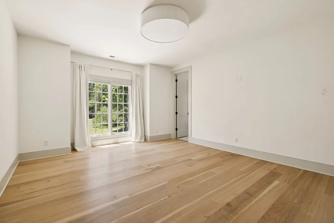
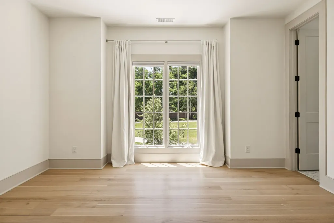
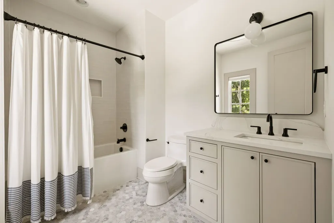
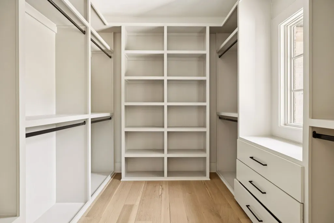
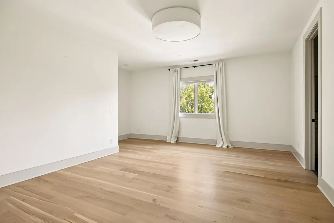
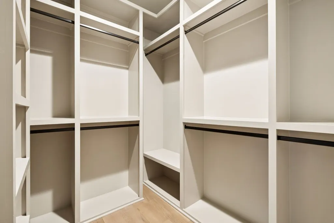
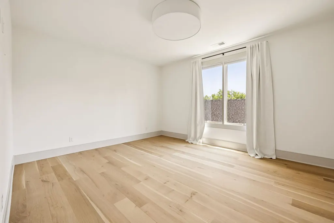
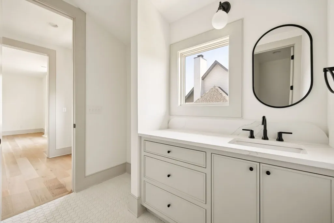
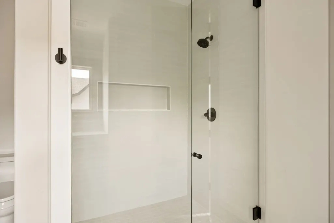
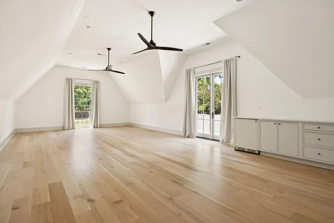
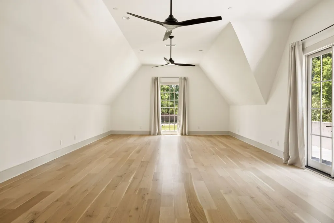
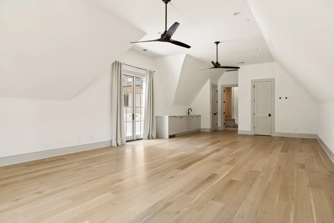
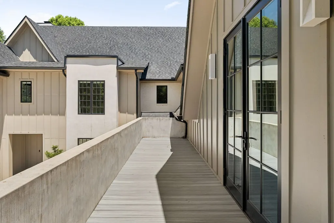
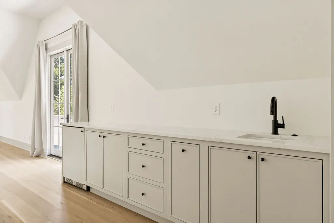
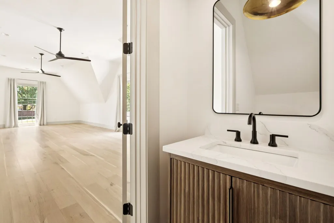
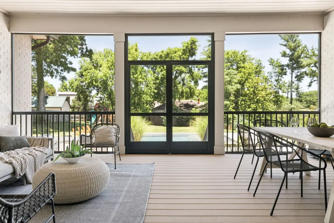
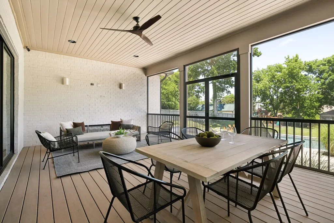
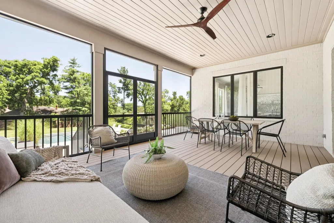
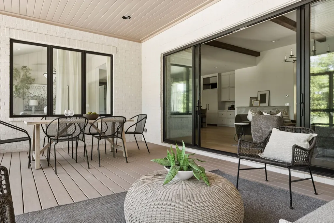
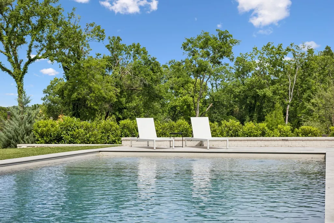
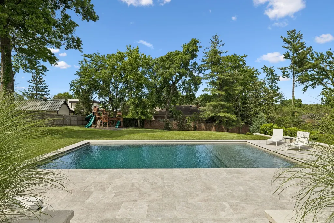
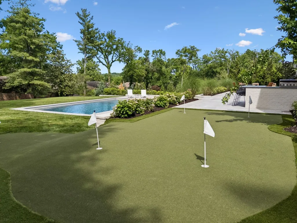
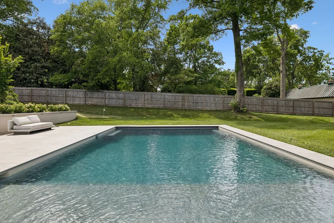
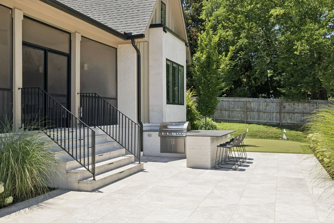
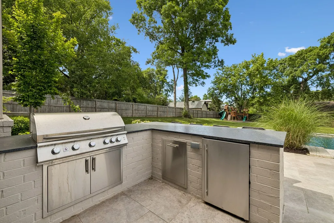
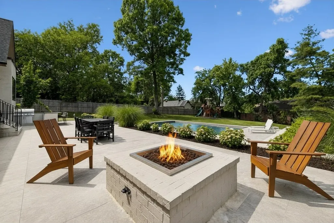
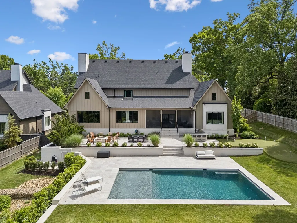
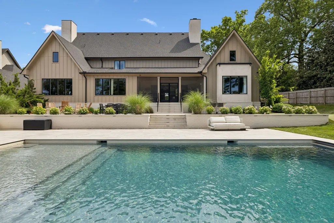
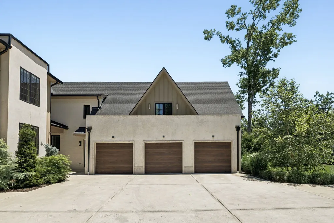
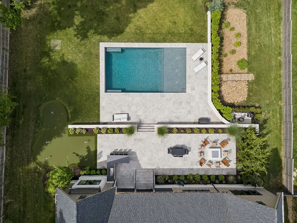
Discover elevated living in the heart of Green Hills with this nearly 8,000 sq ft custom home by Millworks, set on a rare nearly .98-acre lot with a pool. Where style and function seamlessly blend with a focus on abundant natural light and organic materials that cultivate a calm, inviting, and effortlessly refined atmosphere. The showstopping kitchen features leathered quartzite countertops and backsplash, custom inset cabinetry, sleek modern appliances, a striking waterfall island, and a fully equipped working kitchen with a prep sink, dishwasher, and space for an additional full-size refrigerator.The main-level owner’s suite offers a peaceful retreat with a vaulted ceiling, dual walk-in closets, a spa-like bath with a dual shower, and views of the expansive, flat backyard. A guest suite and spacious home office are also conveniently located on the main level.Designed for both everyday living and entertaining, the home includes a warm and inviting living room with a stone fireplace, a dedicated dining area, and a covered rear porch overlooking the outdoor space. Step outside to enjoy the backyard retreat complete with a pool, built-in grill, bar with seating, and firepit, perfect for relaxing or hosting. The fenced backyard and irrigation system add both privacy and ease of maintenance.Upstairs, you’ll find a large bonus room with a wet bar and balcony, a flexible living space, and a theater room with an additional wet bar. With five bedrooms, five full baths, two half baths, laundry on both levels, and an attached three-car garage, this exceptional home blends thoughtful design with elevated living in one of Nashville’s most sought-after neighborhoods.
| Elementary School | Middle School | High School |
|---|---|---|
| Eakin Elementary | West End Middle School | Hillsboro Comp High School |
| Price History | |
|---|---|
| 6/10/2026 | Listed $5,500,000 |
| 7/28/2026 | 5$5,275,000 |
General Features
| Living Area | 7931 |
|---|---|
| Sewer | Public Sewer |
| Heating | Central |
| Cooling | Central Air |
| Utilities | Water Available |
| Possession | Close Of Escrow |
| Appliances | Double Oven,Range,Dishwasher,Disposal,Freezer,Ice Maker,Microwave,Refrigerator |
| Garage Spaces | 3 |
| Patio/Porch Features | Deck,Covered,Porch,Patio,Screened |
| Security Features | Security System |
| Construction Materials | Brick,Other |
| Year Built | 2023 |
| Stories Count | 2 |
| Levels | Two |
| Property Subtype | Single Family Residence |
| County | Davidson County,TN |
| New Construction | No |
| Property Type | Residential |
| Attached Garage | Yes |
| Subdivision Name | Woodland |
| Garage Y/N | Yes |
| Full Baths | 5 |
| Status | Active |
| Directions | From Green Hills,head north on Hillsboro Rd,left on Woodmont Blvd,right on Bowling Ave,then left on Woodlawn Dr. Home will be on the right. |
| High School | Hillsboro Comp High School |
| City | Nashville |
| Senior Community Y/N | No |
| Lot Size Units | Acres |
| Elementary School | Eakin Elementary |
| Property Attached Y/N | No |
| Year Built Details | Existing |
| Tax Annual Amount | 31288 |
| Middle/Junior High School | West End Middle School |
| Building Area Units | Square Feet |
| Living Area Units | Square Feet |
| Standard Status | Active |
Interior Features
| Interior Amenities | Entrance Foyer,Extra Closets,Pantry,Smart Thermostat,Walk-In Closet(s),Wet Bar,Kitchen Island |
|---|---|
| Basement | None |
| Flooring | Wood |
| Total Fireplaces | 1 |
| Air Conditioning Y/N | Yes |
| Heating Y/N | Yes |
| Fireplace Y/N | Yes |
| Above Grade Finished Area | 7931 |
| Half Baths | 2 |
| Total Bedrooms | 5 |
| Main Level Bedrooms | 2 |
| Below Grade Finished Area Unit Type | Square Feet |
| LivingAreaSource | Professional Measurement |
| Below Grade Finished Area Source | Professional Measurement |
| Above Grade Finished Area Source | Professional Measurement |
| Above Grade Finished Area Unit Type | Square Feet |
| Total Baths | 7 |
Exterior Features
| Exterior Amenities | Balcony,Gas Grill |
|---|---|
| Parking Features | Garage Door Opener,Attached,Driveway,Shared Driveway |
| Water Source | Public |
| Total Parking | 3 |
| Lot Size Area | 0.98 |
| Building Area Total | 7931 |
| Lot Dimensions | 102 X 372 |
| Lot Size Acres | 0.98 |
| Lot Size Source | Assessor |
| Waterfront Y/N | No |
| Covered Spaces | 3 |
| Other Equipment | Irrigation System |
Amenities
- Foreclosure
- Views
- Short Sale
- New Construction
- Adult 55+
- Lease To Own
- No HOA Fees
- Furnished
- Primary On Main
- Air Conditioning
- Seller Finance
- Green
- Fixer Upper
- Horse
- Golf
- Fireplace
- Deck
- Garage
- Basement
- Pool
Property vs Single Family Average in 37215
Price
Taxes
Year Built
Visits
 The data relating to real estate for sale on this web site comes in part from the Internet Data Exchange Program of RealTracs Solutions as distributed by MLS Grid. Real estate listings held by brokerage firms other than Weichert, Realtors® - The Andrews Group - Nashville are marked with the Internet Data Exchange Program logo or thumbnail logo and detailed information about them includes the name of the listing brokers.
