
Price Reduction
Address
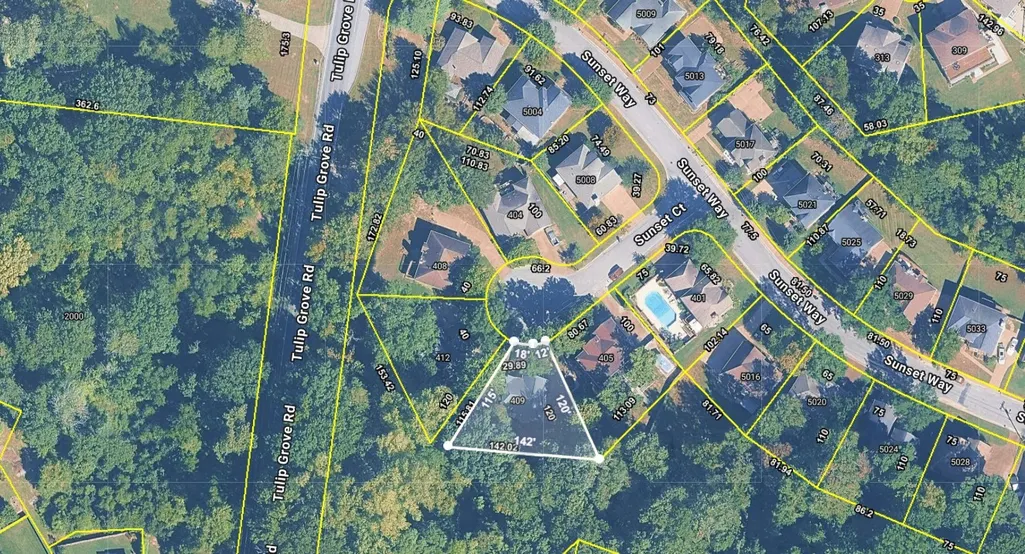
409 Sunset Ct, Hermitage, TN
Price
$ 489,900
Property Attributes
- MLS#3243580
- TypeSingle Family
- Listing Status Active
- CountyDAVIDSON
- CityHermitage
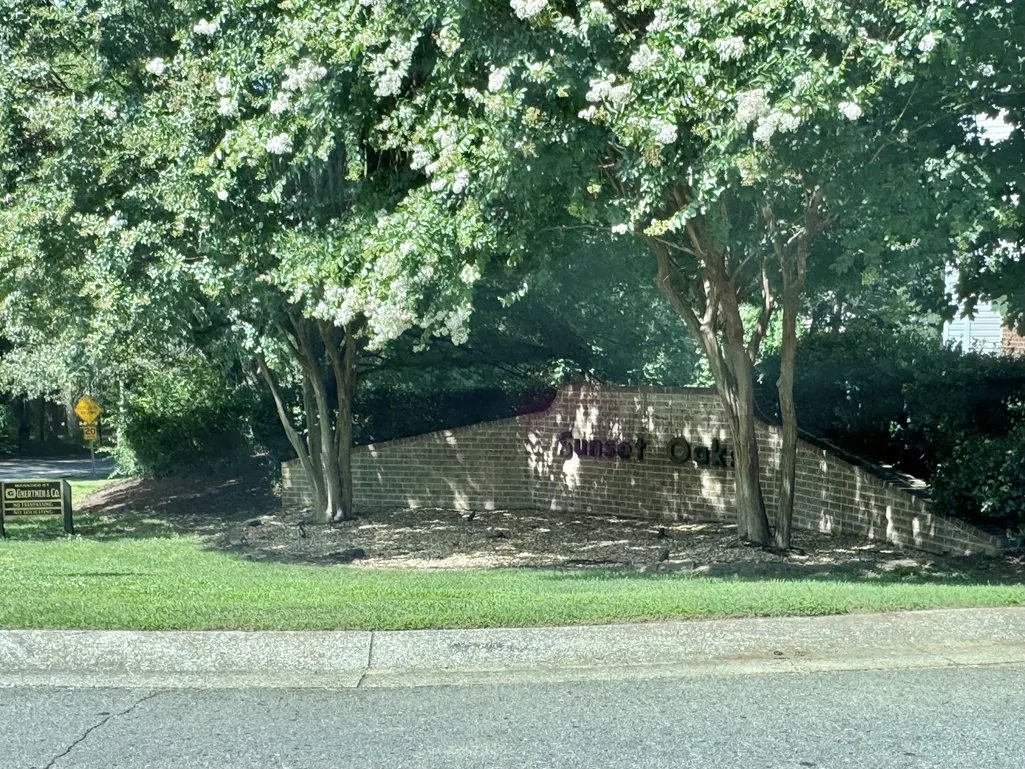
- NeighborhoodSunset Oaks
- Zip37076
- StyleSplit Level
- Year Built1994
- Taxes$ 3179
- Price$ 489,900
- Bedrooms4
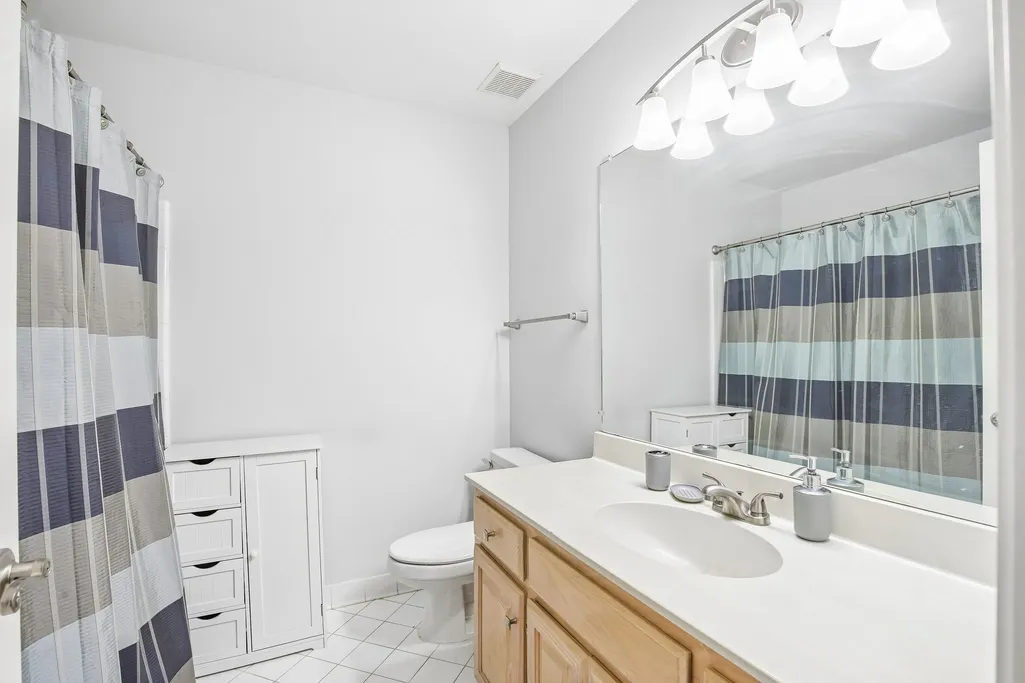
- Full Bathrooms3
- Half Bathrooms0
- Sqr Footage2322
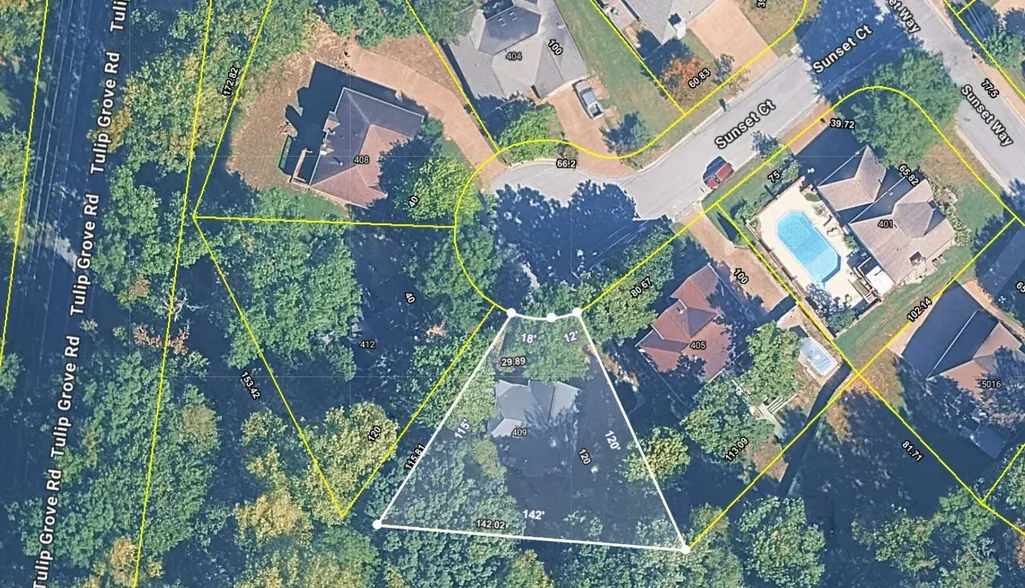
- Lot Size0.2 Acres
Data Source:
Listing courtesy of RealTracs MLS as distributed by MLS GRID
Property Description
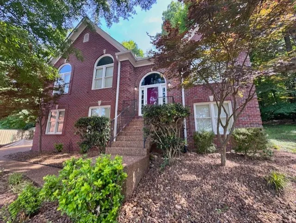
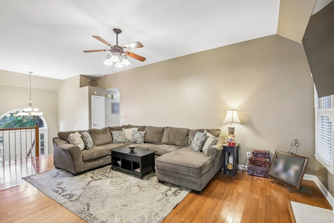
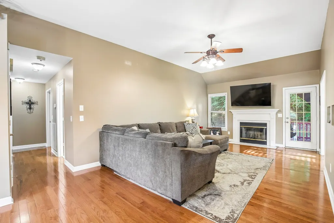
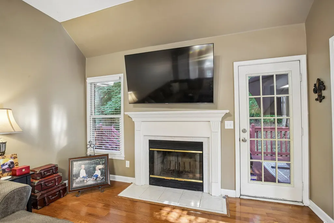
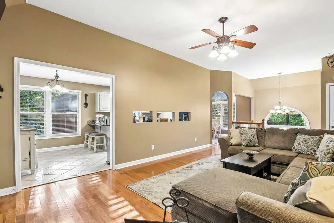
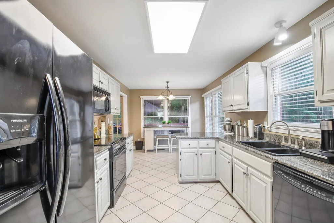
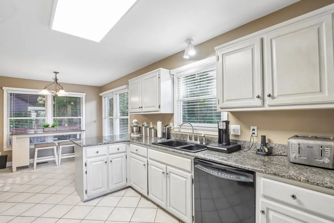
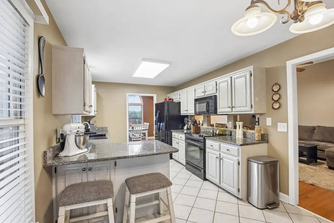
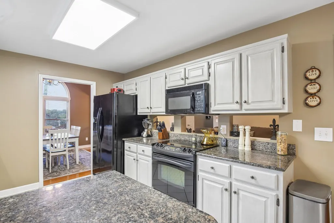
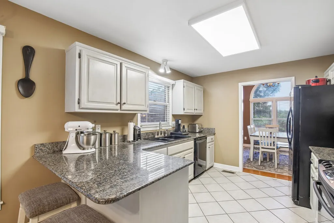
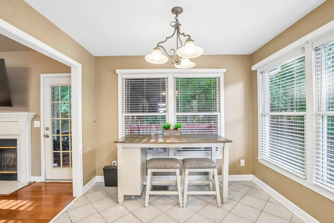
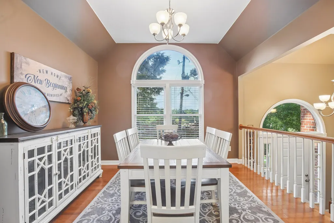
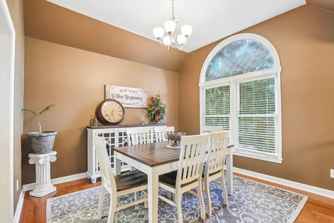
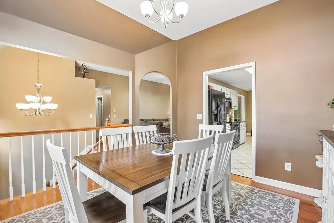
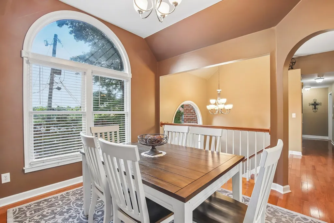
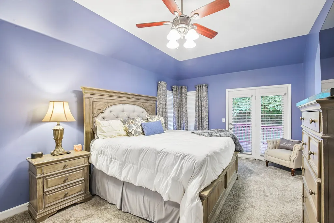
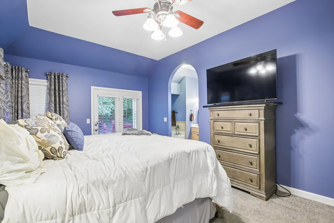
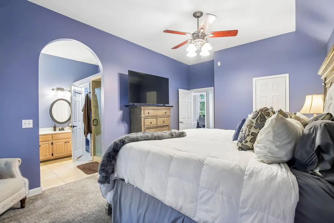
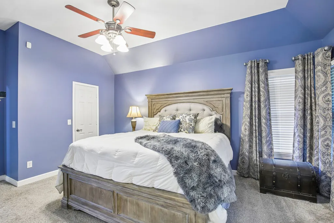
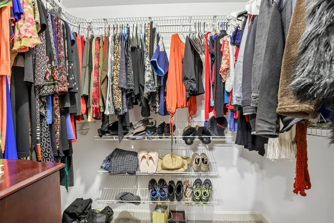
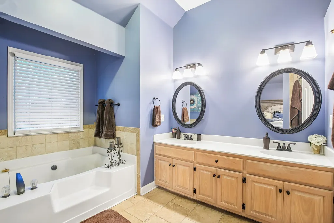
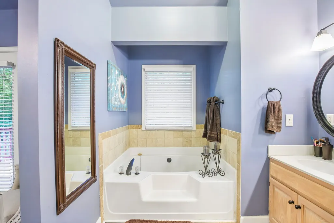
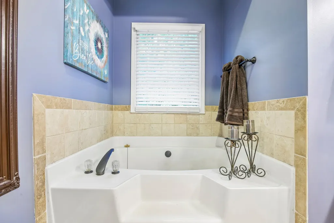
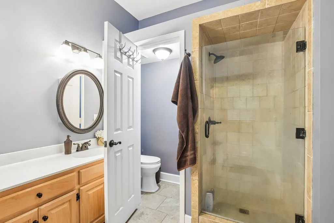
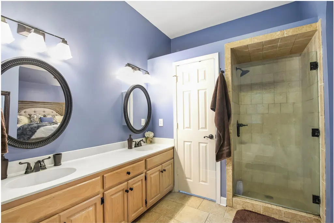
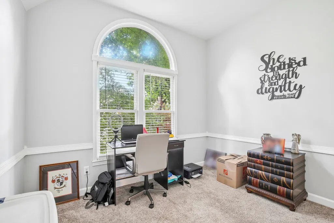
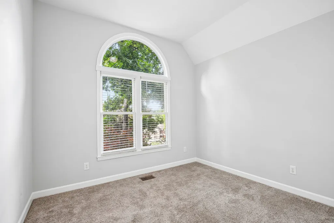
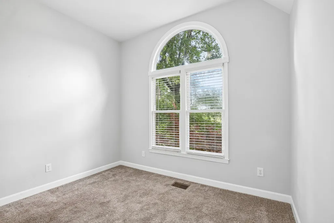
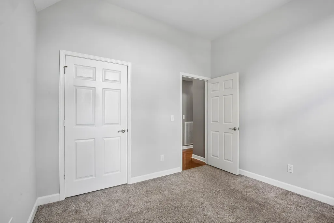
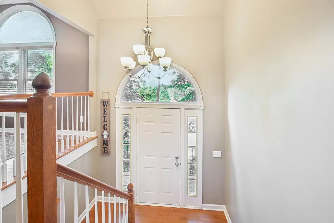
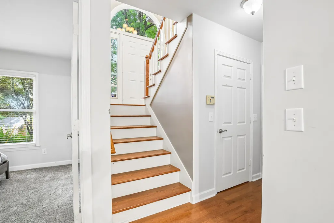
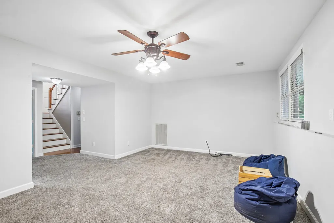
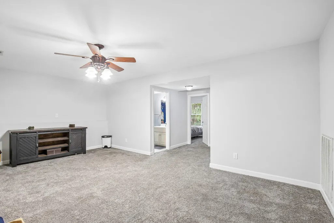
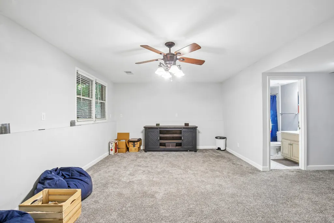
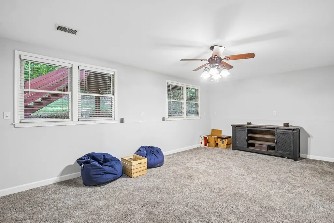
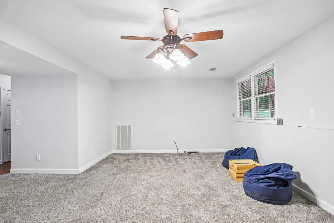
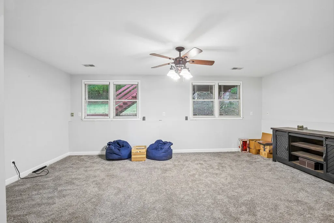
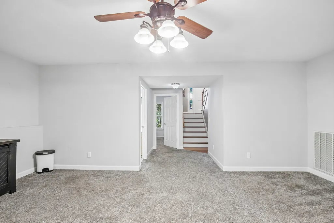
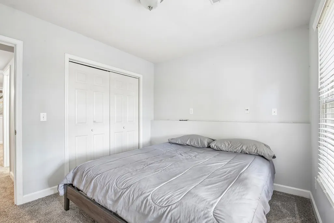
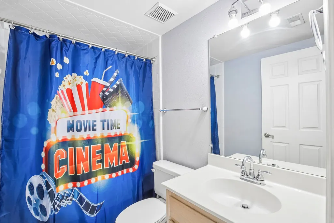
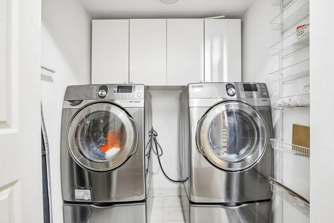
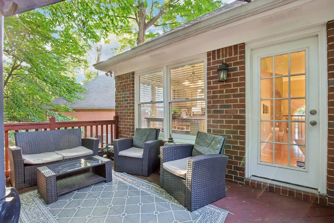
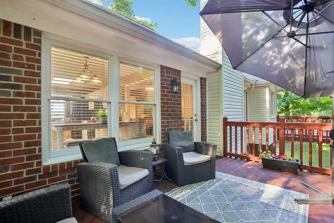
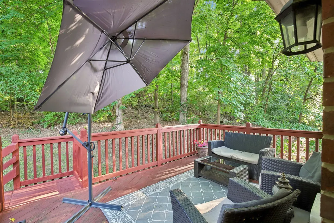
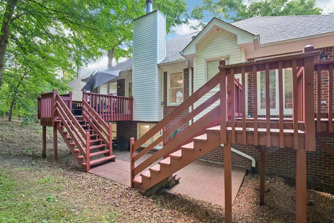
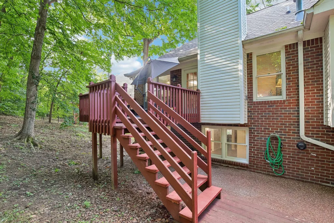
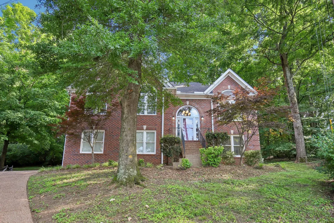
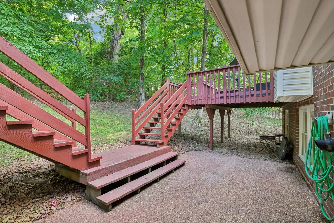
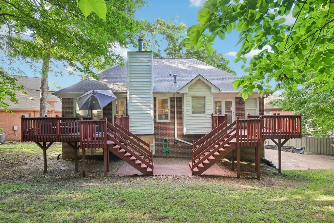
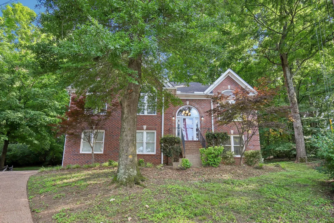
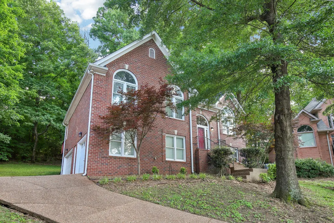
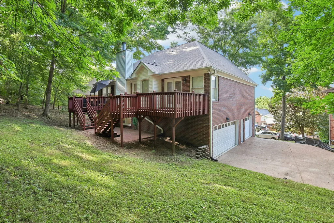
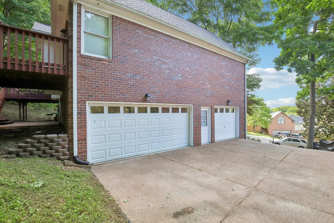
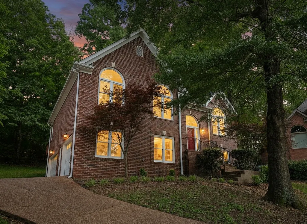
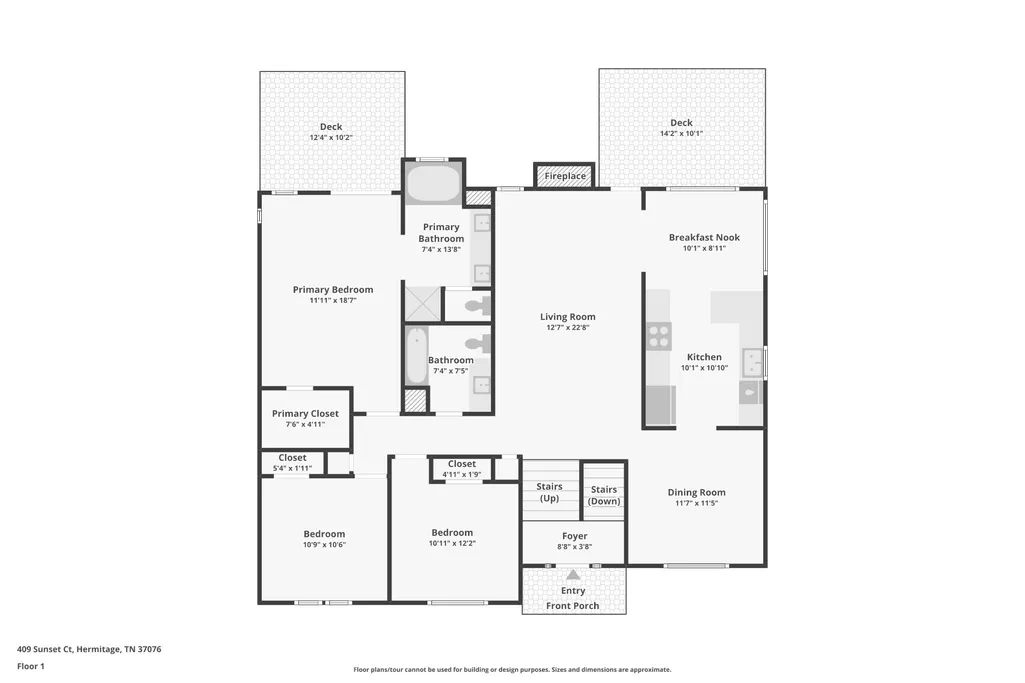
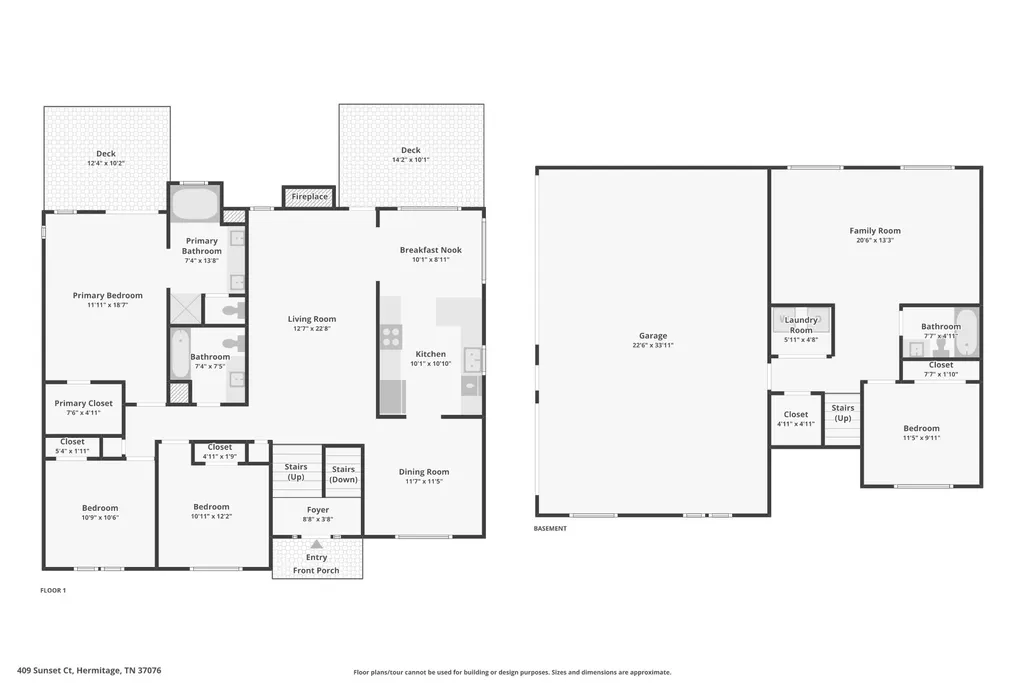
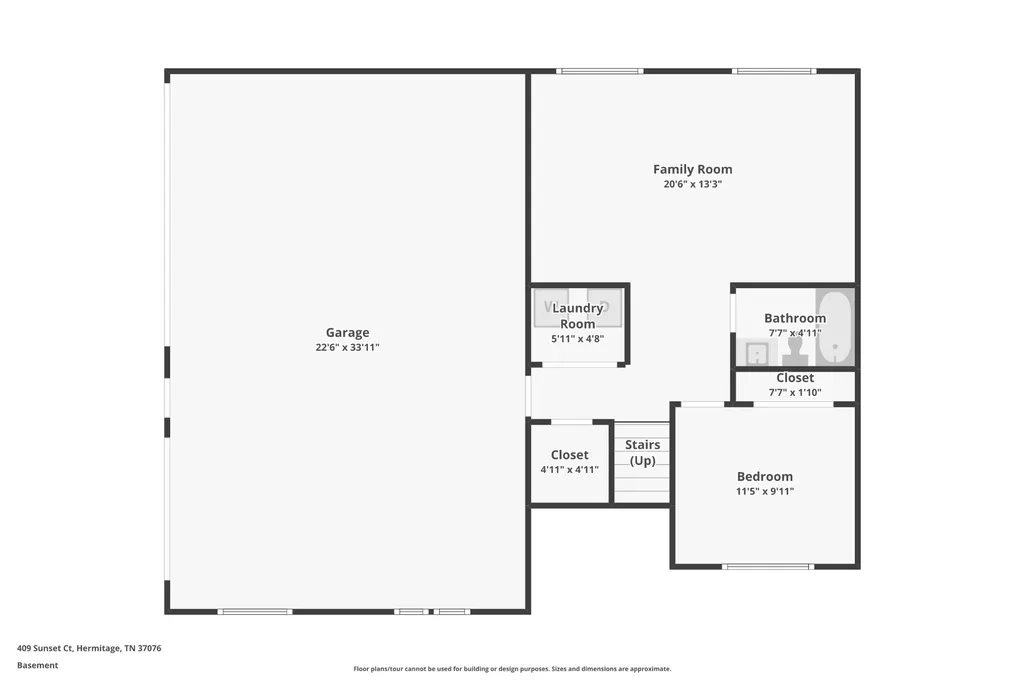
???? NEW PRICE!! COME SEE THIS HOME IN PERSON! ???? This Frank Batson-built home is a MUST SEE! ✨ All-brick construction, nestled on a cul-de-sac in desirable Sunset Oaks Subdivision, with a side-entry 3-car garage! ???????????? Step inside to soaring ceilings, beautiful hardwood floors, and an abundance of natural light! ☀️ The eat-in kitchen features a window over the sink, and all kitchen appliances remain! ????️ Plus, enjoy a separate dining room for entertaining. ???? ????️ THREE BEDROOMS, including the Primary Suite, are on the main floor! The spacious Primary Bedroom features a vaulted ceiling, walk-in closet, and French doors leading to one of the decks. The Primary Bath offers double vanities, a separate soaking tub, and walk-in tile shower. ????✨ Upstairs bedrooms also feature gorgeous vaulted ceilings! ⬆️ ⬇️ LOWER LEVEL BONUS & BEDROOM SUITE: A full bedroom, bathroom, bonus room, and laundry are located downstairs. The 18x14 bonus room is perfect for the sports lover ????, music lover ????, home gym enthusiast ????, or whatever your imagination can dream up! ???? Step outside to enjoy the private, tree-lined backyard, freshly stained decks, and recently cleaned gutters. ???? The huge 3-car garage provides plenty of room for vehicles, storage, and even your boat! ???? ???? LOCATION, LOCATION, LOCATION! • ???? Convenient to I-40 & Music City Star • ✈️ 7.3 miles / 15 minutes to BNA • ???? 13.7 miles to Downtown Nashville • ???? Close to Percy Priest & Old Hickory Lakes • ???? Convenient to Kroger, Publix, Aldi, Sprouts & BJ’s • ????️ Hermitage in ~10 minutes • ????️ Mt. Juliet in under 20 minutes • ???? Plenty of nearby restaurants with Uber Eats & DoorDash delivery! There are SO MANY OPTIONS for enjoying life in this fantastic location! ❤️ ???? Schedule your private showing today and come see everything this home has to offer!????✨
| Elementary School | Middle School | High School |
|---|---|---|
| Dodson Elementary | DuPont Tyler Middle | McGavock Comp High School |
| Price History | |
|---|---|
| 6/16/2026 | Listed $499,900 |
| 7/9/2026 | 2$494,900 |
| 8/22/2026 | 2$489,900 |
General Features
| Living Area | 2322 |
|---|---|
| Sewer | Public Sewer |
| Heating | Central |
| Cooling | Central Air,Electric |
| Utilities | Electricity Available,Water Available |
| Possession | Negotiable |
| Appliances | Electric Oven,Electric Range,Dishwasher,Microwave,Refrigerator |
| HOA Fee | 100 |
| Garage Spaces | 3 |
| Association Fee Includes | Maintenance Grounds |
| Patio/Porch Features | Deck |
| Architectural Style | Split Level |
| Security Features | Smoke Detector(s) |
| Construction Materials | Brick |
| Pets Allowed | Yes |
| Year Built | 1994 |
| Stories Count | 2 |
| Levels | Multi/Split |
| Property Subtype | Single Family Residence |
| Assoc Fee Paid Per | Quarterly |
| County | Davidson County,TN |
| New Construction | No |
| Property Type | Residential |
| Attached Garage | No |
| Subdivision Name | Sunset Oaks |
| Garage Y/N | Yes |
| Full Baths | 3 |
| Status | Active |
| Buyer Financing | Conventional,FHA,Other,VA |
| Directions | I-40 E to Exit 221A,R on Andrew Jackson Pkwy,R on Old Lebanon Dirt Rd,L on Tulip Grove Rd,R on Sunset Way,R on Sunset Ct. |
| High School | McGavock Comp High School |
| City | Hermitage |
| Senior Community Y/N | No |
| Lot Size Units | Acres |
| Elementary School | Dodson Elementary |
| Property Attached Y/N | No |
| Year Built Details | Approximate |
| Tax Annual Amount | 3179 |
| Middle/Junior High School | DuPont Tyler Middle |
| Building Area Units | Square Feet |
| Living Area Units | Square Feet |
| Standard Status | Active |
Interior Features
| Interior Amenities | Ceiling Fan(s),Extra Closets,High Ceilings,Pantry,Walk-In Closet(s) |
|---|---|
| Basement | Finished,Walk-Out Access |
| Flooring | Carpet,Wood,Tile |
| Total Fireplaces | 1 |
| Air Conditioning Y/N | Yes |
| Heating Y/N | Yes |
| Fireplace Y/N | Yes |
| Above Grade Finished Area | 1603 |
| Laundry Features | Electric Dryer Hookup,Washer Hookup |
| Total Bedrooms | 4 |
| Below Grade Finished Area | 719 |
| Main Level Bedrooms | 3 |
| Below Grade Finished Area Unit Type | Square Feet |
| LivingAreaSource | Appraiser |
| Below Grade Finished Area Source | Appraiser |
| Above Grade Finished Area Source | Appraiser |
| Above Grade Finished Area Unit Type | Square Feet |
| Total Baths | 3 |
Exterior Features
| Parking Features | Garage Faces Side |
|---|---|
| Water Source | Public |
| Total Parking | 3 |
| Lot Size Area | 0.2 |
| Building Area Total | 2322 |
| Lot Dimensions | 30 X 120 |
| Lot Size Acres | 0.2 |
| Lot Size Source | Assessor |
| Waterfront Y/N | No |
| Covered Spaces | 3 |
Amenities
- Foreclosure
- Views
- Short Sale
- New Construction
- Adult 55+
- Lease To Own
- No HOA Fees
- Furnished
- Primary On Main
- Air Conditioning
- Seller Finance
- Green
- Fixer Upper
- Horse
- Golf
- Fireplace
- Deck
- Garage
- Basement
- Pool
Property vs Single Family Average in 37076
Price
Taxes
Year Built
Visits
 The data relating to real estate for sale on this web site comes in part from the Internet Data Exchange Program of RealTracs Solutions as distributed by MLS Grid. Real estate listings held by brokerage firms other than Weichert, Realtors® - The Andrews Group - Nashville are marked with the Internet Data Exchange Program logo or thumbnail logo and detailed information about them includes the name of the listing brokers.
