
Address
1409 Sneed Rd W, Franklin, TN
Price
$ 1,999,000
Property Attributes
- MLS#3245274
- TypeSingle Family
- Listing Status Active
- CountyWILLIAMSON
- CityFranklin
- NeighborhoodSneed Forest
- Zip37069
- StyleTraditional
- Year Built1976
- Taxes$ 2510
- Price$ 1,999,000
- Bedrooms4
- Full Bathrooms3
- Half Bathrooms1
- Sqr Footage4865
- Lot Size1.12 Acres
Data Source:
Listing courtesy of RealTracs MLS as distributed by MLS GRID
Property Description
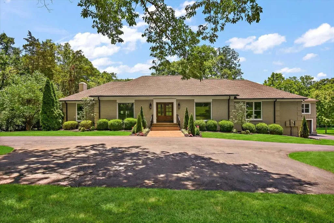
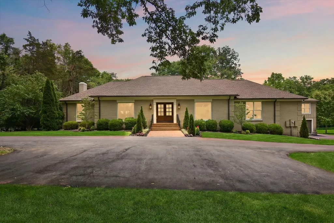
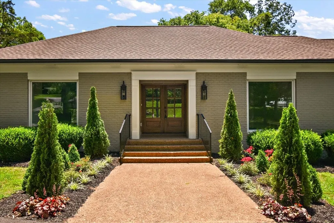
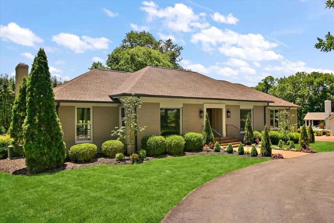
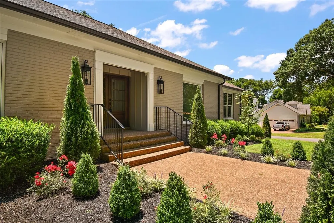
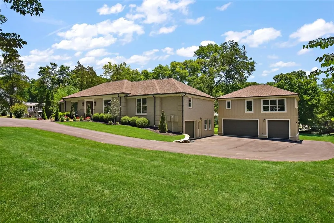
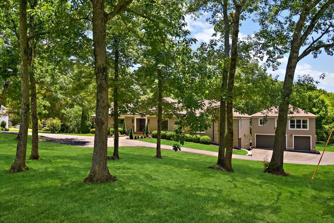
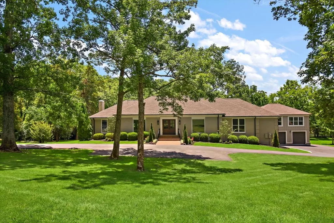
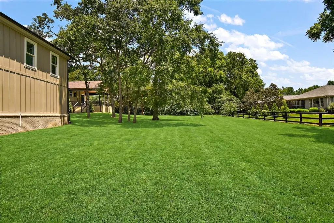
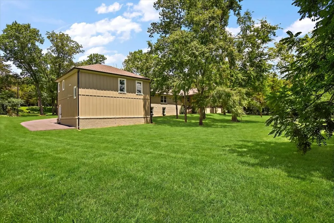
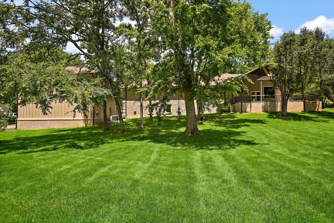
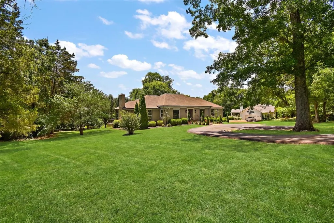
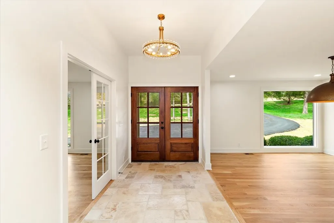
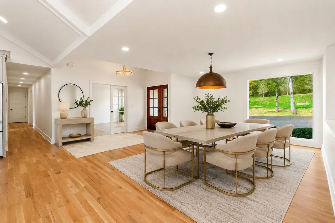
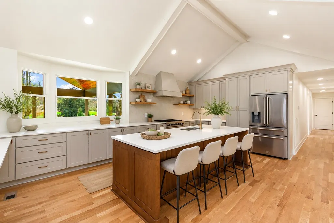
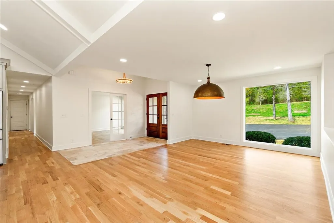
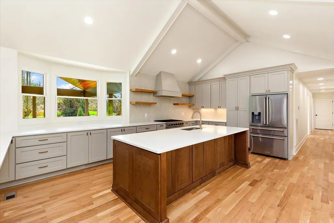
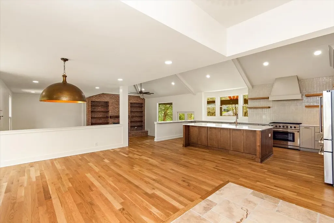
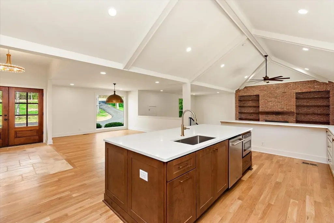
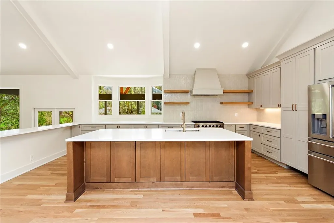
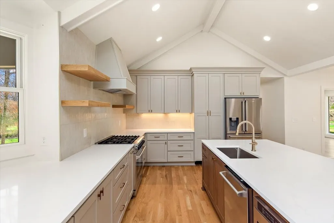
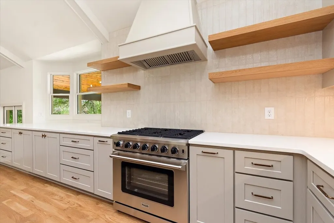
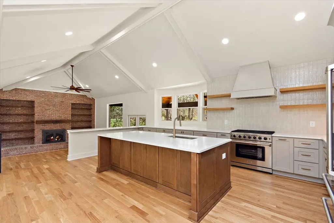
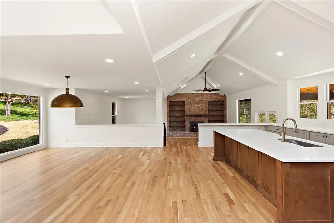
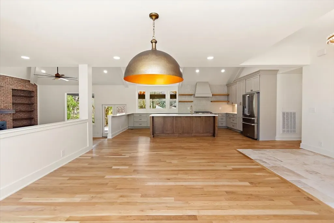
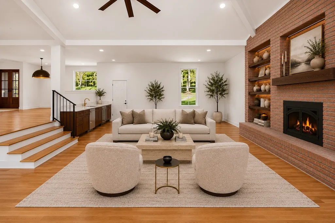
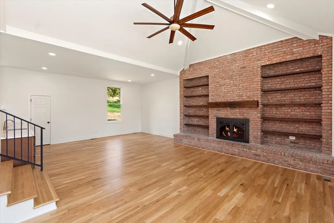
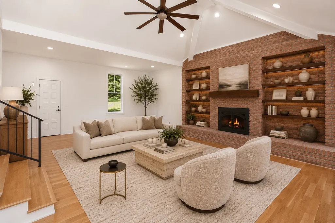
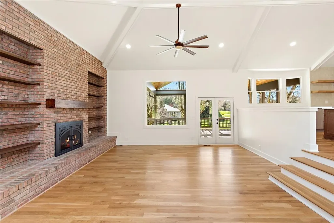
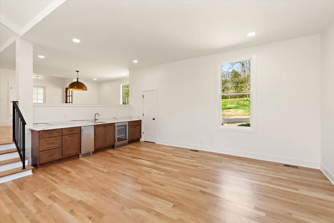
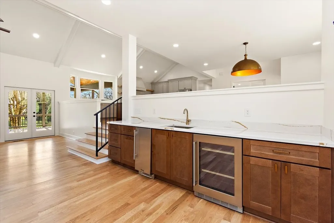
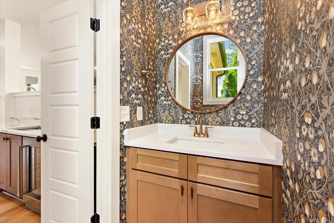
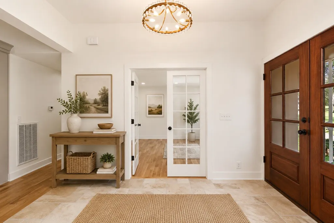
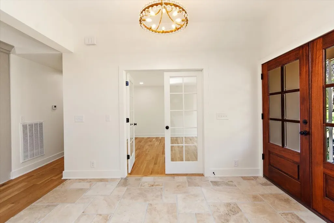
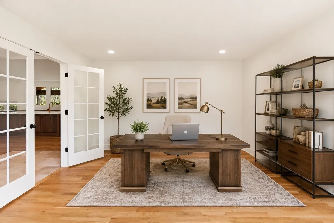
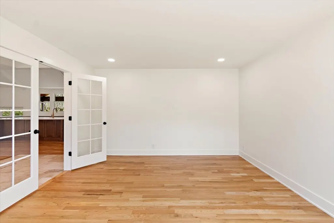
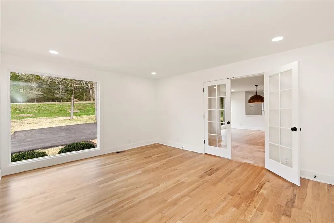
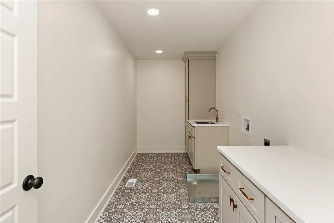
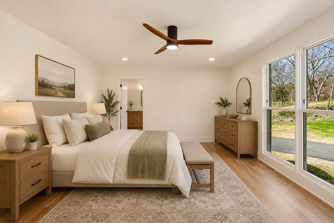
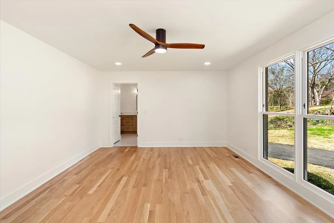
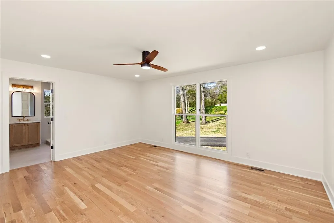
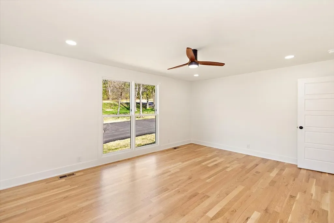
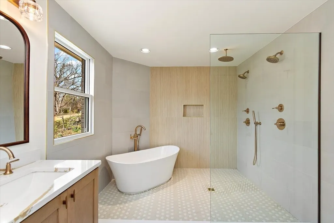
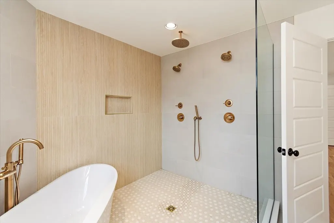
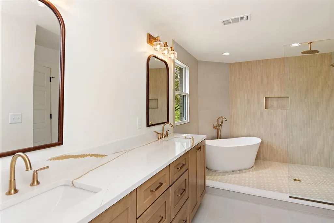
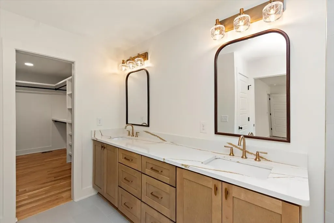
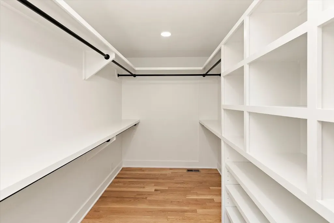
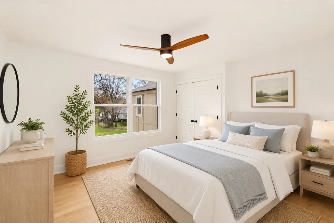
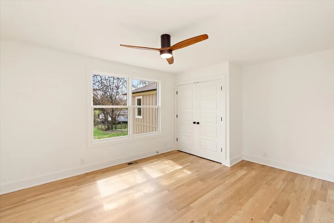
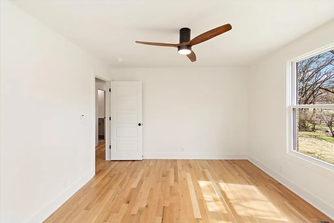
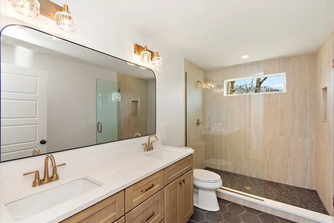
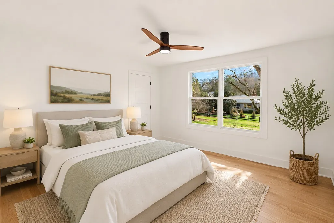
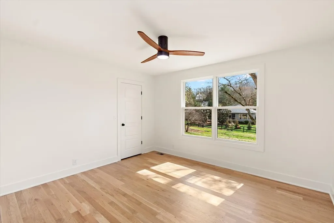
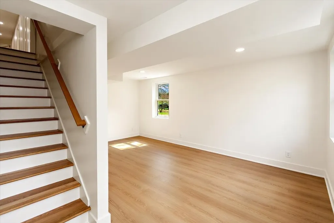
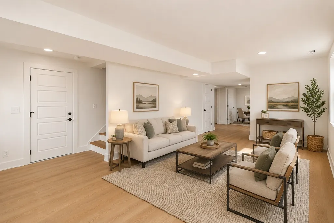
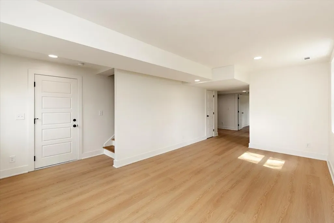
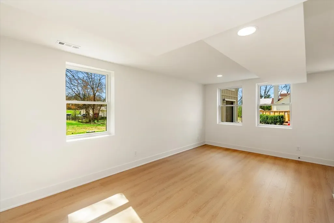
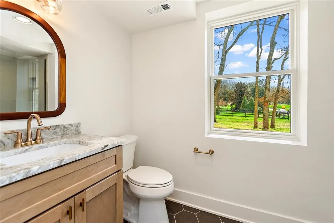
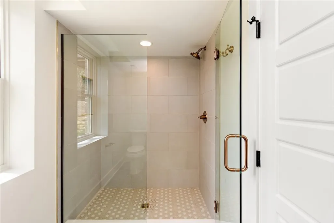
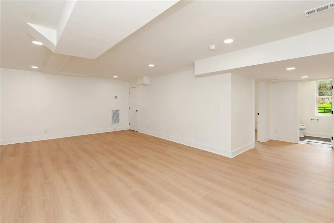
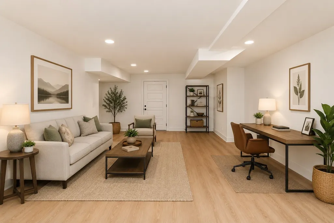
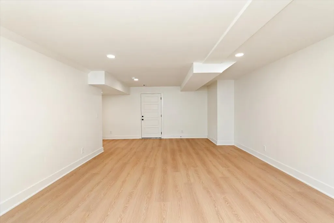
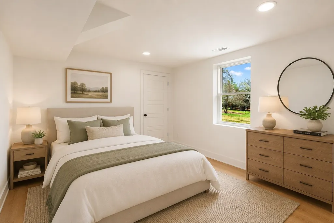
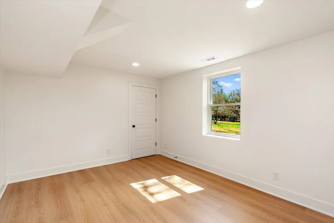
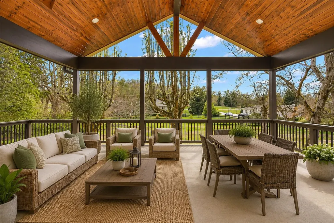
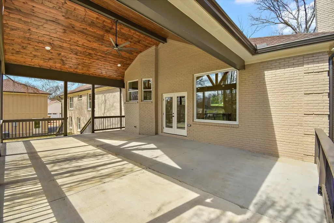
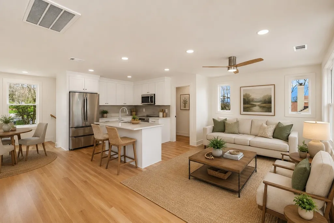
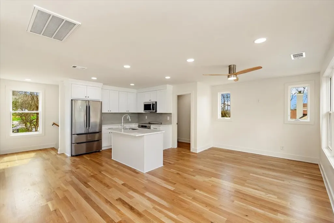
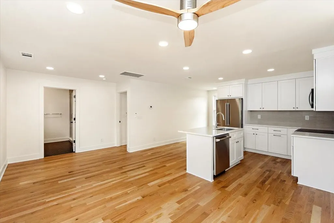
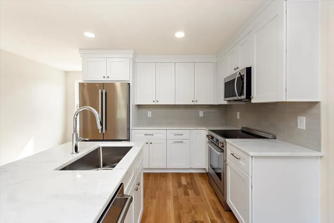
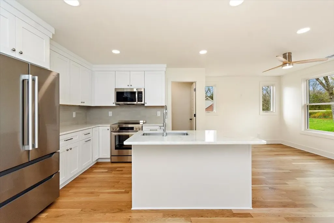
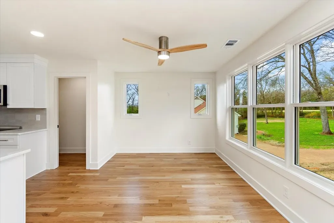
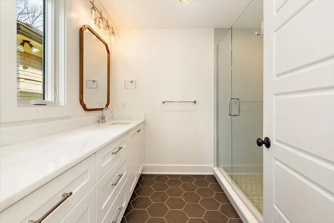
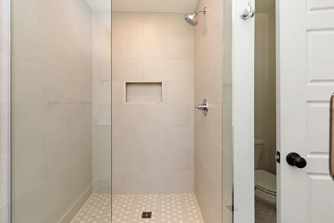
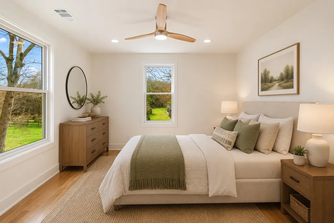
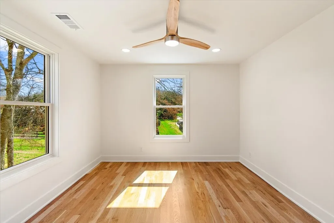
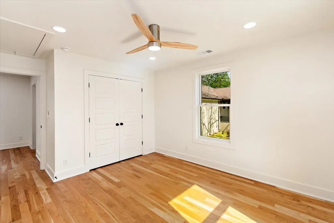
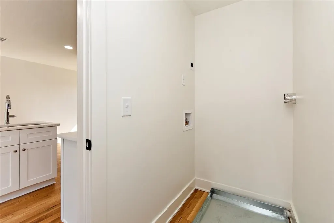
Welcome to this beautifully reimagined, all-brick ranch estate nestled on a premium 1.12-acre lot in one of Franklin’s most desirable corridors. Offering an exceptional blend of sophisticated style, sprawling space, and multi-generational living flexibility, this property is a rare find with no HOA restrictions. Main Level and basement: Step inside the main home to discover a bright open floor plan anchored by a large living room featuring a cozy wood-burning fireplace and a dedicated wet bar and a half bath, perfect for hosting. The chef’s kitchen is a true centerpiece, boasting an expansive island, premium Thor appliances and a hidden pantry, all flowing seamlessly into the formal dining room. A private dedicated office provides the ultimate work-from-home sanctuary. The main level hosts a large laundry room, three spacious bedrooms and 2 full bathrooms, including a lovely primary suite with a spa inspired ensuite. Downstairs, the fully finished basement offers incredible flexibility, serving as an independent living zone with a fourth bedroom, full bathroom, recreation area, and its own dedicated single-car garage. Premium Detached ADU (Apartment): Perfect for guests, rental income, or an au pair, the detached three-car garage is topped by a fully permitted, 845-sq-ft Accessory Dwelling Unit (ADU). This private apartment features a full kitchen, a comfortable family room, one spacious bedroom and a full bathroom. Outdoor Living & Location: Relax or entertain on the expansive covered back porch looking out over your massive, tree-lined acre lot. Located in a prime Williamson County pocket, this home is zoned for top-tier Williamson County schools and offers quick, convenient access to historic downtown Franklin, Leapers Fork, Green Hills, Brentwood and Nashville. Opportunities like this on Sneed Road are increasingly rare.
| Elementary School | Middle School | High School |
|---|---|---|
| Grassland Elementary | Grassland Middle School | Franklin High School |
| Price History | |
|---|---|
| 6/18/2026 | Listed $2,095,000 |
| 8/5/2026 | 5$1,999,000 |
General Features
| Living Area | 4865 |
|---|---|
| Sewer | Public Sewer |
| Heating | Central,Heat Pump,Natural Gas |
| Cooling | Central Air,Electric |
| Utilities | Electricity Available,Natural Gas Available,Water Available |
| Possession | Negotiable |
| Appliances | Gas Oven,Gas Range,Dishwasher,Disposal,Microwave,Refrigerator,Stainless Steel Appliance(s) |
| Garage Spaces | 4 |
| Patio/Porch Features | Porch,Covered |
| Architectural Style | Traditional |
| Construction Materials | Brick,Hardboard Siding |
| Year Built | 1976 |
| Stories Count | 1 |
| Levels | Three Or More |
| Property Subtype | Single Family Residence |
| County | Williamson County,TN |
| New Construction | No |
| Property Type | Residential |
| Attached Garage | No |
| Subdivision Name | Sneed Forest Sec 1 |
| Garage Y/N | Yes |
| Full Baths | 3 |
| Status | Active |
| Directions | 65 North to Moores Lane take a left. Right onto 31 N,Left on Holly Tree Gap Rd. Turn left onto US-431 S (Hillsboro Rd),then Turn right onto Sneed Rd W. Home is on the Left 1409 Sneed Rd. |
| High School | Franklin High School |
| City | Franklin |
| Senior Community Y/N | No |
| Lot Size Units | Acres |
| Elementary School | Grassland Elementary |
| Property Attached Y/N | No |
| Year Built Details | Renovated |
| Tax Annual Amount | 2510 |
| Middle/Junior High School | Grassland Middle School |
| Building Area Units | Square Feet |
| Living Area Units | Square Feet |
| Standard Status | Active |
Interior Features
| Interior Amenities | Ceiling Fan(s),Entrance Foyer,Open Floorplan,Pantry,Walk-In Closet(s),Wet Bar,Kitchen Island |
|---|---|
| Basement | Finished,Full |
| Flooring | Wood,Tile |
| Total Fireplaces | 1 |
| Air Conditioning Y/N | Yes |
| Heating Y/N | Yes |
| Fireplace Y/N | Yes |
| Above Grade Finished Area | 3699 |
| Half Baths | 1 |
| Total Bedrooms | 4 |
| Below Grade Finished Area | 1166 |
| Main Level Bedrooms | 3 |
| Below Grade Finished Area Unit Type | Square Feet |
| LivingAreaSource | Professional Measurement |
| Below Grade Finished Area Source | Professional Measurement |
| Above Grade Finished Area Source | Professional Measurement |
| Above Grade Finished Area Unit Type | Square Feet |
| Total Baths | 4 |
Exterior Features
| Parking Features | Attached/Detached |
|---|---|
| Water Source | Public |
| Total Parking | 4 |
| Lot Size Area | 1.12 |
| Building Area Total | 4865 |
| Lot Dimensions | 195 X 250 |
| Lot Size Acres | 1.12 |
| Lot Size Source | Calculated from Plat |
| Waterfront Y/N | No |
| Covered Spaces | 4 |
Amenities
- Foreclosure
- Views
- Short Sale
- New Construction
- Adult 55+
- Lease To Own
- No HOA Fees
- Furnished
- Primary On Main
- Air Conditioning
- Seller Finance
- Green
- Fixer Upper
- Horse
- Golf
- Fireplace
- Deck
- Garage
- Basement
- Pool
Property vs Single Family Average in 37069
Price
Taxes
Year Built
Visits
 The data relating to real estate for sale on this web site comes in part from the Internet Data Exchange Program of RealTracs Solutions as distributed by MLS Grid. Real estate listings held by brokerage firms other than Weichert, Realtors® - The Andrews Group - Nashville are marked with the Internet Data Exchange Program logo or thumbnail logo and detailed information about them includes the name of the listing brokers.
