
Views
Address
351 Broken Arrow Lane Sw, Cleveland, TN
Price
$ 529,900
Property Attributes
- MLS#3245619
- TypeSingle Family
- Listing Status Active
- CountyBRADLEY
- CityCleveland
- NeighborhoodCherokee Hills
- Zip37311
- Style
- Year Built2014
- Taxes$ 1978
- Price$ 529,900
- Bedrooms3
- Full Bathrooms2
- Half Bathrooms1
- Sqr Footage2345
- Lot Size0.85 Acres
Data Source:
Listing courtesy of RealTracs MLS as distributed by MLS GRID
Property Description
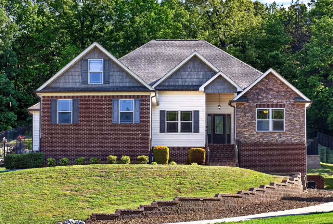
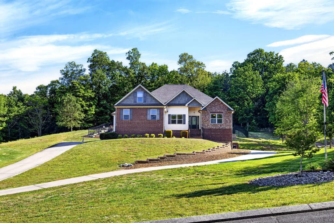
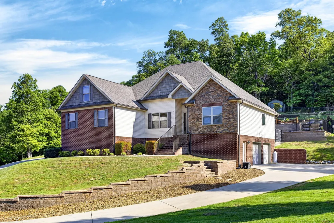
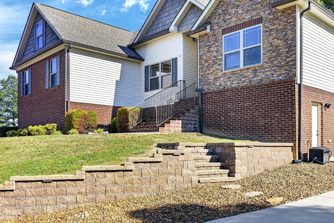
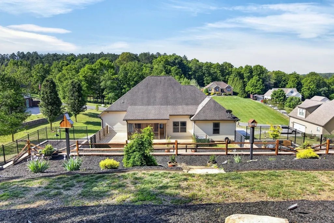
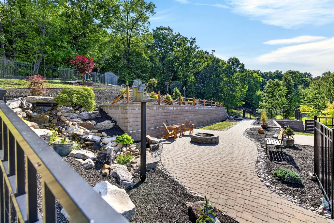
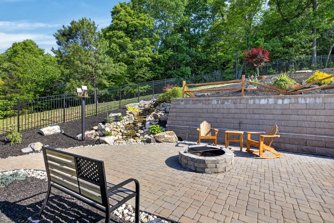
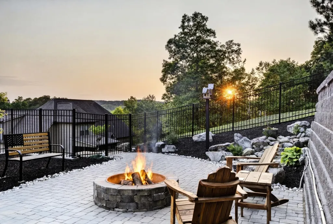
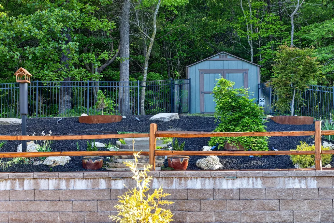
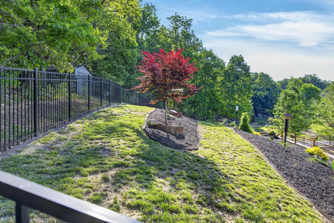
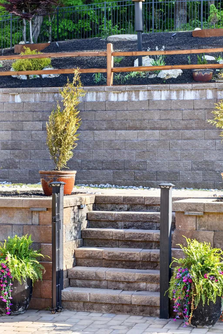
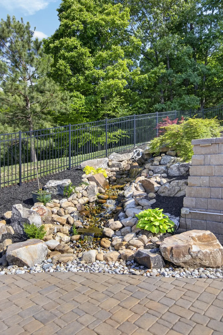
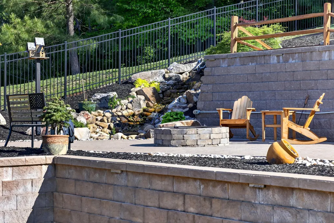
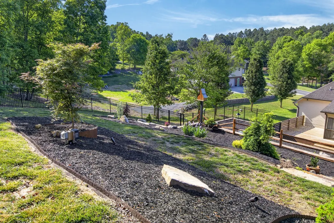
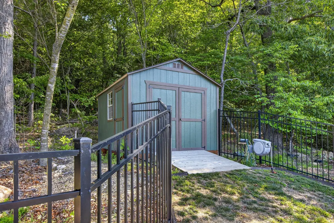
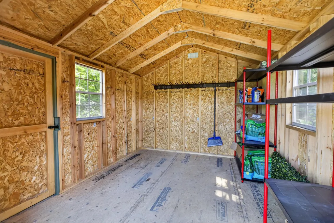
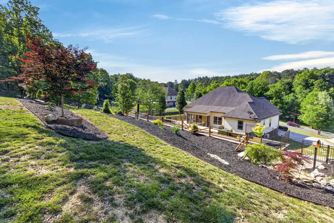
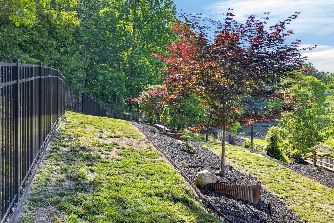
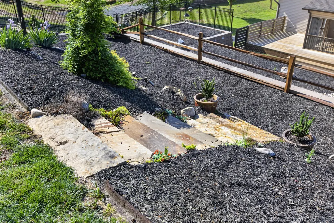
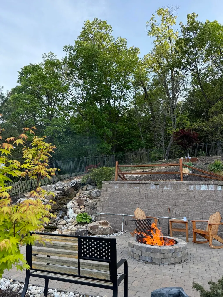
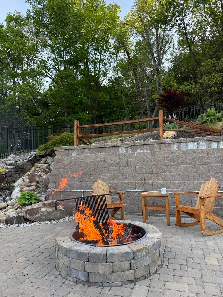
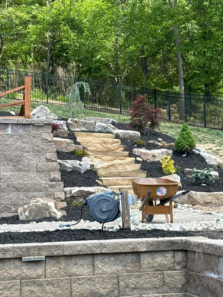
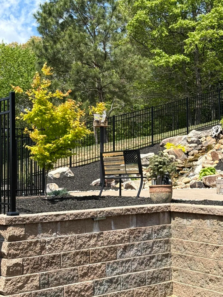
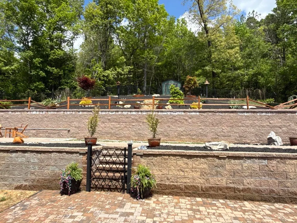
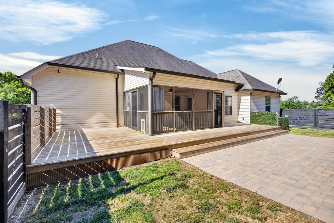
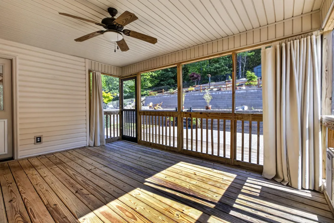
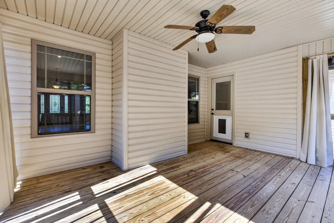
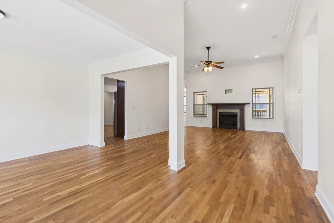
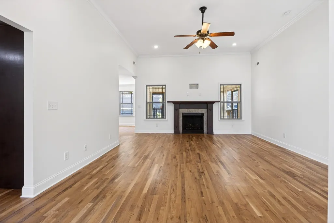
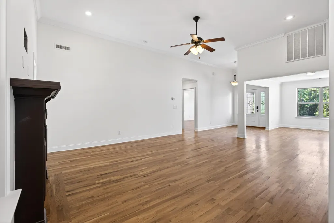
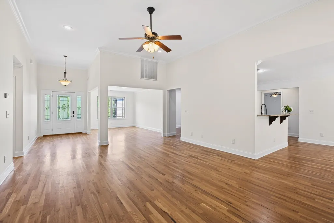
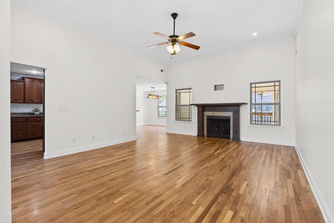
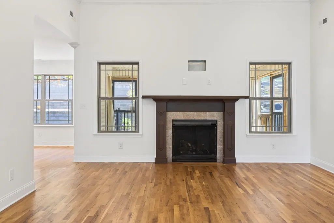
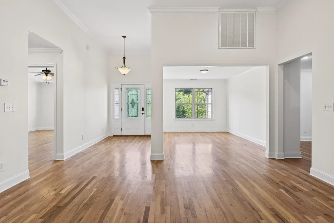
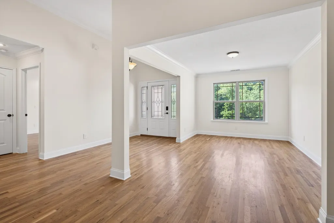
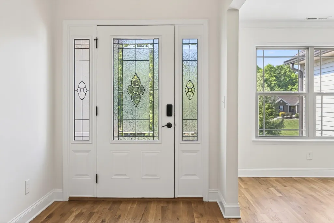
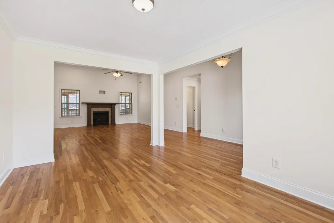
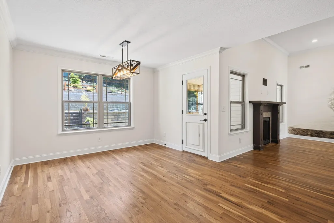
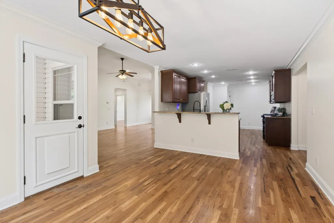
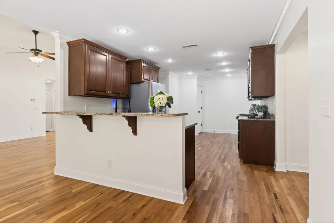
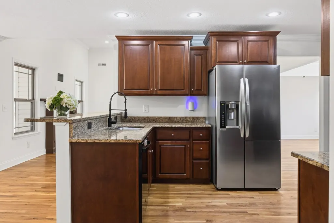
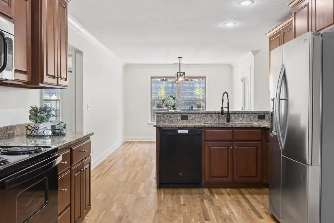
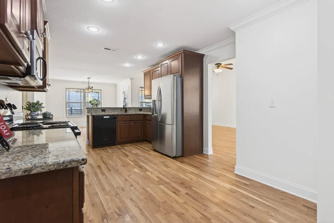
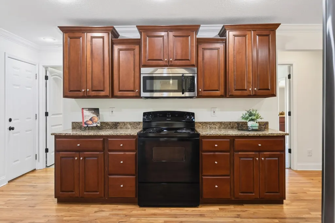
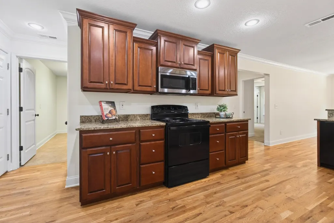
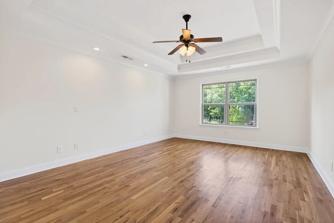
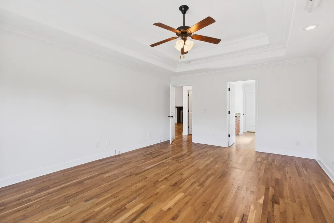
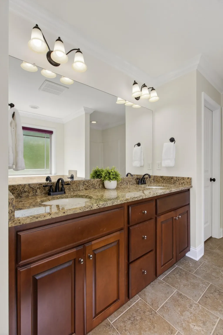
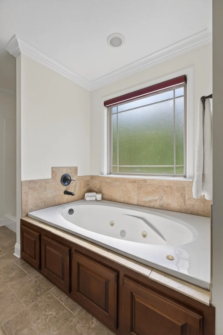
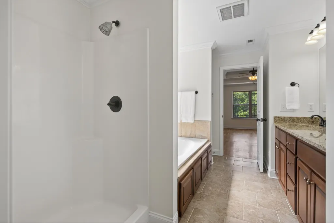
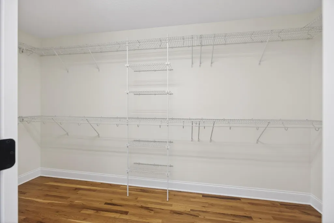
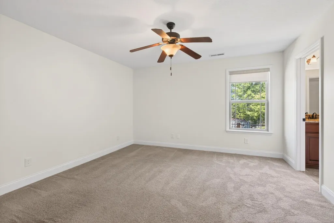
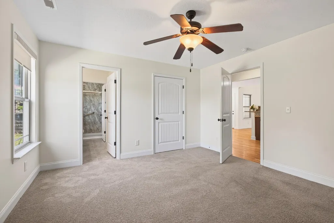
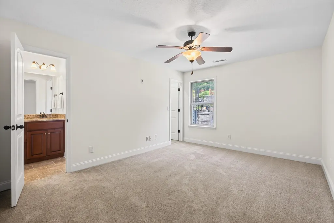
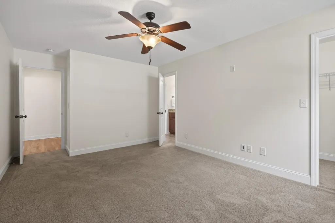
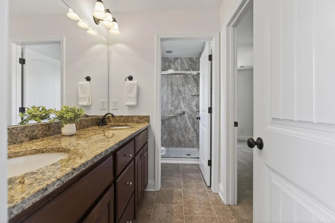
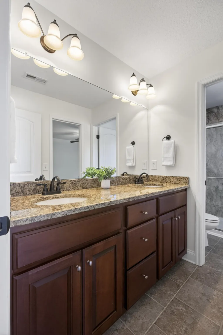
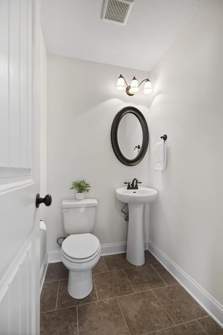
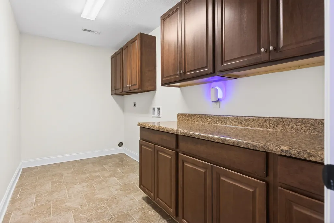
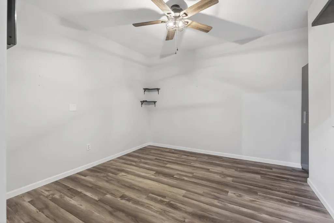
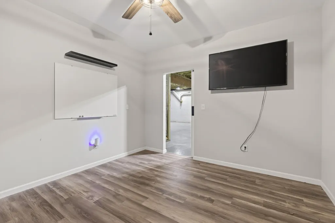
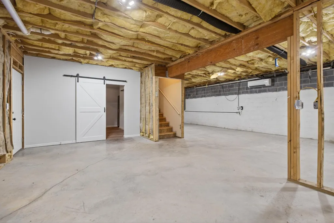
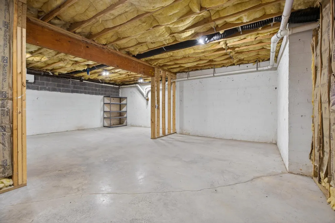
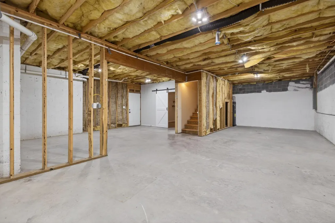
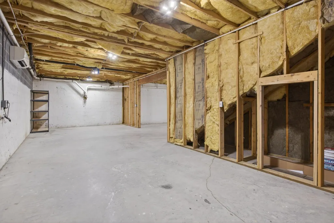
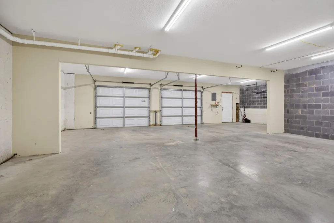
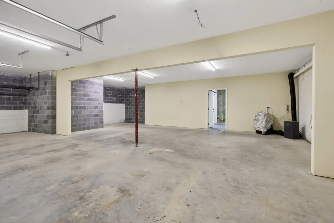
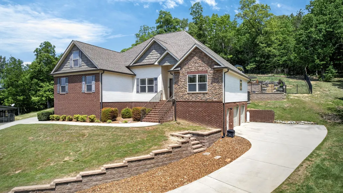
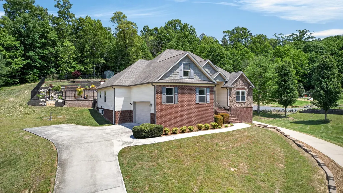
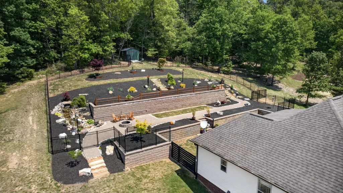
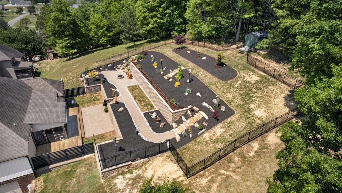
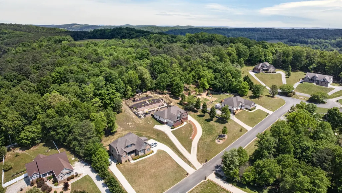
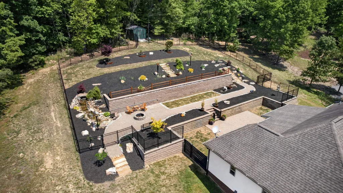
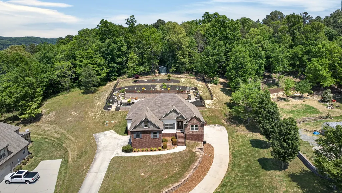
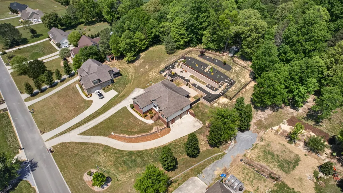
Beautiful 3-bedroom, 2.5-bath home offering the perfect blend of comfort and space set on a quiet, private lot with county taxes. With a fresh coat of paint throughout, the home showcases a bright, refreshed look and is truly move-in ready. Step through the front door and you're immediately greeted by a spacious, open-concept living area filled with natural light. The large living room showcases soaring ceilings, rich hardwood floors, and a cozy gas log fireplace, creating a warm and inviting centerpiece for the home. A formal dining room flows seamlessly into the expansive kitchen, complete with granite countertops, abundant cabinetry, and a bright breakfast room perfect for casual dining. The thoughtfully designed split-bedroom floor plan offers privacy and functionality. The primary suite, features hardwood floors, a trey ceiling, and a luxurious ensuite bath with dual vanities, whirlpool tub, separate shower, water closet, and a large walk-in closet. On the opposite side of the home, you'll find two additional bedrooms connected by a Jack-and-Jill bath, along with a spacious laundry room loaded with cabinetry for exceptional storage. Step outside and discover your own private oasis. The breakfast room opens to a screened porch, complemented by a grilling porch and an amazing backyard retreat. Enjoy custom landscaping, a stunning rock waterfall feature, firepit, landscape lighting, and a beautiful storage building complete with power and water. Making this home everything you need for entertaining family and friends or unwinding while taking in breathtaking sunsets. Additional highlights include a Main-level garage for everyday convenience, a full basement with separate driveway, a finished office space plus two large basement areas. One side of the basement is heated and cooled, the other equipped with air conditioning--ideal for hobbies, storage, workshop space, and/or additional parking.
| Elementary School | Middle School | High School |
|---|---|---|
| Black Fox Elementary School | Lake Forest Middle School | Bradley Central High School |
| Price History | |
|---|---|
| 6/19/2026 | Listed $548,000 |
| 7/8/2026 | 1$545,000 |
| 7/22/2026 | 3$529,900 |
General Features
| Living Area | 2345 |
|---|---|
| Sewer | Septic Tank |
| Heating | Central,Electric |
| Cooling | Ceiling Fan(s),Central Air,Electric |
| Utilities | Electricity Available,Water Available |
| Possession | Close Of Escrow |
| Roof | Asphalt |
| Appliances | Stainless Steel Appliance(s),Microwave,Electric Oven,Dishwasher |
| Garage Spaces | 4 |
| Patio/Porch Features | Screened |
| Construction Materials | Vinyl Siding,Other,Brick |
| Year Built | 2014 |
| View | Mountain(s) |
| Stories Count | 1 |
| Topography | Sloped,Private,Views,Other |
| Levels | Three Or More |
| Property Subtype | Single Family Residence |
| County | Bradley County,TN |
| New Construction | No |
| Property Type | Residential |
| Attached Garage | No |
| Subdivision Name | Cherokee Hills |
| Garage Y/N | Yes |
| Full Baths | 2 |
| Status | Active |
| Buyer Financing | Other,Conventional,FHA,VA |
| Directions | 1-75 North to Volkswagon Exit,then take a right onto Apison Pike,left onto Wesleyan Rd SW,right onto Weatherly Switch Rd,right onto Broken Arrow Lane,home on left. |
| High School | Bradley Central High School |
| City | Cleveland |
| Senior Community Y/N | No |
| Lot Size Units | Acres |
| Elementary School | Black Fox Elementary School |
| Property Attached Y/N | No |
| Year Built Details | Existing |
| Tax Annual Amount | 1978 |
| Middle/Junior High School | Lake Forest Middle School |
| Building Area Units | Square Feet |
| Living Area Units | Square Feet |
| Standard Status | Active |
Interior Features
| Interior Amenities | Ceiling Fan(s),Entrance Foyer,High Ceilings,Walk-In Closet(s) |
|---|---|
| Basement | Full,Partially Finished |
| Flooring | Carpet,Wood,Other |
| Total Fireplaces | 1 |
| Air Conditioning Y/N | Yes |
| Heating Y/N | Yes |
| Fireplace Y/N | Yes |
| Half Baths | 1 |
| Laundry Features | Electric Dryer Hookup,Washer Hookup |
| Total Bedrooms | 3 |
| Below Grade Finished Area Unit Type | Square Feet |
| LivingAreaSource | Assessor |
| Below Grade Finished Area Source | Assessor |
| Above Grade Finished Area Source | Assessor |
| Above Grade Finished Area Unit Type | Square Feet |
| Total Baths | 3 |
Exterior Features
| Parking Features | Garage Door Opener,Garage Faces Side,Concrete,Driveway |
|---|---|
| Lot Features | Sloped,Private,Views,Other |
| Water Source | Public |
| Total Parking | 4 |
| Lot Size Area | 0.85 |
| Building Area Total | 2345 |
| Lot Dimensions | 130 x 284 |
| Lot Size Acres | 0.85 |
| Lot Size Source | Agent Calculated |
| Waterfront Y/N | No |
| Covered Spaces | 4 |
Amenities
- Foreclosure
- Views
- Short Sale
- New Construction
- Adult 55+
- Lease To Own
- No HOA Fees
- Furnished
- Primary On Main
- Air Conditioning
- Seller Finance
- Green
- Fixer Upper
- Horse
- Golf
- Fireplace
- Deck
- Garage
- Basement
- Pool
Property vs Single Family Average in 37311
Price
Taxes
Year Built
Visits
 The data relating to real estate for sale on this web site comes in part from the Internet Data Exchange Program of RealTracs Solutions as distributed by MLS Grid. Real estate listings held by brokerage firms other than Weichert, Realtors® - The Andrews Group - Nashville are marked with the Internet Data Exchange Program logo or thumbnail logo and detailed information about them includes the name of the listing brokers.
