
Price Reduction - Adult 55+
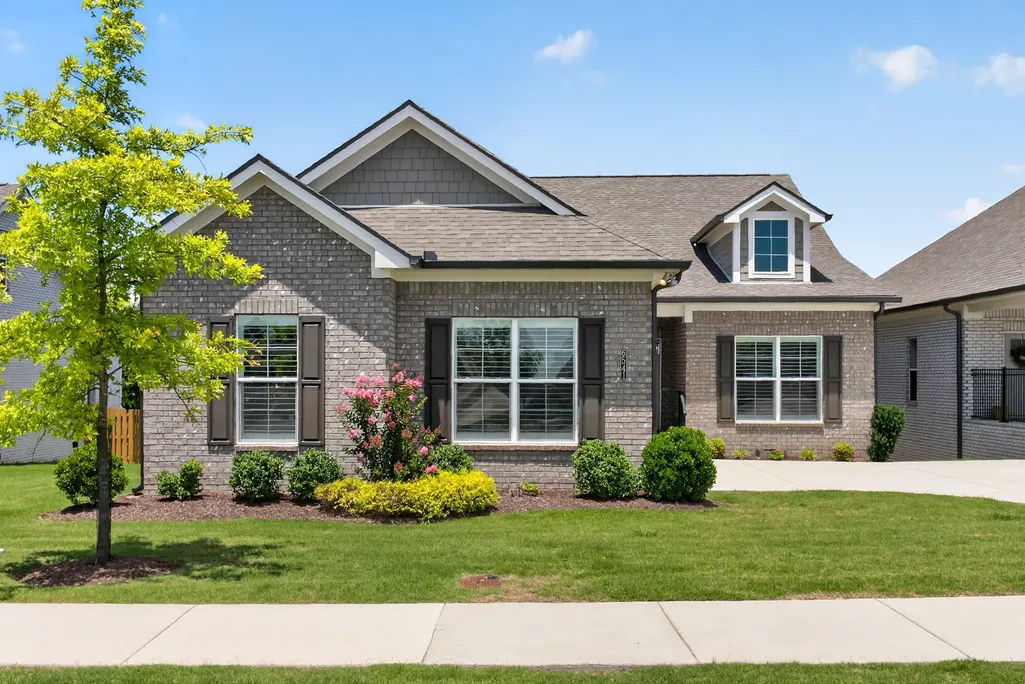
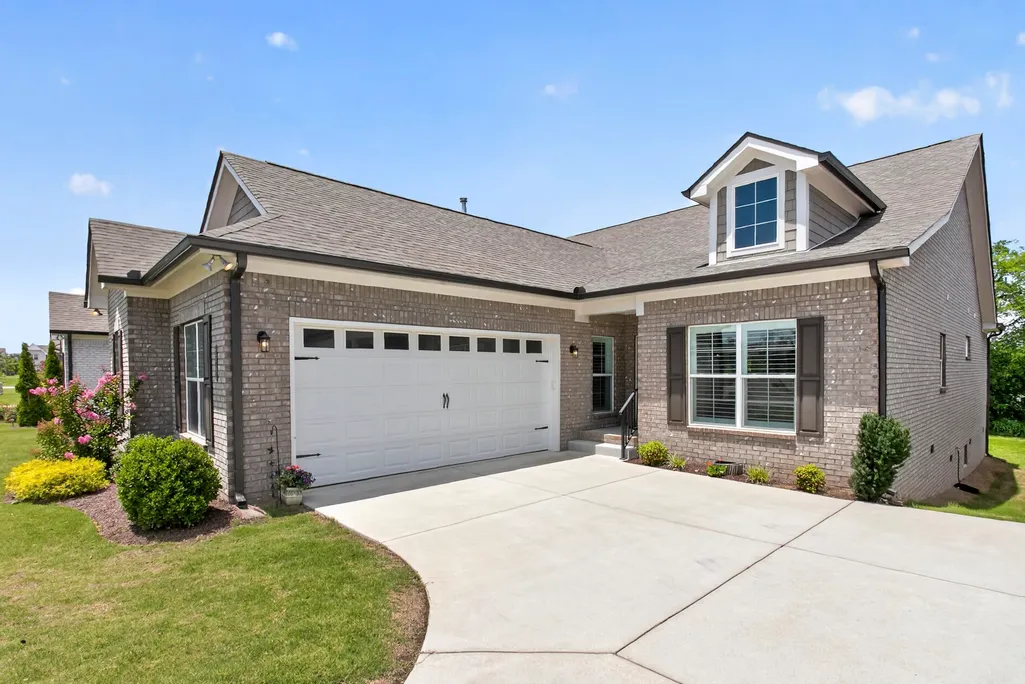
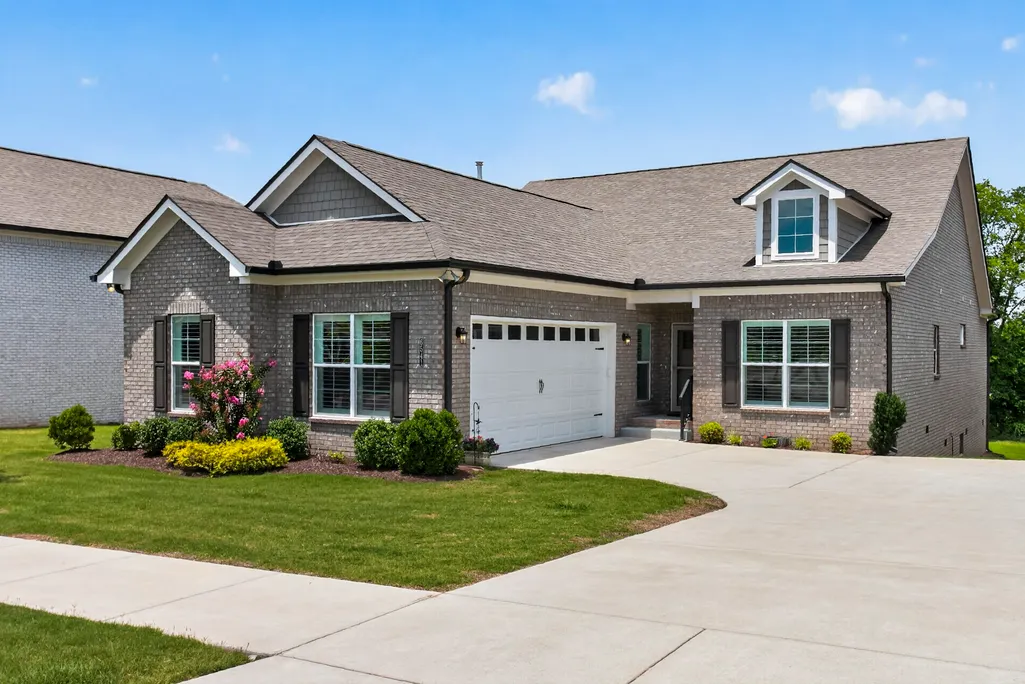
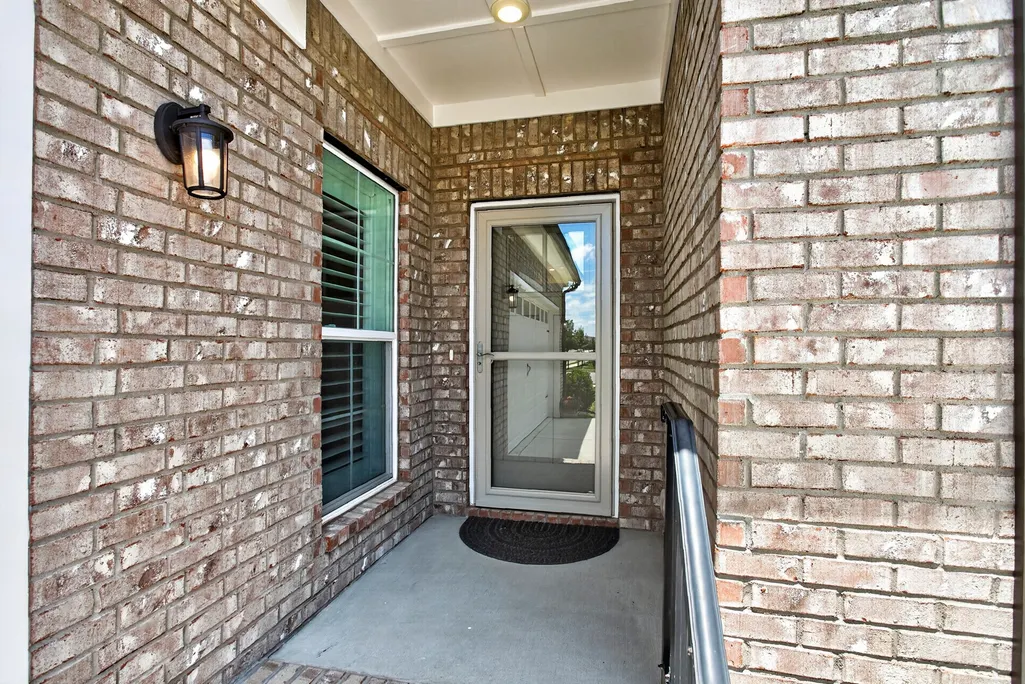
Address
6541 Frye Ln, Hermitage, TN
Price
$ 542,000
Property Attributes
- MLS#3246816
- TypeSingle Family
- Listing Status Active
- CountyDAVIDSON
- CityHermitage
- NeighborhoodParkhaven Communities
- Zip37076
- Style
- Year Built2022
- Taxes$ 3687
- Price$ 542,000
- Bedrooms3
- Full Bathrooms2
- Half Bathrooms0
- Sqr Footage1847
- Lot Size0.14 Acres
Data Source:
Listing courtesy of RealTracs MLS as distributed by MLS GRID
Property Description
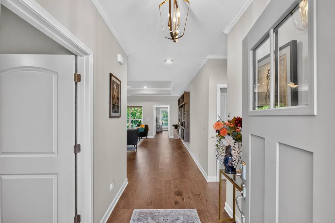
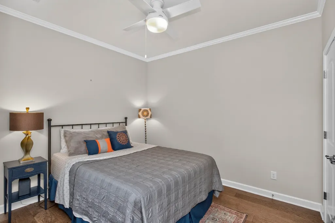
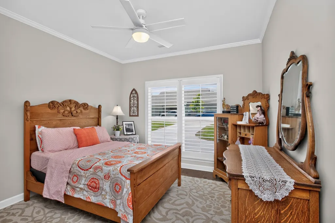
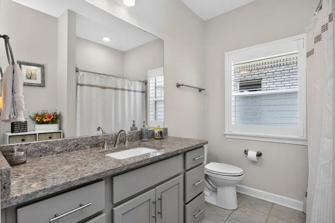
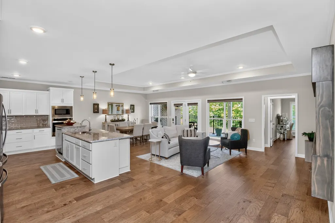
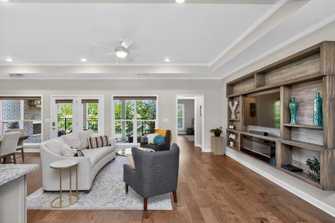
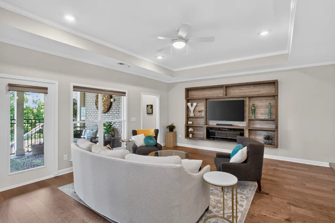
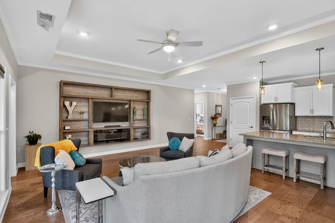
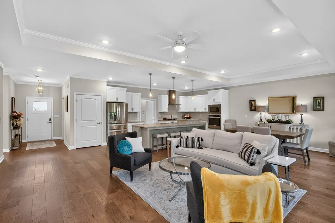
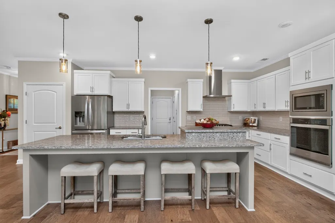
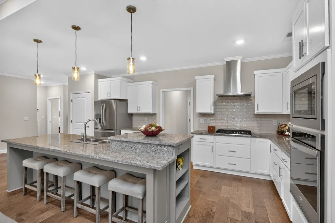
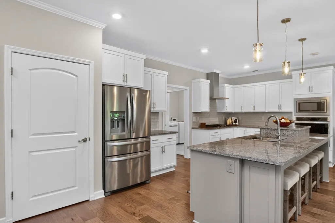
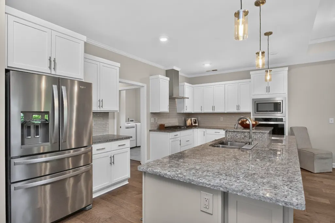
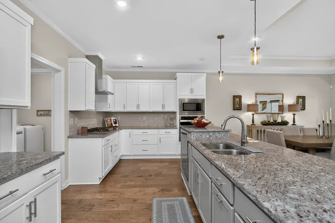
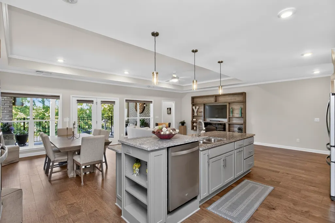
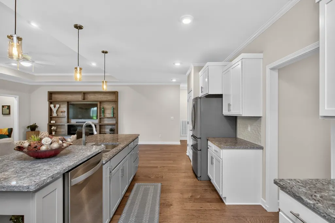
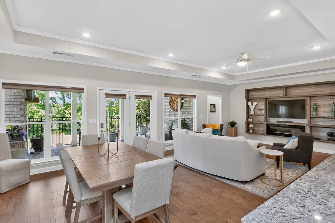
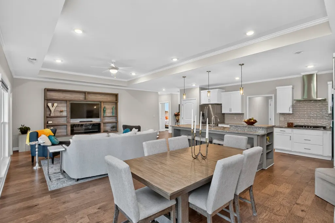
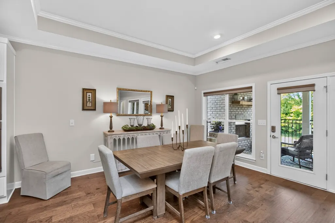
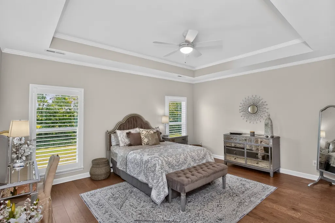
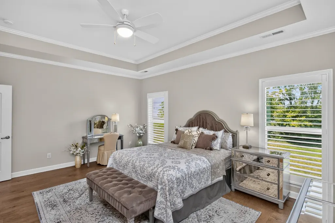
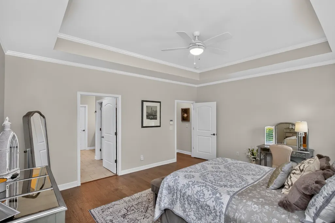
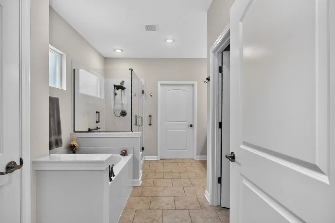
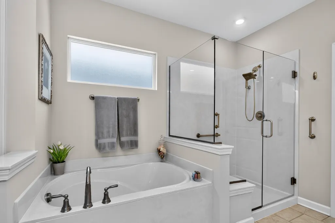
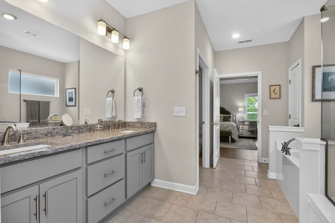
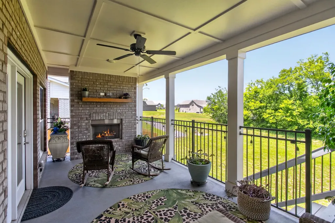
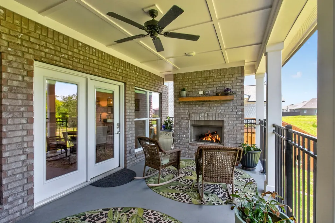
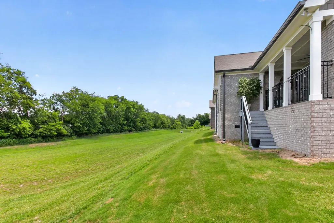
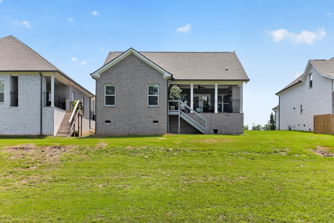
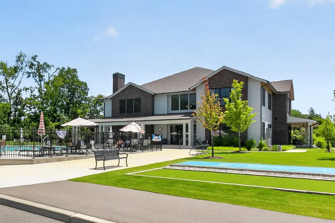
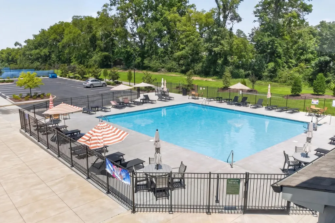
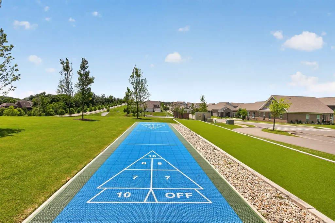
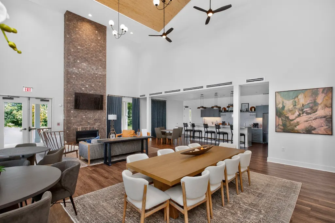
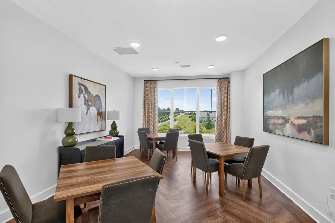
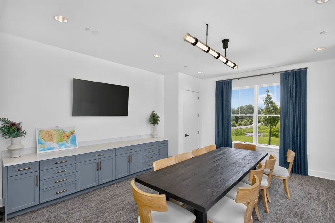
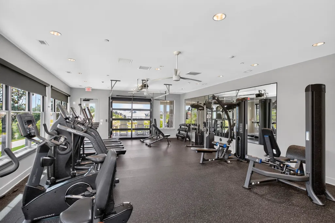
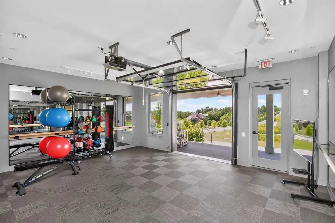
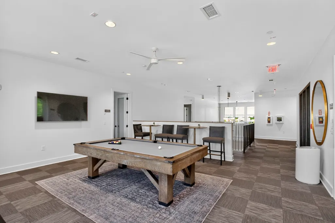
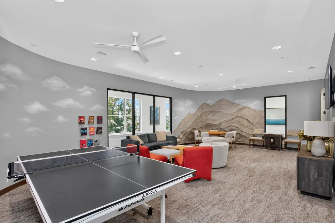
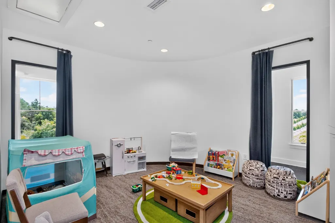
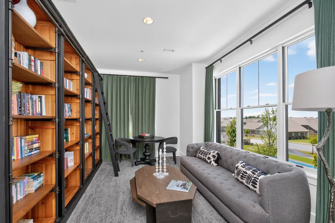
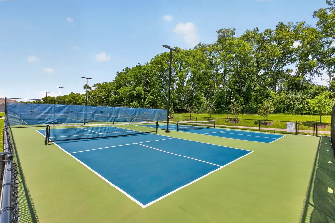
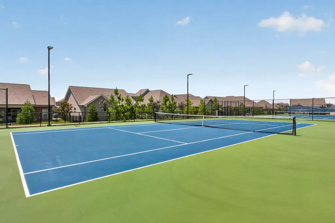
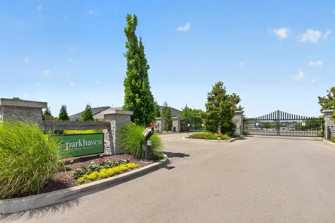
Welcome to easy living in the highly desirable 55+ community of Parkhaven in Hermitage. This beautifully maintained one-level home offers 3 bedrooms, 2 bathrooms, and 1,897 square feet of thoughtfully designed living space. The open-concept layout creates a comfortable flow between the living and dining areas, making it ideal for both everyday living and entertaining. Just off the main living area, step outside to a private deck featuring a cozy outdoor fireplace, the perfect place to enjoy your morning coffee, unwind in the evenings, or gather with friends and family year-round. The spacious primary suite offers a peaceful retreat, while two additional bedrooms provide flexibility for guests, hobbies, or a home office. With all living spaces conveniently located on one level, this home combines comfort, convenience, and low-maintenance living. Parkhaven residents enjoy an exceptional amenity package, including a community clubhouse with a fitness center, yoga room, game and card rooms, event space, swimming pool, pickleball and tennis courts, dog park, and sidewalks throughout the neighborhood for leisurely walks and connecting with neighbors. Conveniently located near shopping, dining, healthcare facilities, and Old Hickory Lake, this home offers the opportunity to enjoy an active lifestyle in one of Hermitage's premier active adult communities.
| Elementary School | Middle School | High School |
|---|---|---|
| Hermitage Elementary | Donelson Middle | McGavock Comp High School |
| Price History | |
|---|---|
| 6/22/2026 | Listed $547,000 |
| 8/20/2026 | 1$542,000 |
General Features
| Living Area | 1847 |
|---|---|
| Sewer | Public Sewer |
| Heating | Central |
| Cooling | Central Air |
| Utilities | Water Available |
| Possession | Close Of Escrow |
| Appliances | Built-In Gas Range |
| HOA Fee | 350 |
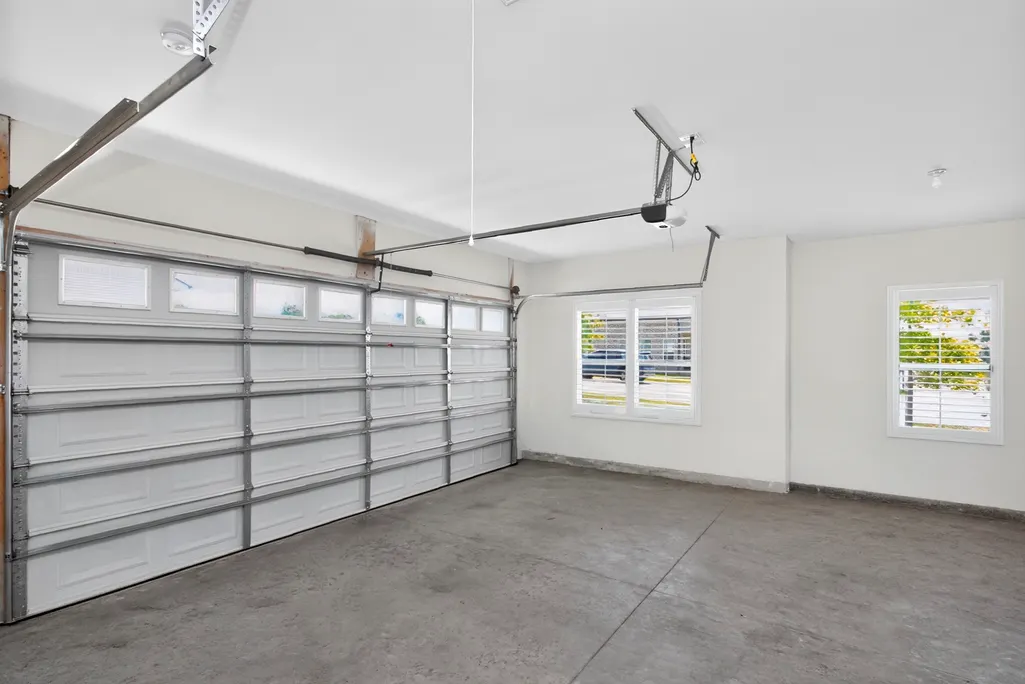
| Garage Spaces | 2 |
| Association Fee Includes | Maintenance Grounds,Recreation Facilities |
| Construction Materials | Brick |
| Year Built | 2022 |
| Stories Count | 1 |
| Levels | One |
| Property Subtype | Single Family Residence |
| Assoc Fee Paid Per | Monthly |
| County | Davidson County,TN |
| New Construction | No |
| Property Type | Residential |
| Attached Garage | Yes |
| Subdivision Name | Parkhaven Communities |
| Garage Y/N | Yes |
| Full Baths | 2 |
| Status | Active |
| Directions | From Downtown travel I-40E to exit 221A Hermitage. Continue on TN-45/Old Hickory Blvd to L on Lebanon Pike to R on Hickory Hill Lane into Parkhaven. |
| High School | McGavock Comp High School |
| City | Hermitage |
| Senior Community Y/N | No |
| Lot Size Units | Acres |
| Elementary School | Hermitage Elementary |
| Property Attached Y/N | No |
| Year Built Details | Approximate |
| Tax Annual Amount | 3687 |
| Middle/Junior High School | Donelson Middle |
| Building Area Units | Square Feet |
| Living Area Units | Square Feet |
| Standard Status | Active |
Interior Features
| Basement | Crawl Space |
|---|---|
| Flooring | Laminate,Tile |
| Air Conditioning Y/N | Yes |
| Heating Y/N | Yes |
| Above Grade Finished Area | 1847 |
| Total Bedrooms | 3 |
| Main Level Bedrooms | 3 |
| Below Grade Finished Area Unit Type | Square Feet |
| LivingAreaSource | Owner |
| Below Grade Finished Area Source | Owner |
| Above Grade Finished Area Source | Owner |
| Above Grade Finished Area Unit Type | Square Feet |
| Total Baths | 2 |
Exterior Features
| Parking Features | Garage Faces Front |
|---|---|
| Water Source | Public |
| Total Parking | 2 |
| Lot Size Area | 0.14 |
| Building Area Total | 1847 |
| Lot Dimensions | 52 X 120 |
| Lot Size Acres | 0.14 |
| Lot Size Source | Assessor |
| Waterfront Y/N | No |
| Covered Spaces | 2 |
Amenities
- Foreclosure
- Views
- Short Sale
- New Construction
- Adult 55+
- Lease To Own
- No HOA Fees
- Furnished
- Primary On Main
- Air Conditioning
- Seller Finance
- Green
- Fixer Upper
- Horse
- Golf
- Fireplace
- Deck
- Garage
- Basement
- Pool
Property vs Single Family Average in 37076
Price
Taxes
Year Built
Visits
 The data relating to real estate for sale on this web site comes in part from the Internet Data Exchange Program of RealTracs Solutions as distributed by MLS Grid. Real estate listings held by brokerage firms other than Weichert, Realtors® - The Andrews Group - Nashville are marked with the Internet Data Exchange Program logo or thumbnail logo and detailed information about them includes the name of the listing brokers.
