
Views
Address
1610 Stewarts Ferry Pike, Hermitage, TN
Price
$ 1,150,000
Property Attributes
- MLS#3247572
- TypeSingle Family
- Listing Status Active
- CountyDAVIDSON
- CityHermitage
- NeighborhoodBenton
- Zip37076
- Style
- Year Built2023
- Taxes$ 6567
- Price$ 1,150,000
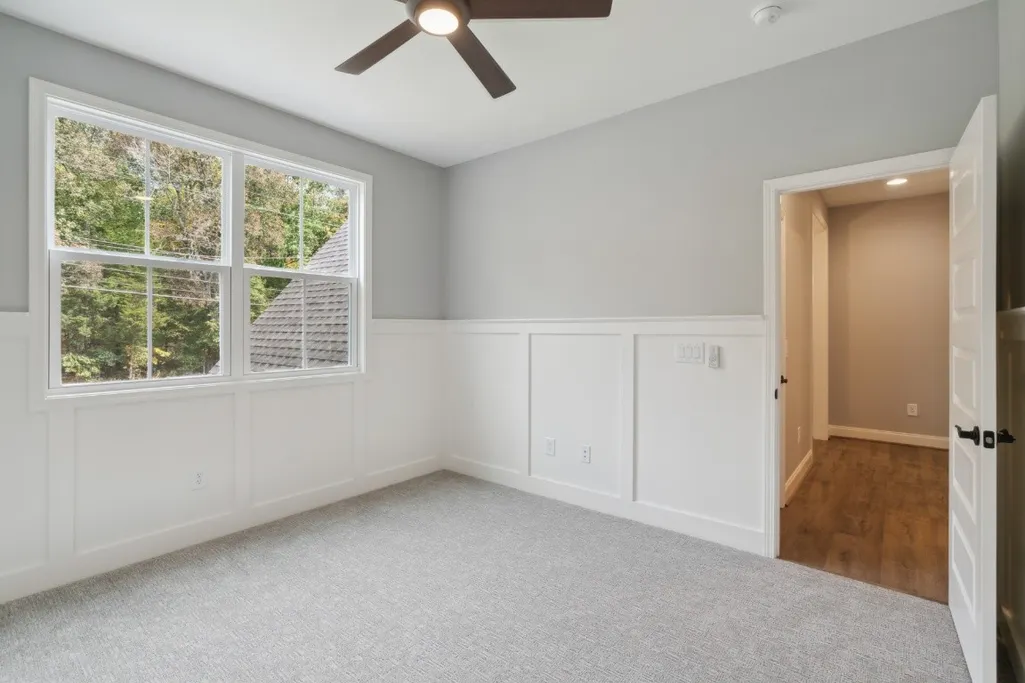
- Bedrooms4
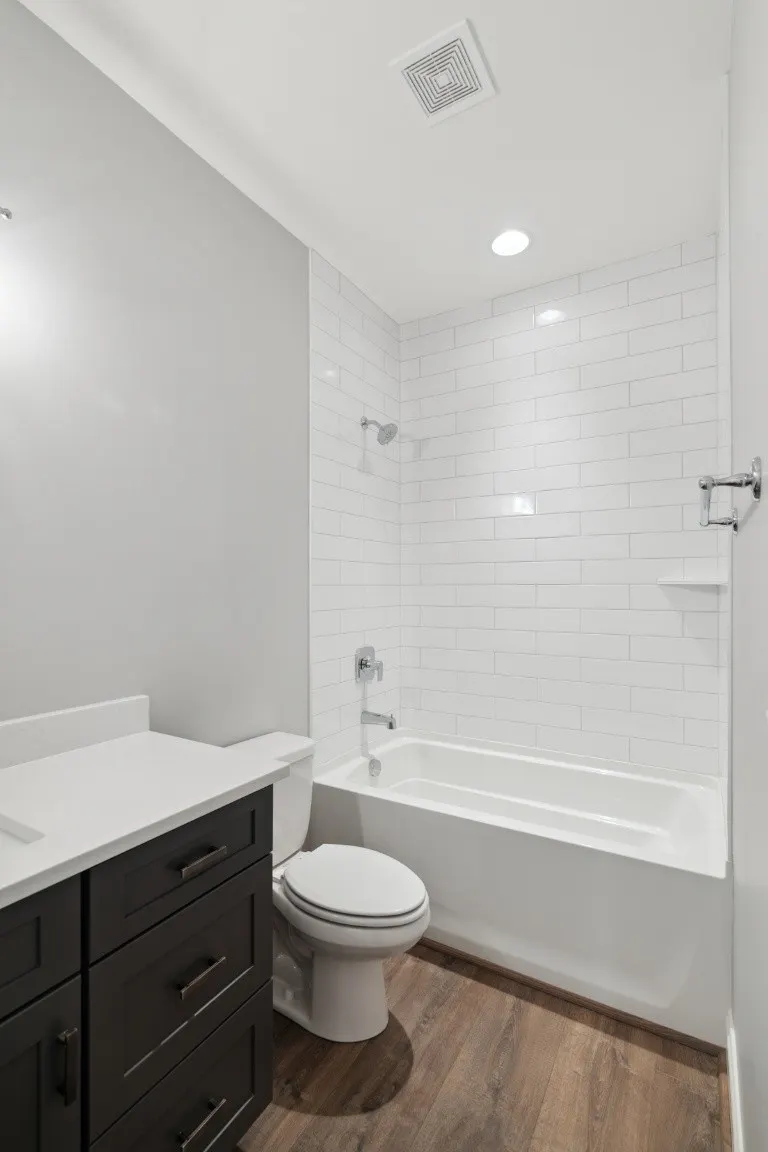
- Full Bathrooms4
- Half Bathrooms0
- Sqr Footage2924
- Lot Size0.44 Acres
Data Source:
Listing courtesy of RealTracs MLS as distributed by MLS GRID
Property Description
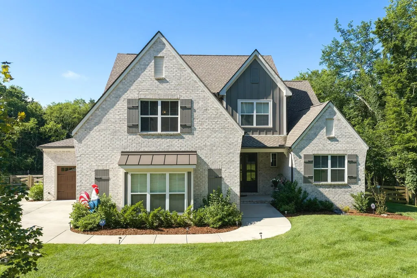
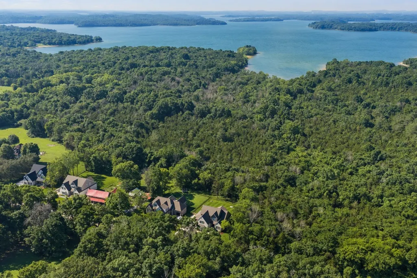
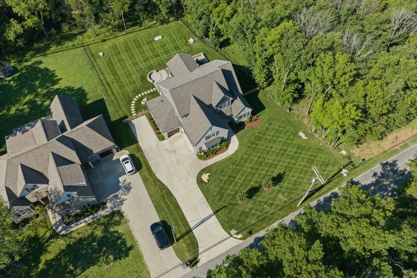
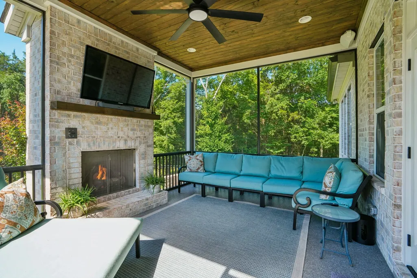
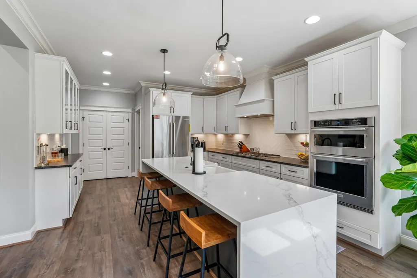
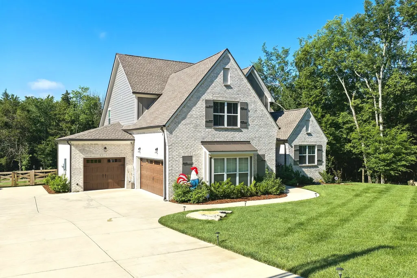
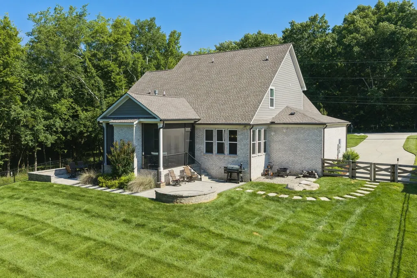
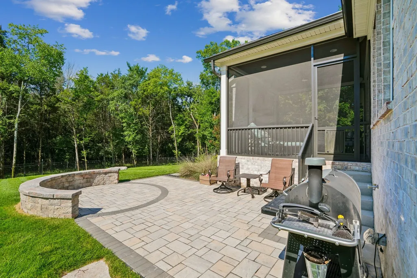
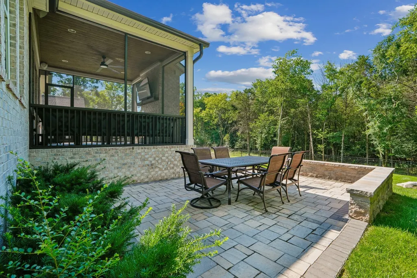
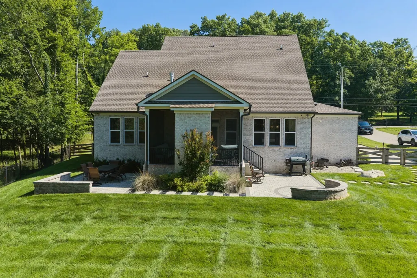
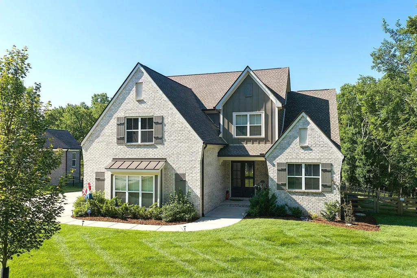
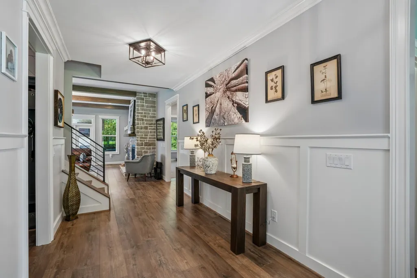
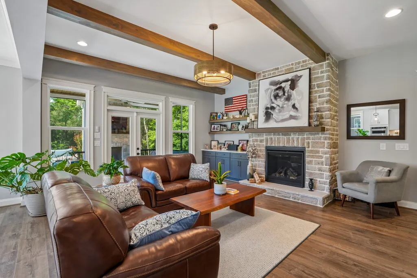
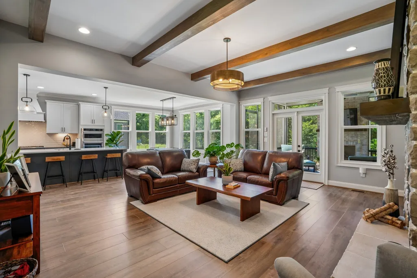
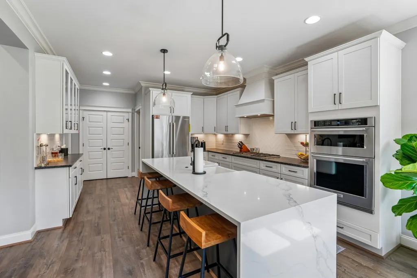
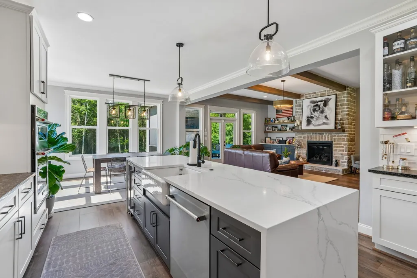
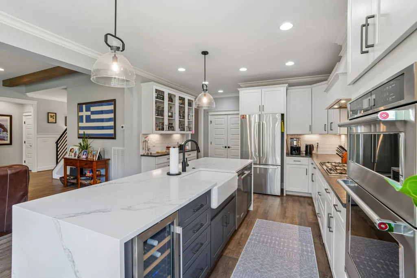
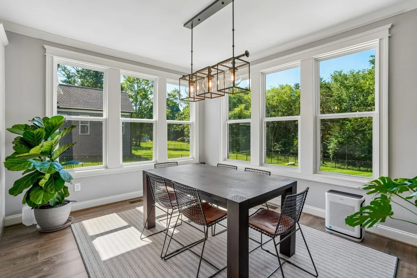
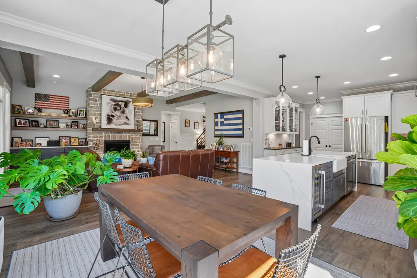
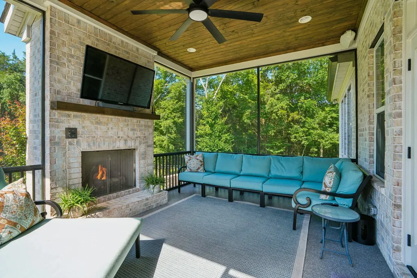
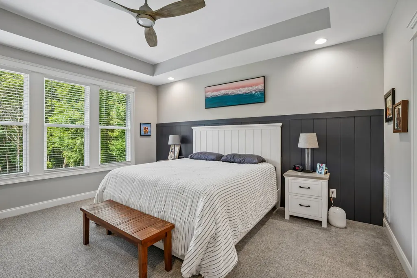
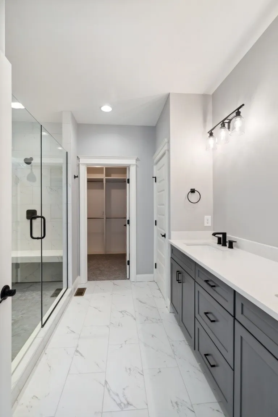
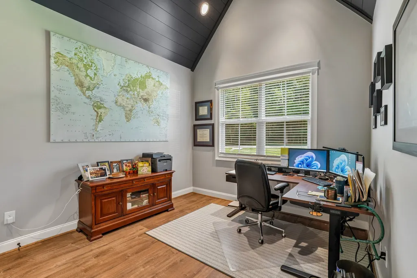
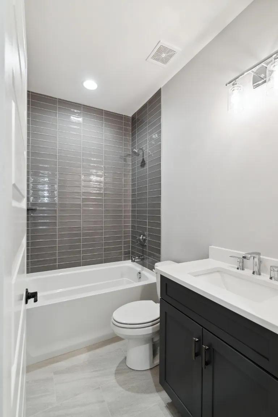
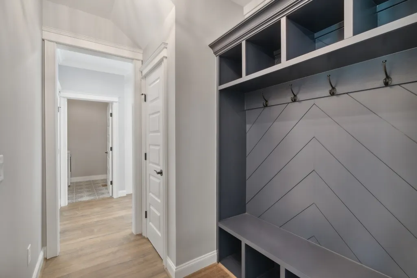
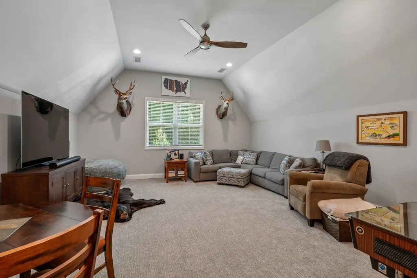
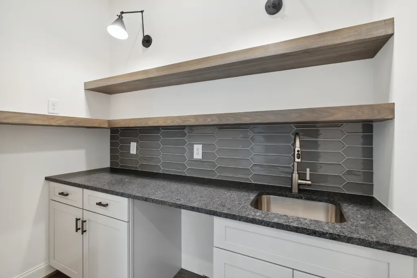
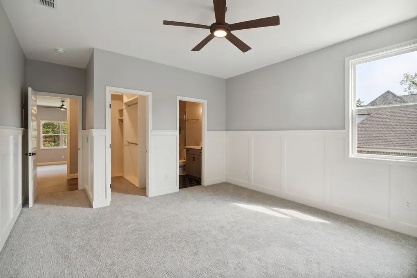
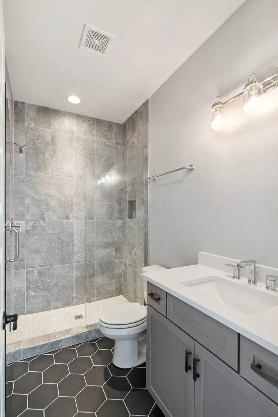
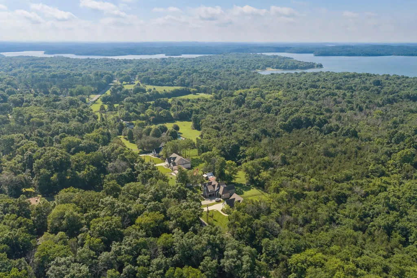
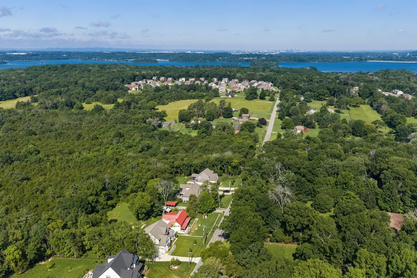
Stunning custom home built in 2023, situated on a private homesite surrounded by Army Corps of Engineers property on two sides, creating a rare combination of privacy, natural beauty, and direct access to the outdoors. The wooded backdrop extends to Percy Priest Lake, offering a peaceful setting that's increasingly difficult to find. Designed for both everyday living and entertaining, the backyard is an outdoor oasis featuring a screened-in covered porch with an outdoor fireplace, extensive paver patios, dedicated grilling area with seating wall, additional outdoor dining space, professional landscaping, and a fenced backyard. Inside, the family room showcases a floor-to-ceiling stone fireplace, wood beams, custom built-ins, and French doors opening to the covered porch. The chef's kitchen features quartz countertops with a waterfall island, high-end appliances, wine refrigerator, butler's pantry, and abundant natural light. The spacious bonus room includes a wet bar, creating the perfect gathering space. Offering 4 bedrooms, 4 bathrooms, and a 3-car garage, this home combines luxury finishes with thoughtful design throughout. Conveniently located just minutes from Percy Priest Lake, boat ramps, Providence Marketplace, Nashville International Airport, and Downtown Nashville.
| Elementary School | Middle School | High School |
|---|---|---|
| Ruby Major Elementary | Donelson Middle | McGavock Comp High School |
| Price History | |
|---|---|
| 6/23/2026 | Listed $1,150,000 |
General Features
| Living Area | 2924 |
|---|---|
| Sewer | Public Sewer |
| Heating | Central,Heat Pump,Natural Gas |
| Cooling | Ceiling Fan(s),Central Air,Electric |
| Utilities | Electricity Available,Natural Gas Available,Water Available |
| Possession | Close Of Escrow |
| Roof | Asphalt |
| Appliances | Built-In Electric Oven,Double Oven,Built-In Gas Range,Cooktop,Dishwasher,Disposal,Dryer,Microwave,Refrigerator,Washer |
| Garage Spaces | 3 |
| Patio/Porch Features | Porch,Covered,Patio,Screened |
| Security Features | Carbon Monoxide Detector(s),Smoke Detector(s) |
| Construction Materials | Brick |
| Year Built | 2023 |
| View | Trees/Woods |
| Stories Count | 2 |
| Topography | Private,Wooded |
| Levels | Two |
| Property Subtype | Single Family Residence |
| County | Davidson County,TN |
| New Construction | No |
| Property Type | Residential |
| Attached Garage | Yes |
| Energy Efficient | Insulation,Windows,Low VOC Paints,Water Heater |
| Subdivision Name | Benton |
| Garage Y/N | Yes |
| Full Baths | 4 |
| Status | Active |
| Directions | From Downtown Nashville,take I40E to exit 221B.,Right on Old Hickory Blvd.,Left onto Bell Rd.,Right onto S New Hope Rd.,Left onto Stewarts Ferry Pk.,Property is on the Right. |
| High School | McGavock Comp High School |
| City | Hermitage |
| Senior Community Y/N | No |
| Lot Size Units | Acres |
| Elementary School | Ruby Major Elementary |
| Property Attached Y/N | No |
| Year Built Details | Existing |
| Tax Annual Amount | 6567 |
| Middle/Junior High School | Donelson Middle |
| Building Area Units | Square Feet |
| Living Area Units | Square Feet |
| Standard Status | Active |
Interior Features
| Interior Amenities | Built-in Features,Ceiling Fan(s),Entrance Foyer,Extra Closets,Pantry,Walk-In Closet(s),Wet Bar |
|---|---|
| Basement | Crawl Space,None |
| Flooring | Carpet,Laminate,Tile |
| Total Fireplaces | 2 |
| Air Conditioning Y/N | Yes |
| Heating Y/N | Yes |
| Fireplace Y/N | Yes |
| Above Grade Finished Area | 2924 |
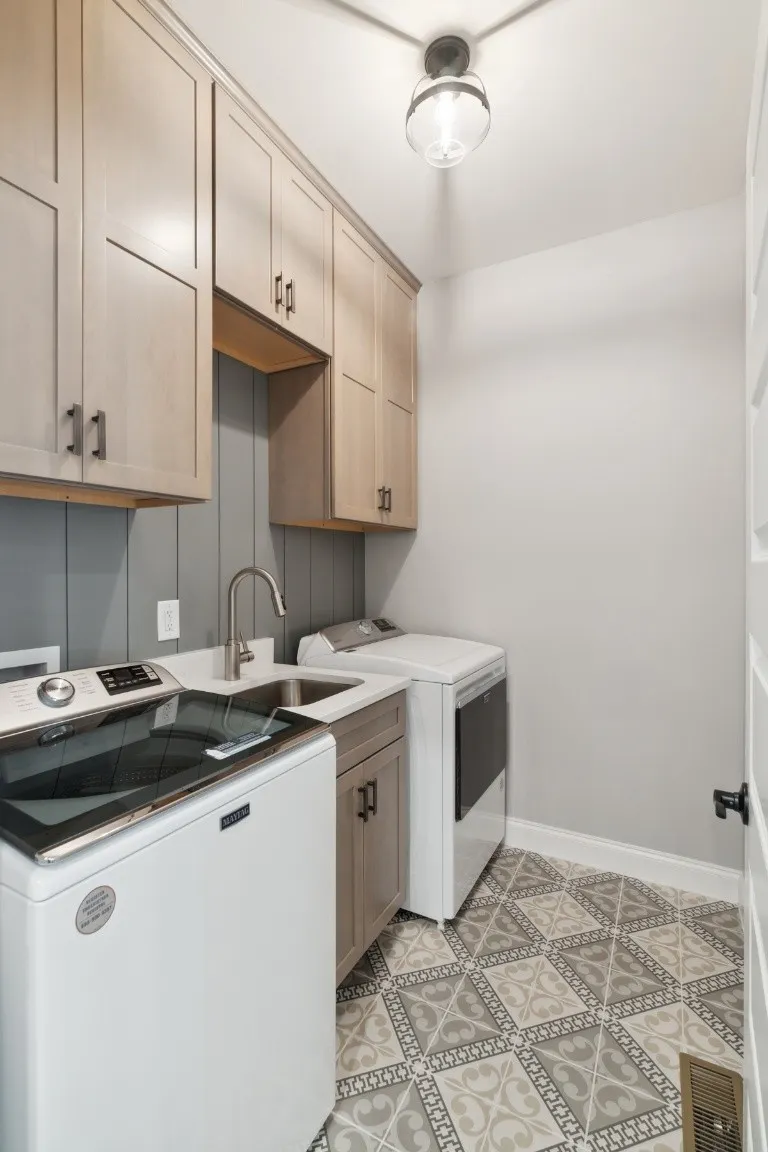
| Laundry Features | Electric Dryer Hookup,Washer Hookup |
| Total Bedrooms | 4 |
| Main Level Bedrooms | 2 |
| Below Grade Finished Area Unit Type | Square Feet |
| LivingAreaSource | Professional Measurement |
| Below Grade Finished Area Source | Professional Measurement |
| Above Grade Finished Area Source | Professional Measurement |
| Above Grade Finished Area Unit Type | Square Feet |
| Total Baths | 4 |
Exterior Features
| Fencing | Back Yard |
|---|---|
| Parking Features | Attached,Driveway |
| Lot Features | Private,Wooded |
| Water Source | Public |
| Total Parking | 3 |
| Lot Size Area | 0.44 |
| Building Area Total | 2924 |
| Lot Dimensions | 116 X 192 |
| Lot Size Acres | 0.44 |
| Lot Size Source | Assessor |
| Waterfront Y/N | No |
| Covered Spaces | 3 |
| Other Equipment | Irrigation System |
Amenities
- Foreclosure
- Views
- Short Sale
- New Construction
- Adult 55+
- Lease To Own
- No HOA Fees
- Furnished
- Primary On Main
- Air Conditioning
- Seller Finance
- Green
- Fixer Upper
- Horse
- Golf
- Fireplace
- Deck
- Garage
- Basement
- Pool
Property vs Single Family Average in 37076
Price
Taxes
Year Built
Visits
 The data relating to real estate for sale on this web site comes in part from the Internet Data Exchange Program of RealTracs Solutions as distributed by MLS Grid. Real estate listings held by brokerage firms other than Weichert, Realtors® - The Andrews Group - Nashville are marked with the Internet Data Exchange Program logo or thumbnail logo and detailed information about them includes the name of the listing brokers.
