
Price Reduction
Address
165 Charleston Park, Nashville, TN
Price
$ 1,450,000
Property Attributes
- MLS#3251646
- TypeSingle Family
- Listing Status Active
- CountyDAVIDSON
- CityNashville
- NeighborhoodSugartree
- Zip37205
- Style
- Year Built1982
- Taxes$ 8843
- Price$ 1,450,000
- Bedrooms4
- Full Bathrooms3
- Half Bathrooms1
- Sqr Footage3800
- Lot Size0.13 Acres
Data Source:
Listing courtesy of RealTracs MLS as distributed by MLS GRID
Property Description
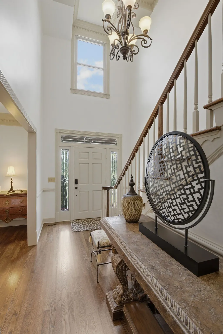
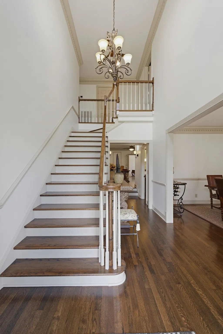
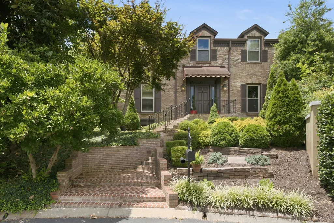
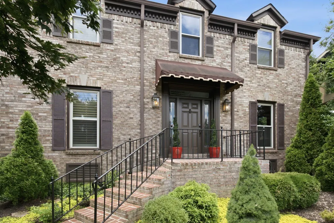
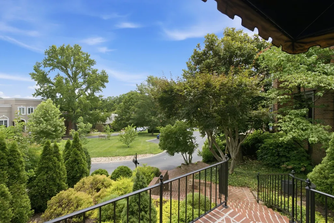
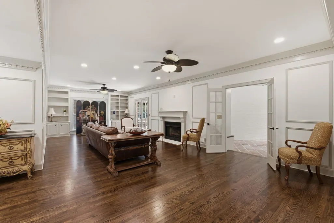
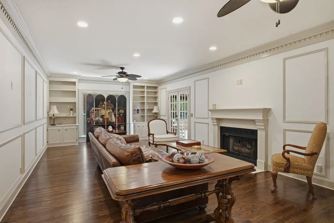
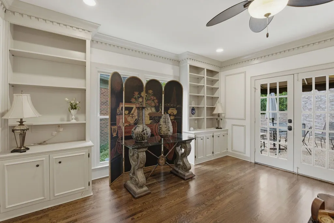
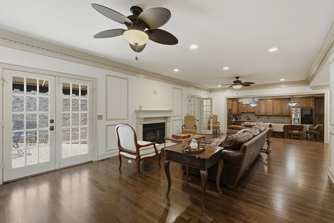
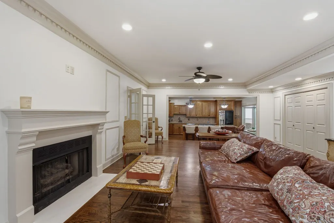
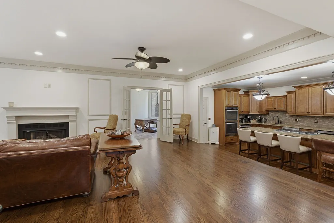
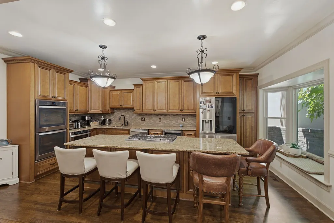
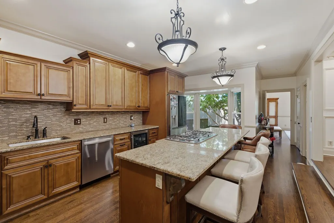
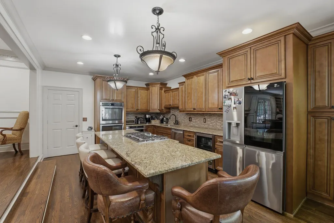
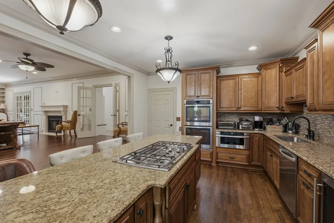
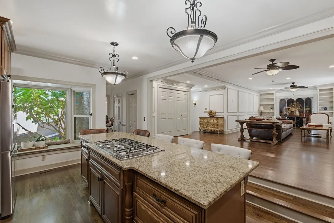
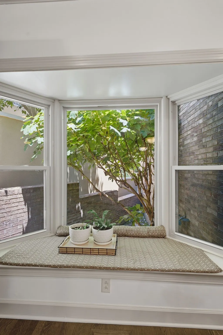
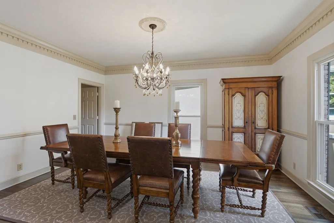
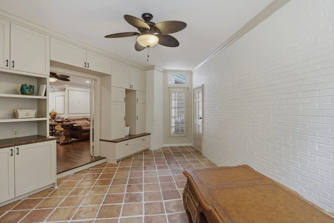
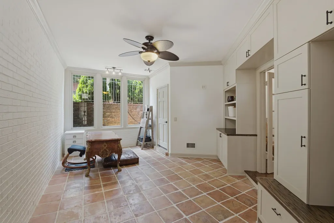
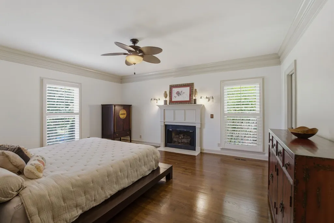
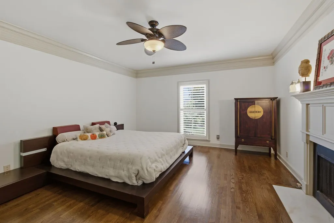
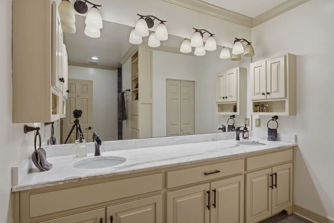
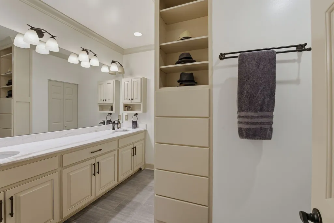
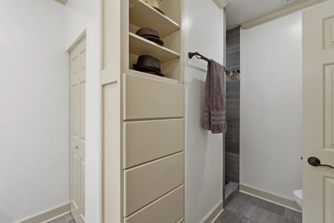
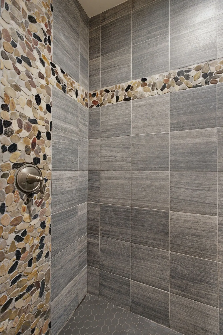
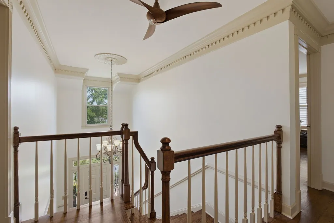
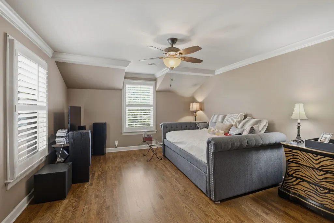
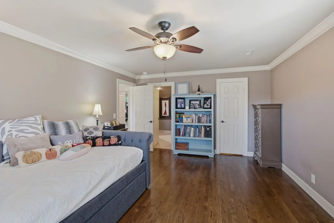
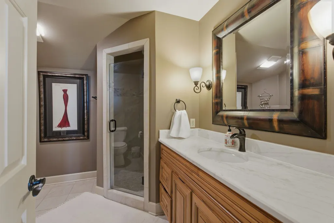
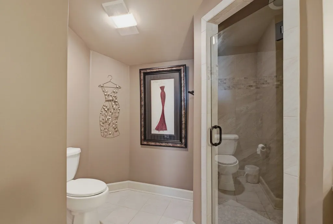
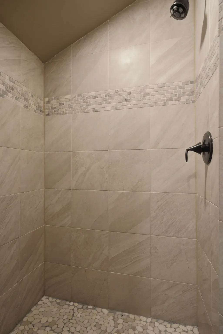
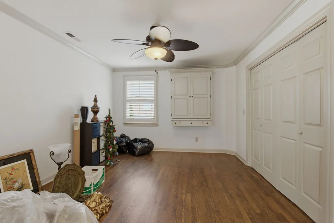
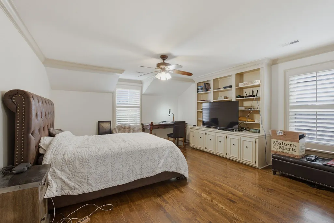
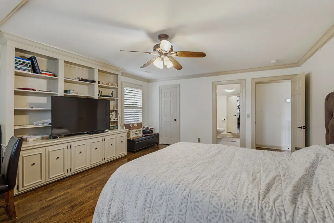
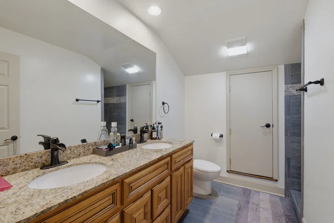
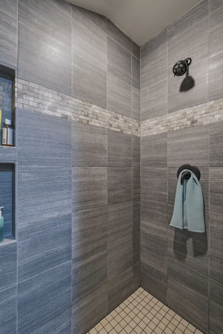
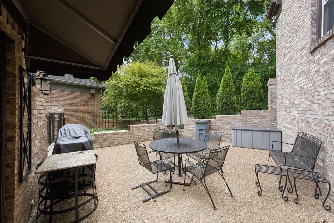
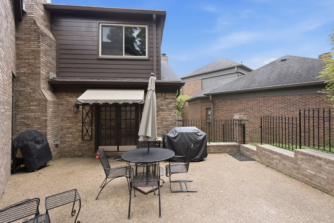
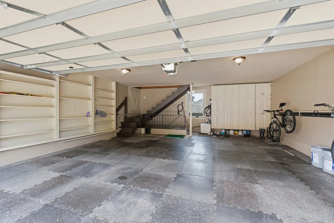
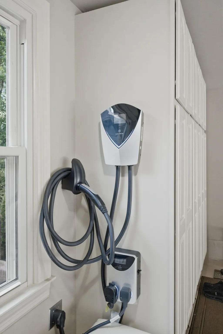
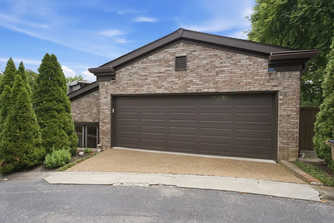
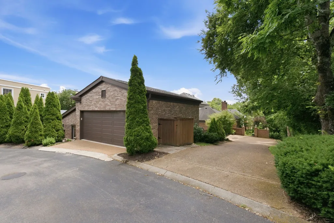
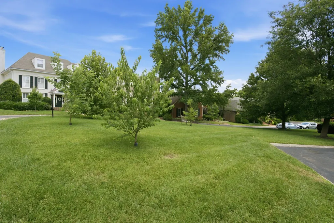
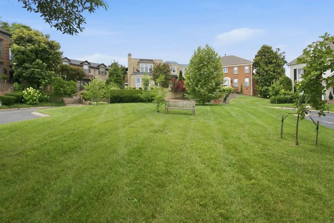
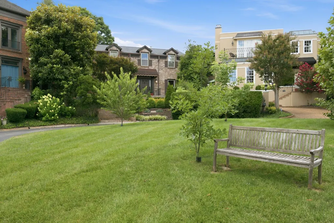
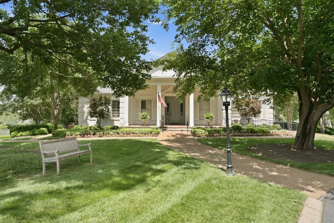
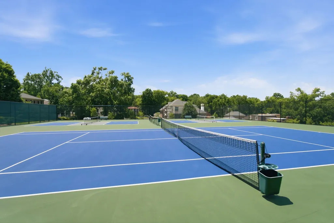
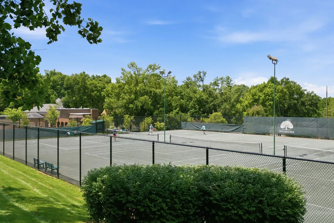
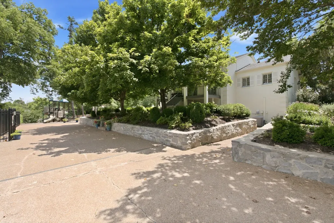
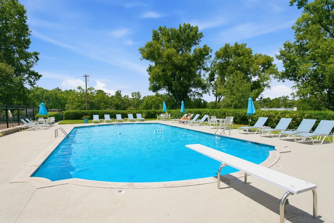
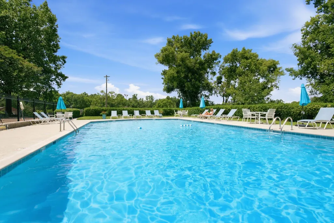
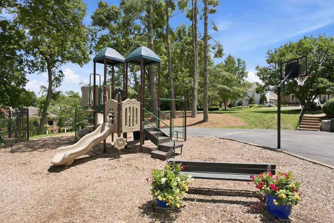
Gorgeous all-brick traditional home with timeless charm in gated Sugartree in the heart of Green Hills. Fresh interior paint and brand-new hardwood floors throughout. A grand two-story foyer welcomes you inside. Plantation shutters, custom millwork, and light-filled living spaces create an elegant yet comfortable atmosphere. The spacious living room features custom built-ins, a gas fireplace, and French doors opening to a private brick courtyard patio. The formal dining room with large windows provides an inviting setting for entertaining. The spacious kitchen is designed for everyday living and gatherings, with a large granite center island, charming bay window, gas cooktop, walk-in pantry, and abundant cabinet space. The main-level primary suite offers first-floor living, with a fireplace in the bedroom, dual vanities, walk-in shower, and custom storage. A dedicated home office with refinished Saltillo tile flooring and custom cabinetry provides an ideal work-from-home space. Upstairs are three generously sized bedrooms. One features a private en-suite bath, while the expansive fourth bedroom shares a Jack-and-Jill bath with an adjoining bedroom. The fourth bedroom can easily serve as a bonus room, media room, playroom, second office, or guest retreat. Outside, enjoy beautifully landscaped grounds and a private brick courtyard patio with a natural gas hookup for grilling. The two-car garage offers abundant storage and an EV-ready 240V outlet. A whole-home generator installation is underway for added peace of mind. Sugartree residents enjoy a guarded entrance, community pool, tennis and pickleball courts, with an exceptional Green Hills location convenient to Belle Meade, shopping and dining, the YMCA, Vanderbilt, and downtown Nashville. Buyer/Buyer's Agent to verify any and all pertinent information.
| Elementary School | Middle School | High School |
|---|---|---|
| Julia Green Elementary | John Trotwood Moore Middle | Hillsboro Comp High School |
| Price History | |
|---|---|
| 6/28/2026 | Listed $1,525,000 |
| 7/29/2026 | 2$1,495,000 |
| 8/31/2026 | 4$1,450,000 |
General Features
| Living Area | 3800 |
|---|---|
| Sewer | Public Sewer |
| Heating | Central,Electric |
| Cooling | Central Air,Electric |
| Utilities | Electricity Available,Water Available |
| Possession | Negotiable |
| Appliances | Double Oven,Built-In Gas Range,Dishwasher,Disposal,Dryer,Microwave |
| HOA Fee | 480 |
| Garage Spaces | 2 |
| Association Fee Includes | Maintenance Grounds,Recreation Facilities |
| Patio/Porch Features | Patio |
| Security Features | Security Gate,Security Guard,Smoke Detector(s) |
| Construction Materials | Brick,Wood Siding |
| Year Built | 1982 |
| Stories Count | 2 |
| Levels | Two |
| Property Subtype | Single Family Residence |
| Assoc Fee Paid Per | Monthly |
| County | Davidson County,TN |
| New Construction | No |
| Property Type | Residential |
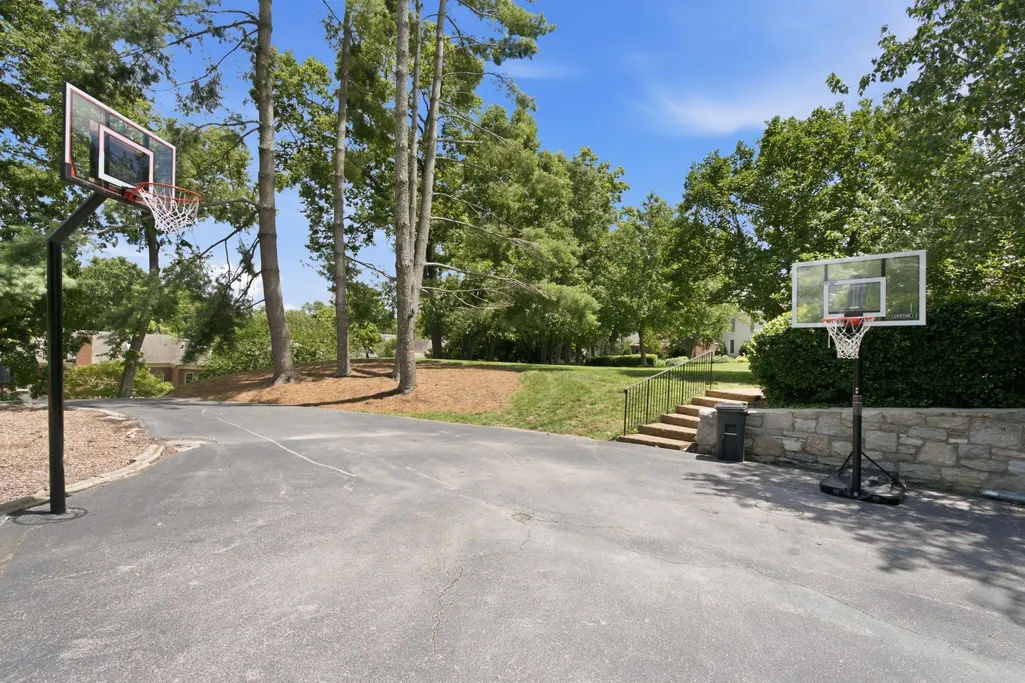
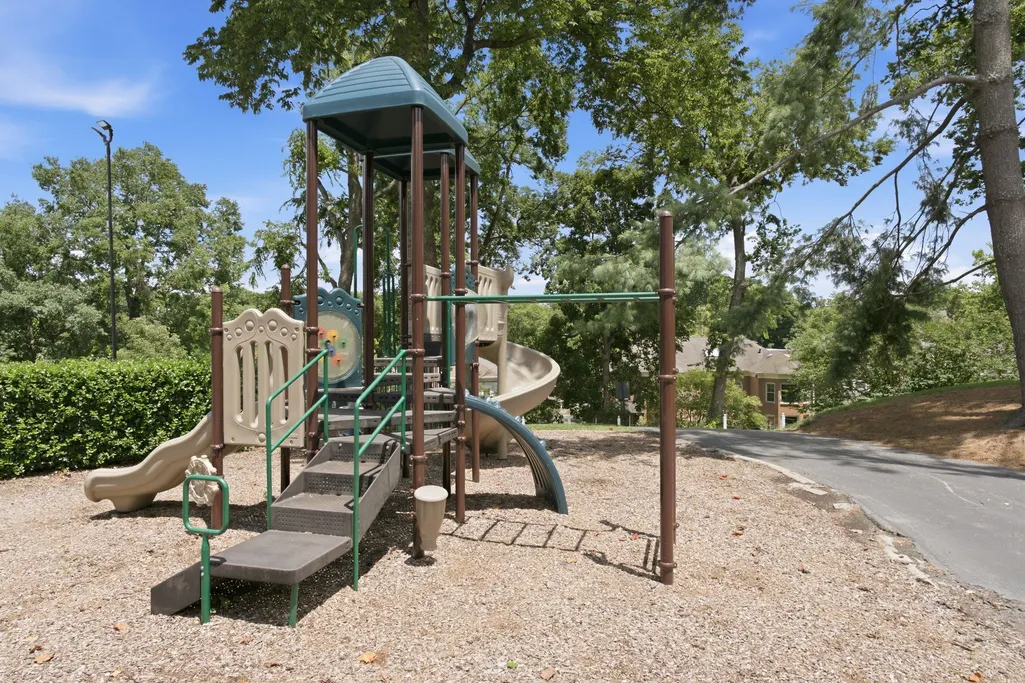
| Association Amenities | Clubhouse,Gated,Pickleball Court(s),Playground,Pool,Tennis Court(s),Underground Utilities |
| Attached Garage | Yes |
| Subdivision Name | Sugartree |
| Garage Y/N | Yes |
| Full Baths | 3 |
| Status | Active |
| Directions | From downtown Nashville,take Broadway/West End Ave,turn LEFT onto Woodmont Blvd,turn RIGHT into the Sugartree community onto Valley Forge,turn right onto Charleston Park,home is on the right at the c |
| High School | Hillsboro Comp High School |
| City | Nashville |
| Senior Community Y/N | No |
| Lot Size Units | Acres |
| Elementary School | Julia Green Elementary |
| Property Attached Y/N | No |
| Year Built Details | Renovated |
| Tax Annual Amount | 8843 |
| Middle/Junior High School | John Trotwood Moore Middle |
| Building Area Units | Square Feet |
| Living Area Units | Square Feet |
| Standard Status | Active |
Interior Features
| Interior Amenities | Air Filter,Bookcases,Built-in Features,Ceiling Fan(s),Entrance Foyer,Extra Closets,High Ceilings,Open Floorplan,Pantry,Walk-In Closet(s),High Speed Internet,Kitchen Island |
|---|---|
| Basement | Crawl Space |
| Flooring | Wood,Tile |
| Total Fireplaces | 2 |
| Air Conditioning Y/N | Yes |
| Heating Y/N | Yes |
| Fireplace Y/N | Yes |
| Above Grade Finished Area | 3800 |
| Half Baths | 1 |
| Total Bedrooms | 4 |
| Main Level Bedrooms | 1 |
| Below Grade Finished Area Unit Type | Square Feet |
| LivingAreaSource | Appraiser |
| Below Grade Finished Area Source | Appraiser |
| Above Grade Finished Area Source | Appraiser |
| Above Grade Finished Area Unit Type | Square Feet |
| Total Baths | 4 |
Exterior Features
| Parking Features | Garage Door Opener,Attached |
|---|---|
| Water Source | Public |
| Total Parking | 2 |
| Lot Size Area | 0.13 |
| Building Area Total | 3800 |
| Lot Dimensions | 32 X 90 |
| Lot Size Acres | 0.13 |
| Lot Size Source | Calculated from Plat |
| Waterfront Y/N | No |
| Covered Spaces | 2 |
| Other Equipment | Air Purifier |
Amenities
- Foreclosure
- Views
- Short Sale
- New Construction
- Adult 55+
- Lease To Own
- No HOA Fees
- Furnished
- Primary On Main
- Air Conditioning
- Seller Finance
- Green
- Fixer Upper
- Horse
- Golf
- Fireplace
- Deck
- Garage
- Basement
- Pool
Property vs Single Family Average in 37205
Price
Taxes
Year Built
Visits
 The data relating to real estate for sale on this web site comes in part from the Internet Data Exchange Program of RealTracs Solutions as distributed by MLS Grid. Real estate listings held by brokerage firms other than Weichert, Realtors® - The Andrews Group - Nashville are marked with the Internet Data Exchange Program logo or thumbnail logo and detailed information about them includes the name of the listing brokers.
