
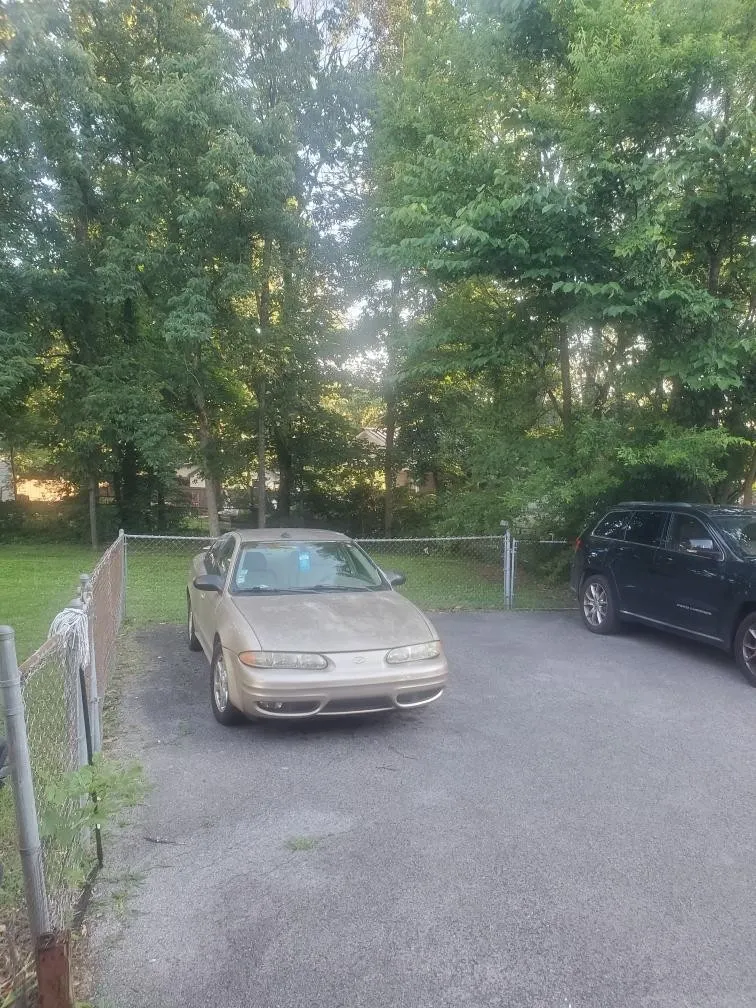
Address
3305 Country Way Rd, Antioch, TN
Price
$ 325,000
Property Attributes
- MLS#3251861
- TypeSingle Family
- Listing Status Active
- CountyDAVIDSON
- CityAntioch
- NeighborhoodThe Country
- Zip37013
- Style
- Year Built1978
- Taxes$ 2255
- Price$ 325,000
- Bedrooms4
- Full Bathrooms2
- Half Bathrooms0
- Sqr Footage1842
- Lot Size0.29 Acres
Data Source:
Listing courtesy of RealTracs MLS as distributed by MLS GRID
Property Description
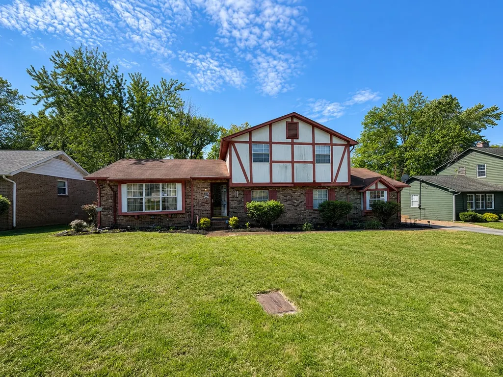
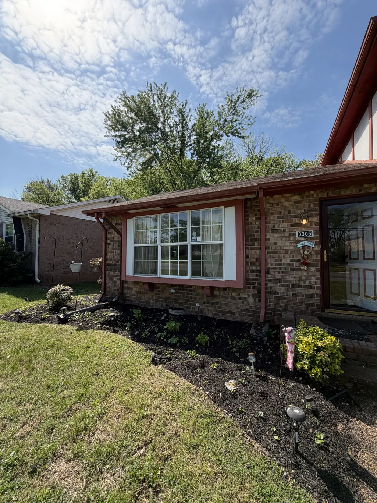
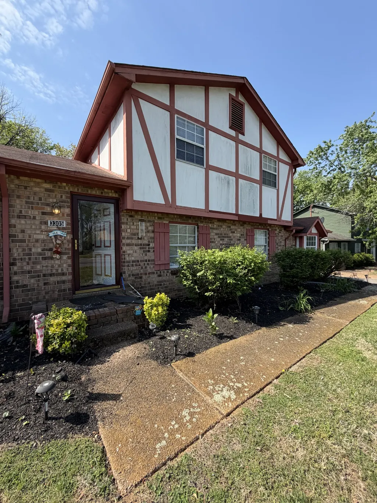
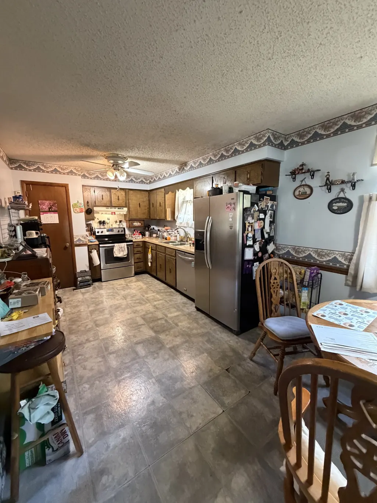
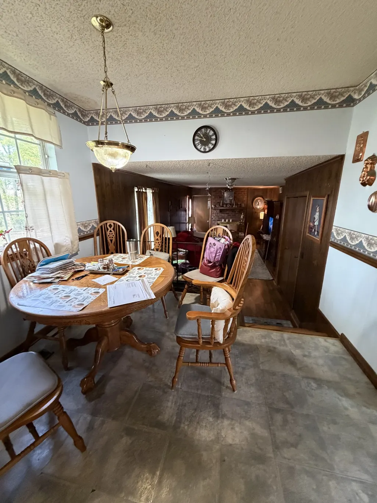
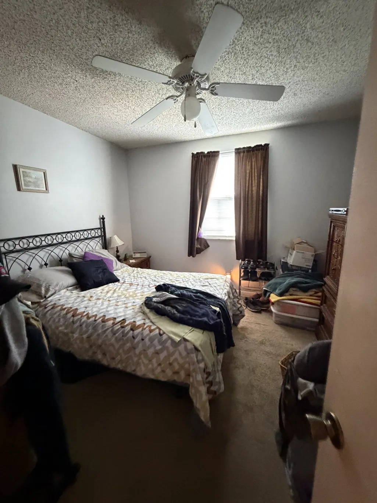
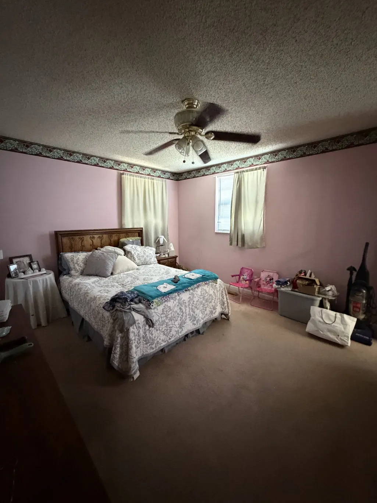
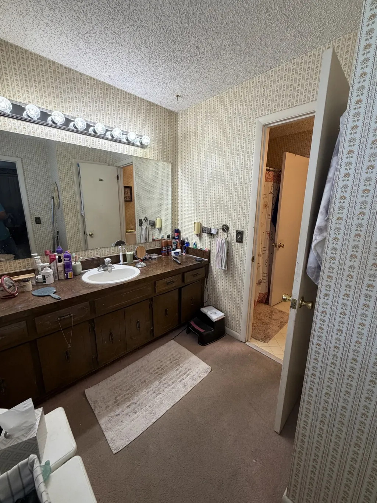
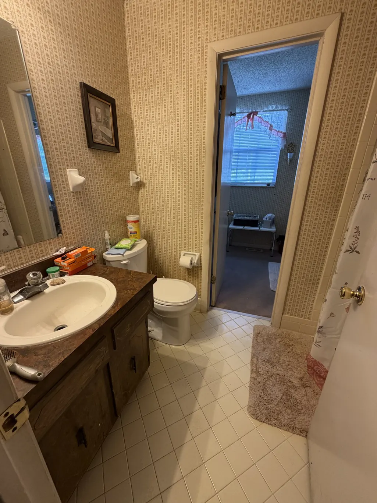
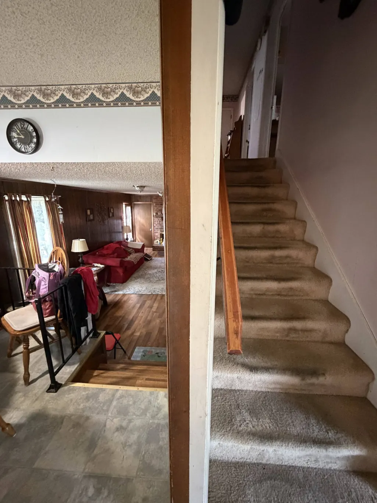
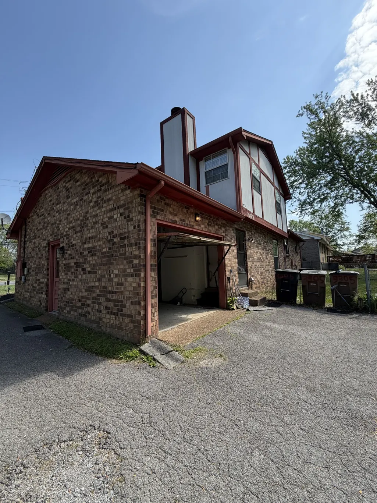
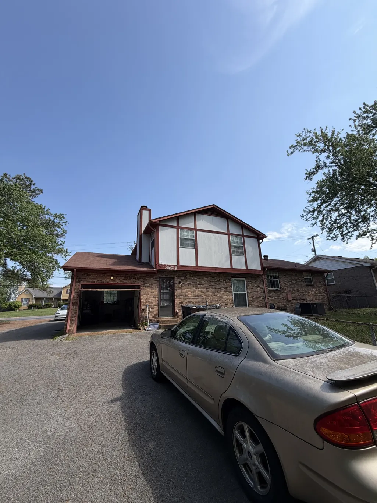
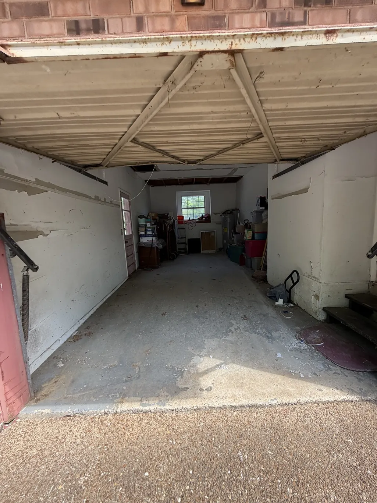
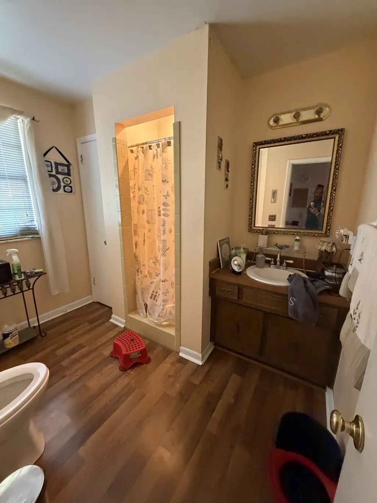
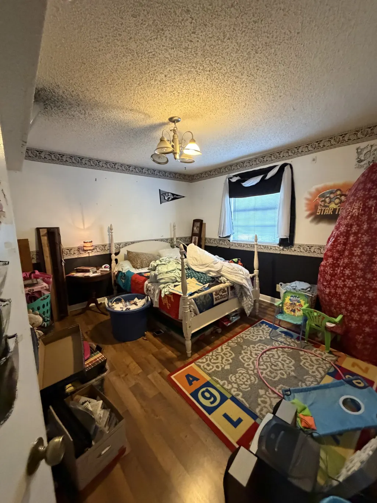
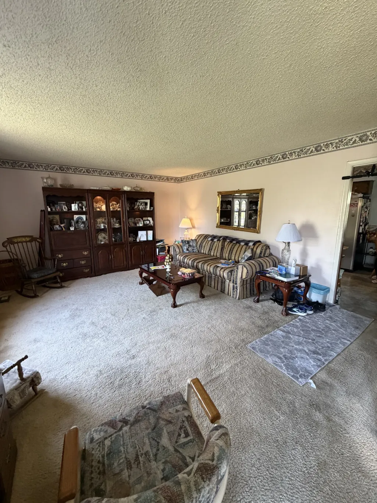
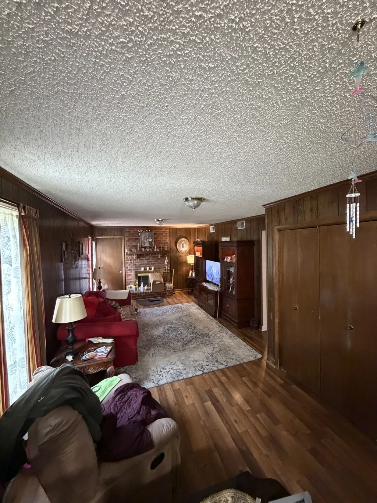
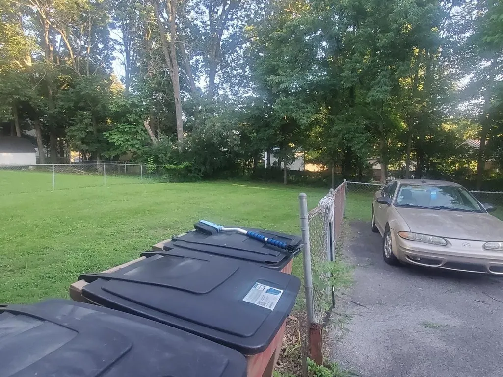
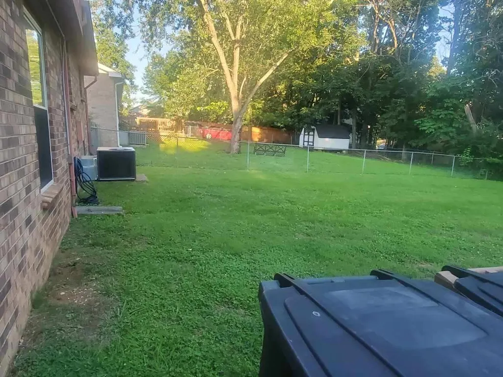
Welcome to this split-level property with the space, layout, and location investors look for when searching for their next value-add opportunity. This 4 bedroom, 2 bath home is ready to be renovated and brought back to life, offering a practical floor plan, large bedrooms, and multiple areas that can be reimagined to fit today’s rental or resale demand. Whether you are looking for a long-term rental, a flip, or a property to renovate and hold, this home gives you a solid starting point with plenty of upside. The split-level design creates separation between living spaces and bedrooms, giving the home a comfortable flow and flexibility for future updates. Inside, the generous room sizes provide a great canvas for fresh flooring, paint, lighting, kitchen and bath improvements, and modern finishes that can help transform the property into a strong income-producing asset. Outside, the large backyard offers room to enjoy, entertain, garden, or create additional outdoor living space, making it an appealing feature for future tenants or buyers. The one-car garage located around back adds valuable storage and parking options, while the backyard space gives the property a private feel. Located in Antioch, the home is close to shopping, restaurants, everyday conveniences, and major routes, making it a convenient option for renters and homeowners alike. The surrounding area continues to attract attention from people who want affordability, convenience, and access to Nashville without being in the middle of the city. With the right renovation plan, this property has the potential to become a desirable rental or resale opportunity in a growing area of Middle Tennessee. Bring your vision, your contractor, and your investment strategy, because it is ready for its next chapter and offers a great opportunity to renovate, rent out, and build value. Client chose not to have professional photos done and no showings until we can agree on terms on a contract. No sign in yard
| Elementary School | Middle School | High School |
|---|---|---|
| Thomas A. Edison Elementary | John F. Kennedy Middle | Antioch High School |
| Price History | |
|---|---|
| 6/29/2026 | Listed $325,000 |
General Features
| Living Area | 1842 |
|---|---|
| Sewer | Public Sewer |
| Heating | Central,Electric |
| Cooling | Central Air,Electric |
| Utilities | Electricity Available,Water Available |
| Possession | Close Of Escrow |
| Appliances | Built-In Electric Oven,Electric Oven,Range,Dishwasher,Microwave,Refrigerator |
| Garage Spaces | 1 |
| Construction Materials | Hardboard Siding,Brick |
| Year Built | 1978 |
| Stories Count | 2 |
| Levels | One |
| Property Subtype | Single Family Residence |
| County | Davidson County,TN |
| New Construction | No |
| Property Type | Residential |
| Attached Garage | Yes |
| Subdivision Name | The Country |
| Garage Y/N | Yes |
| Full Baths | 2 |
| Status | Active |
| Directions | From I-40: South on Bell Rd turn right on Anderson,right on Country Way Road. Home on left. No sign in yard |
| High School | Antioch High School |
| City | Antioch |
| Senior Community Y/N | No |
| Lot Size Units | Acres |
| Elementary School | Thomas A. Edison Elementary |
| Property Attached Y/N | No |
| Year Built Details | Existing |
| Tax Annual Amount | 2255 |
| Middle/Junior High School | John F. Kennedy Middle |
| Building Area Units | Square Feet |
| Living Area Units | Square Feet |
| Standard Status | Active |
Interior Features
| Interior Amenities | High Speed Internet |
|---|---|
| Basement | None |
| Flooring | Carpet,Vinyl |
| Air Conditioning Y/N | Yes |
| Heating Y/N | Yes |
| Above Grade Finished Area | 1842 |
| Laundry Features | Electric Dryer Hookup,Washer Hookup |
| Total Bedrooms | 4 |
| Main Level Bedrooms | 1 |
| Below Grade Finished Area Unit Type | Square Feet |
| LivingAreaSource | Assessor |
| Below Grade Finished Area Source | Assessor |
| Above Grade Finished Area Source | Assessor |
| Above Grade Finished Area Unit Type | Square Feet |
| Total Baths | 2 |
Exterior Features
| Parking Features | Garage Faces Rear |
|---|---|
| Water Source | Public |
| Total Parking | 1 |
| Lot Size Area | 0.29 |
| Building Area Total | 1842 |
| Lot Dimensions | 82 X 162 |
| Lot Size Acres | 0.29 |
| Lot Size Source | Assessor |
| Waterfront Y/N | No |
| Covered Spaces | 1 |
Amenities
- Foreclosure
- Views
- Short Sale
- New Construction
- Adult 55+
- Lease To Own
- No HOA Fees
- Furnished
- Primary On Main
- Air Conditioning
- Seller Finance
- Green
- Fixer Upper
- Horse
- Golf
- Fireplace
- Deck
- Garage
- Basement
- Pool
Property vs Single Family Average in 37013
Price
Taxes
Year Built
Visits
 The data relating to real estate for sale on this web site comes in part from the Internet Data Exchange Program of RealTracs Solutions as distributed by MLS Grid. Real estate listings held by brokerage firms other than Weichert, Realtors® - The Andrews Group - Nashville are marked with the Internet Data Exchange Program logo or thumbnail logo and detailed information about them includes the name of the listing brokers.
