
Views - Golf Course - Eco Friendly

Address
6132 Lookaway Cir, Franklin, TN
Price
$ 2,480,000
Property Attributes
- MLS#3251868
- TypeSingle Family
- Listing Status Active
- CountyWILLIAMSON
- CityFranklin
- NeighborhoodLookaway Farms Sec2
- Zip37067
- Style
- Year Built2023
- Taxes$ 7293
- Price$ 2,480,000
- Bedrooms5
- Full Bathrooms5
- Half Bathrooms1
- Sqr Footage4736
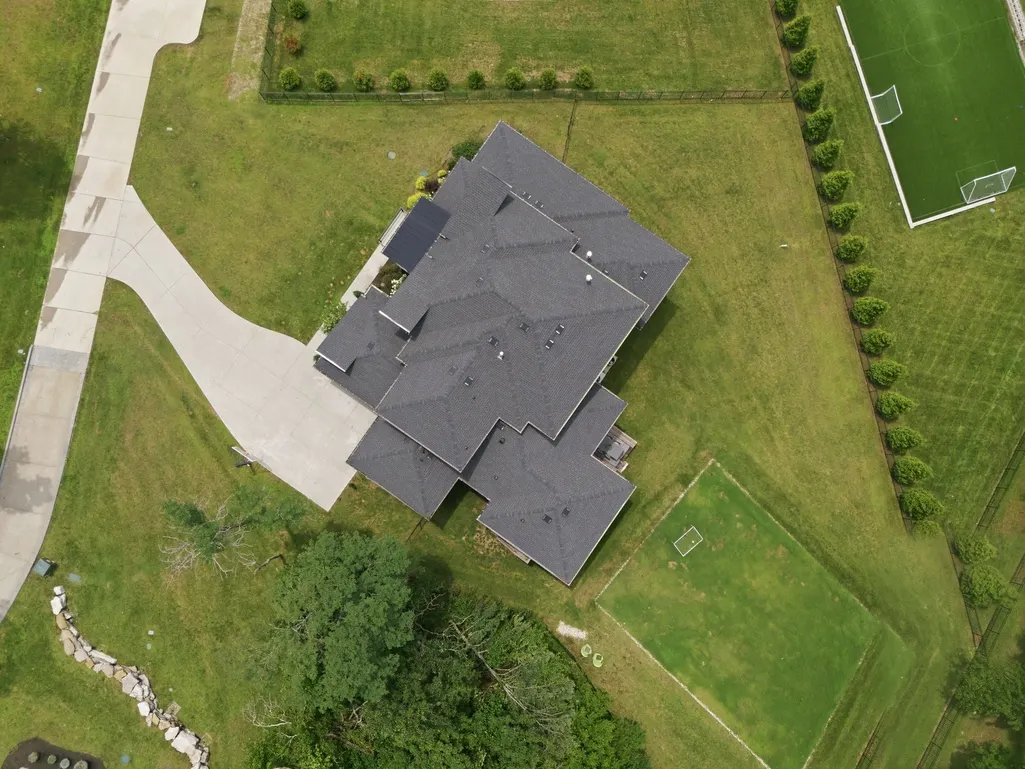
- Lot Size0.95 Acres
Data Source:
Listing courtesy of RealTracs MLS as distributed by MLS GRID
Property Description
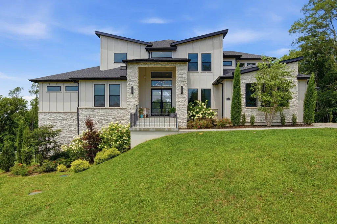
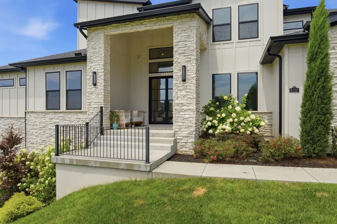
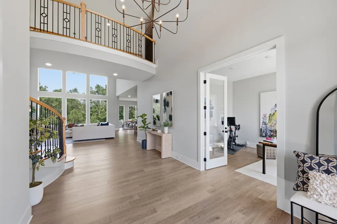
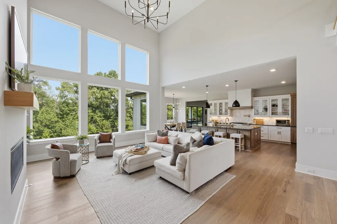
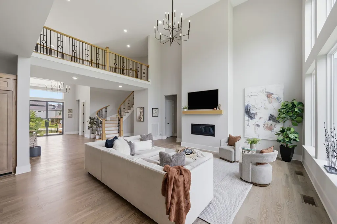
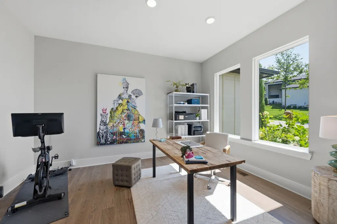
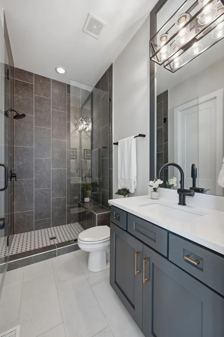
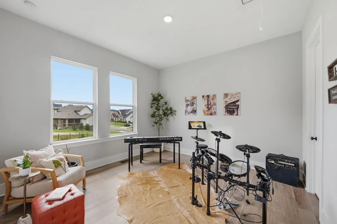
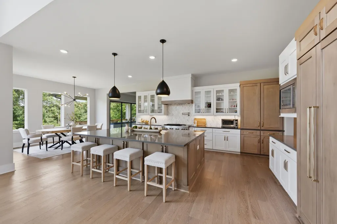
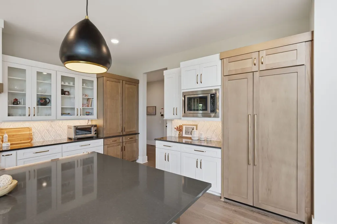
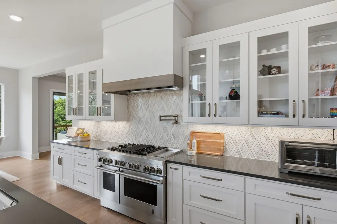
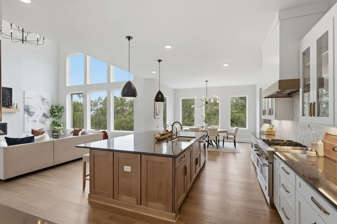
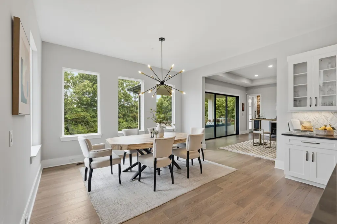
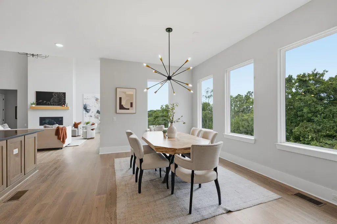
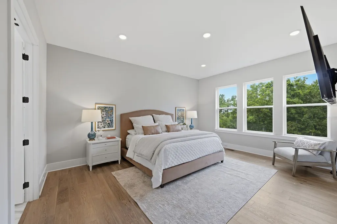
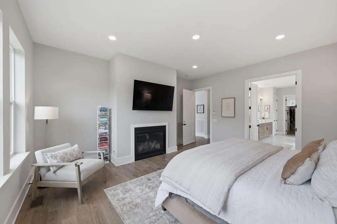
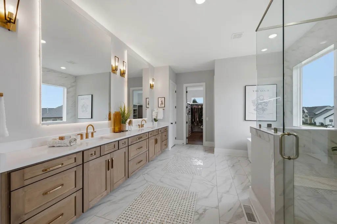
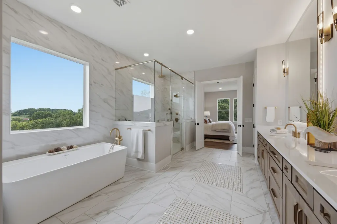
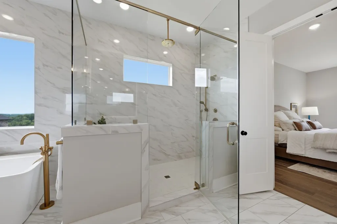
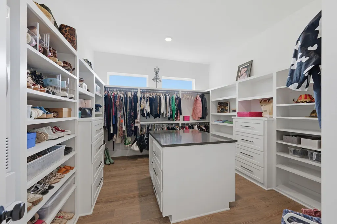
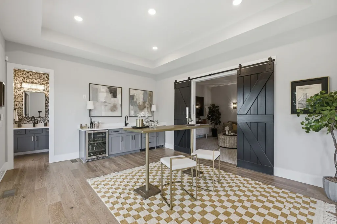
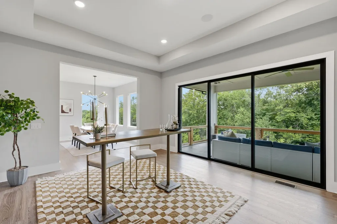
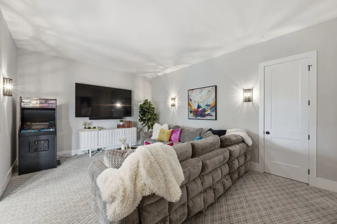
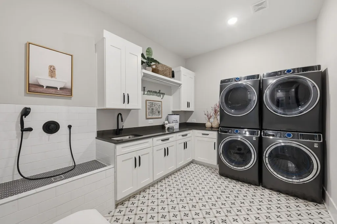
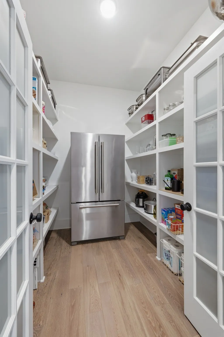
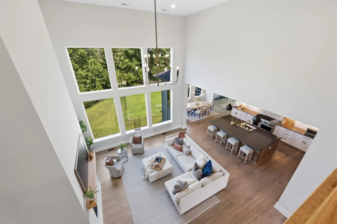
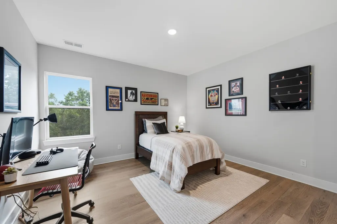
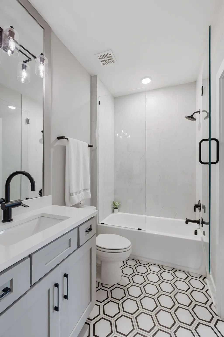
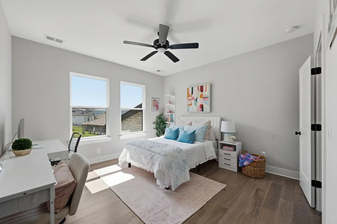
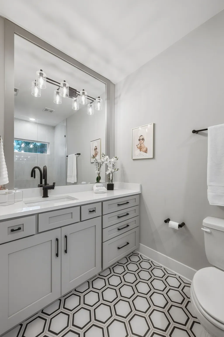
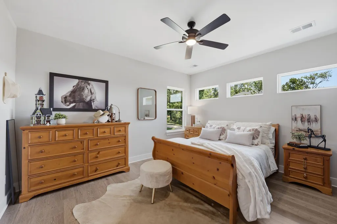
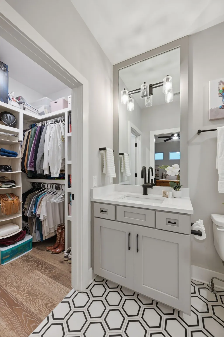
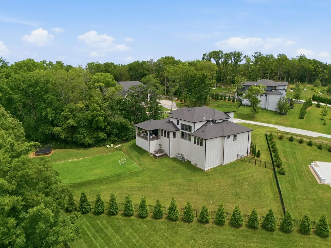
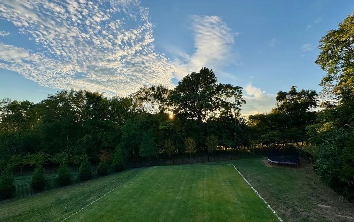
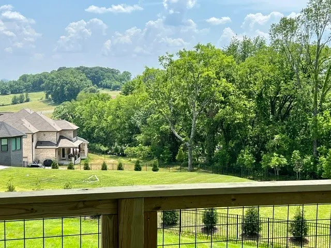
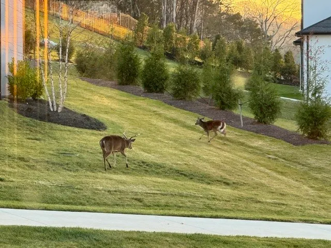
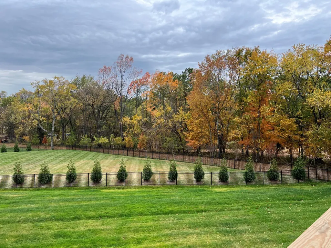
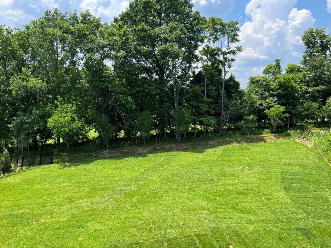
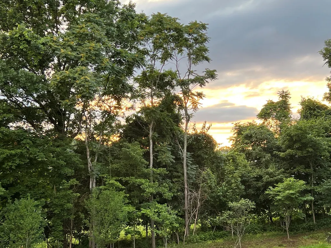
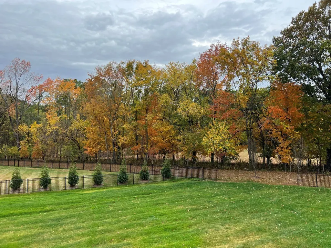
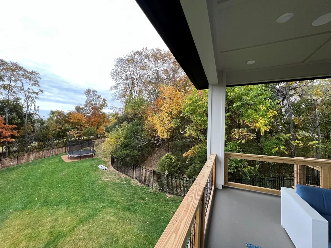
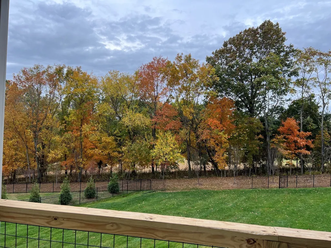
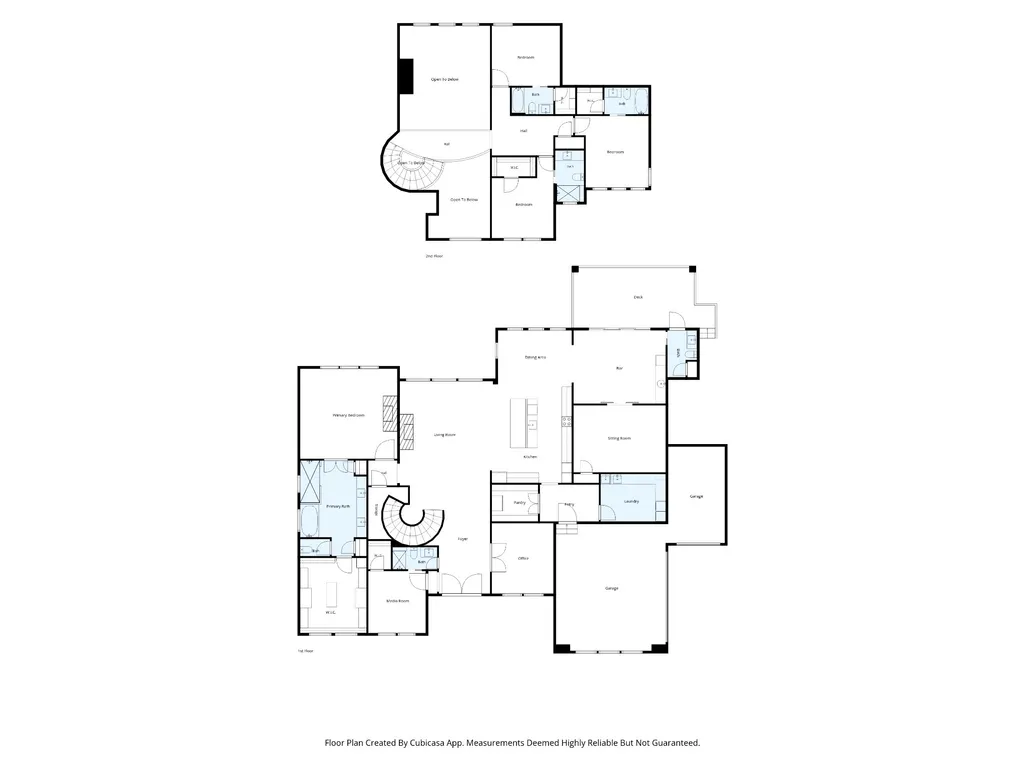
JUST LISTED-NEW TO MARKET! Zoned for Ravenwood HS/Woodland MS/Clovercroft ES. Set on nearly an acre in Lookaway Farms built in 2023 with a restraint that reads as confidence. The architecture is contemporary and clean, the kind of building that looks better the longer you study it. What sells it is not a single feature but the way the whole thing sits on its ground, semi-private, oriented west, positioned to catch the last light over the valley every evening of the year. Inside, 4,736 square feet unfold across two levels. A two-story foyer sets the volume, and the main living space opens without interruption, high ceilings overhead, natural light moving through the day. The kitchen is the working heart of it: a large island for gathering and prep, a built-in gas range, double ovens, and a walk-in pantry that keeps the counters clear. Walk-in closets are generous and plentiful. Smart thermostats and ENERGY STAR appliances handle efficiency without asking for attention. Below the finished floors lies the opportunity most homes at this level cannot offer. Roughly 3,800 square feet of unfinished space wait for a plan of your own, whether that becomes a wellness suite, a wine room, a home theater, a golf simulator, or all of them. The bones are here. The vision is yours to write. The setting is its own argument. Lookaway Farms is laid out around green space and walking trails, and this homesite claims a quieter edge of it, with the kind of exposure and elevation that gives the sunset room to work. Franklin sits minutes away, Cool Springs and Nashville within an easy reach, and the balance of seclusion and access is exactly the point. A home that is finished where it counts, open where it matters, and generous in what it leaves for you to make your own. Potentially another 3800 square feet in tall crawlspace to be finished. Appliances do not remain but may be negotiable. Proof of funds required for all showings.
| Elementary School | Middle School | High School |
|---|---|---|
| Clovercroft Elementary School | Woodland Middle School | Ravenwood High School |
| Price History | |
|---|---|
| 6/29/2026 | Listed $2,480,000 |
General Features
| Living Area | 4736 |
|---|---|
| Sewer | STEP System |
| Heating | Central,Dual |
| Cooling | Central Air,Dual |
| Utilities | Water Available |
| Possession | Negotiable |
| Appliances | Double Oven,Built-In Gas Range,Cooktop,Dishwasher,Disposal,ENERGY STAR Qualified Appliances,Microwave,Refrigerator |
| HOA Fee | 1400 |
| Garage Spaces | 3 |
| Association Fee Includes | Trash |
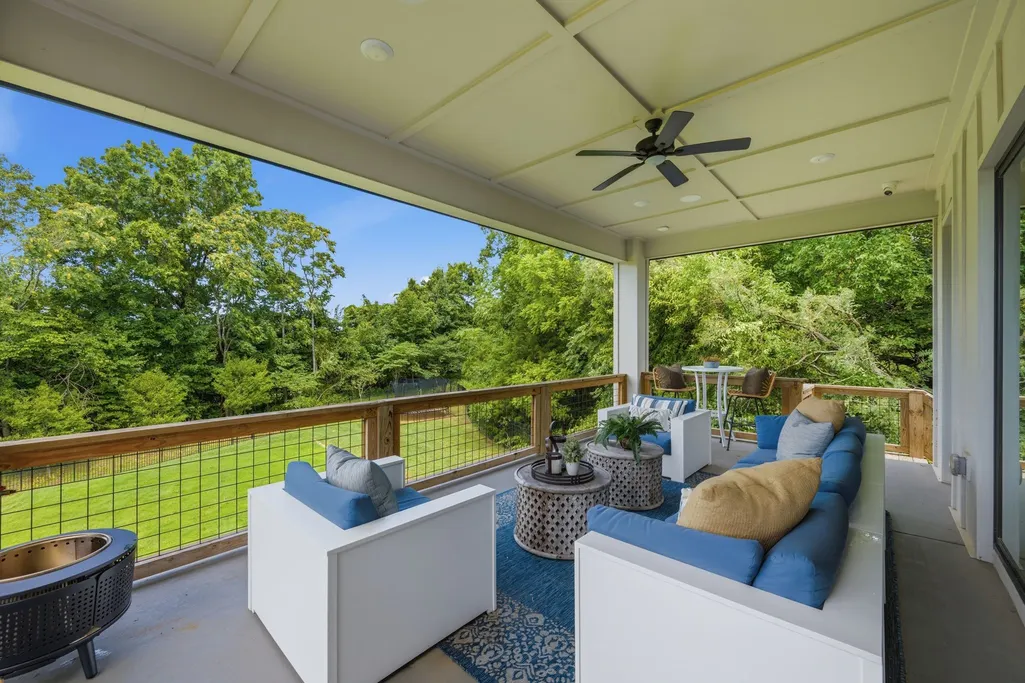
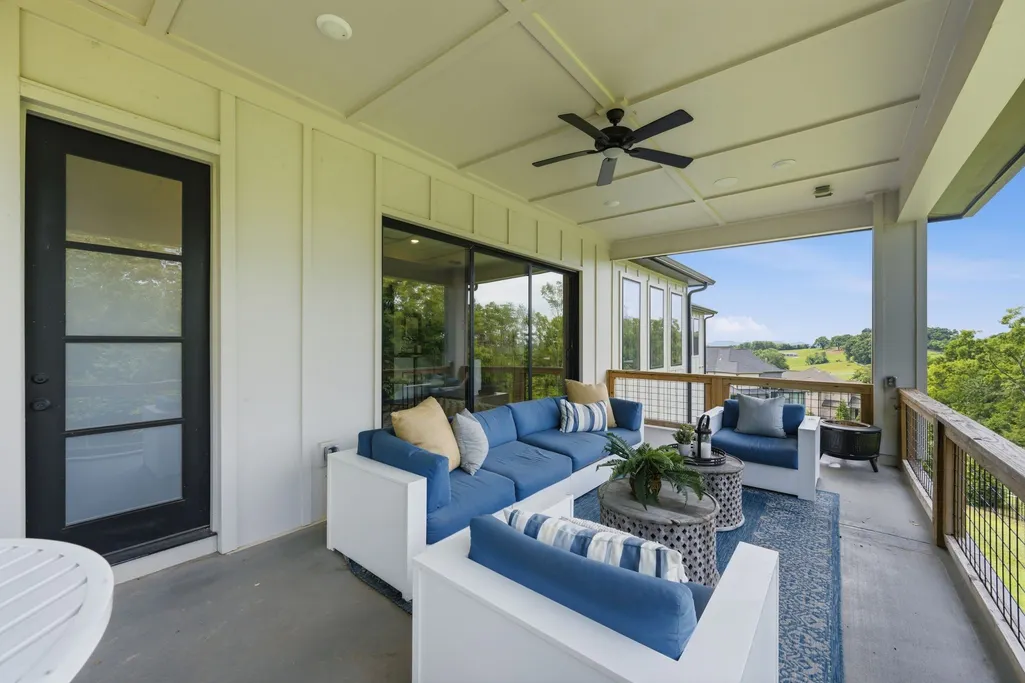
| Patio/Porch Features | Deck,Covered,Porch |
| Construction Materials | Brick,Fiber Cement |
| Year Built | 2023 |
| View | Valley |
| Stories Count | 2 |
| Topography | Hilly,Level,Private |
| Levels | Two |
| Property Subtype | Single Family Residence |
| Assoc Fee Paid Per | Annually |
| County | Williamson County,TN |
| New Construction | No |
| Property Type | Residential |
| Association Amenities | Sidewalks,Underground Utilities,Trail(s) |
| Attached Garage | Yes |
| Subdivision Name | Lookaway Farms Sec2 |
| Garage Y/N | Yes |
| Full Baths | 5 |
| Status | Active |
| Directions | Take I-65 South to exit 71 and turn left onto Concord Rd. Turn right onto Wilson Pike. Turn left onto Clovercroft Rd. Turn left onto Lookaway Circle. Home is on the left. |
| High School | Ravenwood High School |
| City | Franklin |
| Senior Community Y/N | No |
| Open Parking Spaces | 4 |
| Lot Size Units | Acres |
| Elementary School | Clovercroft Elementary School |
| Property Attached Y/N | No |
| Year Built Details | Existing |
| Tax Annual Amount | 7293 |
| Middle/Junior High School | Woodland Middle School |
| Building Area Units | Square Feet |
| Living Area Units | Square Feet |
| Standard Status | Active |
Interior Features
| Interior Amenities | Ceiling Fan(s),Entrance Foyer,Extra Closets,High Ceilings,Open Floorplan,Pantry,Smart Thermostat,Walk-In Closet(s),High Speed Internet,Kitchen Island |
|---|---|
| Basement | Crawl Space |
| Flooring | Carpet,Wood,Tile |
| Total Fireplaces | 2 |
| Air Conditioning Y/N | Yes |
| Heating Y/N | Yes |
| Fireplace Y/N | Yes |
| Above Grade Finished Area | 4736 |
| Half Baths | 1 |
| Total Bedrooms | 5 |
| Main Level Bedrooms | 2 |
| Below Grade Finished Area Unit Type | Square Feet |
| LivingAreaSource | Other |
| Below Grade Finished Area Source | Other |
| Above Grade Finished Area Source | Other |
| Above Grade Finished Area Unit Type | Square Feet |
| Total Baths | 6 |
Exterior Features
| Parking Features | Attached |
|---|---|
| Lot Features | Hilly,Level,Private |
| Water Source | Public |
| Total Parking | 7 |
| Lot Size Area | 0.95 |
| Building Area Total | 4736 |
| Lot Dimensions | 25 X 339 |
| Lot Size Acres | 0.95 |
| Lot Size Source | Calculated from Plat |
| Waterfront Y/N | No |
| Covered Spaces | 3 |
| Other Equipment | Irrigation System |
Amenities
- Foreclosure
- Views
- Short Sale
- New Construction
- Adult 55+
- Lease To Own
- No HOA Fees
- Furnished
- Primary On Main
- Air Conditioning
- Seller Finance
- Green
- Fixer Upper
- Horse
- Golf
- Fireplace
- Deck
- Garage
- Basement
- Pool
Property vs Single Family Average in 37067
Price
Taxes
Year Built
 The data relating to real estate for sale on this web site comes in part from the Internet Data Exchange Program of RealTracs Solutions as distributed by MLS Grid. Real estate listings held by brokerage firms other than Weichert, Realtors® - The Andrews Group - Nashville are marked with the Internet Data Exchange Program logo or thumbnail logo and detailed information about them includes the name of the listing brokers.
