
Price Reduction - Views
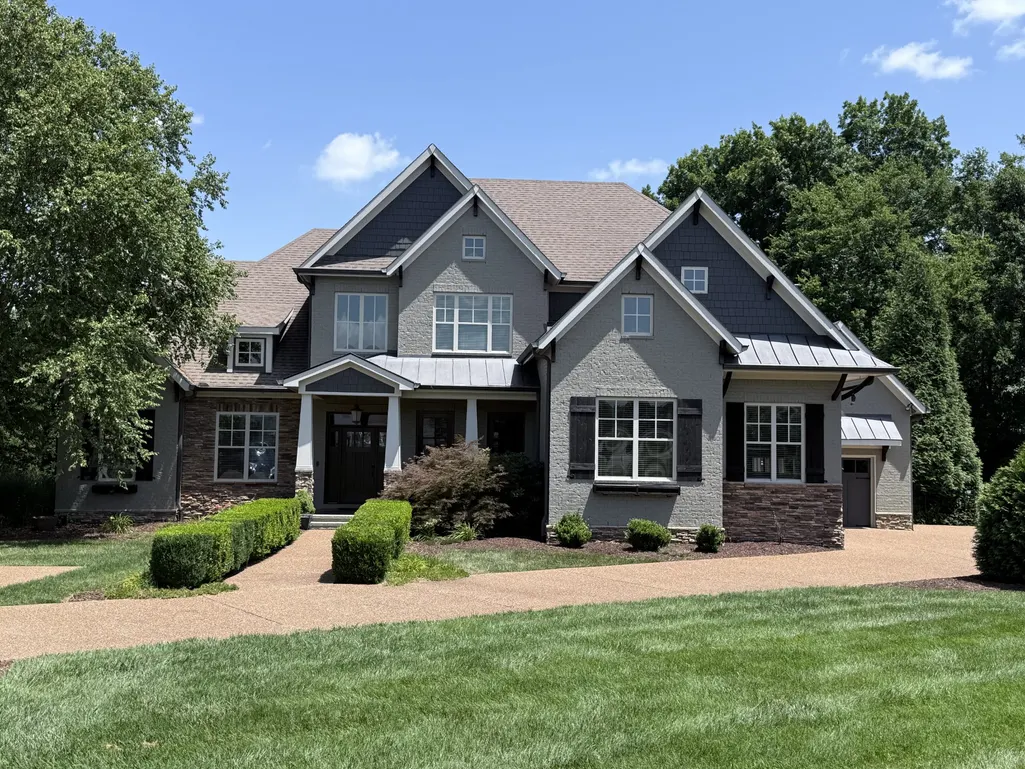
Address
4509 Hyannis Ct, Franklin, TN
Price
$ 1,999,900
Property Attributes
- MLS#3255208
- TypeSingle Family
- Listing Status Active
- CountyWILLIAMSON
- CityFranklin
- NeighborhoodDelta Springs
- Zip37064
- StyleTraditional
- Year Built2012
- Taxes$ 4305
- Price$ 1,999,900
- Bedrooms4
- Full Bathrooms4
- Half Bathrooms1
- Sqr Footage5110
- Lot Size1.11 Acres
Data Source:
Listing courtesy of RealTracs MLS as distributed by MLS GRID
Property Description
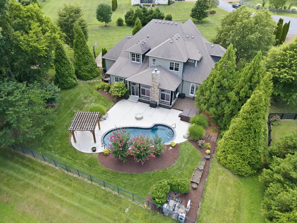
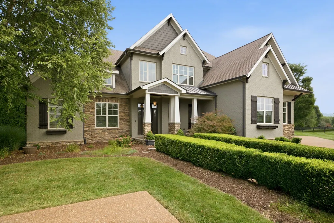
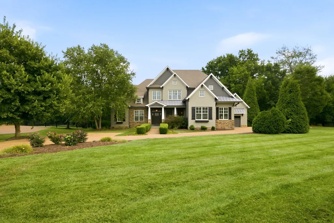
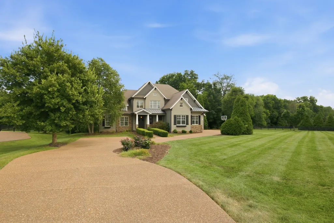
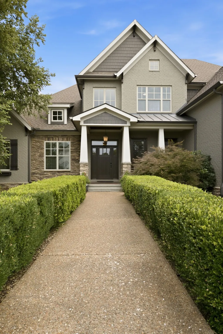
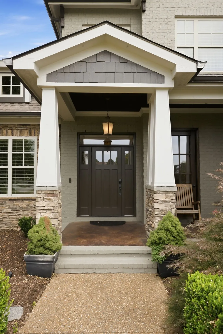
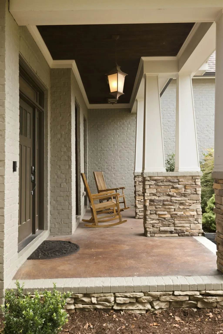
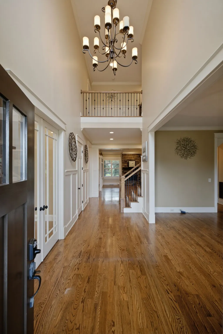
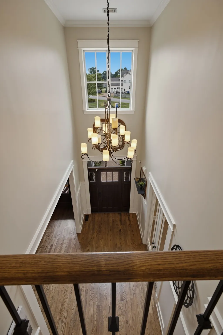
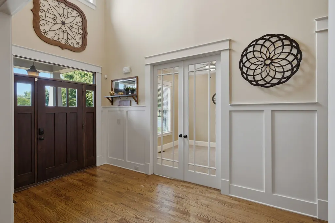
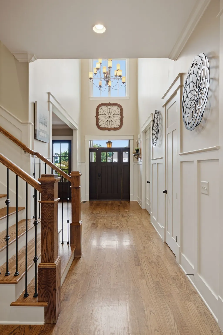
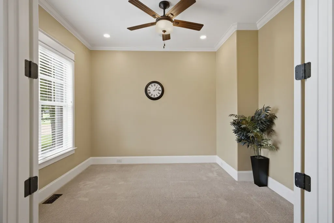
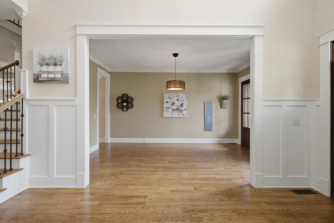
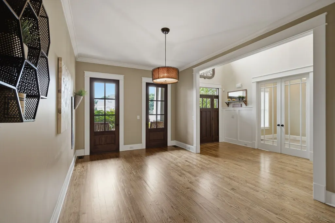
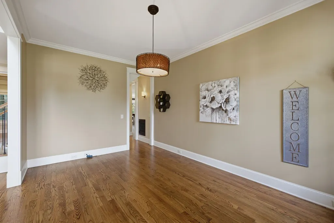
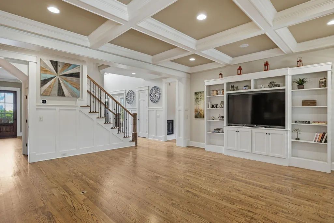
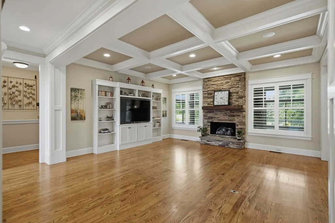
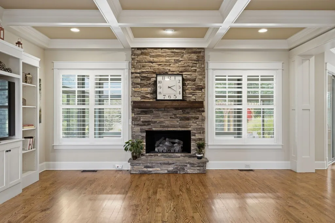
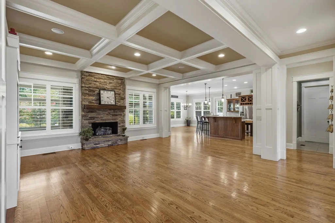
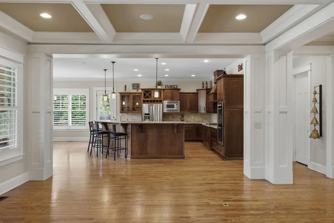
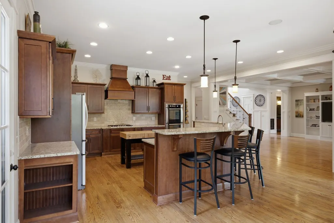
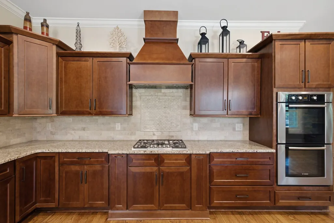
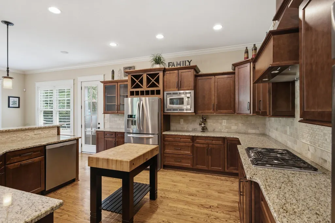
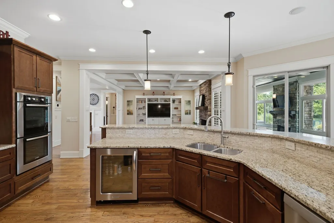
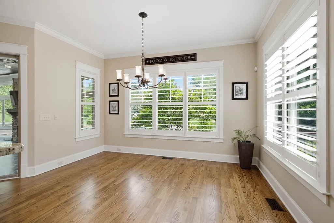
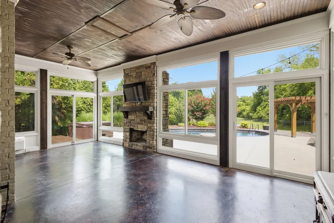
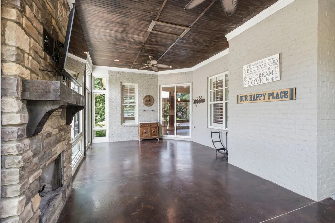
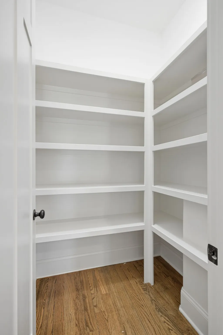
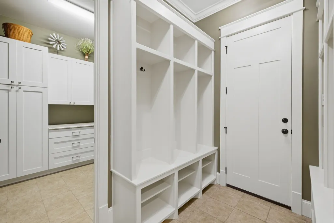
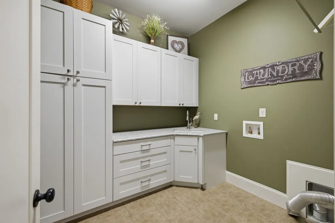
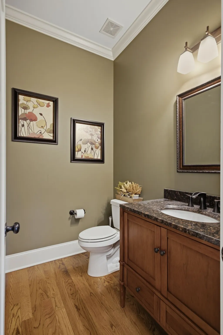
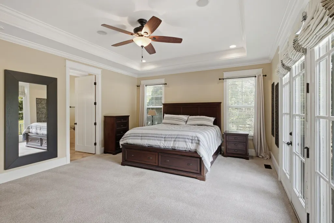
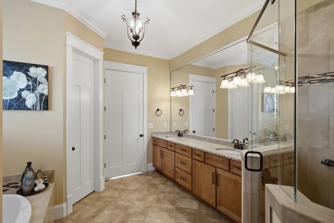
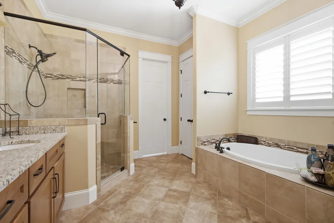
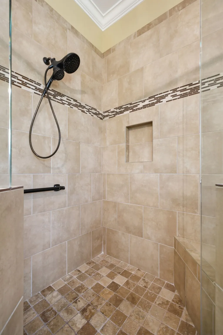
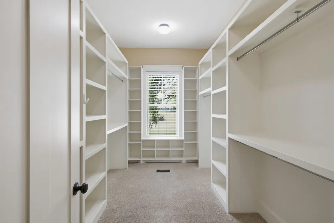
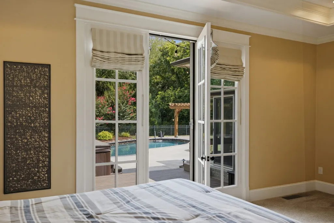
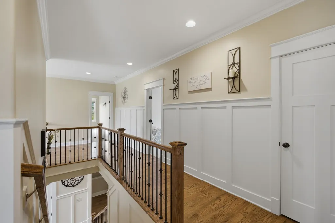
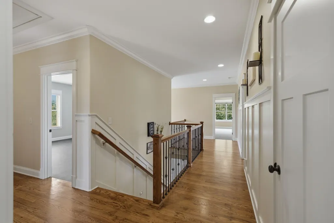
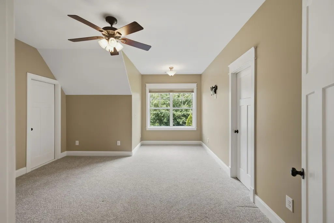
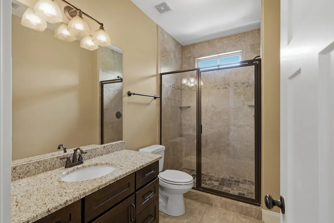
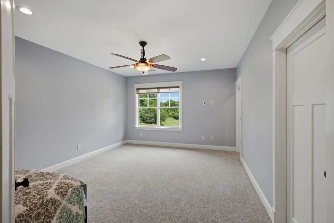
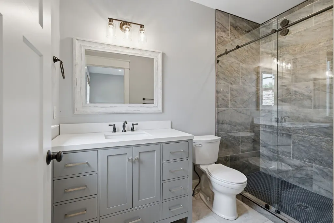
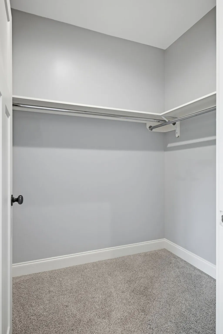
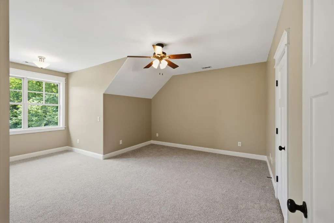
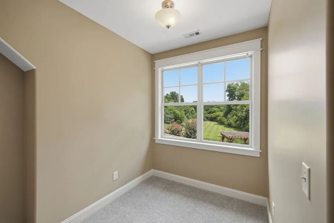
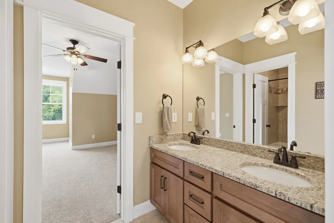
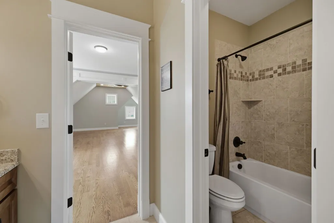
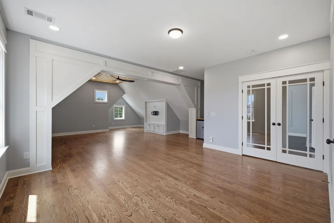
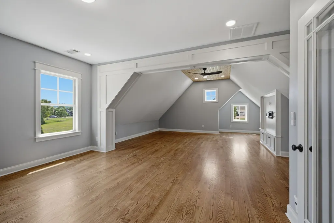
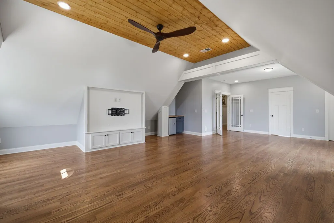
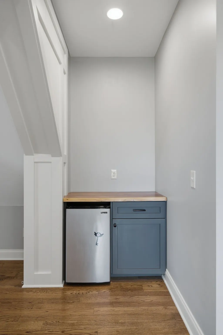
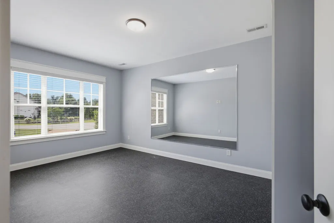
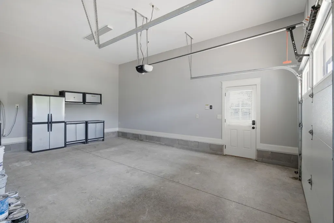
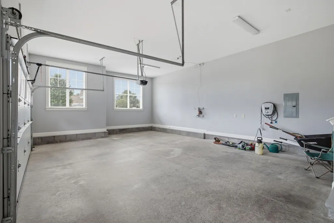
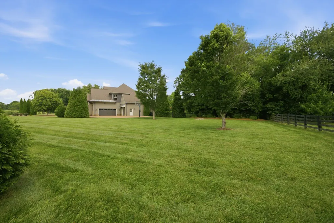
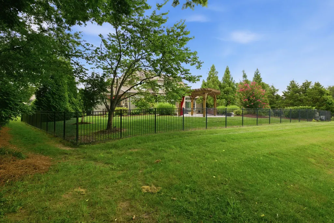
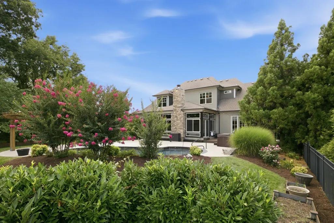
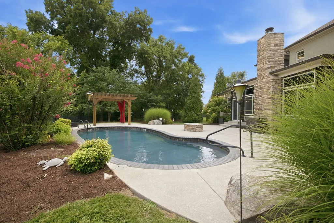
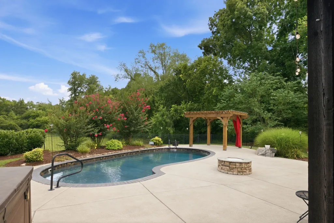
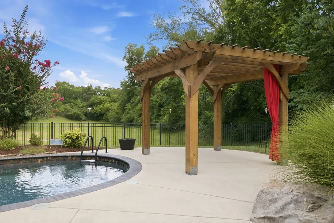
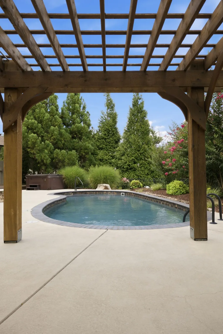
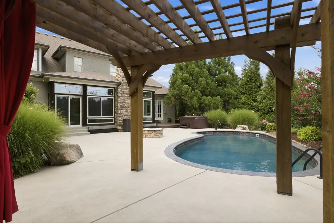
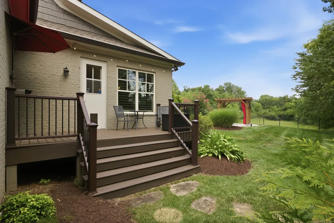
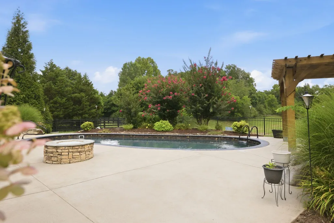
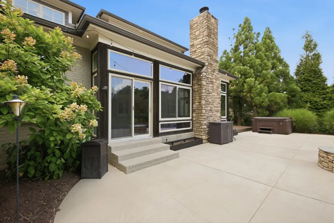
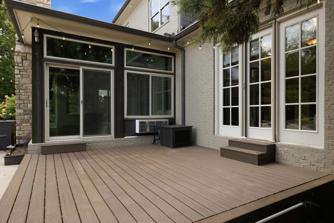
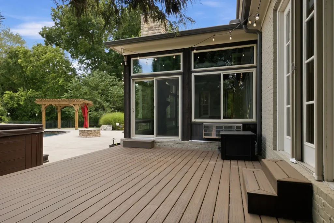
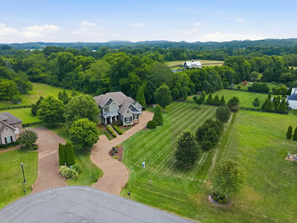
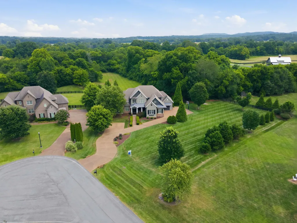
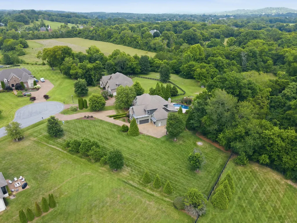
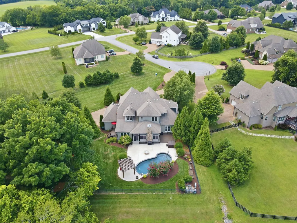
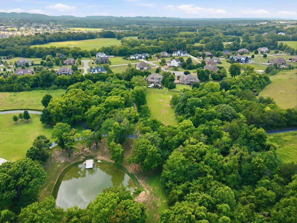
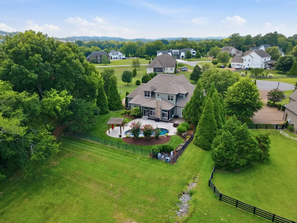
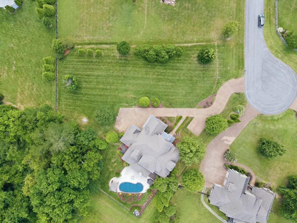
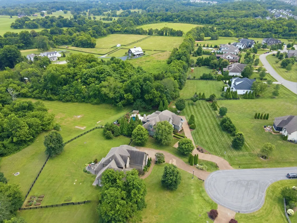
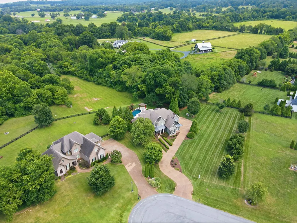
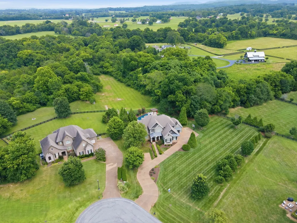
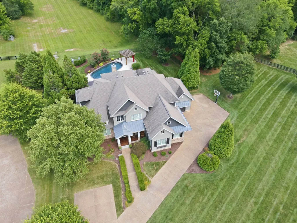
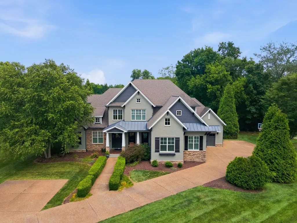
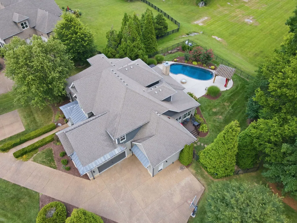
An exceptional blend of charm, country living, value, and convenience awaits in this stunning one acre custom home. The professionally designed backyard is a private resort featuring a heated fiberglass pool, an expansive pool deck with pergola, cool-touch decking, a relaxing hot tub, a separate deck with access to the primary suite, and lush, mature landscaping that creates exceptional privacy. Offering refined finishes and thoughtfully designed living spaces, this home delivers on all fronts. Designed for both everyday living and effortless entertaining, the home features 4 generously sized bedrooms, each with natural light, a private bath, and a walk-in closet. Additional living spaces include a private main-level office, an expansive bonus room, and a dedicated fitness room with rubber flooring. The impressive great room showcases soaring coffered ceilings, custom built-in cabinetry, a striking stone fireplace, and an open-concept design that flows seamlessly into the dining area and gourmet kitchen. The kitchen offers granite countertops, premium SS appliances, an oversized island with seating, a bev fridge, abundant custom cabinetry, and a walk-in pantry. Nearby, a spacious laundry room and a drop zone with locker-style cubbies. Just off the foyer, a private office, elegant front living room with direct access to the covered front porch. The must see heated and cooled covered back porch, featuring stained concrete floors, a stone fireplace, walls of windows are ready for fun. Car enthusiasts will appreciate the oversized three-car carriage-style garage offering more than 1,100 sq. ft. (33' x 22' double bay plus a 24' x 16' single bay), providing ample space for vehicles, recreational equipment, and workshop possibilities. Zoned for some of Tennessee's highest-rated schools. Well maintained and newer (3 years) HVAC. Combining luxury, comfort, and exceptional craftsmanship, you will be happy to make this your new home.
| Elementary School | Middle School | High School |
|---|---|---|
| Creekside Elementary School | Fred J Page Middle School | Fred J Page High School |
| Price History | |
|---|---|
| 7/1/2026 | Listed $2,249,000 |
| 7/20/2026 | 3$2,190,000 |
| 8/31/2026 | 9$1,999,900 |
General Features
| Living Area | 5110 |
|---|---|
| Sewer | Septic Tank |
| Heating | Central,Natural Gas |
| Cooling | Central Air |
| Utilities | Natural Gas Available,Water Available,Cable Connected |
| Possession | Close Of Escrow |
| Roof | Shingle |
| Appliances | Double Oven,Built-In Gas Range,Dishwasher,Disposal,Microwave,Refrigerator,Stainless Steel Appliance(s) |
| HOA Fee | 83 |
| Garage Spaces | 3 |
| Association Fee Includes | Maintenance Grounds |
| Patio/Porch Features | Porch,Covered,Deck,Patio |
| Architectural Style | Traditional |
| Pool Features | In Ground |
| Construction Materials | Brick |
| Pets Allowed | Yes |
| Year Built | 2012 |
| View | Trees/Woods |
| Stories Count | 2 |
| Topography | Cul-De-Sac,Level,Private |
| Levels | Two |
| Property Subtype | Single Family Residence |
| Assoc Fee Paid Per | Monthly |
| County | Williamson County,TN |
| New Construction | No |
| Property Type | Residential |
| Association Amenities | Underground Utilities |
| Attached Garage | Yes |
| Energy Efficient | Doors,Water Heater |
| Subdivision Name | Delta Springs |
| Garage Y/N | Yes |
| Full Baths | 4 |
| Status | Active |
| Directions | I-65 South to exit 65 Franklin,left on Murfreesboro road,right on Carothers parkway,left on Longpoint way that turns into South Carothers Road,right into Delta Spring on Delta Springs Lane,left on Hy |
| High School | Fred J Page High School |
| City | Franklin |
| Senior Community Y/N | No |
| Open Parking Spaces | 2 |
| Lot Size Units | Acres |
| Elementary School | Creekside Elementary School |
| Property Attached Y/N | No |
| Year Built Details | Existing |
| Tax Annual Amount | 4305 |
| Middle/Junior High School | Fred J Page Middle School |
| Building Area Units | Square Feet |
| Living Area Units | Square Feet |
| Standard Status | Active |
Interior Features
| Interior Amenities | Bookcases,Built-in Features,Ceiling Fan(s),Entrance Foyer,Extra Closets,High Ceilings,Hot Tub,Open Floorplan,Pantry,Redecorated,Walk-In Closet(s),High Speed Internet |
|---|---|
| Basement | Crawl Space |
| Flooring | Carpet,Wood,Tile |
| Total Fireplaces | 2 |
| Air Conditioning Y/N | Yes |
| Heating Y/N | Yes |
| Fireplace Y/N | Yes |
| Above Grade Finished Area | 5110 |
| Half Baths | 1 |
| Laundry Features | Electric Dryer Hookup,Washer Hookup |
| Total Bedrooms | 4 |
| Main Level Bedrooms | 1 |
| Below Grade Finished Area Unit Type | Square Feet |
| LivingAreaSource | Professional Measurement |
| Below Grade Finished Area Source | Professional Measurement |
| Above Grade Finished Area Source | Professional Measurement |
| Above Grade Finished Area Unit Type | Square Feet |
| Total Baths | 5 |
Exterior Features
| Fencing | Back Yard |
|---|---|
| Parking Features | Garage Door Opener,Attached,Driveway |
| Lot Features | Cul-De-Sac,Level,Private |
| Water Source | Public |
| Total Parking | 5 |
| Lot Size Area | 1.11 |
| Building Area Total | 5110 |
| Lot Size Acres | 1.11 |
| Lot Size Source | Assessor |
| Waterfront Y/N | No |
| Covered Spaces | 3 |
| Other Equipment | Irrigation System |
Amenities
- Foreclosure
- Views
- Short Sale
- New Construction
- Adult 55+
- Lease To Own
- No HOA Fees
- Furnished
- Primary On Main
- Air Conditioning
- Seller Finance
- Green
- Fixer Upper
- Horse
- Golf
- Fireplace
- Deck
- Garage
- Basement
- Pool
Property vs Single Family Average in 37064
Price
Taxes
Year Built
Visits
 The data relating to real estate for sale on this web site comes in part from the Internet Data Exchange Program of RealTracs Solutions as distributed by MLS Grid. Real estate listings held by brokerage firms other than Weichert, Realtors® - The Andrews Group - Nashville are marked with the Internet Data Exchange Program logo or thumbnail logo and detailed information about them includes the name of the listing brokers.
