
Price Reduction
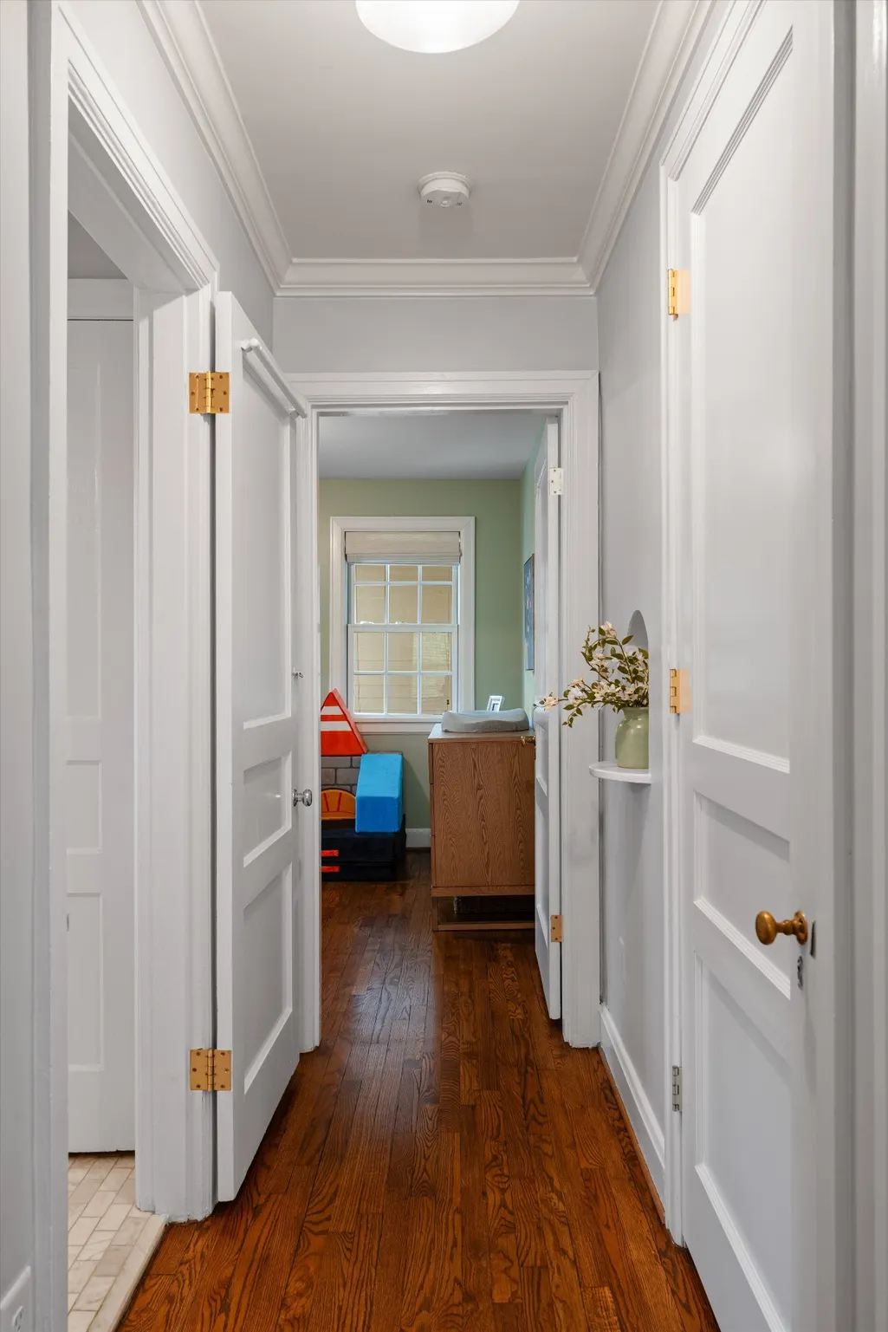
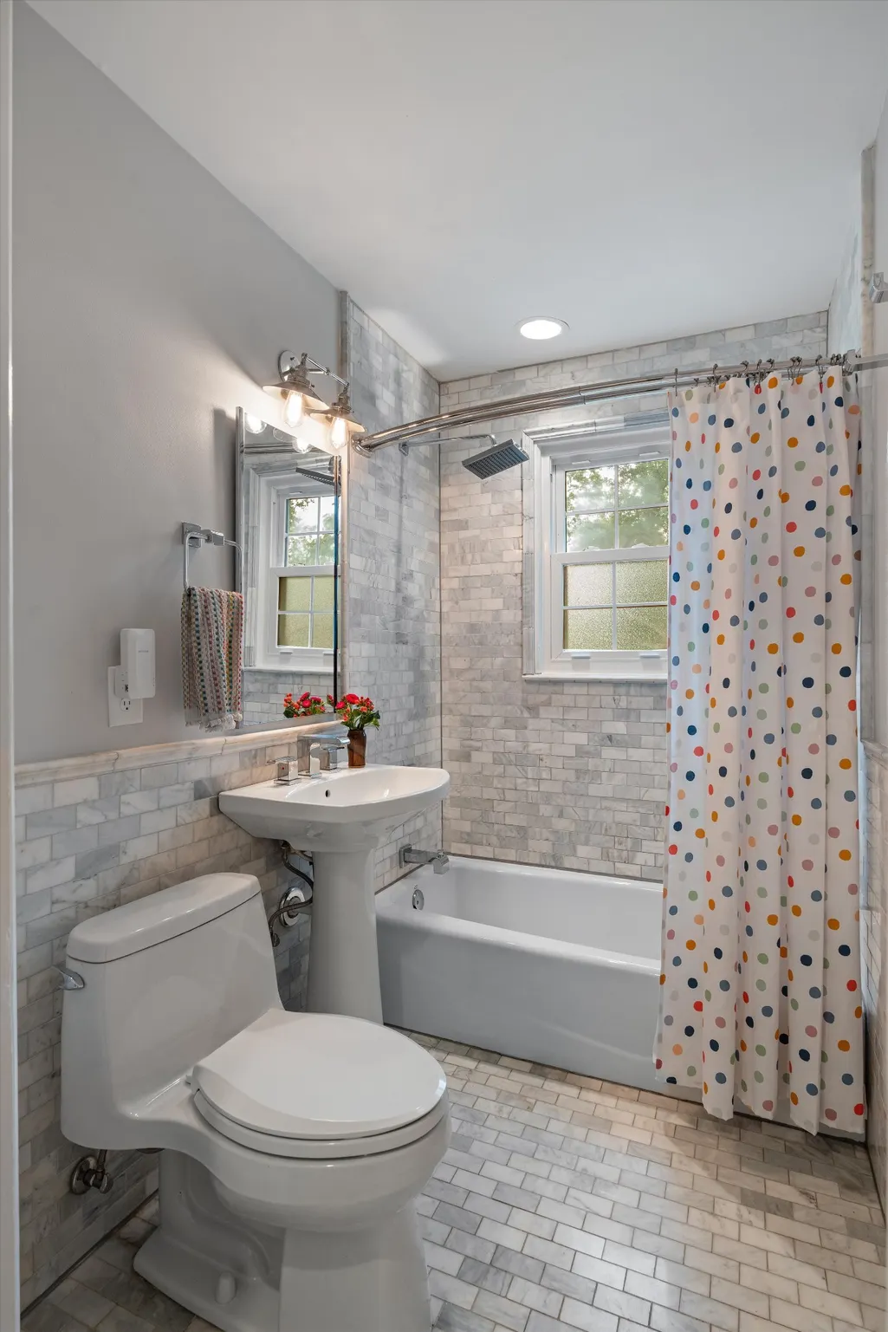
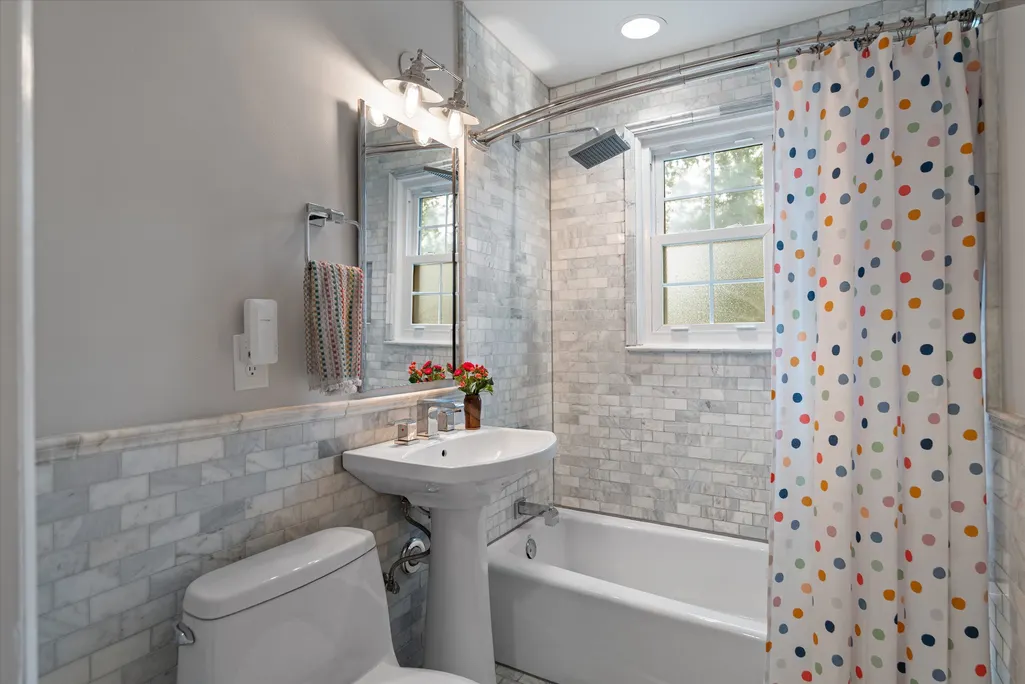
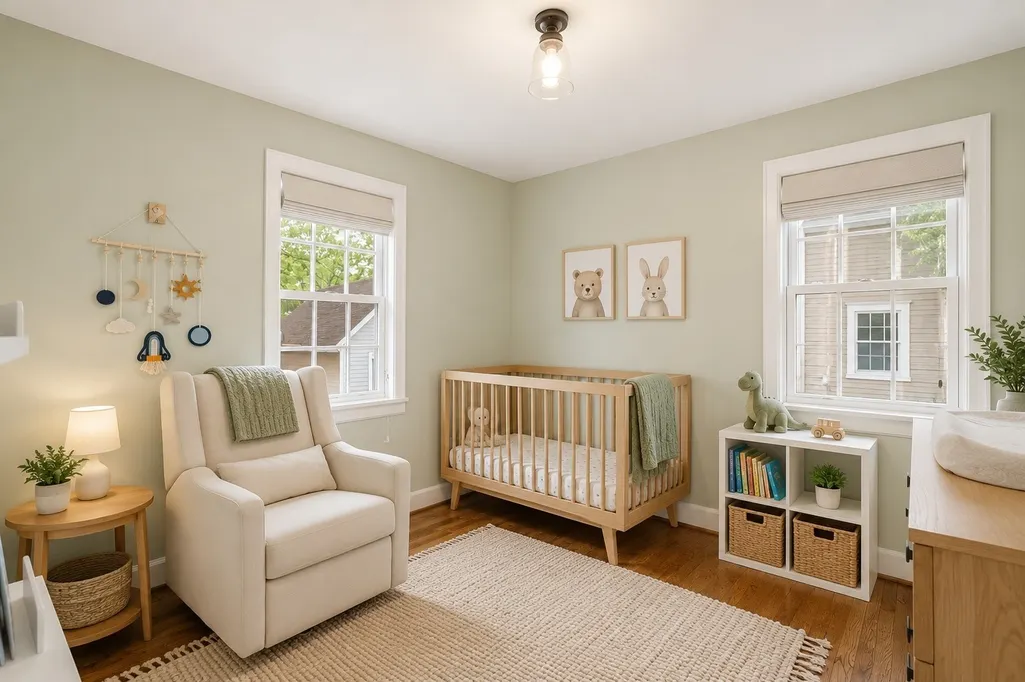
Address
2926 Primrose Cir, Nashville, TN
Price
$ 849,000
Property Attributes
- MLS#3260030
- TypeSingle Family
- Listing Status Active
- CountyDAVIDSON
- CityNashville
- NeighborhoodBelmont Terrace Annex
- Zip37212
- StyleCottage
- Year Built1941
- Taxes$ 5684
- Price$ 849,000
- Bedrooms3
- Full Bathrooms2
- Half Bathrooms0
- Sqr Footage1527
- Lot Size0.3 Acres
Data Source:
Listing courtesy of RealTracs MLS as distributed by MLS GRID
Property Description
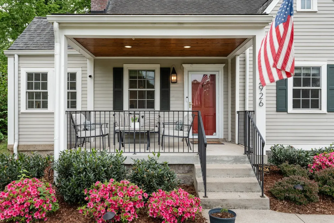
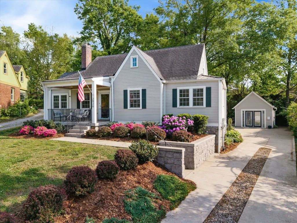
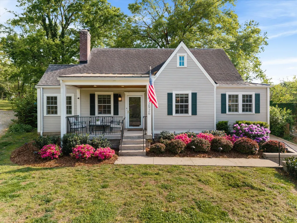
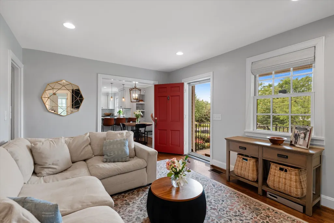
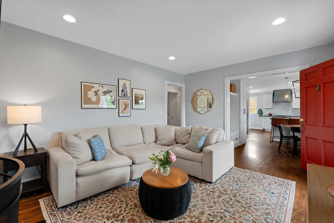
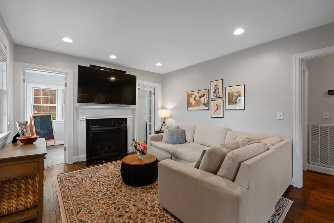
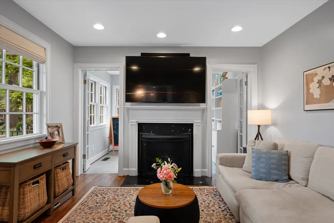
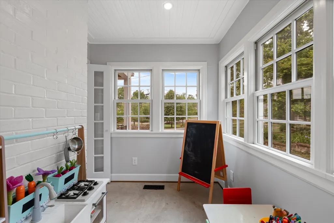
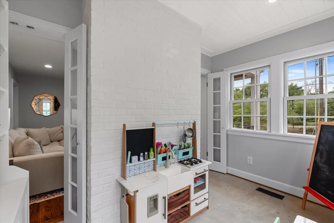
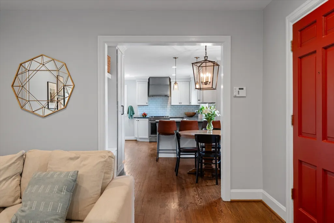
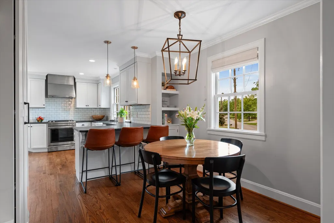
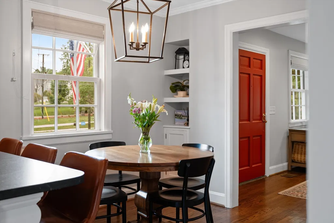
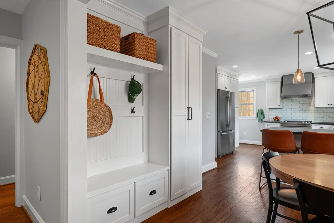
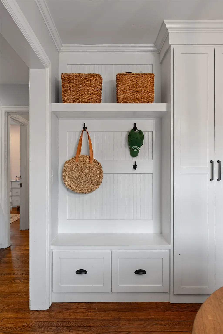
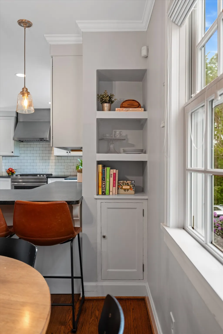
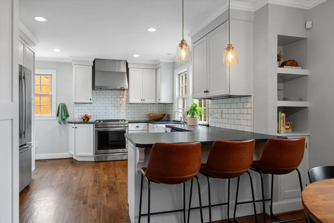
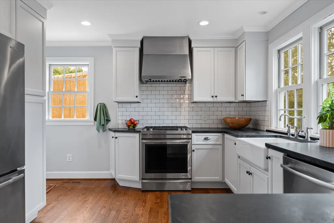
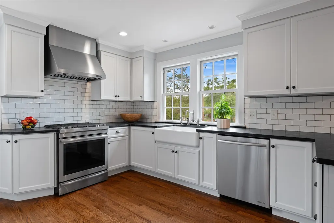
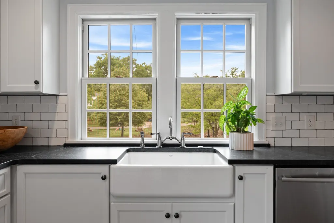
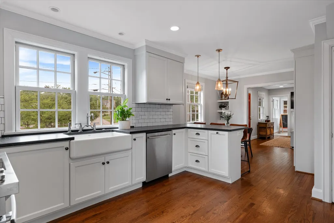
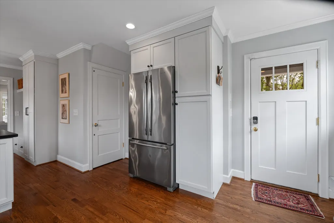
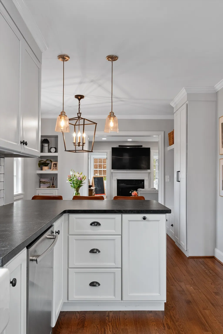
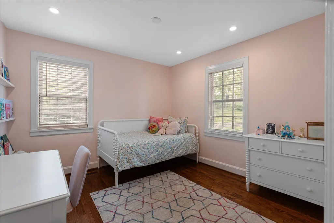
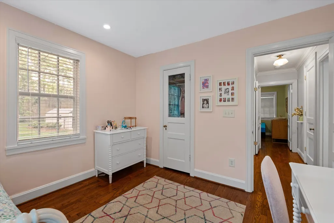
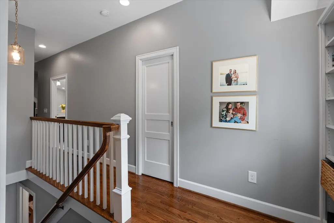
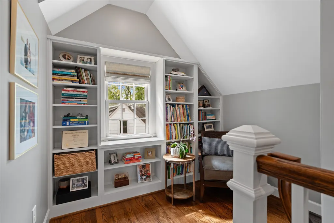
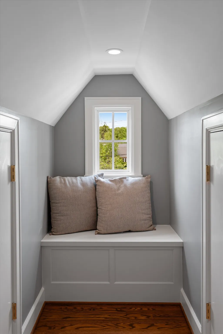
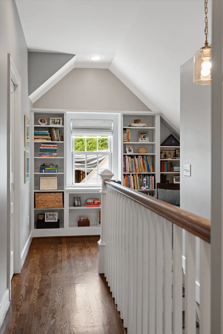
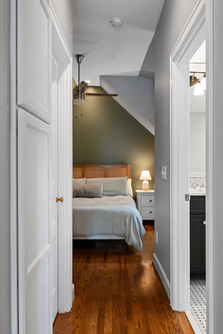
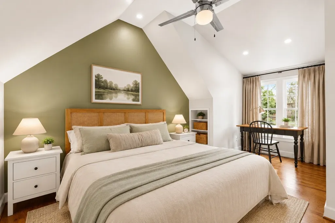
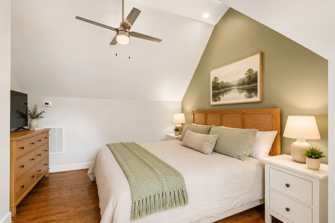
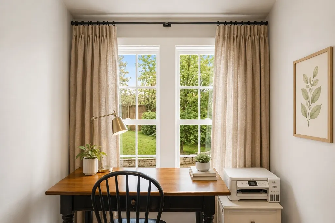
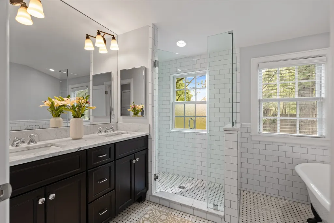
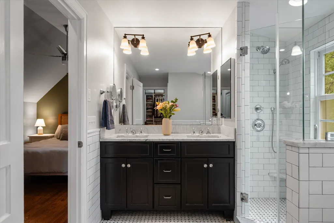
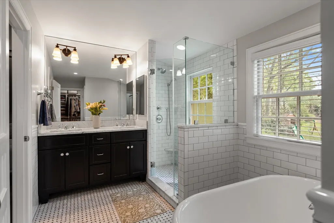
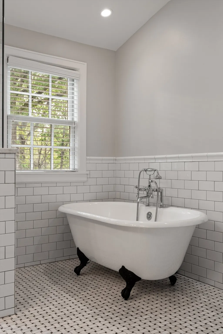
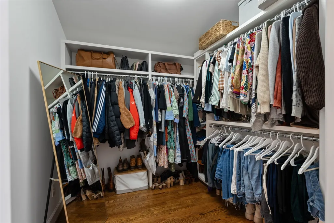
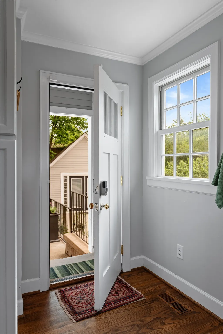
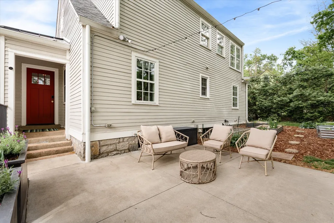
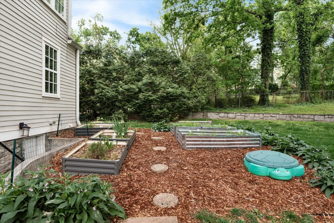
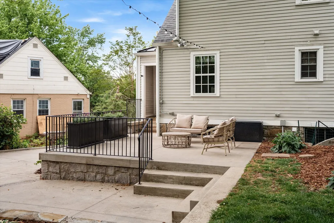
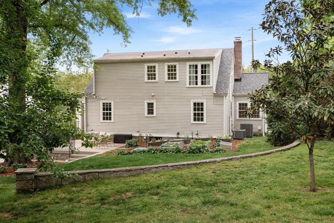
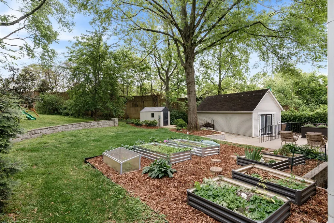
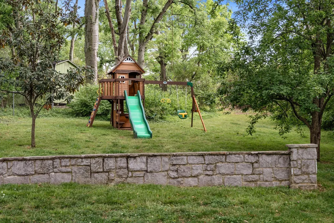
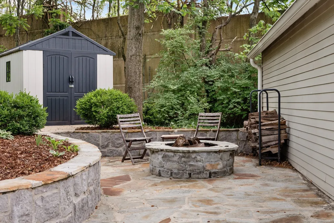
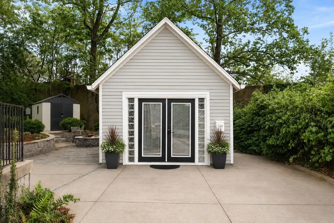
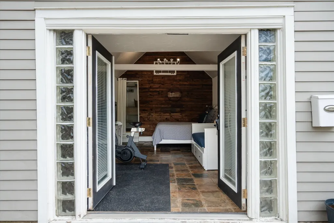
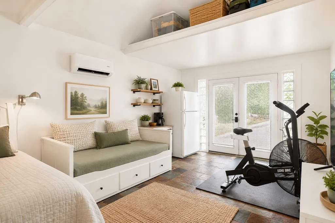
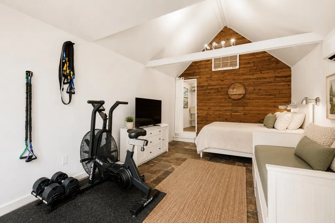
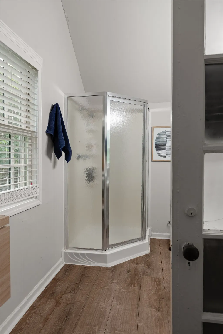
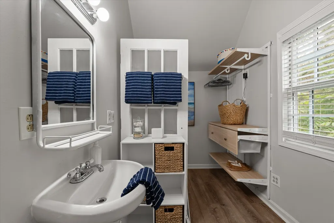
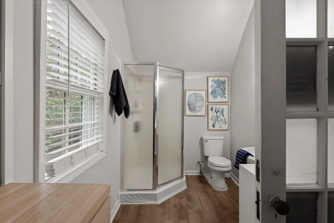
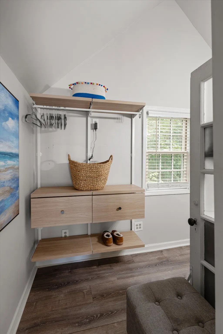
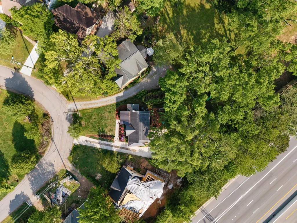
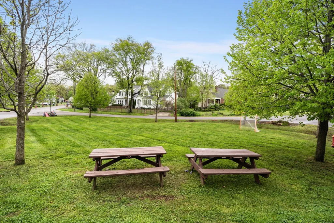
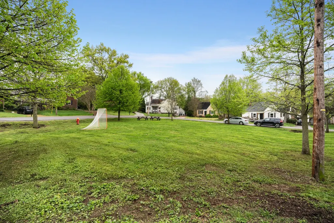
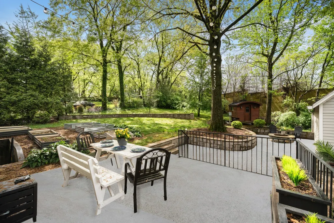
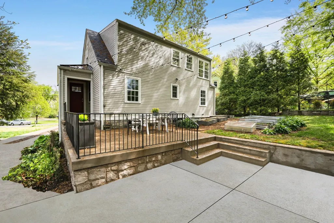
Rare 12 South / Belmont Gem with Fully Renovated Interior & Detached Guest Studio! Welcome to 2926 Primrose Circle—where location, lifestyle, and character come together seamlessly. Nestled in one of Nashville’s most desirable pockets, this fully updated 1941 cottage offers effortless walkability to 12 South, Belmont University, and Hillsboro Village. Step inside to find classic hardwood floors running throughout, bright open-concept living spaces, and a thoughtfully designed kitchen built for entertaining. A light-filled sunroom serves as the perfect flex space for a home office, reading nook, or playroom. The primary suite is a true retreat, featuring a well-appointed marble en-suite bath and ample closet space—a rare luxury in historic 37212. Out back, enjoy a large, private 0.3-acre yard with mature trees and multiple patio spaces. The standout feature? A fully finished detached studio complete with its own full bathroom and mini-split HVAC—the ultimate setup for a private guest suite, home studio, executive office, or potential rental income. Complete with smart home features, an unfinished basement for extra storage, and a charming neighborhood green space right across the street, this turnkey property checks every box.
| Elementary School | Middle School | High School |
|---|---|---|
| Waverly-Belmont Elementary School | John Trotwood Moore Middle | Hillsboro Comp High School |
| Price History | |
|---|---|
| 7/3/2026 | Listed $875,000 |
| 9/6/2026 | 3$849,000 |
General Features
| Living Area | 1527 |
|---|---|
| Sewer | Public Sewer |
| Heating | Central |
| Cooling | Central Air |
| Utilities | Water Available |
| Possession | Close Of Escrow |
| Appliances | Gas Oven,Gas Range,Dishwasher,Disposal,ENERGY STAR Qualified Appliances,Freezer,Refrigerator,Stainless Steel Appliance(s),Smart Appliance(s) |
| Patio/Porch Features | Patio |
| Architectural Style | Cottage |
| Construction Materials | Fiber Cement |
| Year Built | 1941 |
| Stories Count | 2 |
| Levels | Two |
| Property Subtype | Single Family Residence |
| County | Davidson County,TN |
| New Construction | No |
| Property Type | Residential |
| Attached Garage | No |
| Subdivision Name | Belmont Terrace Annex |
| Garage Y/N | No |
| Full Baths | 2 |
| Status | Active |
| Directions | I440 exit 21st Ave S. Right on Sweetbrier,right on Hazelwood,Continue onto Primrose Ave,Right on Primrose Ave,home is on the right directly across from the grassy common area. |
| High School | Hillsboro Comp High School |
| City | Nashville |
| Senior Community Y/N | No |
| Lot Size Units | Acres |
| Elementary School | Waverly-Belmont Elementary School |
| Property Attached Y/N | No |
| Year Built Details | Renovated |
| Tax Annual Amount | 5684 |
| Middle/Junior High School | John Trotwood Moore Middle |
| Building Area Units | Square Feet |
| Living Area Units | Square Feet |
| Standard Status | Active |
Interior Features
| Interior Amenities | Built-in Features,Ceiling Fan(s),In-Law Floorplan,Redecorated,Smart Camera(s)/Recording,Smart Light(s),Walk-In Closet(s),High Speed Internet |
|---|---|
| Basement | Unfinished |
| Flooring | Wood |
| Total Fireplaces | 1 |
| Air Conditioning Y/N | Yes |
| Heating Y/N | Yes |
| Fireplace Y/N | Yes |
| Above Grade Finished Area | 1527 |
| Total Bedrooms | 3 |
| Main Level Bedrooms | 2 |
| Below Grade Finished Area Unit Type | Square Feet |
| LivingAreaSource | Professional Measurement |
| Below Grade Finished Area Source | Professional Measurement |
| Above Grade Finished Area Source | Professional Measurement |
| Above Grade Finished Area Unit Type | Square Feet |
| Total Baths | 2 |
Exterior Features
| Exterior Amenities | Smart Camera(s)/Recording,Smart Irrigation,Smart Light(s),Smart Lock(s) |
|---|---|
| Parking Features | Concrete,Driveway |
| Water Source | Public |
| Lot Size Area | 0.3 |
| Building Area Total | 1527 |
| Lot Dimensions | 40 X 197 |
| Lot Size Acres | 0.3 |
| Lot Size Source | Assessor |
| Waterfront Y/N | No |
| Other Equipment | Irrigation System |
Amenities
- Foreclosure
- Views
- Short Sale
- New Construction
- Adult 55+
- Lease To Own
- No HOA Fees
- Furnished
- Primary On Main
- Air Conditioning
- Seller Finance
- Green
- Fixer Upper
- Horse
- Golf
- Fireplace
- Deck
- Garage
- Basement
- Pool
Property vs Single Family Average in 37212
Price
Taxes
Year Built
Visits
 The data relating to real estate for sale on this web site comes in part from the Internet Data Exchange Program of RealTracs Solutions as distributed by MLS Grid. Real estate listings held by brokerage firms other than Weichert, Realtors® - The Andrews Group - Nashville are marked with the Internet Data Exchange Program logo or thumbnail logo and detailed information about them includes the name of the listing brokers.
