
Address
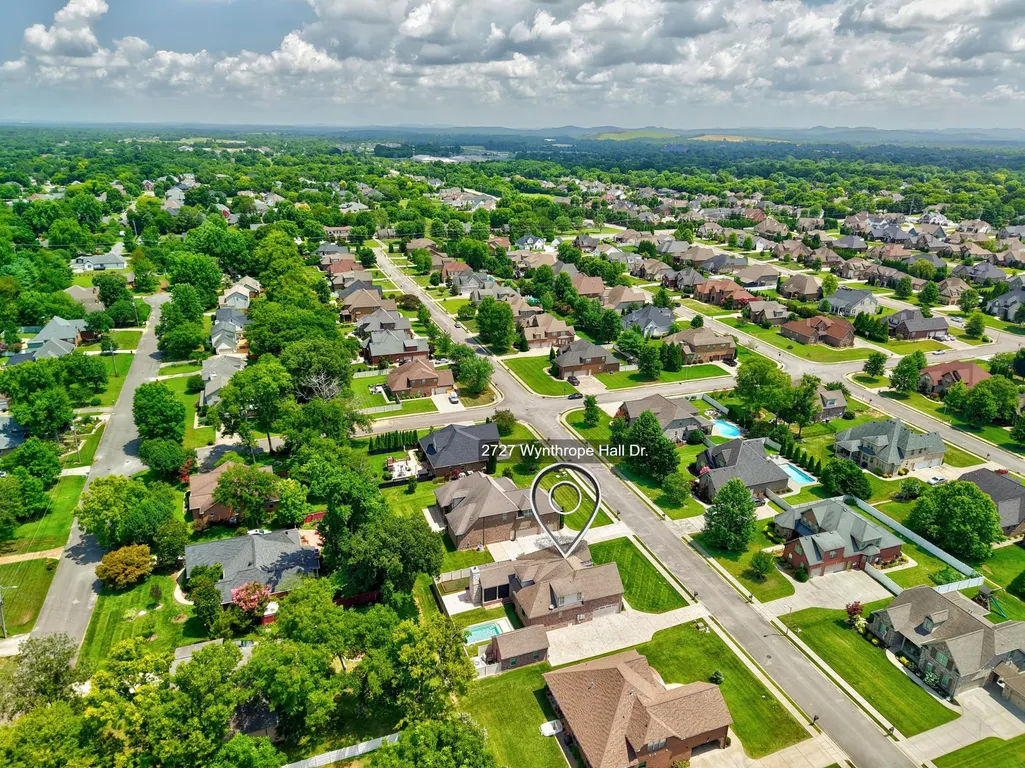
2727 Wynthrope Hall Dr, Murfreesboro, TN
Price
$ 874,500
Property Attributes
- MLS#3260364
- TypeSingle Family
- Listing Status Active
- CountyRUTHERFORD
- CityMurfreesboro
- NeighborhoodWynthrope Hall
- Zip37129
- StyleTraditional
- Year Built2013
- Taxes$ 4348
- Price$ 874,500
- Bedrooms4
- Full Bathrooms4
- Half Bathrooms0
- Sqr Footage3242
- Lot Size0.35 Acres
Data Source:
Listing courtesy of RealTracs MLS as distributed by MLS GRID
Property Description
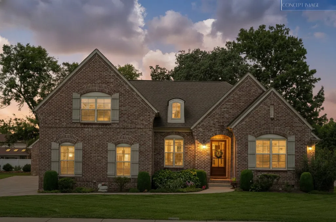
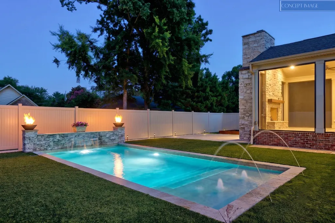
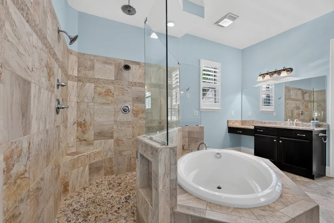
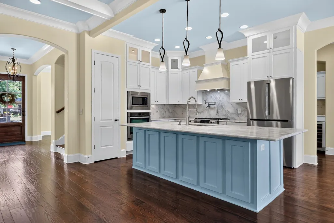
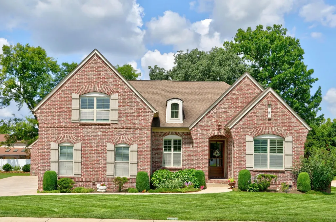
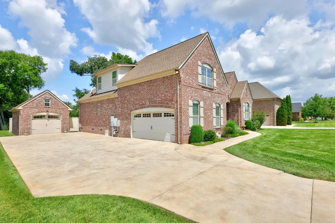
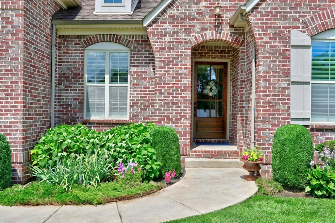
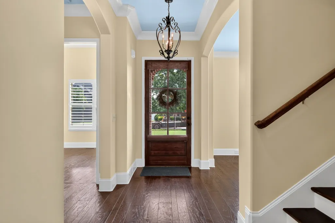
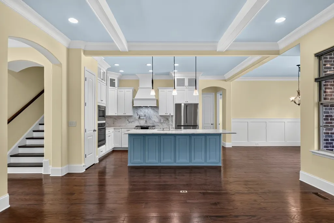
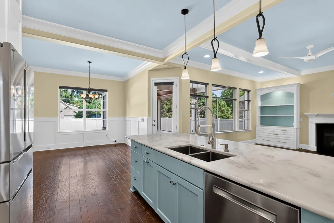
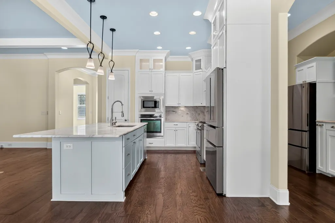
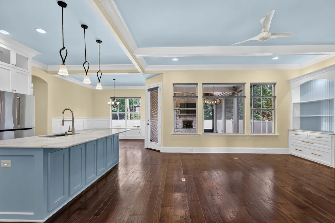
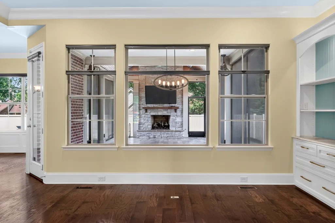
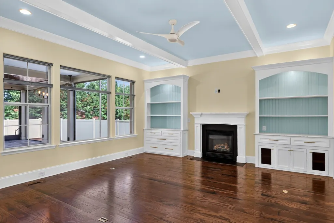
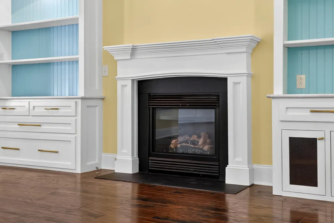
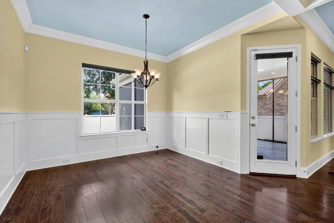
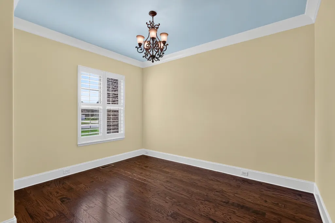
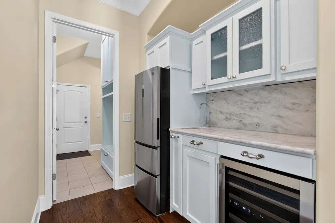
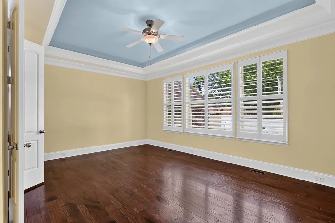
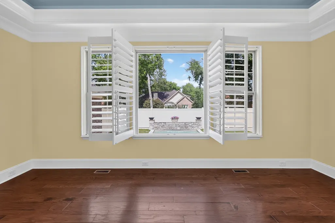
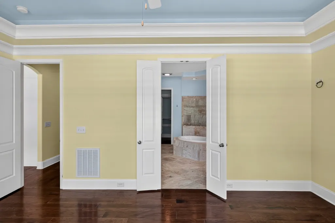
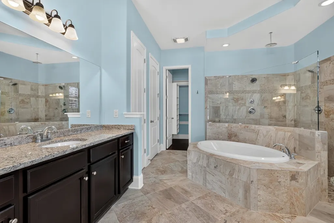
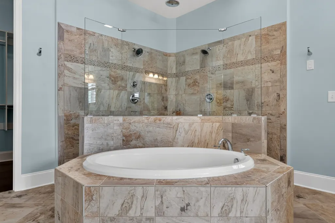
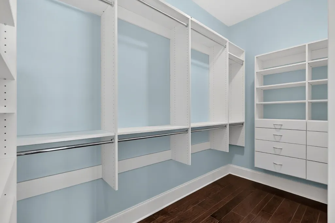
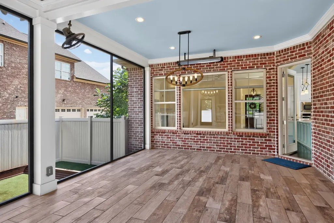
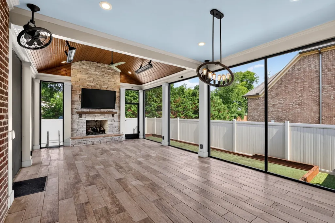
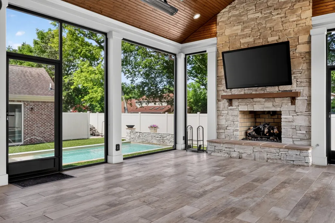
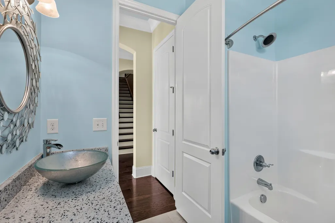
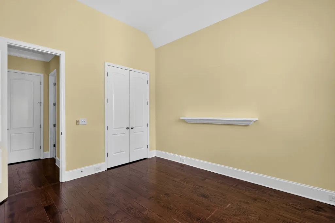
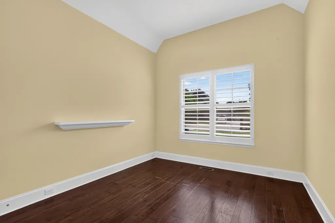
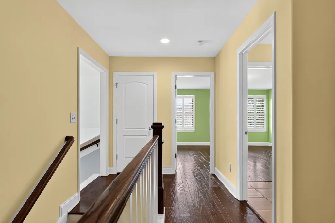
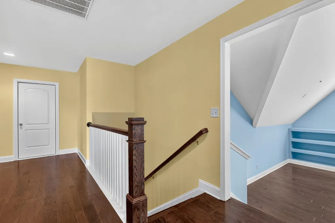
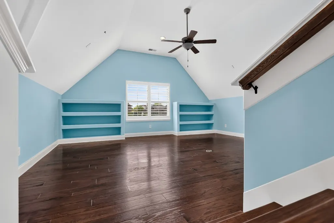
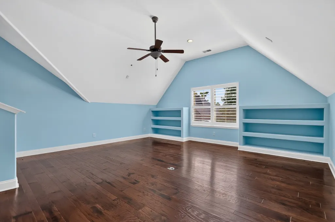
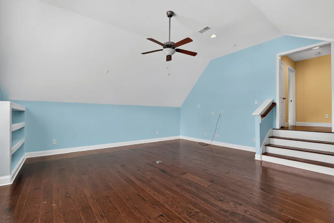
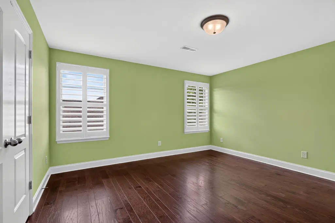
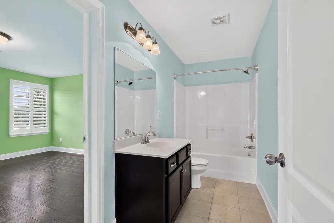
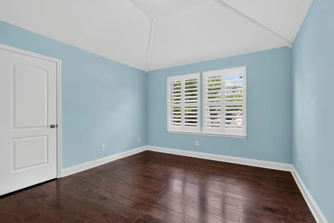
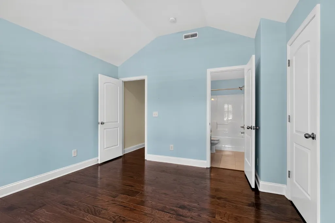
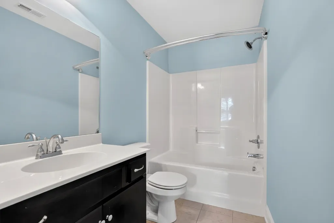
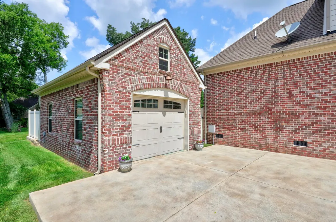
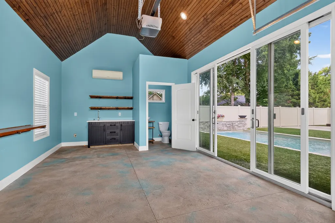
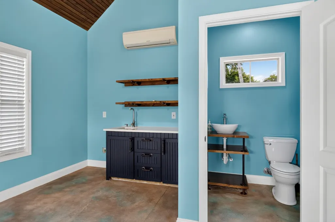
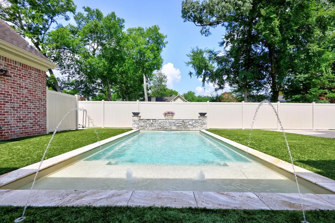
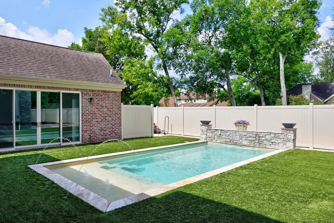
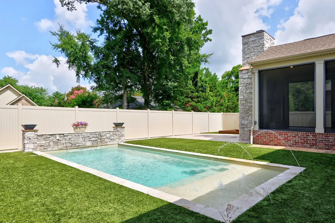
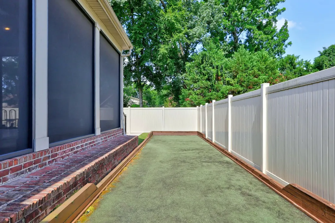
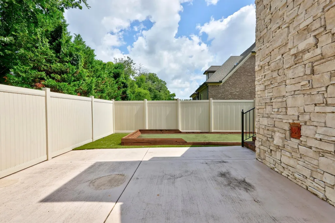
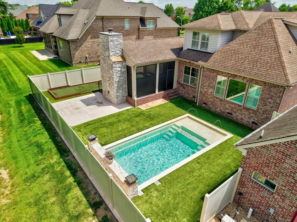
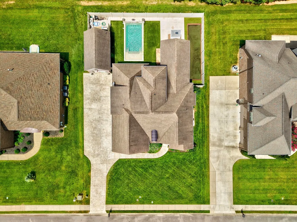
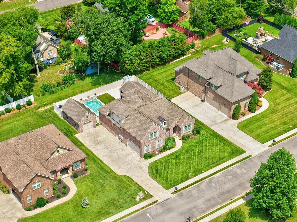
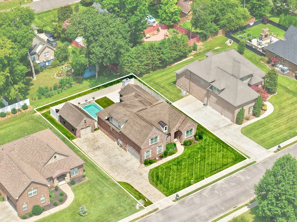
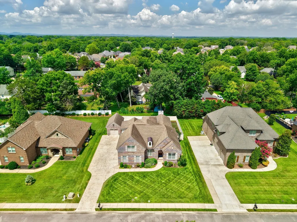
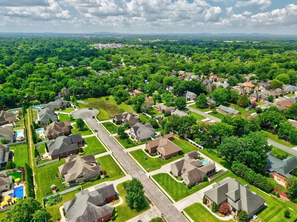
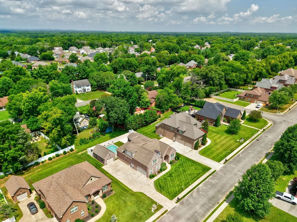
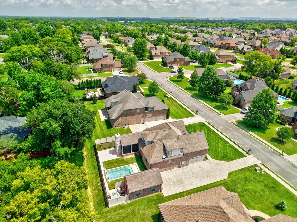
Seller has accepted an offer with a 48-hour Right of First Refusal contingency. Property remains available for showings and backup offers. Custom-built in 2013, this all-brick French Country home in Wynthrope Hall offers the layout buyers search hard for and rarely find — a main-level primary suite, second bedroom on the main floor, spacious upstairs bonus room, and a backyard living setup that feels like a private retreat. The home features a full-brick exterior, attached side-entry two-car garage, detached third-car garage/pool house with heating and cooling, and front yard irrigation. Inside, hardwood floors carry through both levels, giving the home a warm, finished feel throughout. The designer kitchen anchors the main level with a large island, high-end stainless steel appliances, natural stone countertops, and a butler’s pantry with matching natural stone. It opens naturally to the family room and bright breakfast nook, while a separate formal dining room gives you space for holidays and gatherings. Just beyond the main living space, the screened back porch draws you toward the backyard. Out back, turf keeps the yard clean and low-maintenance, while a bocce ball court and gas-heated saltwater pool create the perfect setting for summer days, weekend cookouts, and easy entertaining. When the weather cools down, the screened porch stays inviting with a gas fireplace, heated tile floors, and radiant overhead heaters setting the scene for coffee on a brisk fall morning or a quiet evening by the fire. The main-level primary suite features double vanities, a separate tub and shower, and a walk-in closet. A second bedroom down adds flexibility for guests, an office, or multigenerational living. Upstairs, two additional bedrooms with extra-large closets sit alongside a 21x17 bonus room ready for a media room, playroom, or second living area.
| Elementary School | Middle School | High School |
|---|---|---|
| Northfield Elementary | Siegel Middle School | Siegel High School |
| Price History | |
|---|---|
| 7/4/2026 | Listed $874,500 |
General Features
| Living Area | 3242 |
|---|---|
| Sewer | Public Sewer |
| Heating | Central |
| Cooling | Ceiling Fan(s),Central Air |
| Utilities | Water Available |
| Possession | Close Of Escrow |
| Roof | Shingle |
| Appliances | Built-In Electric Oven,Double Oven,Gas Oven,Gas Range,Dishwasher,ENERGY STAR Qualified Appliances,Microwave,Refrigerator,Stainless Steel Appliance(s) |
| HOA Fee | 60 |
| Garage Spaces | 3 |
| Association Fee Includes | Maintenance Grounds |
| Patio/Porch Features | Patio,Covered,Porch |
| Architectural Style | Traditional |
| Pool Features | In Ground |
| Security Features | Carbon Monoxide Detector(s),Smoke Detector(s) |
| Construction Materials | Brick |
| Year Built | 2013 |
| Stories Count | 2 |
| Topography | Cleared,Level |
| Levels | Two |
| Property Subtype | Single Family Residence |
| Assoc Fee Paid Per | Quarterly |
| County | Rutherford County,TN |
| New Construction | No |
| Property Type | Residential |
| Attached Garage | No |
| Subdivision Name | Wynthrope Hall |
| Garage Y/N | Yes |
| Full Baths | 4 |
| Status | Active |
| Buyer Financing | Conventional,FHA,VA |
| Directions | Thompson Lane to right on Sulphur Springs. Community on the right,turn on Wynthrope Hall Drive or Memorial Blvd to left on Haynes,right on Battleground,left on Wellhurst,left on Wynthrope Hall Drive. |
| High School | Siegel High School |
| City | Murfreesboro |
| Senior Community Y/N | No |
| Lot Size Units | Acres |
| Elementary School | Northfield Elementary |
| Property Attached Y/N | No |
| Year Built Details | Existing |
| Tax Annual Amount | 4348 |
| Middle/Junior High School | Siegel Middle School |
| Virtual Tour | https://www.zillow.com/view-imx/f3febde7-15b4-48d0-a30c-15eecd99c8de?setAttribution=mls&wl=true&initialViewType=pano&utm_source=dashboard |
| Building Area Units | Square Feet |
| Living Area Units | Square Feet |
| Standard Status | Active |
| Tax Lot | 12 |
Interior Features
| Interior Amenities | Bookcases,Built-in Features,Ceiling Fan(s),Entrance Foyer,High Ceilings,Open Floorplan,Pantry,Walk-In Closet(s),High Speed Internet |
|---|---|
| Basement | Crawl Space |
| Flooring | Wood,Tile |
| Total Fireplaces | 2 |
| Air Conditioning Y/N | Yes |
| Heating Y/N | Yes |
| Fireplace Y/N | Yes |
| Above Grade Finished Area | 3242 |
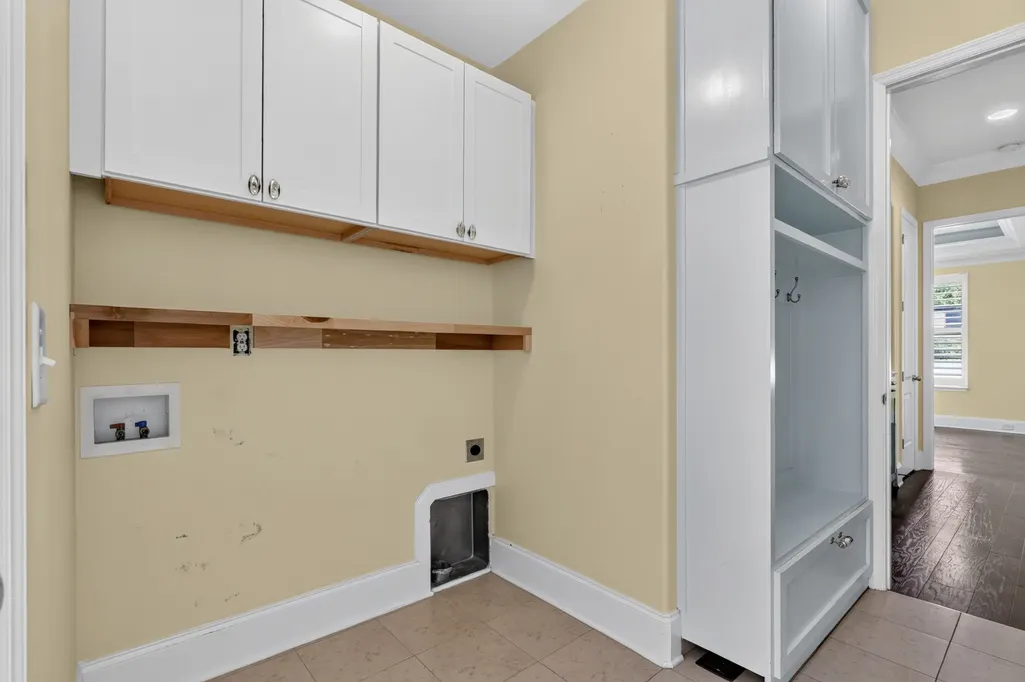
| Laundry Features | Electric Dryer Hookup,Washer Hookup |
| Total Bedrooms | 4 |
| Main Level Bedrooms | 2 |
| Below Grade Finished Area Unit Type | Square Feet |
| LivingAreaSource | Owner |
| Below Grade Finished Area Source | Owner |
| Above Grade Finished Area Source | Owner |
| Above Grade Finished Area Unit Type | Square Feet |
| Total Baths | 4 |
Exterior Features
| Fencing | Privacy |
|---|---|
| Parking Features | Garage Door Opener,Attached/Detached,Concrete,Driveway |
| Lot Features | Cleared,Level |
| Water Source | Public |
| Total Parking | 3 |
| Lot Size Area | 0.35 |
| Building Area Total | 3242 |
| Lot Dimensions | 92.5 X 162.84 IRR |
| Lot Size Acres | 0.35 |
| Lot Size Source | Calculated from Plat |
| Waterfront Y/N | No |
| Covered Spaces | 3 |
Amenities
- Foreclosure
- Views
- Short Sale
- New Construction
- Adult 55+
- Lease To Own
- No HOA Fees
- Furnished
- Primary On Main
- Air Conditioning
- Seller Finance
- Green
- Fixer Upper
- Horse
- Golf
- Fireplace
- Deck
- Garage
- Basement
- Pool
Property vs Single Family Average in 37129
Price
Taxes
Year Built
Visits
 The data relating to real estate for sale on this web site comes in part from the Internet Data Exchange Program of RealTracs Solutions as distributed by MLS Grid. Real estate listings held by brokerage firms other than Weichert, Realtors® - The Andrews Group - Nashville are marked with the Internet Data Exchange Program logo or thumbnail logo and detailed information about them includes the name of the listing brokers.
