
Price Reduction

Address
6764 Falls Ridge Ln, College Grove, TN
Price
$ 1,225,000
Property Attributes
- MLS#3261456
- TypeSingle Family
- Listing Status Active
- CountyWILLIAMSON
- CityCollege Grove
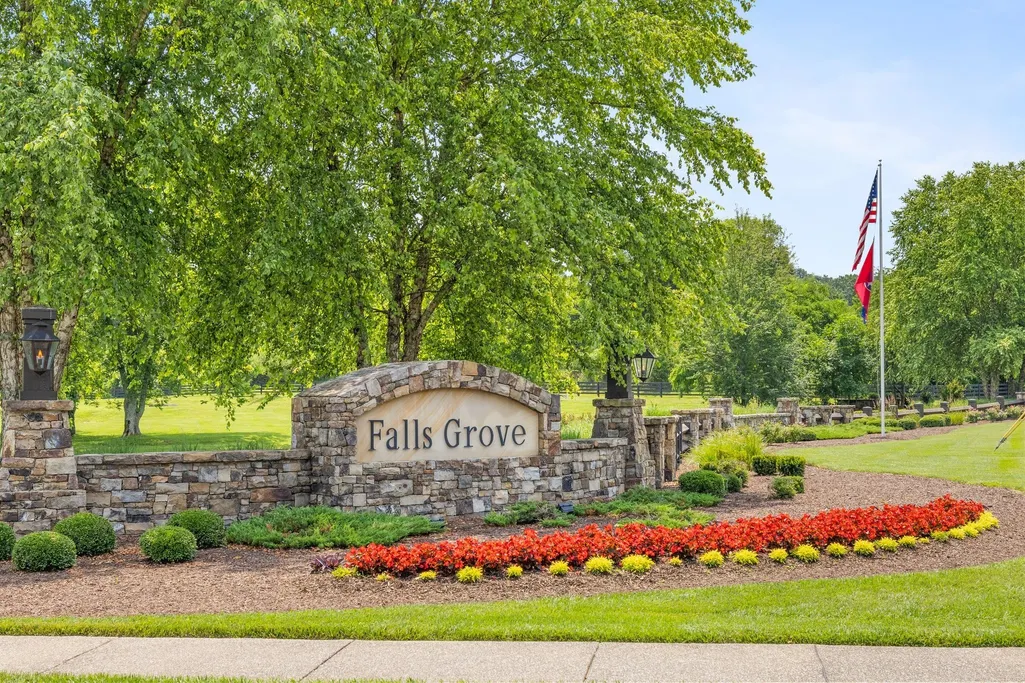
- NeighborhoodFalls Grove
- Zip37046
- StyleTraditional
- Year Built2016
- Taxes$ 3414
- Price$ 1,225,000
- Bedrooms5
- Full Bathrooms3
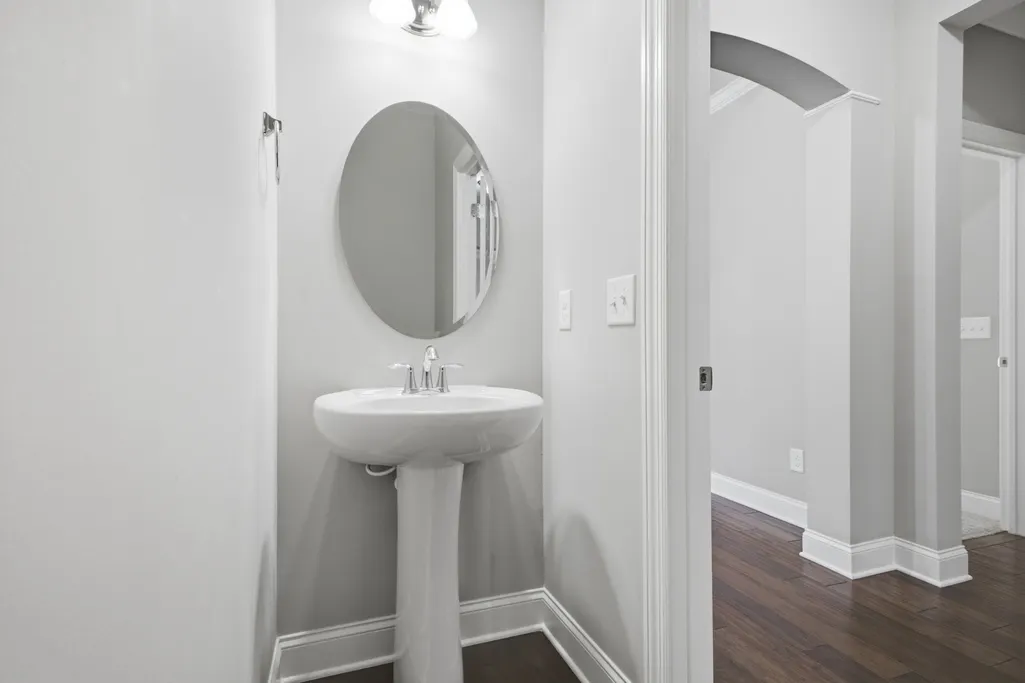
- Half Bathrooms1
- Sqr Footage5470
- Lot Size0.42 Acres
Data Source:
Listing courtesy of RealTracs MLS as distributed by MLS GRID
Property Description
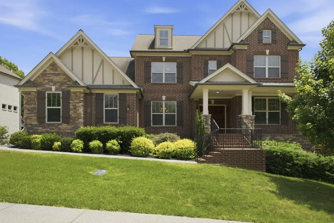
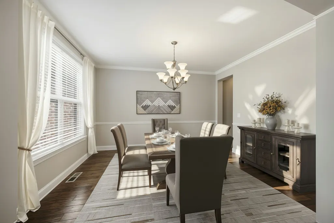
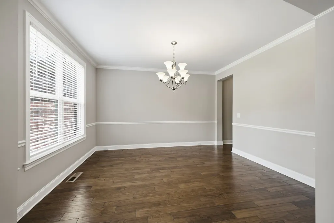
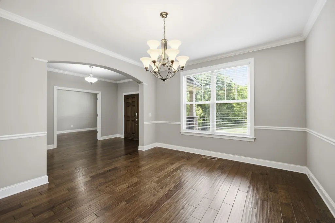
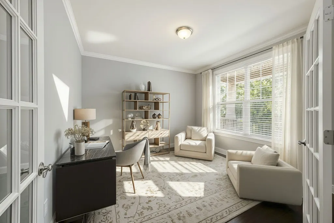
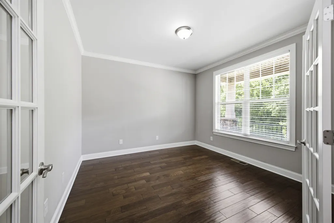
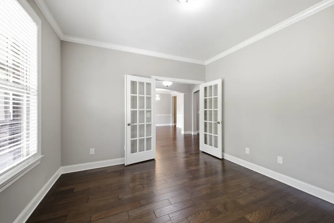
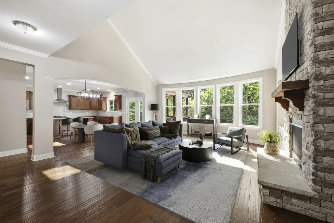
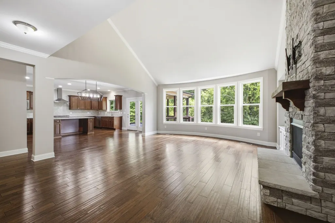
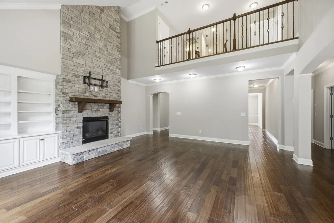
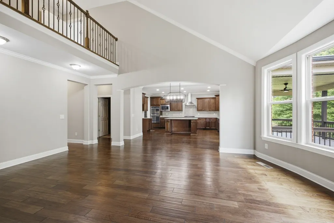
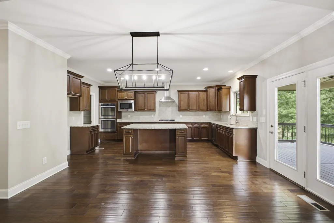
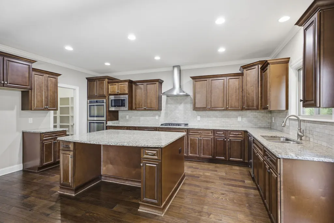
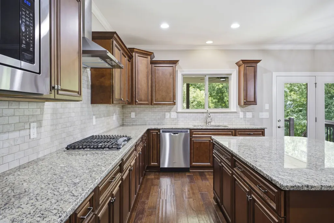
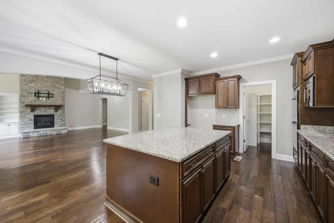
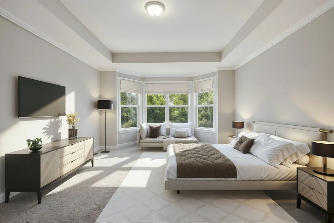
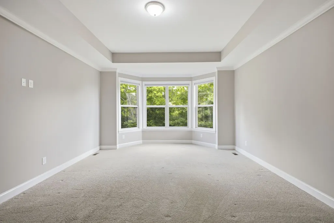
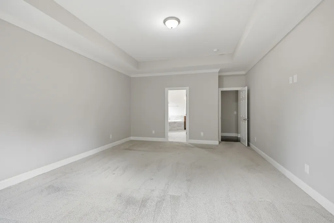
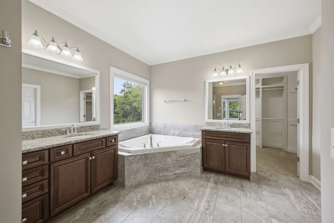
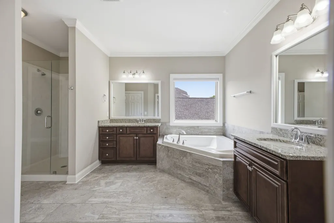
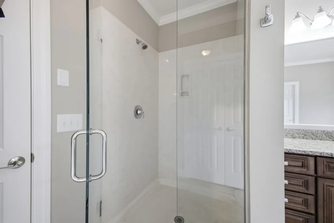
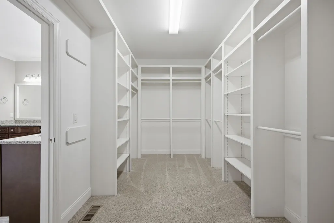
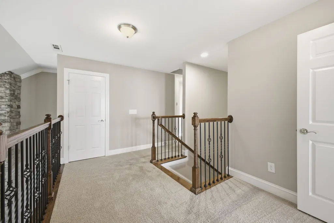
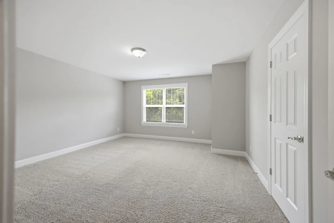
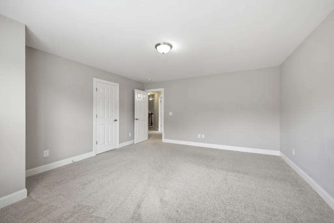
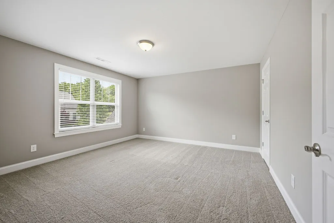
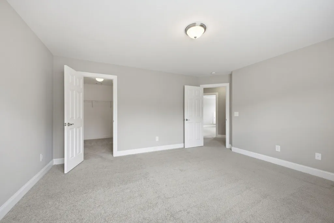
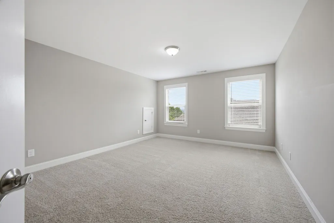
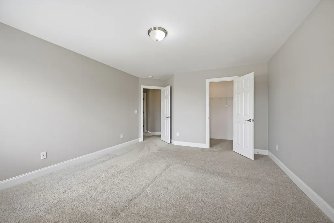
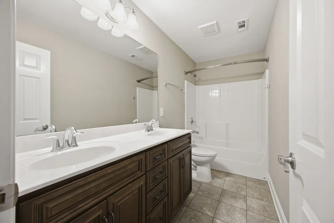
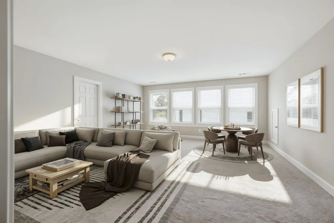
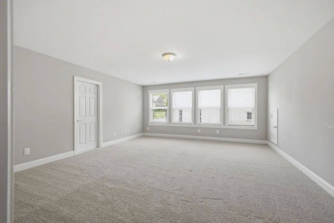
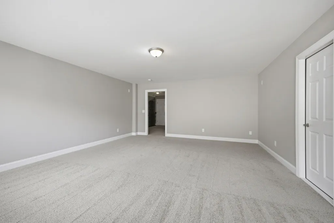
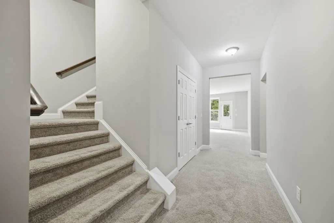
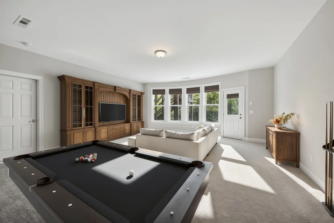
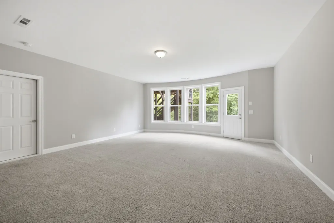
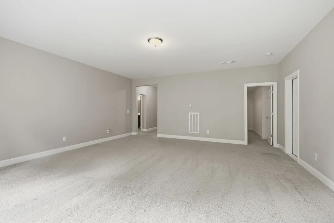
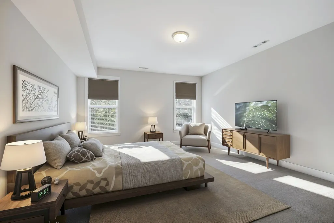
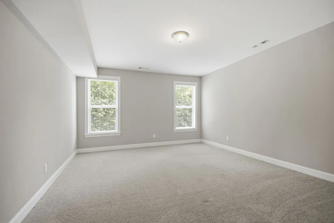
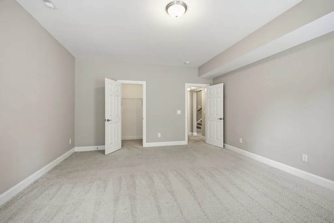
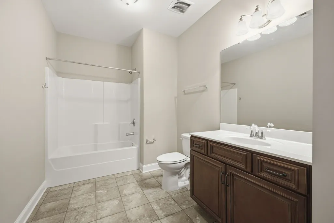
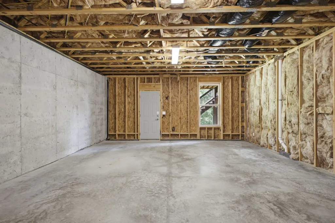
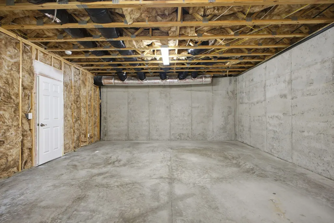
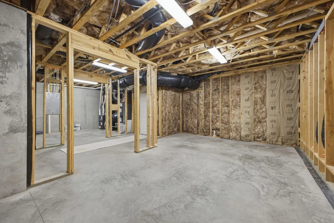
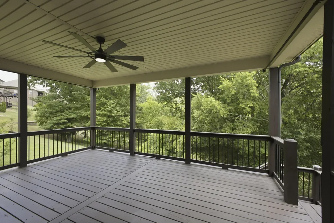
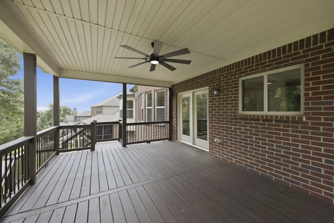
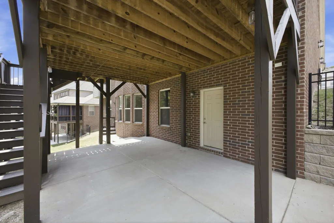
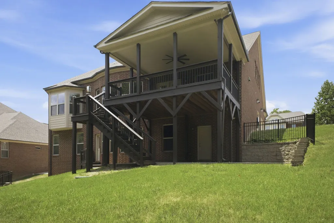
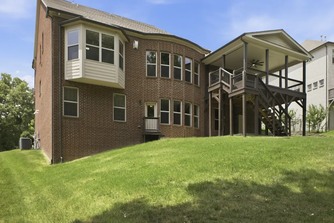
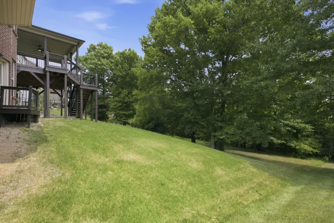
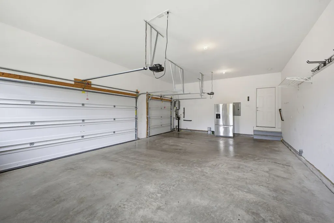
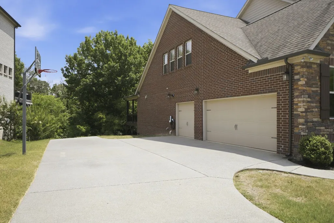
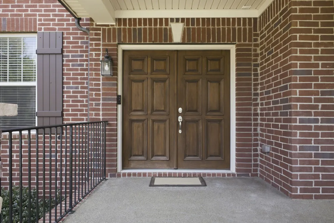
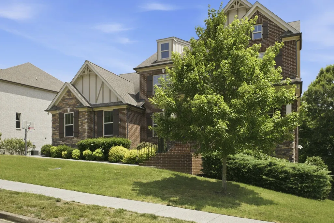
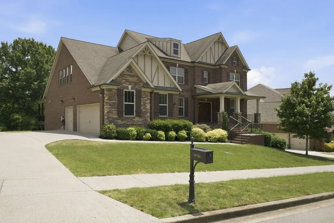
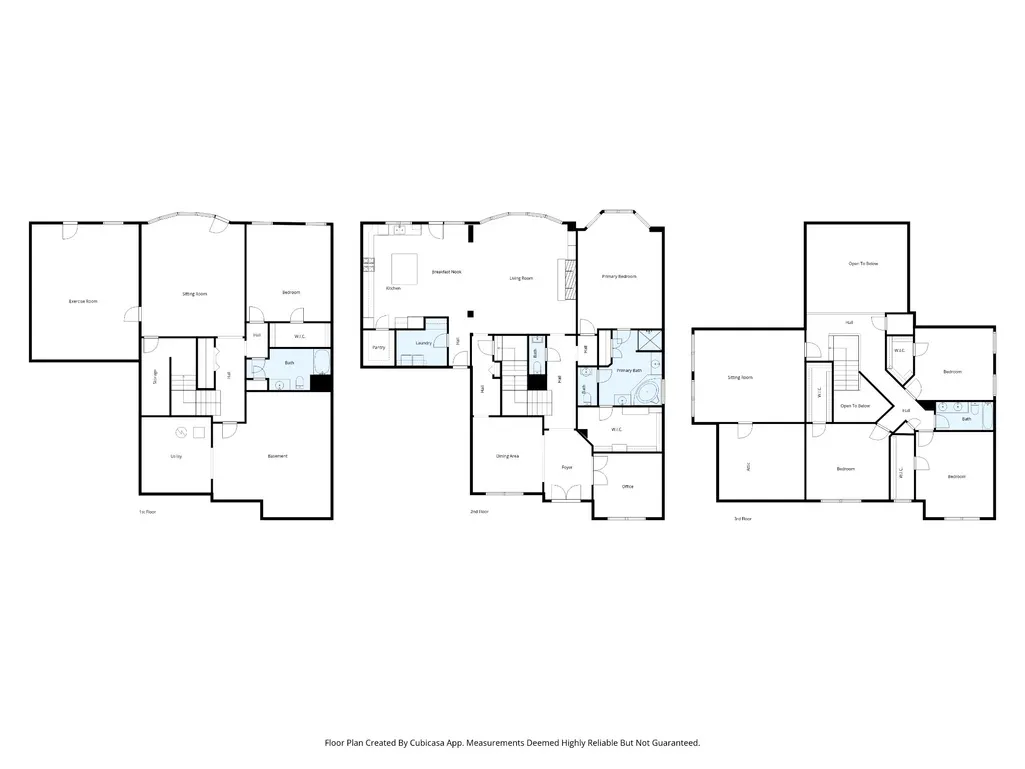
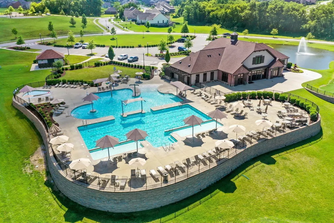
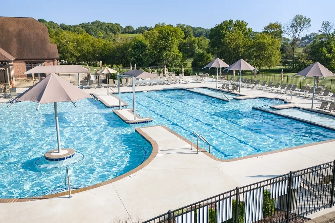
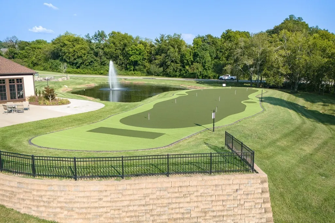
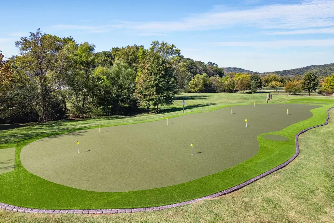
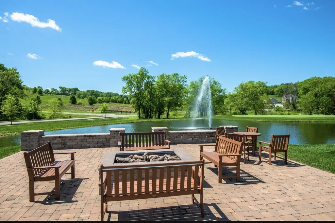
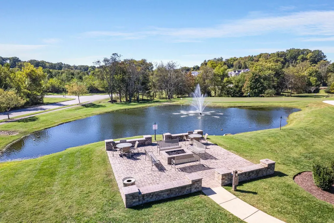
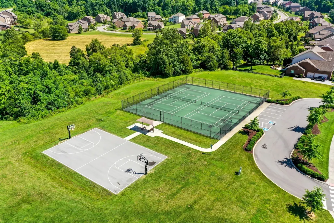
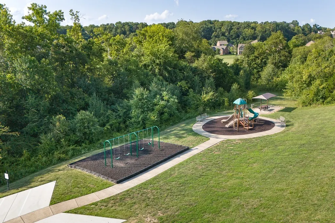
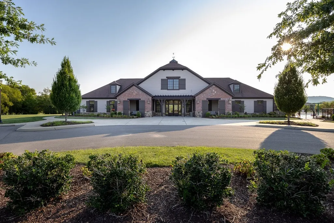
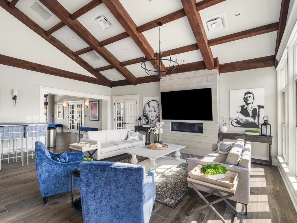
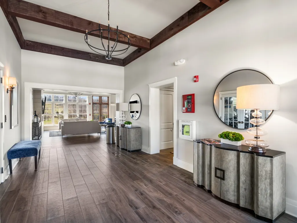
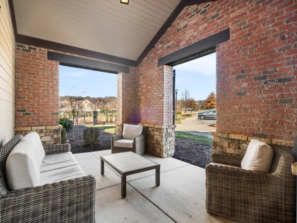
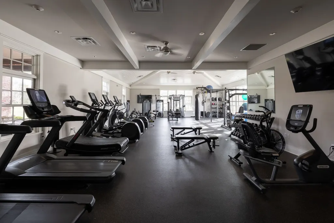
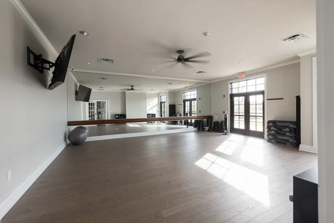
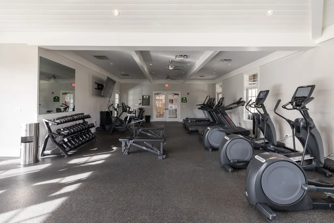
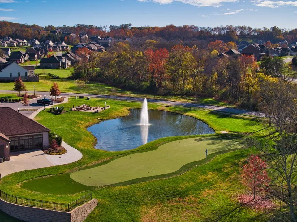
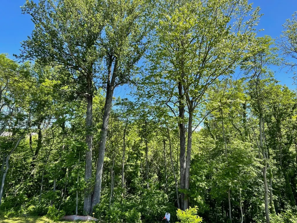
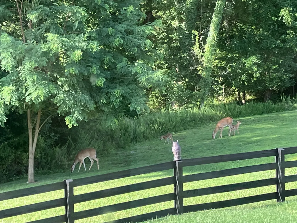
PRICE IMPROVEMENT~Fabulous Inside and Out!!! This incredible home offers three levels of thoughtfully designed living spaces showcasing high-end finishes, and is positioned on a premium lot backing to mature trees and a spacious common area creating the ultimate privacy~An upscale "Chef's" kitchen with double ovens, gas cooktop, large island with cafe seating, and casual eat-in area opens to a spacious 2-story vaulted great room with stacked stone fireplace~Private main level primary suite with fully appointed spa worthy bath for self- indulgence~Completing the main level is the formal dining room sized for any occasion, and designated office with French doors creating a private work area~Covered deck off the main level for effortless indoor-outdoor entertaining~Upstairs you will find a large bonus room, and three bedrooms each with generous walk-in closets~The walk-out basement is a true highlight, including a guest en-suite, huge media/rec room, and expansion area with endless possibilities with private entrance~Large windows fill this space with natural light and a covered patio is accessible through the private entrance for sipping your morning coffee or hosting cookouts~Falls Grove is known for its family friendly resort style amenites including pool, clubhouse, fitness center (Peloton, TRX, Assault bike), putting green, tennis and basketball courts, playground, nature trails, and abundance of green space~With easy interstate access you are minutes to Franklin, Cool Springs, shopping and dining~Award winning schools~3 car garage~One Year Home Warranty~Bring your golf cart and enjoy where elevated living and community come together!!!
| Elementary School | Middle School | High School |
|---|---|---|
| College Grove Elementary | Fred J Page Middle School | Fred J Page High School |
| Price History | |
|---|---|
| 7/6/2026 | Listed $1,269,000 |
| 7/18/2026 | 2$1,245,000 |
| 8/25/2026 | 2$1,225,000 |
General Features
| Living Area | 5470 |
|---|---|
| Sewer | STEP System |
| Heating | Natural Gas |
| Cooling | Electric |
| Utilities | Electricity Available,Natural Gas Available,Water Available |
| Possession | Close Of Escrow |
| Roof | Shingle |
| Appliances | Built-In Electric Oven,Double Oven,Cooktop,Dishwasher,Disposal,Dryer,Microwave,Stainless Steel Appliance(s),Washer |
| HOA Fee | 150 |
| Garage Spaces | 3 |
| Association Fee Includes | Recreation Facilities,Trash |
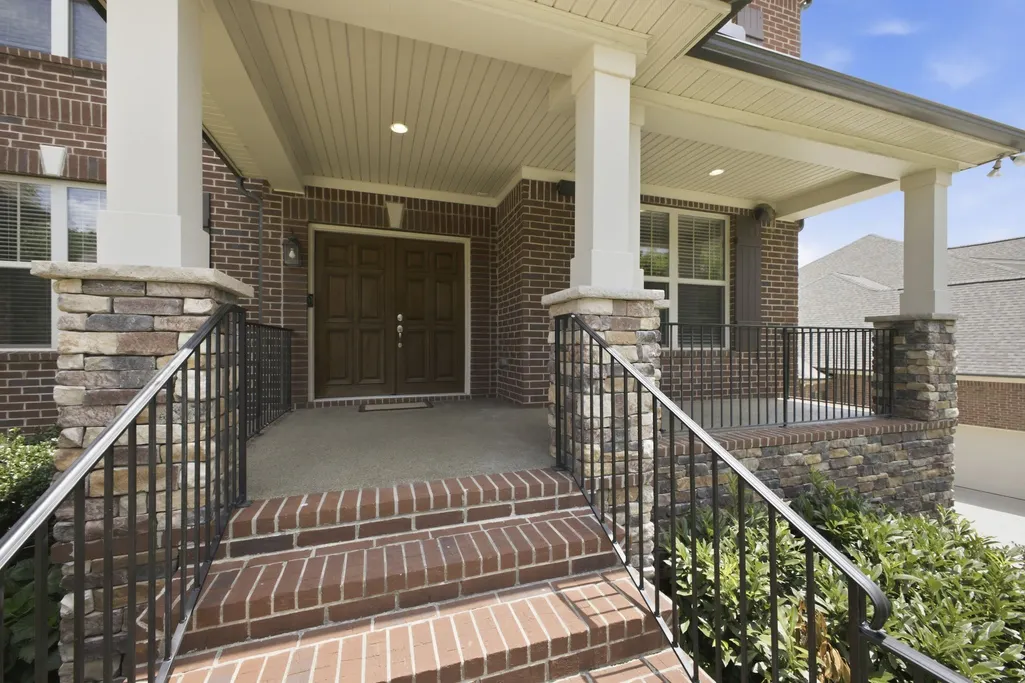
| Patio/Porch Features | Deck,Covered,Patio,Porch |
| Architectural Style | Traditional |
| Construction Materials | Brick,Fiber Cement |
| Year Built | 2016 |
| Stories Count | 3 |
| Levels | Three Or More |
| Property Subtype | Single Family Residence |
| Assoc Fee Paid Per | Monthly |
| County | Williamson County,TN |
| New Construction | No |
| Property Type | Residential |
| Association Amenities | Clubhouse,Fitness Center,Playground,Pool,Sidewalks,Tennis Court(s),Underground Utilities,Trail(s) |
| Attached Garage | No |
| Energy Efficient | Thermostat,Water Heater |
| Subdivision Name | Falls Grove |
| Garage Y/N | Yes |
| Full Baths | 3 |
| Status | Active |
| Directions | From Franklin take I-65S to 840 E towards Knoxville/Murfreesboro,take Exit 37 and turn right on Arno Rd,then an immediate left on Eduailey Covington Rd,left on Falls Grove Drive and left on Falls Rid |
| High School | Fred J Page High School |
| City | College Grove |
| Senior Community Y/N | No |
| Lot Size Units | Acres |
| Elementary School | College Grove Elementary |
| Property Attached Y/N | No |
| Year Built Details | Existing |
| Tax Annual Amount | 3414 |
| Middle/Junior High School | Fred J Page Middle School |
| Building Area Units | Square Feet |
| Living Area Units | Square Feet |
| Standard Status | Active |
Interior Features
| Interior Amenities | High Speed Internet |
|---|---|
| Basement | Finished,Full |
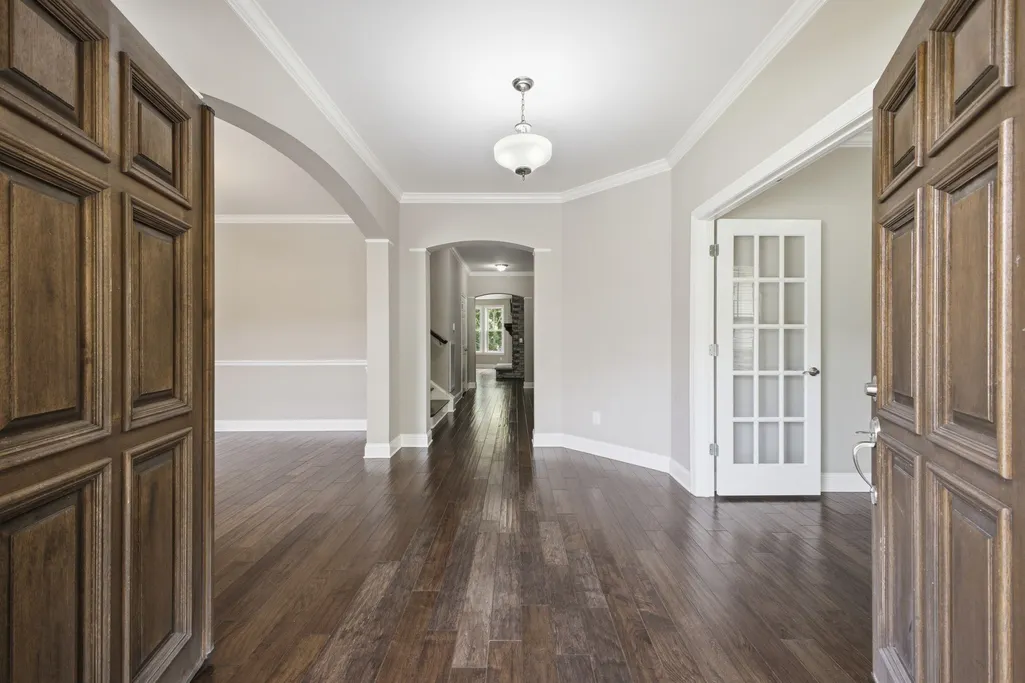
| Flooring | Carpet,Wood,Tile |
| Air Conditioning Y/N | Yes |
| Heating Y/N | Yes |
| Above Grade Finished Area | 4227 |
| Half Baths | 1 |
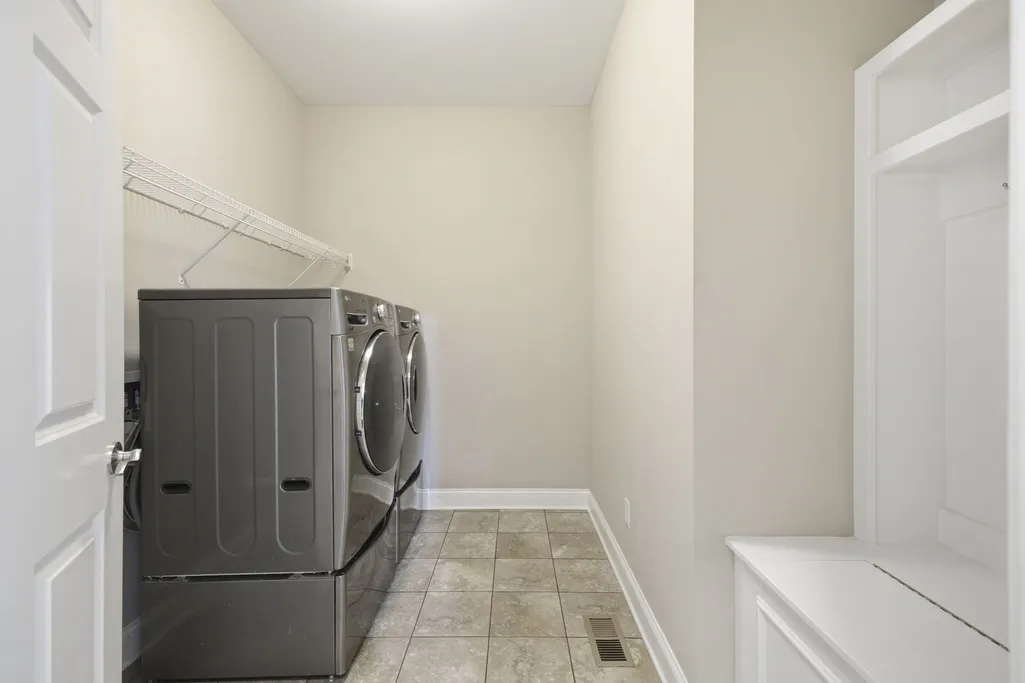
| Laundry Features | Electric Dryer Hookup,Washer Hookup |
| Total Bedrooms | 5 |
| Below Grade Finished Area | 1243 |
| Main Level Bedrooms | 1 |
| Below Grade Finished Area Unit Type | Square Feet |
| LivingAreaSource | Appraiser |
| Below Grade Finished Area Source | Appraiser |
| Above Grade Finished Area Source | Appraiser |
| Above Grade Finished Area Unit Type | Square Feet |
| Total Baths | 4 |
Exterior Features
| Parking Features | Garage Door Opener,Garage Faces Side,Aggregate,Driveway |
|---|---|
| Water Source | Public |
| Total Parking | 3 |
| Lot Size Area | 0.42 |
| Building Area Total | 5470 |
| Lot Dimensions | 105 X 205 |
| Lot Size Acres | 0.42 |
| Lot Size Source | Calculated from Plat |
| Waterfront Y/N | No |
| Covered Spaces | 3 |
Amenities
- Foreclosure
- Views
- Short Sale
- New Construction
- Adult 55+
- Lease To Own
- No HOA Fees
- Furnished
- Primary On Main
- Air Conditioning
- Seller Finance
- Green
- Fixer Upper
- Horse
- Golf
- Fireplace
- Deck
- Garage
- Basement
- Pool
Property vs Single Family Average in 37046
Price
Taxes
Year Built
Visits
 The data relating to real estate for sale on this web site comes in part from the Internet Data Exchange Program of RealTracs Solutions as distributed by MLS Grid. Real estate listings held by brokerage firms other than Weichert, Realtors® - The Andrews Group - Nashville are marked with the Internet Data Exchange Program logo or thumbnail logo and detailed information about them includes the name of the listing brokers.
