
Address
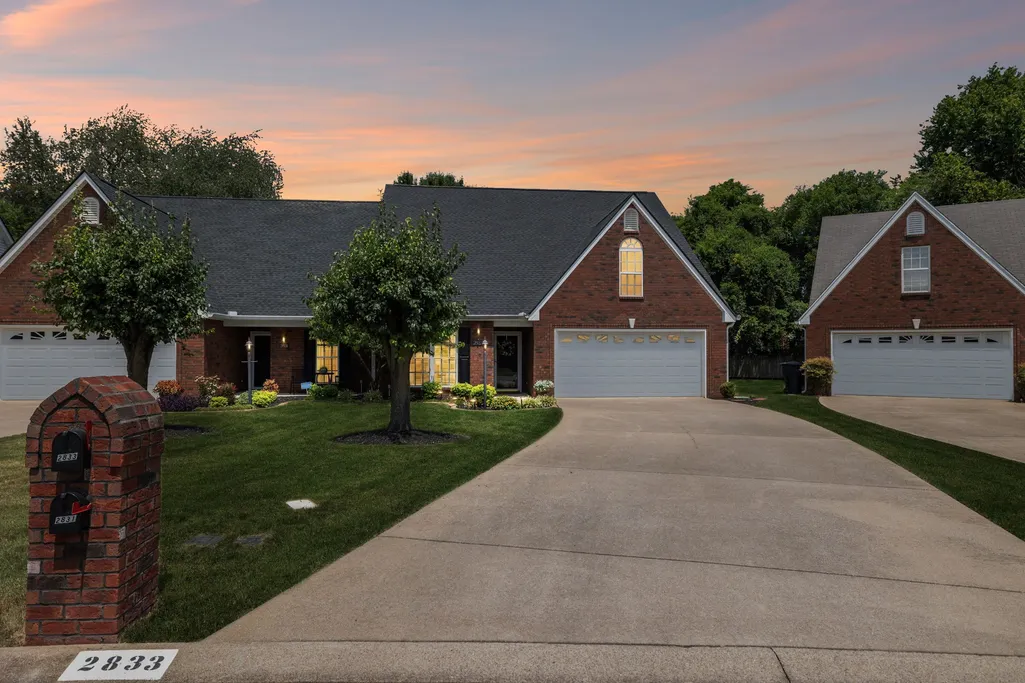
2833 Stonehedge Dr, Murfreesboro, TN
Price
$ 479,000
Property Attributes
- MLS#3262974
- TypeSingle Family
- Listing Status Active
- CountyRUTHERFORD
- CityMurfreesboro
- NeighborhoodStonetrace Crossing Resub
- Zip37128
- StyleTraditional
- Year Built2001
- Taxes$ 2256
- Price$ 479,000
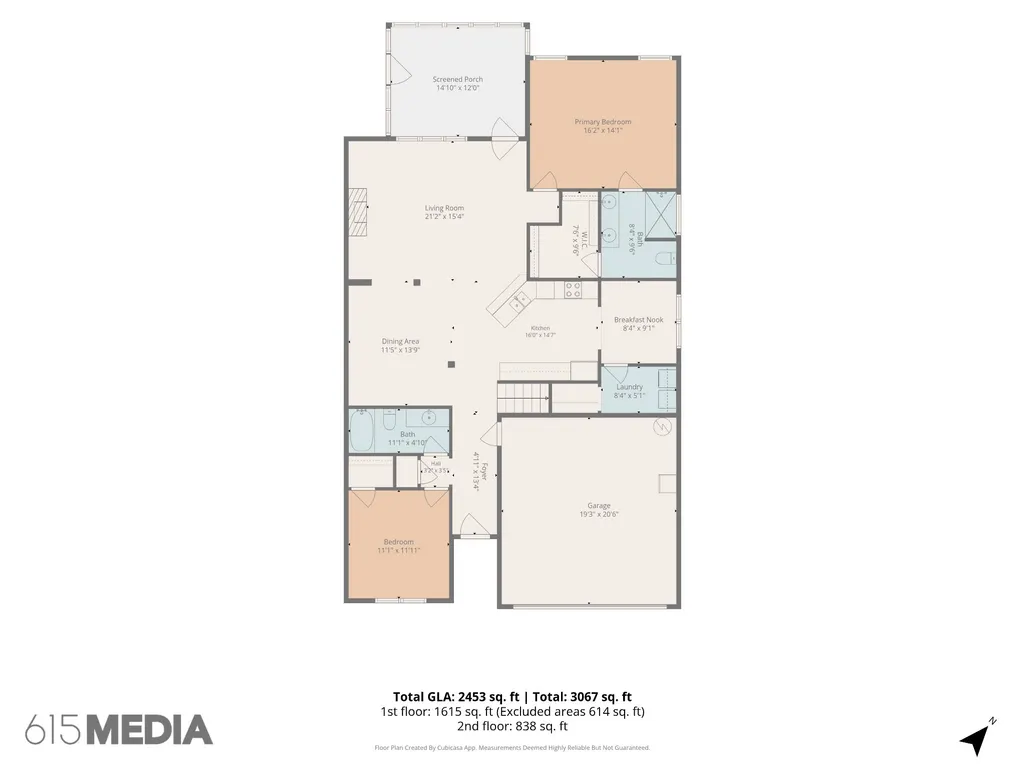
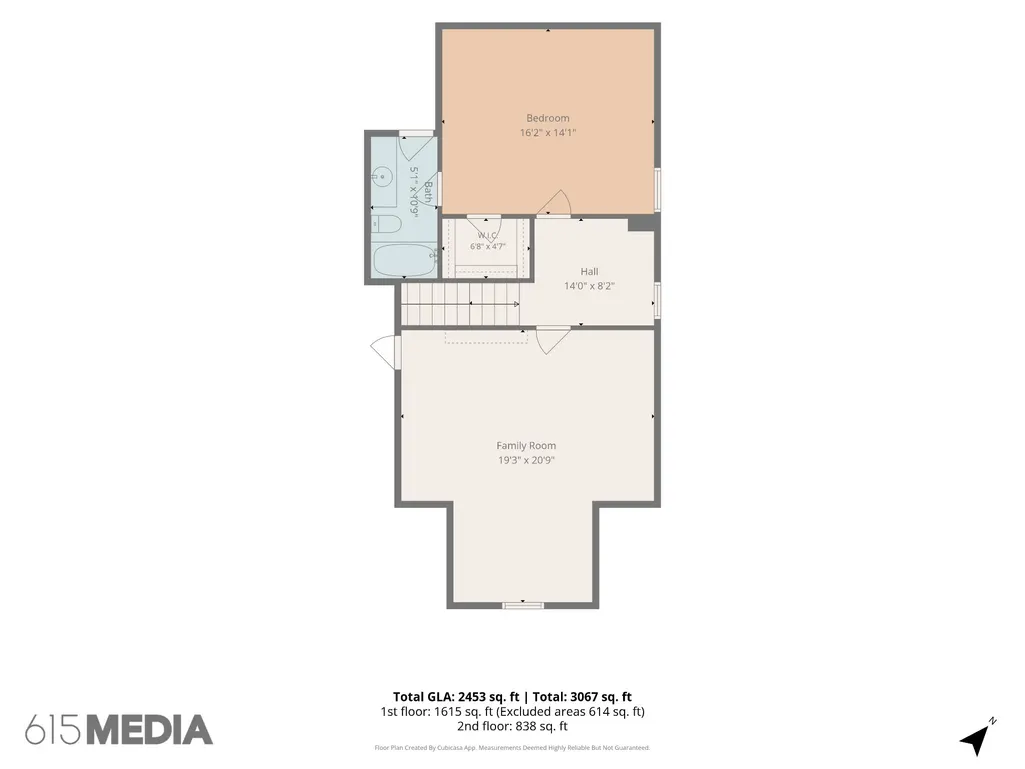
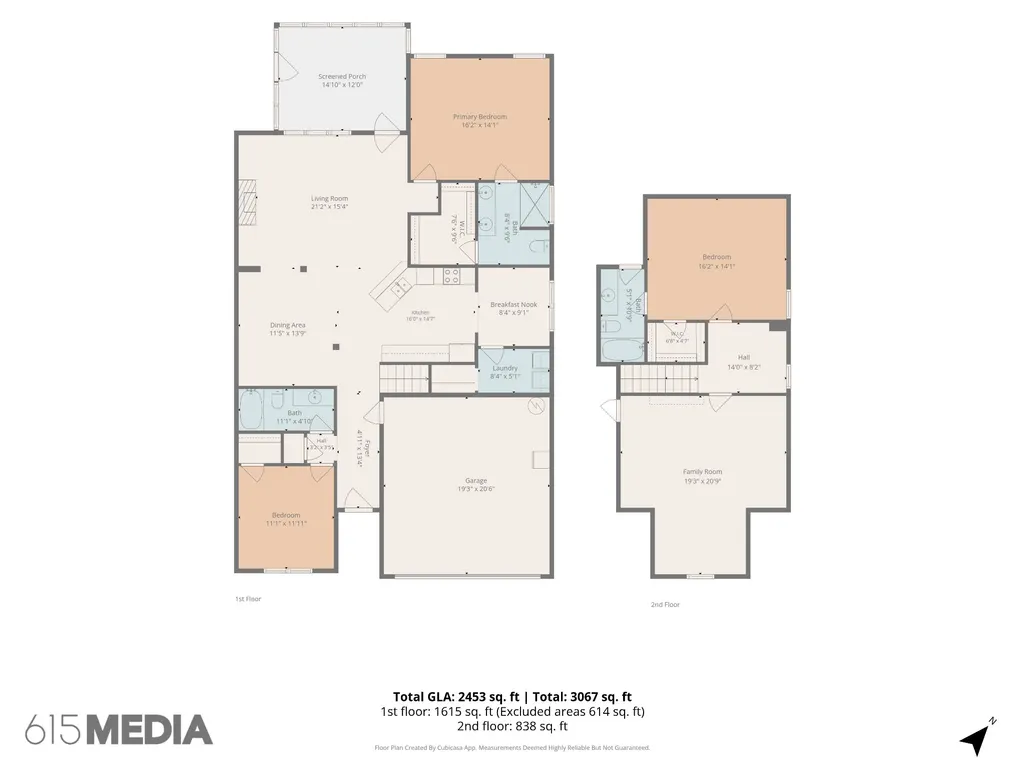
- Bedrooms3
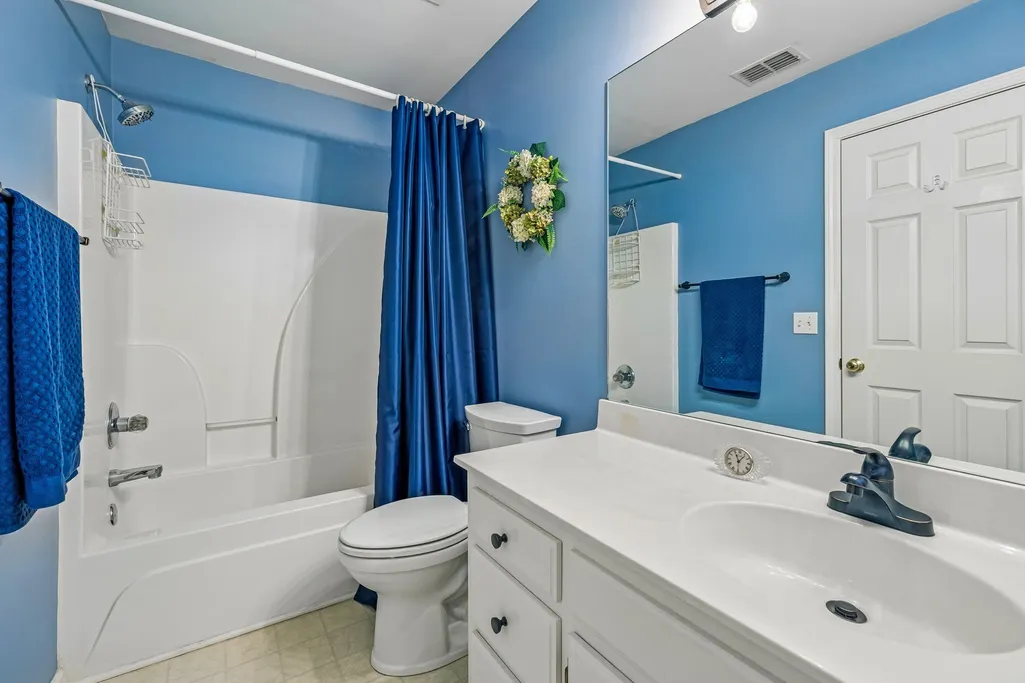
- Full Bathrooms3
- Half Bathrooms0
- Sqr Footage2453
- Lot Size0.25 Acres
Data Source:
Listing courtesy of RealTracs MLS as distributed by MLS GRID
Property Description
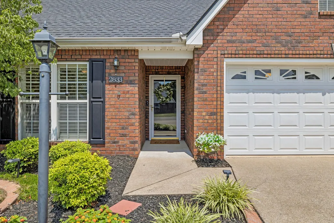
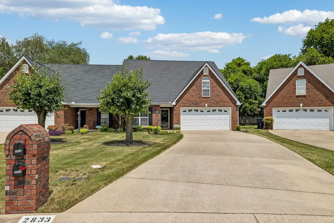
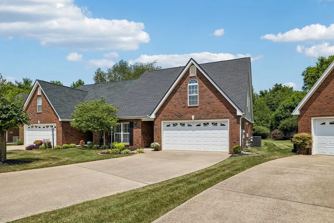
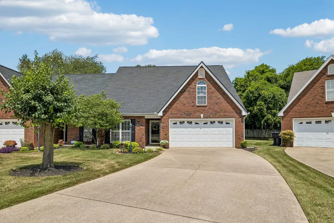
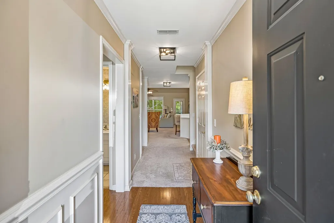
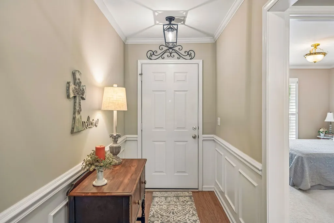
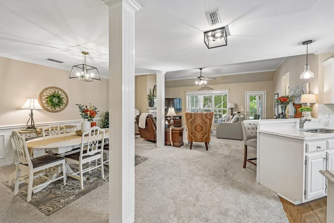
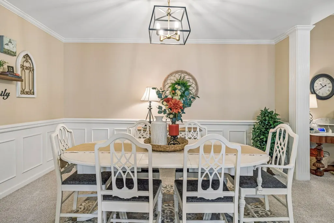
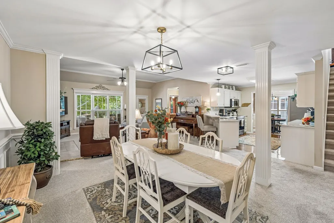
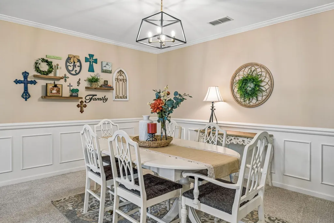
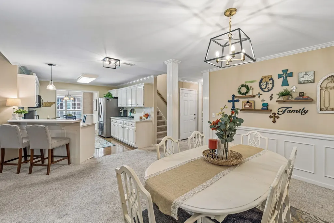
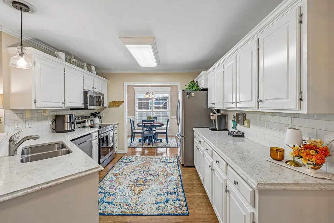
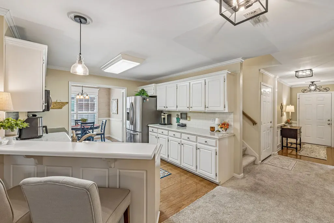
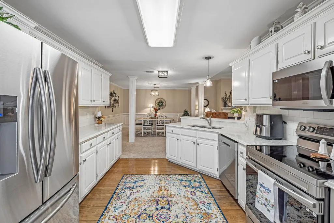
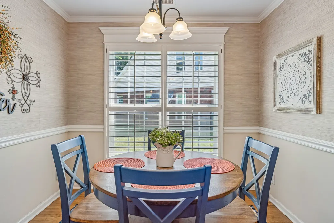
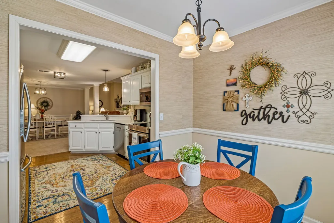
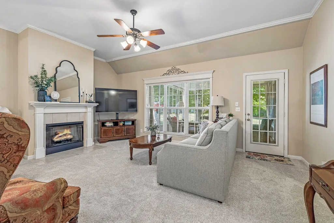
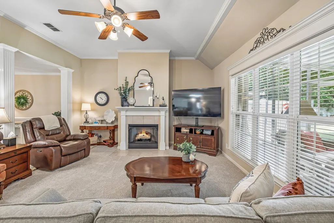
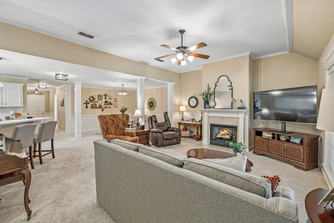
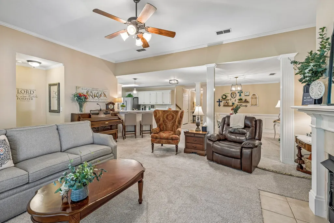
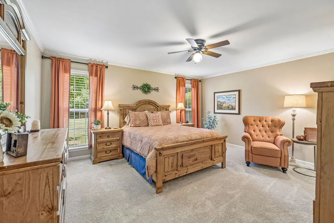
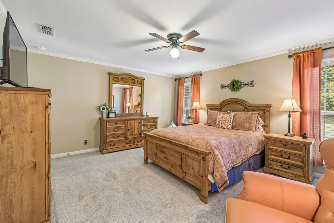
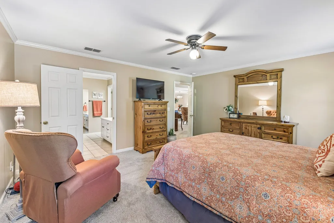
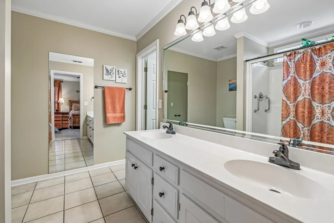
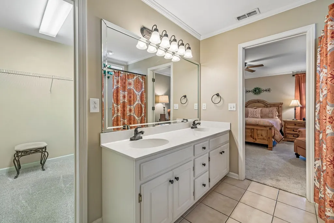
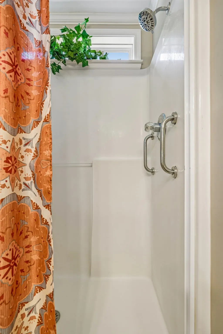
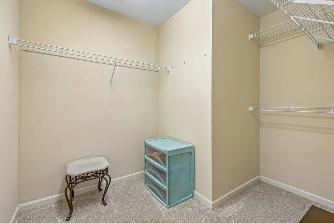
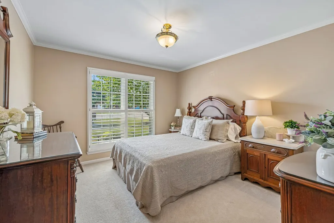
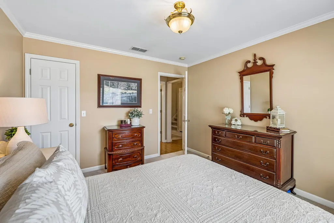
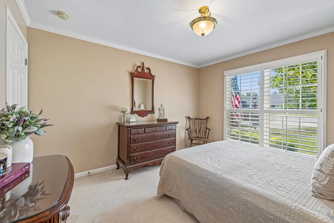
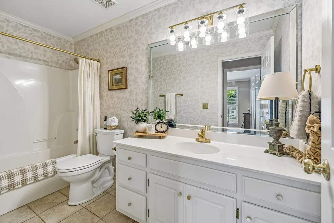
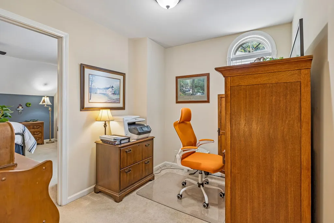
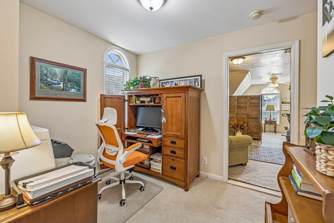
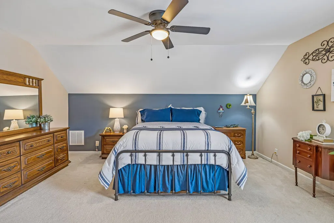
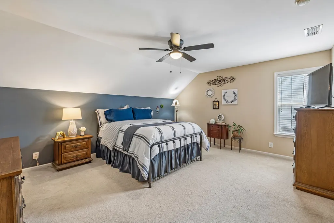
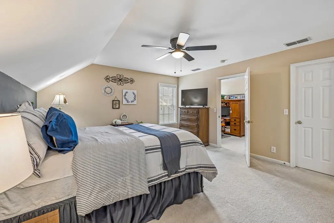
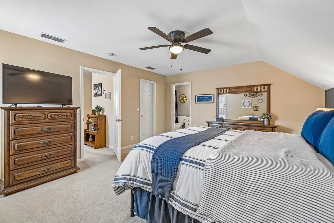
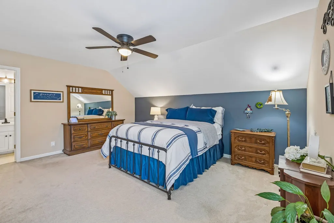
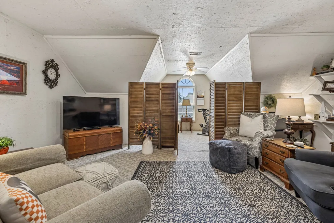
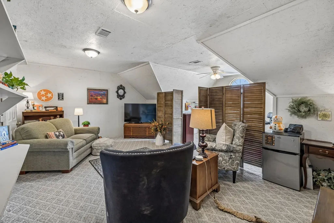
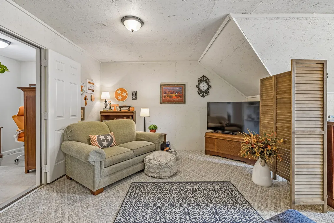
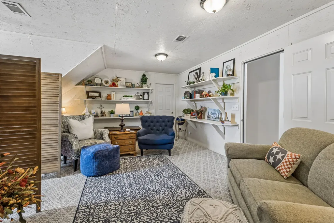
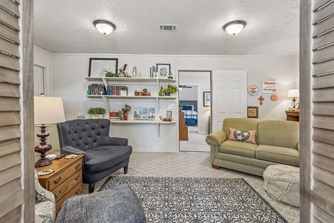
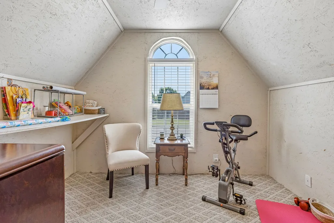
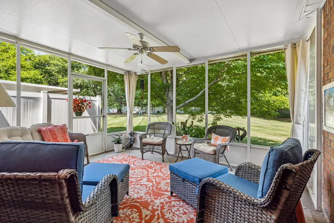
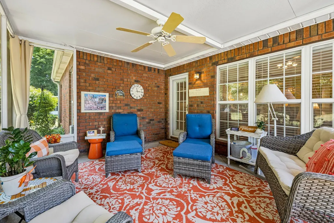
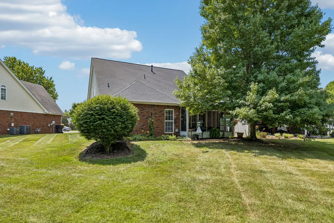
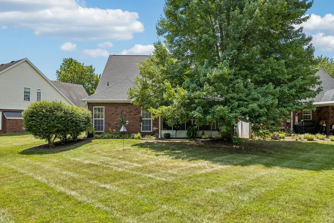
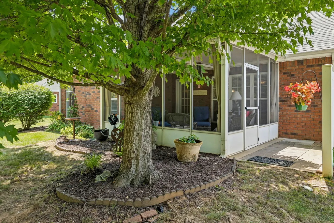
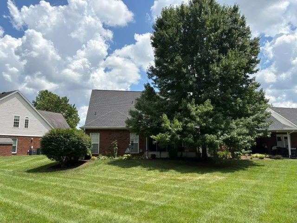
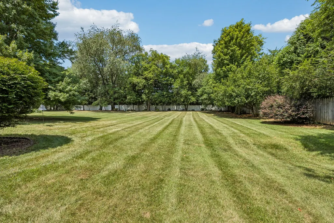
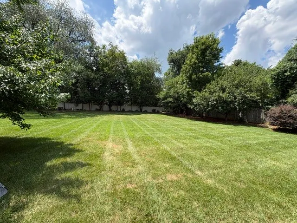
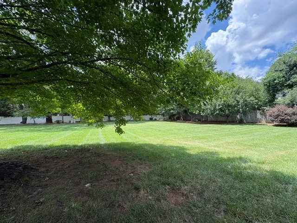
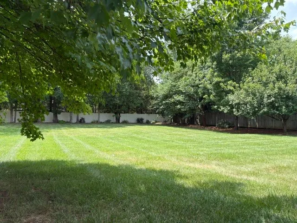
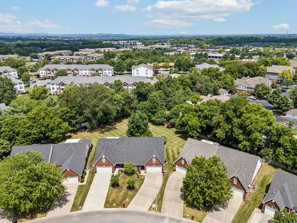
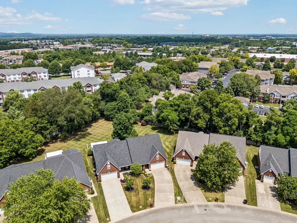
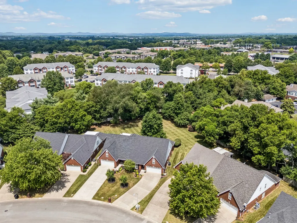
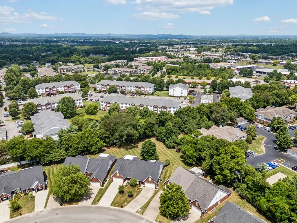
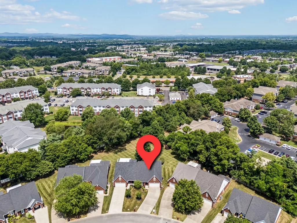
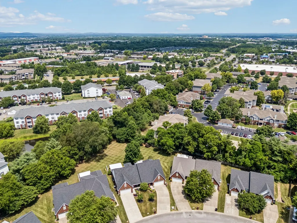
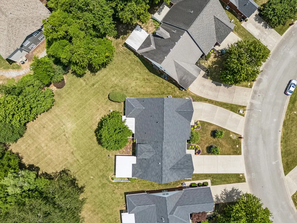
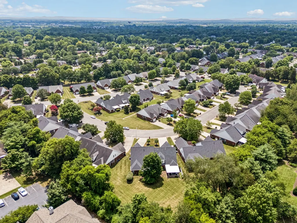
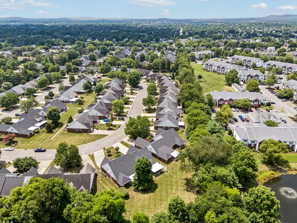
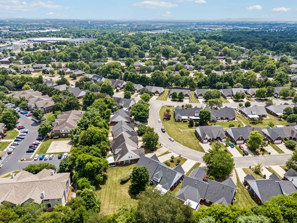
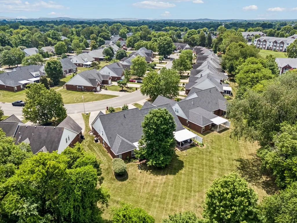
Exceptional quality coupled with low maintenace living and a convenient location! This all-brick home features an open-concept plan with a spacious primary suite and a secondary bedroom on the main level and a third guest bedroom up with a full bath. Large kitchen with breakfast area; formal dining area, and large living room with fireplace. Upstairs Flex room offers added space for a private office, library, den, exercise room, or craft/hobby room. Enjoy peaceful mornings and evenings on the screened patio overlooking a large, private backyard. Since 2023, owner has installed new roof and gutter guards; replaced water heater, appliances, and carpet. Enjoy low-maintance living with an HOA that provides lawn care services that include mowing, leaf removal in the fall, lawn treatments, front flower bed trimming of shrubs and front bed mulching. Extra storage is provided by a 16' x 28' floored attic area and an over-sized 2 car attached garage. Added piece of mind with firewall between the two homes. HOA does not permit fencing on this zero lot. Long term rental permitted after owner has occupied a minimum of 18 months. Prime location near shopping, dining, and quick access to major highways.
| Elementary School | Middle School | High School |
|---|---|---|
| Scales Elementary School | Rockvale Middle School | Rockvale High School |
| Price History | |
|---|---|
| 7/7/2026 | Listed $479,000 |
General Features
| Living Area | 2453 |
|---|---|
| Sewer | Public Sewer |
| Heating | Central,Natural Gas |
| Cooling | Central Air,Electric |
| Utilities | Electricity Available,Natural Gas Available,Water Available,Cable Connected |
| Possession | Close Of Escrow |
| Roof | Shingle |
| Appliances | Electric Range,Dishwasher,Microwave,Refrigerator,Stainless Steel Appliance(s) |
| HOA Fee | 210 |
| Garage Spaces | 2 |
| Patio/Porch Features | Patio,Screened |
| Architectural Style | Traditional |
| Construction Materials | Brick |
| Pets Allowed | Yes |
| Year Built | 2001 |
| Stories Count | 2 |
| Levels | Two |
| Property Subtype | Zero Lot Line |
| HOA Fee 2 | 450 |
| Assoc Fee Paid Per | Quarterly |
| County | Rutherford County,TN |
| New Construction | No |
| Property Type | Residential |
| Attached Garage | Yes |
| Subdivision Name | Stonetrace Crossing Resub |
| Garage Y/N | Yes |
| Full Baths | 3 |
| Status | Active |
| Directions | From I-24 in Murfreesboro,take Exit 78 to Hwy. 96W toward Franklin . Turn immediate left at 1st traffic signal on Cason Lane,go to the second entrance at Stonehedge Dr,right on Stonehedge Dr.,continu |
| High School | Rockvale High School |
| City | Murfreesboro |
| Senior Community Y/N | No |
| Open Parking Spaces | 2 |
| Lot Size Units | Acres |
| HOA Fee 2 Frequency | One Time |
| Elementary School | Scales Elementary School |
| Property Attached Y/N | Yes |
| Year Built Details | Approximate |
| Tax Annual Amount | 2256 |
| Middle/Junior High School | Rockvale Middle School |
| Building Area Units | Square Feet |
| Living Area Units | Square Feet |
| Standard Status | Active |
Interior Features
| Interior Amenities | Built-in Features,Ceiling Fan(s),Entrance Foyer,Open Floorplan,Walk-In Closet(s),High Speed Internet |
|---|---|
| Basement | None |
| Flooring | Carpet,Wood,Tile |
| Total Fireplaces | 1 |
| Common Walls | End Unit |
| Air Conditioning Y/N | Yes |
| Heating Y/N | Yes |
| Fireplace Y/N | Yes |
| Above Grade Finished Area | 2453 |
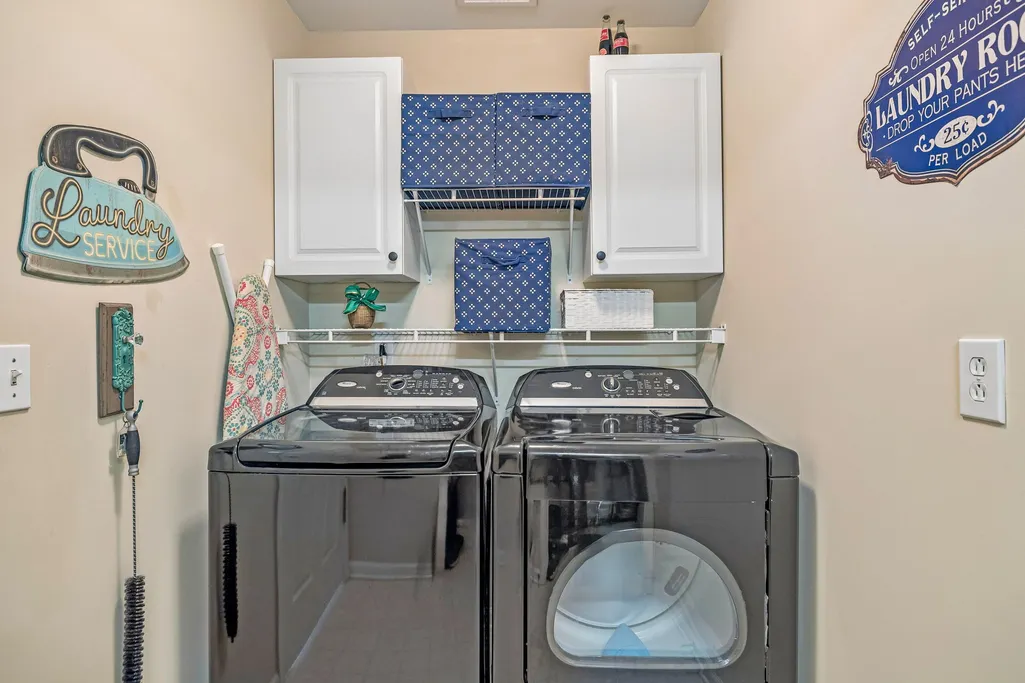
| Laundry Features | Electric Dryer Hookup,Washer Hookup |
| Total Bedrooms | 3 |
| Main Level Bedrooms | 2 |
| Below Grade Finished Area Unit Type | Square Feet |
| LivingAreaSource | Professional Measurement |
| Below Grade Finished Area Source | Professional Measurement |
| Above Grade Finished Area Source | Professional Measurement |
| Above Grade Finished Area Unit Type | Square Feet |
| Total Baths | 3 |
Exterior Features
| Parking Features | Garage Faces Front |
|---|---|
| Water Source | Public |
| Total Parking | 4 |
| Lot Size Area | 0.25 |
| Building Area Total | 2453 |
| Lot Size Acres | 0.25 |
| Lot Size Source | Calculated from Plat |
| Waterfront Y/N | No |
| Covered Spaces | 2 |
Amenities
- Foreclosure
- Views
- Short Sale
- New Construction
- Adult 55+
- Lease To Own
- No HOA Fees
- Furnished
- Primary On Main
- Air Conditioning
- Seller Finance
- Green
- Fixer Upper
- Horse
- Golf
- Fireplace
- Deck
- Garage
- Basement
- Pool
Property vs Single Family Average in 37128
Price
Taxes
Year Built
Visits
 The data relating to real estate for sale on this web site comes in part from the Internet Data Exchange Program of RealTracs Solutions as distributed by MLS Grid. Real estate listings held by brokerage firms other than Weichert, Realtors® - The Andrews Group - Nashville are marked with the Internet Data Exchange Program logo or thumbnail logo and detailed information about them includes the name of the listing brokers.
