
Price Reduction - Views
Address
199 Walnut Grove Rd, Christiana, TN
Price
$ 914,999
Property Attributes
- MLS#3269457
- TypeSingle Family
- Listing Status Active
- CountyRUTHERFORD
- CityChristiana
- NeighborhoodHoward George III Survey
- Zip37037
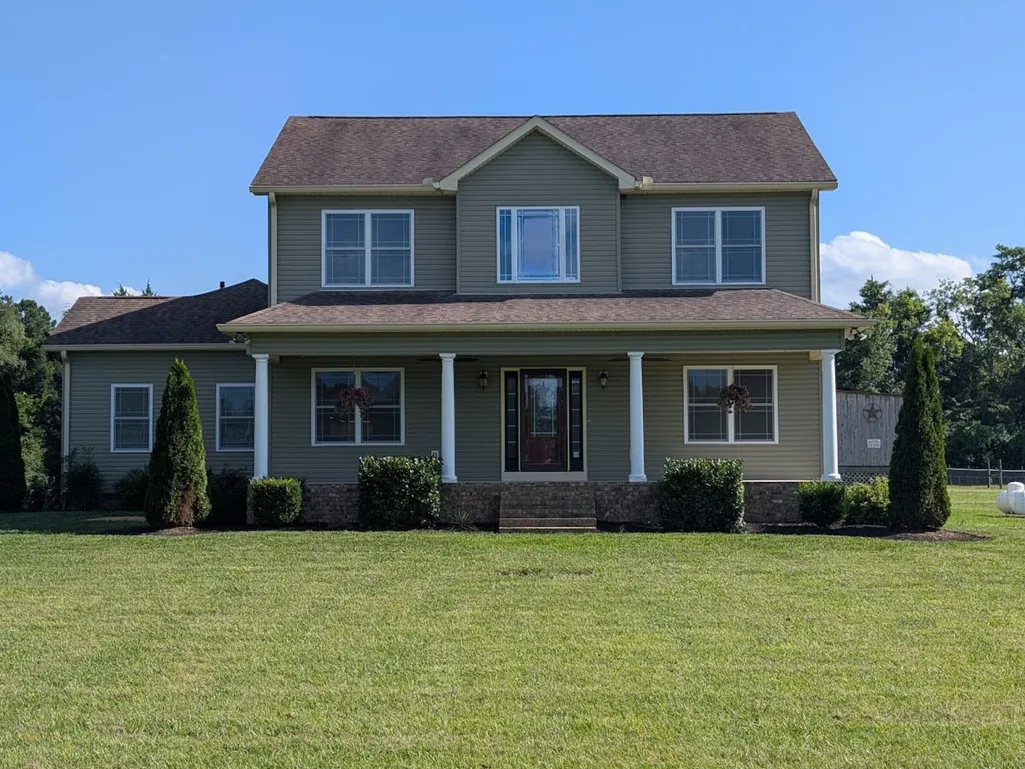
- StyleColonial
- Year Built2015
- Taxes$ 2600
- Price$ 914,999
- Bedrooms4
- Full Bathrooms2
- Half Bathrooms1
- Sqr Footage2655
- Lot Size5.04 Acres
Data Source:
Listing courtesy of RealTracs MLS as distributed by MLS GRID
Property Description
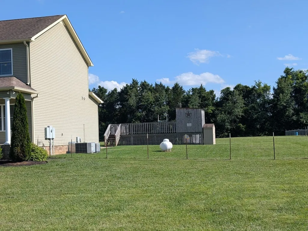
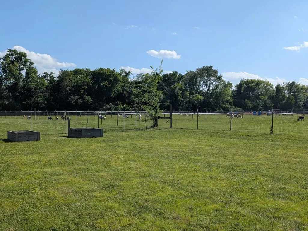
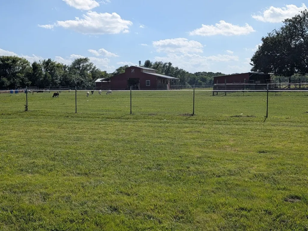
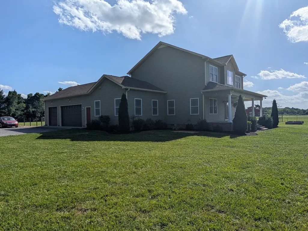
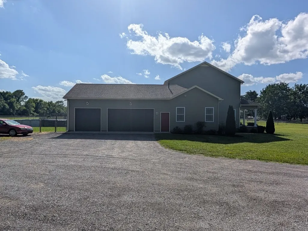
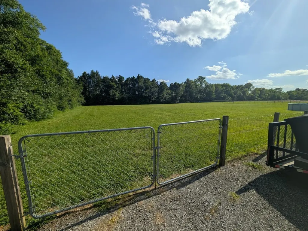
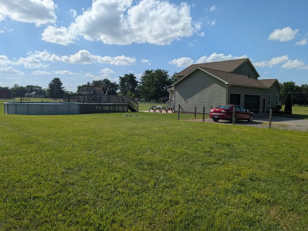
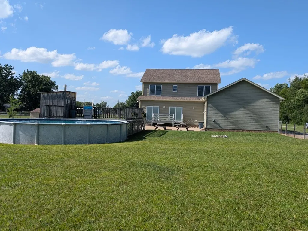
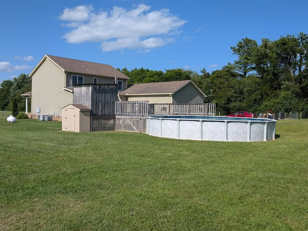
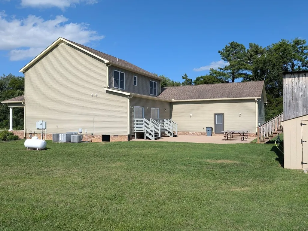
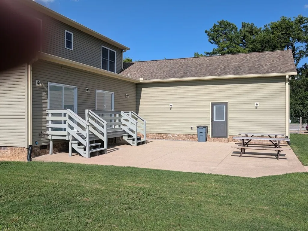
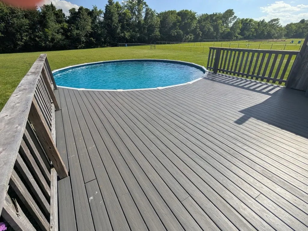
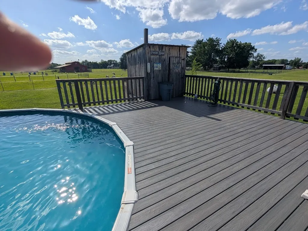
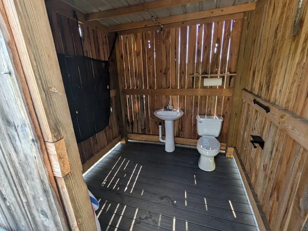
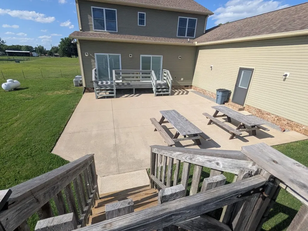
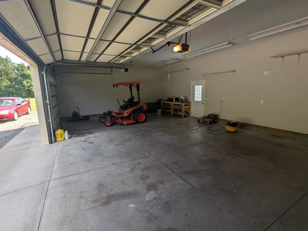
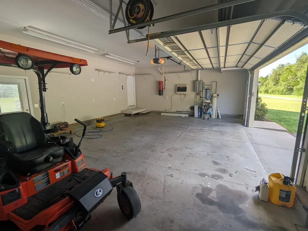
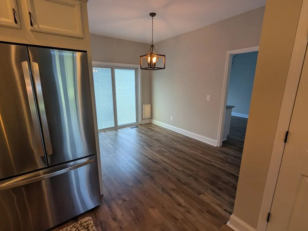
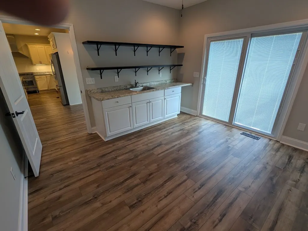
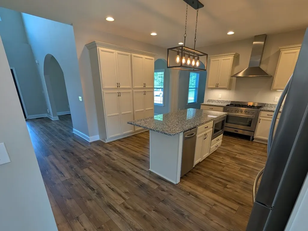
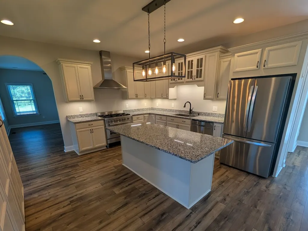
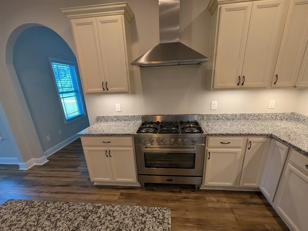
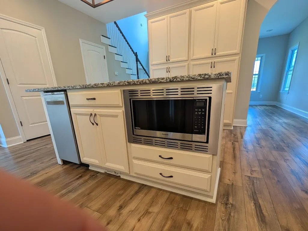
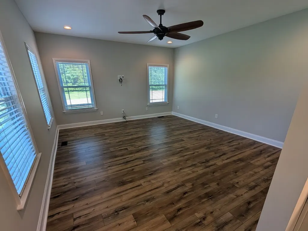
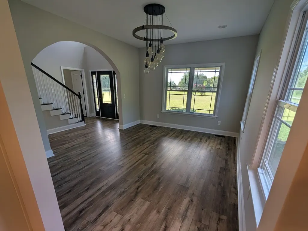
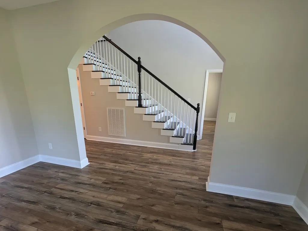
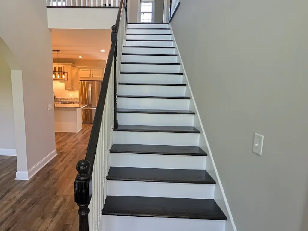
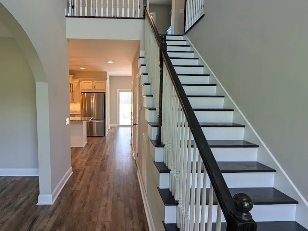
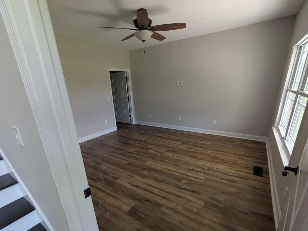
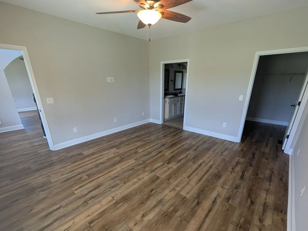
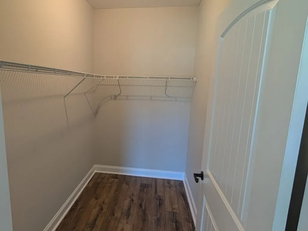
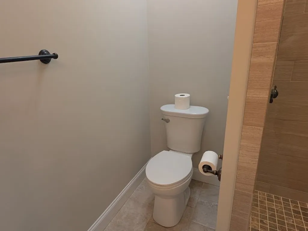
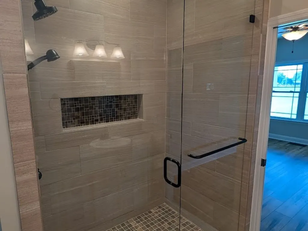
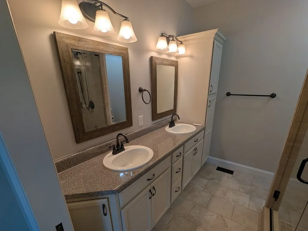
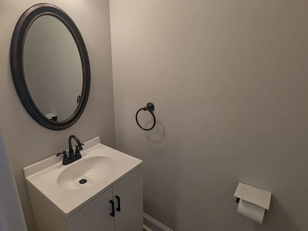
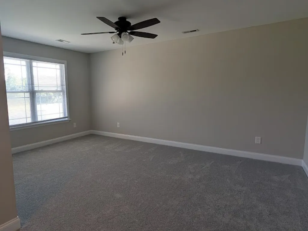
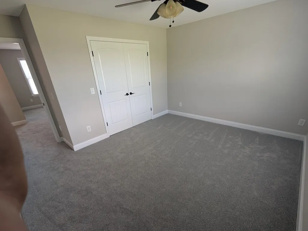
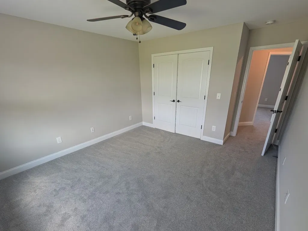
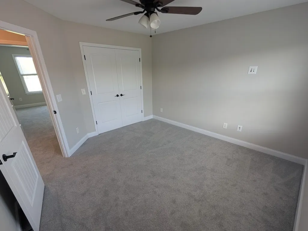
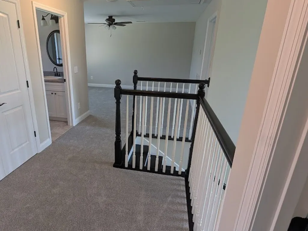
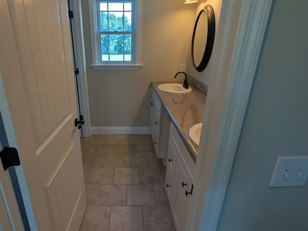
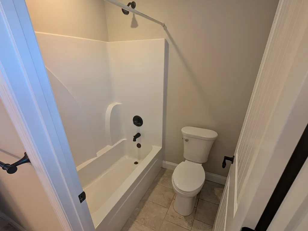
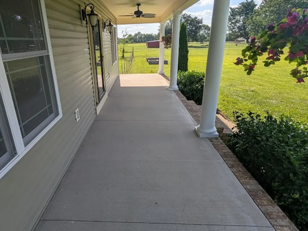
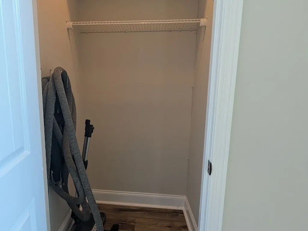
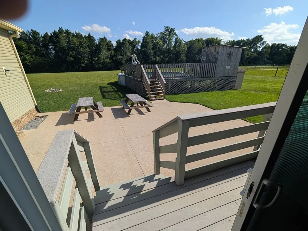
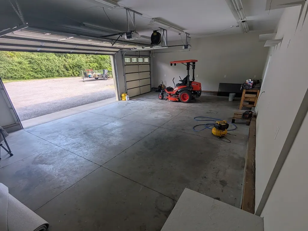
Welcome home to your new 5 acre oasis with a gentle setting and views of the next door farm! This home has the country feel while being a short distance to town. Most attractions are about a 45 minute drive(Nashville, Jack Daniels Facility, multiple historical places and more.) A 2nd 4 bedroom perk site is located at the front of the property which can be used for a 2nd home of your choice! Other features include: -400 amp utility service for the addition of a shop -Roof sheathing is aluminum lined to keep home cooler in the summer and gutters are 6 in. -R30 batt insulation in attic, upgraded insulation in all exterior walls, all interior walls insulated for lower utility cost and sound deadening. -Garage fully insulated, including garage doors. Garage doors are 8 foot instead of 7 foot. -Garage prepped for a wash sink, multiple extra 20 amp outlets for the garage gogetter. -Central Vacuum system, including kick dustpan located at floor under the island facing the sink. -Downstairs floors less than 6 months old warranty is transferrable. Fully waterproof and scratch resistant. -New carpets upstairs, quality pad with pet protection, transferrable warranty. -All rooms and garage wired for cable and cat 6. Each room has a home run in closet off of kitchen. Access points installed upstairs and in garage. -Kitchen and both main bathrooms are solid wood construction, no particle board. -30 yr. architectural shingles with top of the line ridge venting. -Largest tankless heater installed, can run both showers, dishwasher, and washing machine and not run out of water. -All bathroom sink faucets are upgraded. -Kitchen faucet is touch to operate. -Kitchen granite countertops with large deep sink. -All closets have interior lighting. -Swimming pool has a functioning pool house. -Crawlspace has been fitted with a vapor barrier. -Oversized front porch for relaxing with outdoor fans. -All downstairs doors are 36 in. -Whole house water softener will convey
| Elementary School | Middle School | High School |
|---|---|---|
| Christiana Elementary | Christiana Middle School | Riverdale High School |
| Price History | |
|---|---|
| 7/9/2026 | Listed $975,000 |
| 7/16/2026 | 3$949,999 |
| 7/24/2026 | 3$924,999 |
| 8/18/2026 | 2$914,999 |
General Features
| Living Area | 2655 |
|---|---|
| Sewer | Septic Tank |
| Heating | Central,Wall Furnace |
| Cooling | Central Air |
| Utilities | Water Available |
| Possession | Negotiable |
| Roof | Asphalt |
| Appliances | Gas Oven,Gas Range |
| Garage Spaces | 3 |
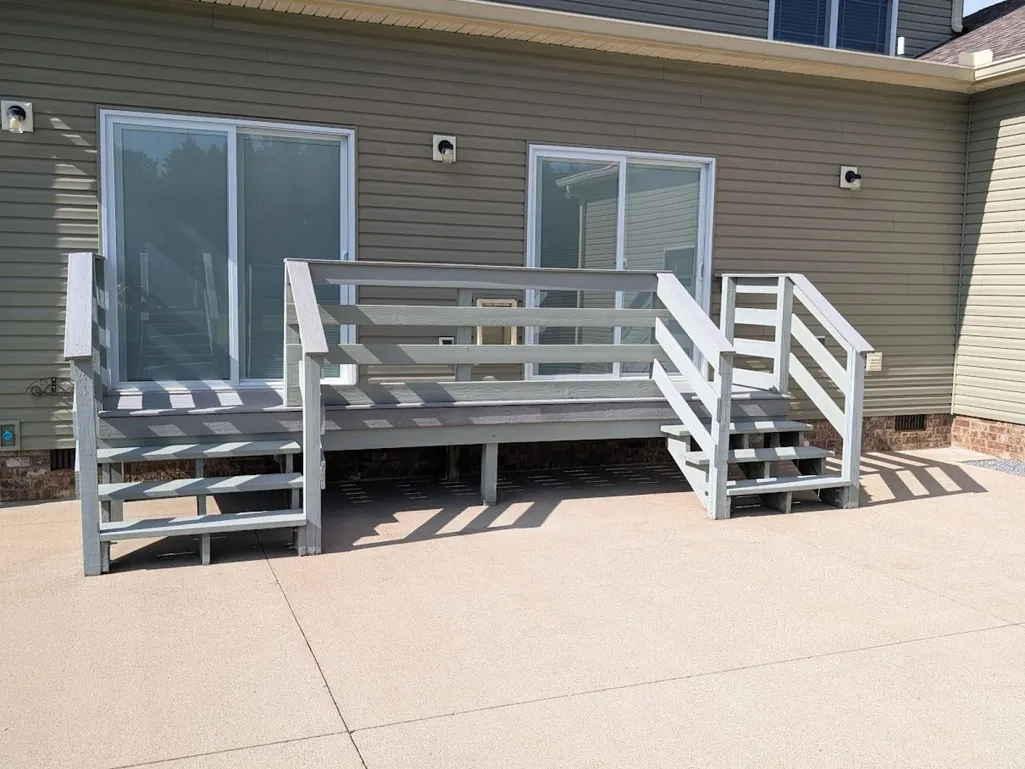
| Patio/Porch Features | Porch,Covered |
| Architectural Style | Colonial |
| Security Features | Smoke Detector(s) |
| Construction Materials | Brick,Vinyl Siding |
| Year Built | 2015 |
| Stories Count | 2 |
| Topography | Level |
| Levels | Two |
| Property Subtype | Single Family Residence |
| County | Rutherford County,TN |
| New Construction | No |
| Property Type | Residential |
| Attached Garage | No |
| Energy Efficient | Dual Flush Toilets,Windows,Water Heater |
| Subdivision Name | Howard George III Survey |
| Garage Y/N | Yes |
| Full Baths | 2 |
| Status | Active |
| Directions | From I24 east,exit on 81B,go 6.5 miles turn right onto (269) Walnut Grove Rd. It is 2nd drive on the left,199 Walnut Grove Rd; |
| High School | Riverdale High School |
| City | Christiana |
| Senior Community Y/N | No |
| Lot Size Units | Acres |
| Elementary School | Christiana Elementary |
| Property Attached Y/N | No |
| Year Built Details | Existing |
| Tax Annual Amount | 2600 |
| Middle/Junior High School | Christiana Middle School |
| Building Area Units | Square Feet |
| Living Area Units | Square Feet |
| Standard Status | Active |
Interior Features
| Interior Amenities | High Speed Internet |
|---|---|
| Basement | Crawl Space |
| Flooring | Carpet,Vinyl |
| Air Conditioning Y/N | Yes |
| Heating Y/N | Yes |
| Above Grade Finished Area | 2655 |
| Half Baths | 1 |
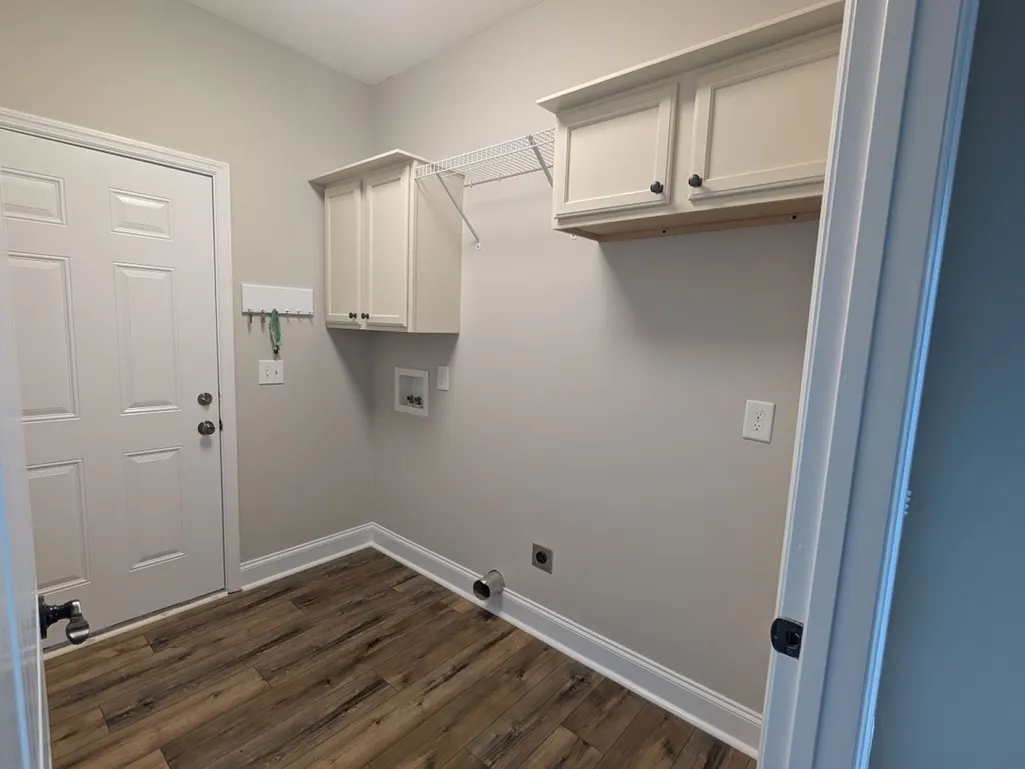
| Laundry Features | Electric Dryer Hookup,Washer Hookup |
| Total Bedrooms | 4 |
| Main Level Bedrooms | 1 |
| Below Grade Finished Area Unit Type | Square Feet |
| LivingAreaSource | Appraiser |
| Below Grade Finished Area Source | Appraiser |
| Above Grade Finished Area Source | Appraiser |
| Above Grade Finished Area Unit Type | Square Feet |
| Total Baths | 3 |
Exterior Features
| Parking Features | Garage Door Opener,Garage Faces Side,Concrete |
|---|---|
| Lot Features | Level |
| Water Source | Public |
| Total Parking | 3 |
| Lot Size Area | 5.04 |
| Building Area Total | 2655 |
| Lot Size Acres | 5.04 |
| Lot Size Source | Assessor |
| Waterfront Y/N | No |
| Covered Spaces | 3 |
Amenities
- Foreclosure
- Views
- Short Sale
- New Construction
- Adult 55+
- Lease To Own
- No HOA Fees
- Furnished
- Primary On Main
- Air Conditioning
- Seller Finance
- Green
- Fixer Upper
- Horse
- Golf
- Fireplace
- Deck
- Garage
- Basement
- Pool
Property vs Single Family Average in 37037
Price
Taxes
Year Built
Visits
 The data relating to real estate for sale on this web site comes in part from the Internet Data Exchange Program of RealTracs Solutions as distributed by MLS Grid. Real estate listings held by brokerage firms other than Weichert, Realtors® - The Andrews Group - Nashville are marked with the Internet Data Exchange Program logo or thumbnail logo and detailed information about them includes the name of the listing brokers.
