













Address
4737 Sterling Cross, Nashville, TN
Price
$ 725,000
Property Attributes
- MLS#3271018
- TypeSingle Family
- Listing Status Active
- CountyDAVIDSON
- CityNashville
- NeighborhoodWinfield Park
- Zip37211
- Style
- Year Built2003
- Taxes$ 4113
- Price$ 725,000
- Bedrooms4
- Full Bathrooms3
- Half Bathrooms0
- Sqr Footage2378
- Lot Size0.27 Acres
Data Source:
Listing courtesy of RealTracs MLS as distributed by MLS GRID
Property Description
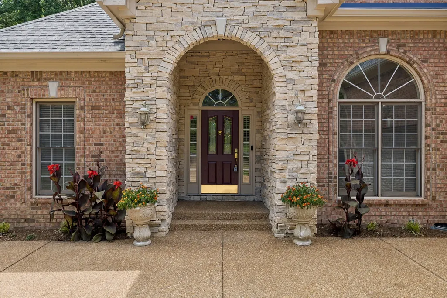
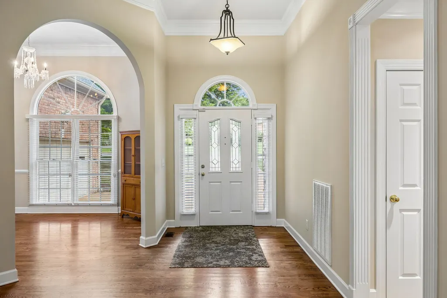
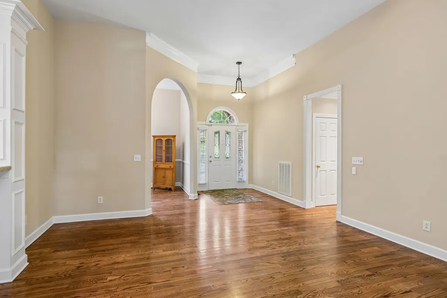
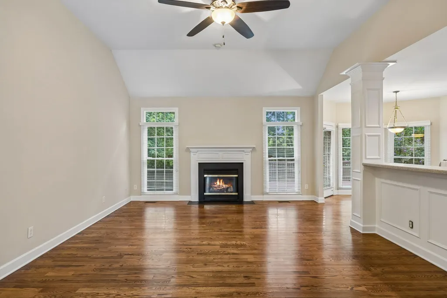
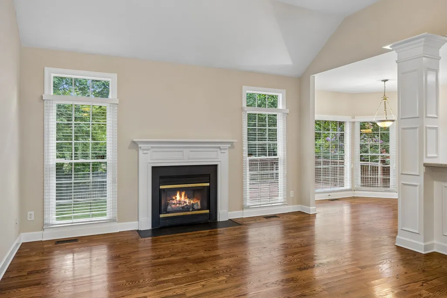
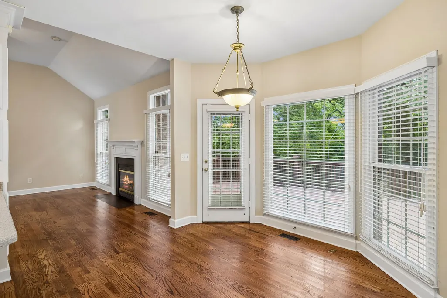
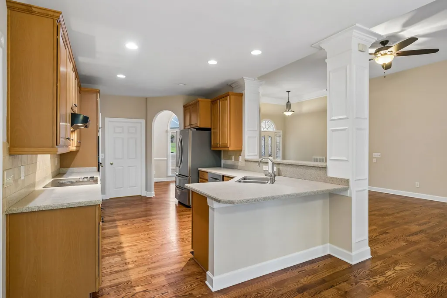
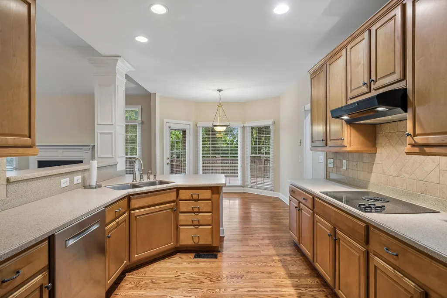
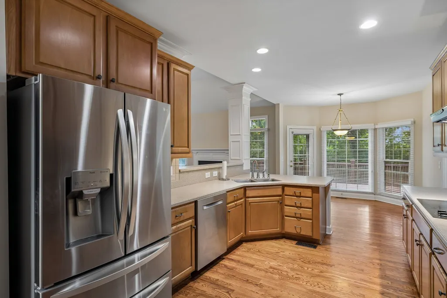
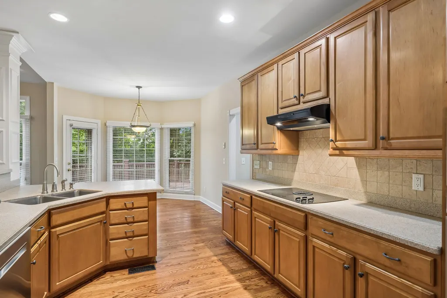
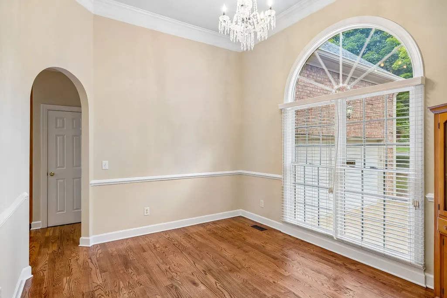
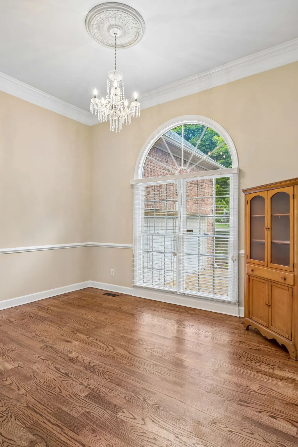
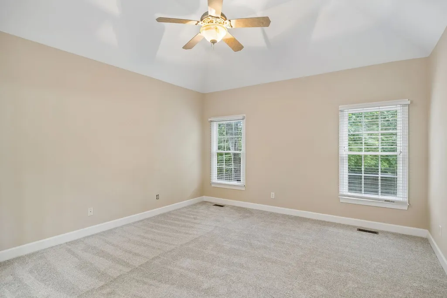
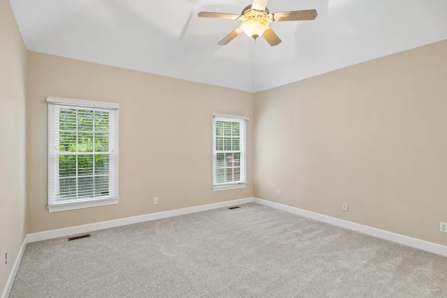
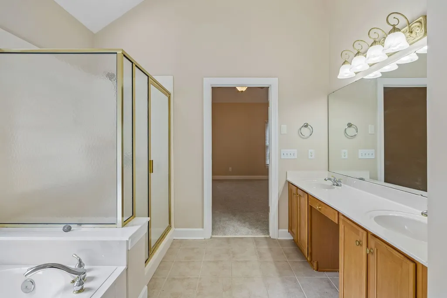
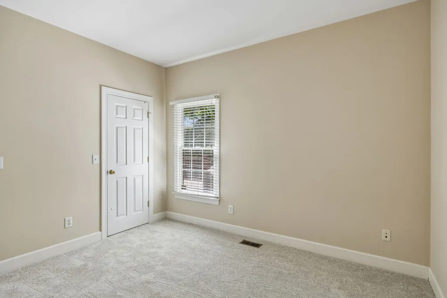
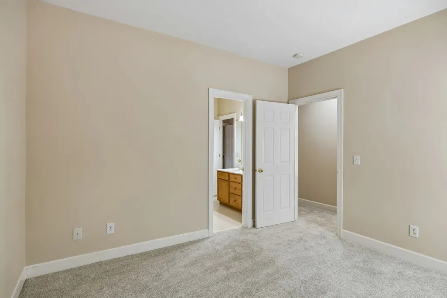
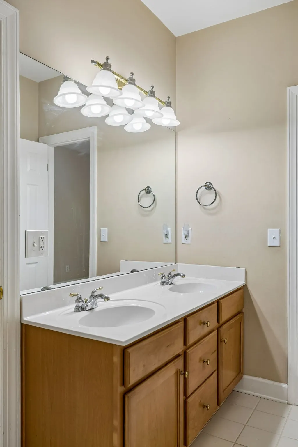
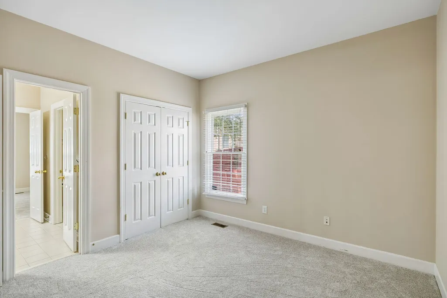
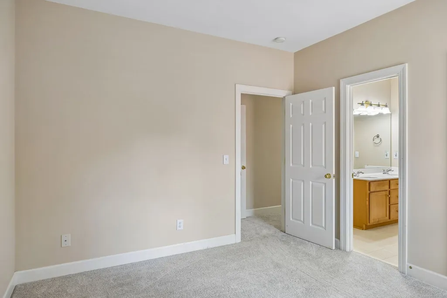
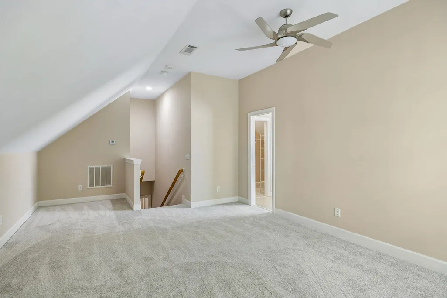
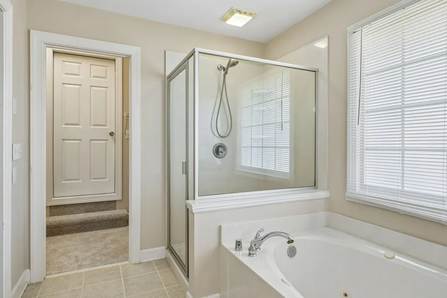
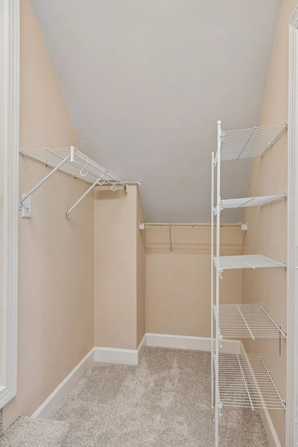
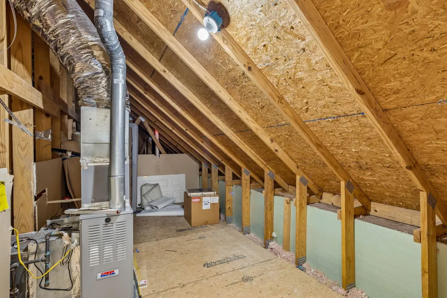
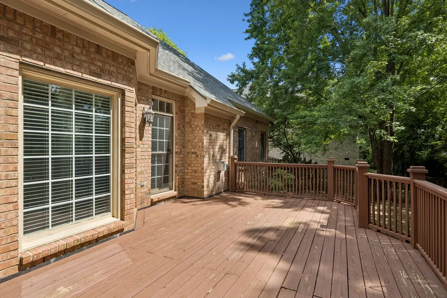
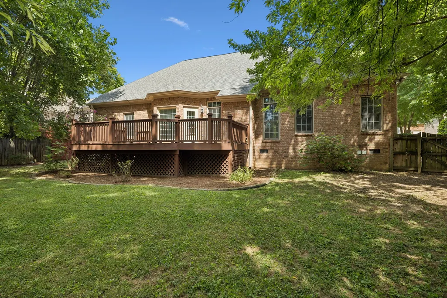
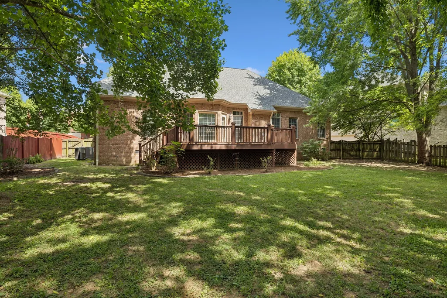
Welcome to this stunning, move-in-ready home located in the highly desirable, family-friendly Winfield Park neighborhood! This beautifully maintained 4 BD, 3 BA residence combines modern style with thoughtful updates and a spacious, functional layout. Step inside to discover soaring ceilings, rich hardwood flooring, new carpet, elegant crown molding, and an open-concept floor plan designed for comfortable everyday living and effortless entertaining. The inviting great room features a cozy gas fireplace, while the well-appointed kitchen boasts newer stainless steel appliances, solid surface countertops, pull-out cabinet drawers, a pantry, and abundant storage. The spacious bedrooms include closet organizers for added convenience, and the versatile upper level features a generously sized bedroom with a large full bath, offering endless possibilities as a private guest suite, home office, bonus room, media room, or flex space to fit your lifestyle. Outside, enjoy a large, private backyard complete with a deck and privacy fence—perfect for relaxing, entertaining, or outdoor play. This home has been meticulously maintained with significant recent improvements, including a new roof (2024) with a transferable warranty, new gutters (2024), a 2018 main-level HVAC system, a new upper-level HVAC system, and a professionally cleaned crawl space with new ground cover and vent screens for added peace of mind. With its exceptional condition, quality updates, generous living spaces, and prime location in sought-after Winfield Park, this home is truly turnkey and ready for its next owners. Don't miss the opportunity to make this exceptional property your new home!
| Elementary School | Middle School | High School |
|---|---|---|
| May Werthan Shayne Elementary School | William Henry Oliver Middle | John Overton Comp High School |
| Price History | |
|---|---|
| 7/11/2026 | Listed $765,000 |
| 7/25/2026 | 2$749,900 |
| 8/2/2026 | 4$725,000 |
General Features
| Living Area | 2378 |
|---|---|
| Sewer | Public Sewer |
| Heating | Central,Natural Gas |
| Cooling | Ceiling Fan(s),Central Air |
| Utilities | Natural Gas Available,Water Available |
| Possession | Close Of Escrow |
| Roof | Shingle |
| Appliances | Built-In Electric Oven,Double Oven,Cooktop,Dishwasher,Disposal,Microwave,Refrigerator,Stainless Steel Appliance(s) |
| HOA Fee | 42 |
| Garage Spaces | 2 |
| Patio/Porch Features | Deck |
| Construction Materials | Brick |
| Pets Allowed | Yes |
| Year Built | 2003 |
| Stories Count | 1 |
| Topography | Level |
| Levels | Two |
| Property Subtype | Single Family Residence |
| Assoc Fee Paid Per | Monthly |
| County | Davidson County,TN |
| New Construction | No |
| Property Type | Residential |
| Attached Garage | Yes |
| Subdivision Name | Winfield Park |
| Garage Y/N | Yes |
| Full Baths | 3 |
| Status | Active |
| Directions | From I-65 S take exit 74A onto Old Hickory Blvd (TN-254-E). Turn right on Edmondson Pike. Turn left on Wexford Downs Ln. Then right on Sterling Cross. Home will be on the right. See sign. |
| High School | John Overton Comp High School |
| City | Nashville |
| Senior Community Y/N | No |
| Open Parking Spaces | 4 |
| Lot Size Units | Acres |
| Elementary School | May Werthan Shayne Elementary School |
| Property Attached Y/N | No |
| Year Built Details | Existing |
| Tax Annual Amount | 4113 |
| Middle/Junior High School | William Henry Oliver Middle |
| Building Area Units | Square Feet |
| Living Area Units | Square Feet |
| Standard Status | Active |
Interior Features
| Interior Amenities | Ceiling Fan(s),Entrance Foyer,High Ceilings,Pantry,Walk-In Closet(s),High Speed Internet |
|---|---|
| Basement | Crawl Space |
| Flooring | Carpet,Wood,Tile |
| Total Fireplaces | 1 |
| Air Conditioning Y/N | Yes |
| Heating Y/N | Yes |
| Fireplace Y/N | Yes |
| Above Grade Finished Area | 2378 |
| Laundry Features | Electric Dryer Hookup,Washer Hookup |
| Total Bedrooms | 4 |
| Main Level Bedrooms | 3 |
| Below Grade Finished Area Unit Type | Square Feet |
| LivingAreaSource | Assessor |
| Below Grade Finished Area Source | Assessor |
| Above Grade Finished Area Source | Assessor |
| Above Grade Finished Area Unit Type | Square Feet |
| Total Baths | 3 |
Exterior Features
| Parking Features | Garage Door Opener,Attached,Concrete,Driveway |
|---|---|
| Lot Features | Level |
| Water Source | Public |
| Total Parking | 6 |
| Lot Size Area | 0.27 |
| Building Area Total | 2378 |
| Lot Dimensions | 62 X 170 |
| Lot Size Acres | 0.27 |
| Lot Size Source | Assessor |
| Waterfront Y/N | No |
| Covered Spaces | 2 |
Amenities
- Foreclosure
- Views
- Short Sale
- New Construction
- Adult 55+
- Lease To Own
- No HOA Fees
- Furnished
- Primary On Main
- Air Conditioning
- Seller Finance
- Green
- Fixer Upper
- Horse
- Golf
- Fireplace
- Deck
- Garage
- Basement
- Pool
Property vs Single Family Average in 37211
Price
Taxes
Year Built
Visits
 The data relating to real estate for sale on this web site comes in part from the Internet Data Exchange Program of RealTracs Solutions as distributed by MLS Grid. Real estate listings held by brokerage firms other than Weichert, Realtors® - The Andrews Group - Nashville are marked with the Internet Data Exchange Program logo or thumbnail logo and detailed information about them includes the name of the listing brokers.
