
Price Reduction
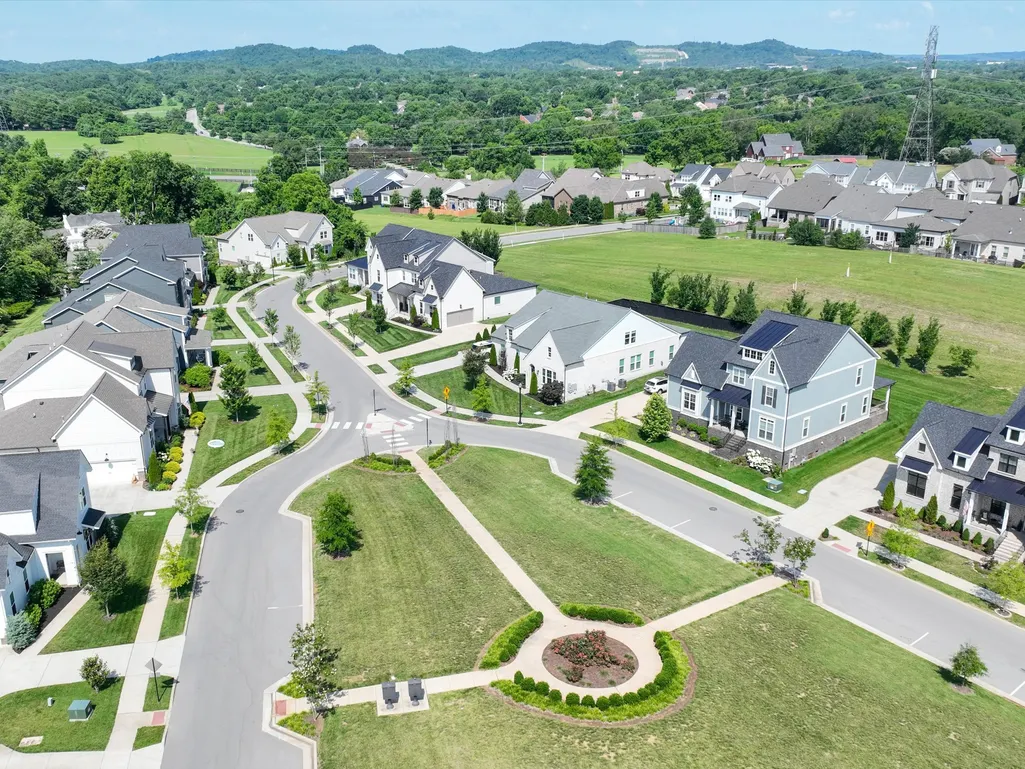
Address
1015 Wetzel Dr, Franklin, TN
Price
$ 1,249,900
Property Attributes
- MLS#3271200
- TypeSingle Family
- Listing Status Active
- CountyWILLIAMSON
- CityFranklin
- NeighborhoodRiverbluff Sec3
- Zip37064
- Style
- Year Built2022
- Taxes$ 4351
- Price$ 1,249,900
- Bedrooms4
- Full Bathrooms3
- Half Bathrooms0
- Sqr Footage3455
- Lot Size0.24 Acres
Data Source:
Listing courtesy of RealTracs MLS as distributed by MLS GRID
Property Description
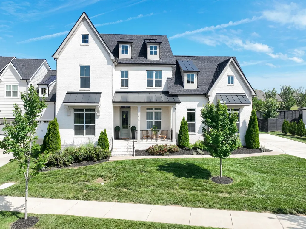
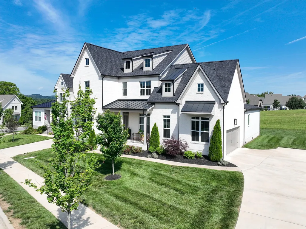
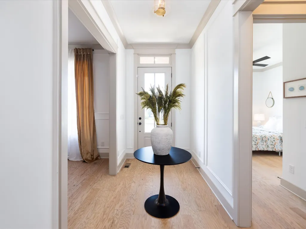
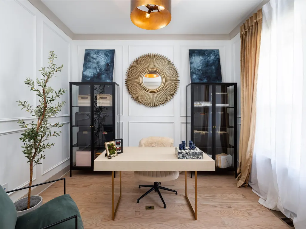
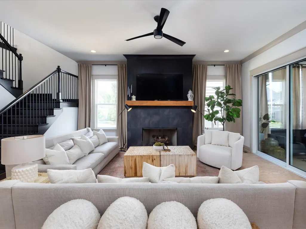
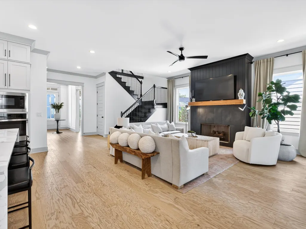
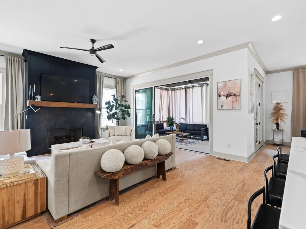
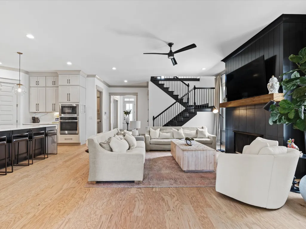
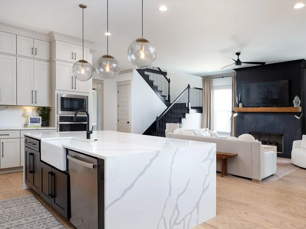
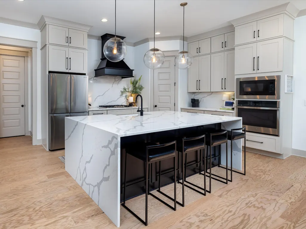
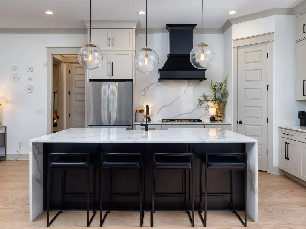
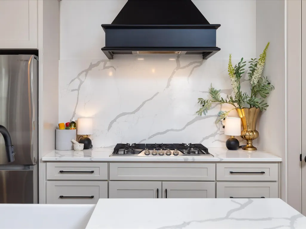
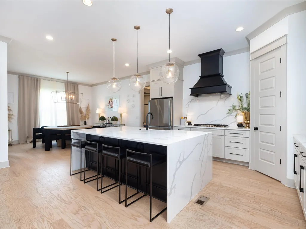
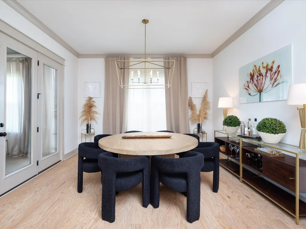
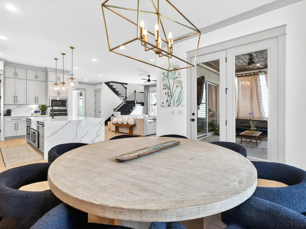
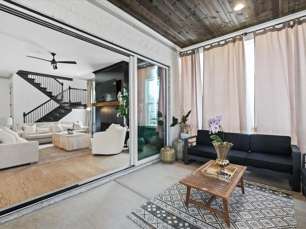
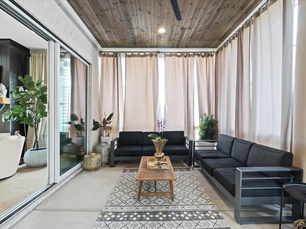
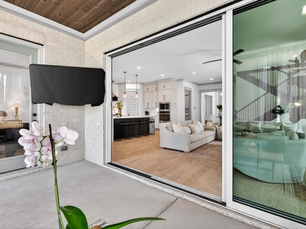
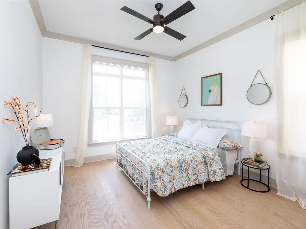
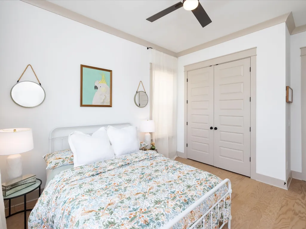
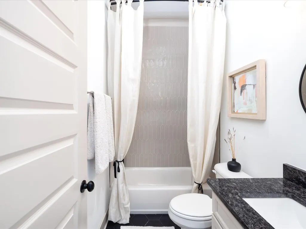
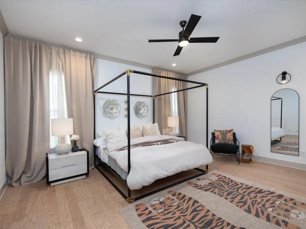
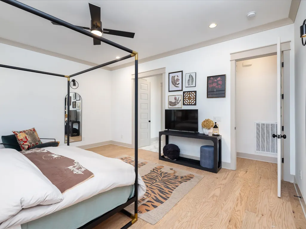
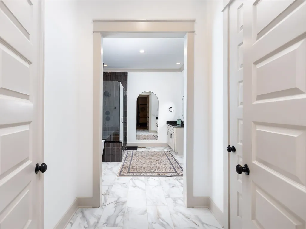
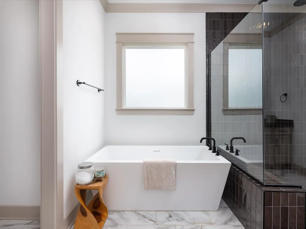
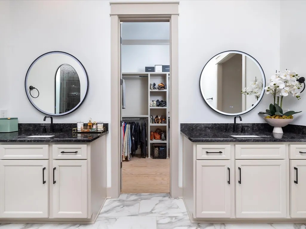
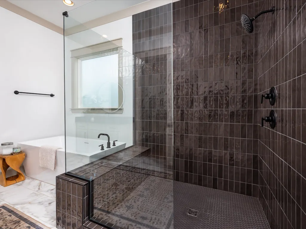
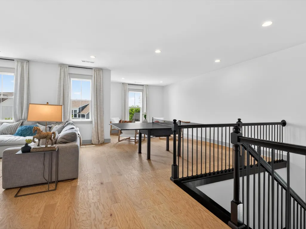
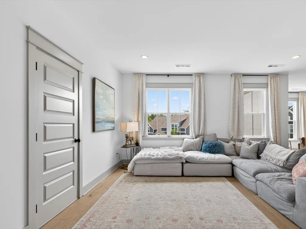
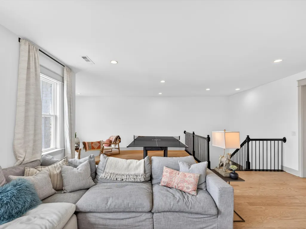
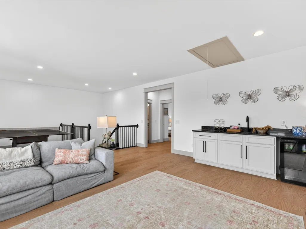
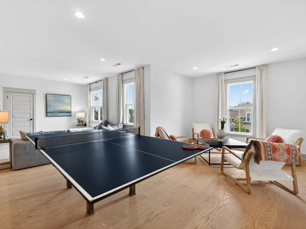
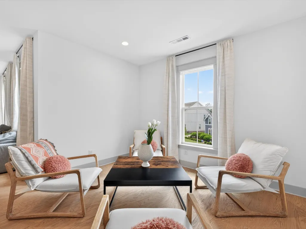
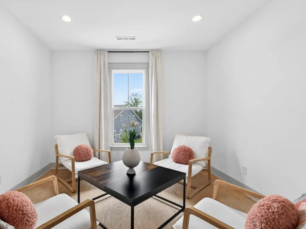
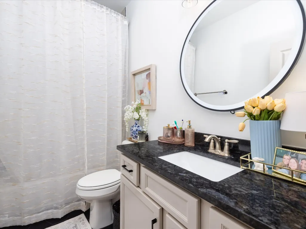
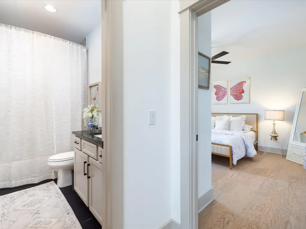
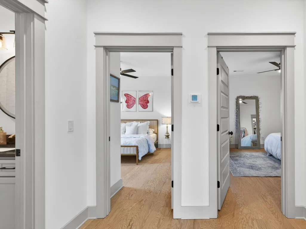
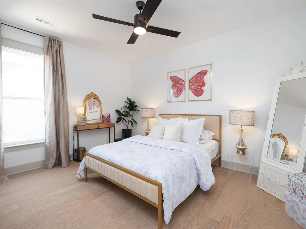
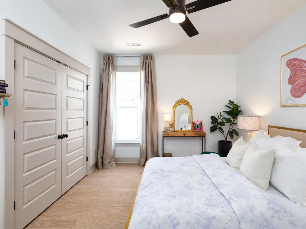
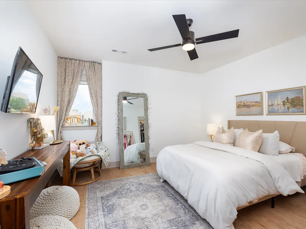
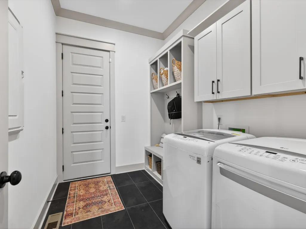
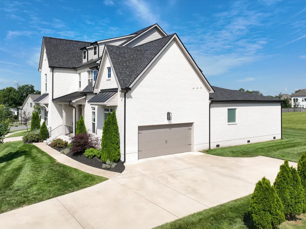
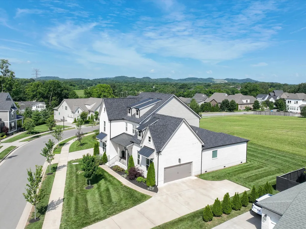
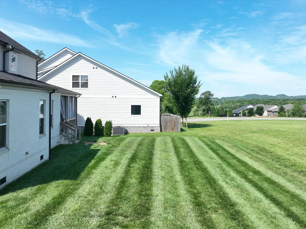
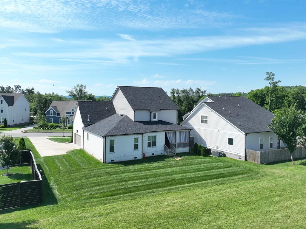
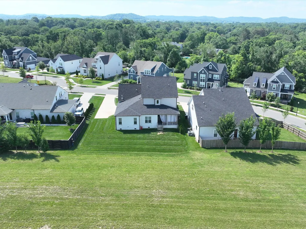
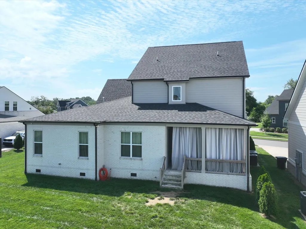
Welcome to 1015 Wetzel Dr in beautiful Franklin, TN! Situated along a quiet cul-de-sac street in the highly desirable Riverbluff community, this exquisite single-family home offers an impressive 3,455 square feet of thoughtfully designed living space that perfectly balances everyday functionality with comfortable entertaining. Soaring 10-foot ceilings on the main level create an elevated, airy feel that sets this home apart. Situated on a generous 0.24-acre lot backing directly onto community green space, the premium lot pairs curated designer selections with a tranquil, relaxed setting. Step inside to discover stunning hardwood and tile floors throughout, abundant natural light, and beautiful slider doors opening to your covered back porch. Recessed lighting and elegant fixtures add a sophisticated ambiance to the open, inviting main-level layout. The heart of the home is the chef-inspired kitchen, featuring a quartz waterfall island with seating, stainless steel appliances, a gas cooktop, a built-in wall oven and microwave, and a generous walk-in pantry. The adjoining dining space makes this open-concept area a culinary dream. The main-level primary suite serves as a private oasis, boasting dual vanities, a soaking tub, a windowed bathroom, and a large, tiled walk-in shower. A second bedroom and full bathroom on the main floor make for a perfect guest suite, while a dedicated laundry room and home office round out the main level. Upstairs, you will find two additional spacious bedrooms and an expansive bonus room with a wet bar-offering highly flexible space for family, guests, or a media room. Outside, relax on either the delightful covered front or back porch-perfect for morning coffee or unwinding in the evening. All this is located just minutes from historic downtown Franklin, Berry Farms, and I-65. Don’t miss the 3D tour for a complete walk-through experience in the media section! It is the perfect time to make 1015 Wetzel Dr your new home!
| Elementary School | Middle School | High School |
|---|---|---|
| Winstead Elementary School | Legacy Middle School | Centennial High School |
| Price History | |
|---|---|
| 7/11/2026 | Listed $1,290,000 |
| 9/9/2026 | 4$1,249,900 |
General Features
| Living Area | 3455 |
|---|---|
| Sewer | Public Sewer |
| Heating | Central,Natural Gas |
| Cooling | Central Air,Electric |
| Utilities | Electricity Available,Natural Gas Available,Water Available |
| Possession | Close Of Escrow |
| Appliances | Built-In Electric Oven,Gas Range,Dishwasher,Microwave,Stainless Steel Appliance(s) |
| HOA Fee | 99 |
| Garage Spaces | 2 |
| Association Fee Includes | Maintenance Grounds |
| Security Features | Carbon Monoxide Detector(s),Fire Alarm,Security System,Smoke Detector(s) |
| Construction Materials | Brick,Hardboard Siding |
| Year Built | 2022 |
| Stories Count | 2 |
| Topography | Level |
| Levels | Two |
| Property Subtype | Single Family Residence |
| Assoc Fee Paid Per | Monthly |
| County | Williamson County,TN |
| New Construction | No |
| Property Type | Residential |
| Association Amenities | Sidewalks,Underground Utilities |
| Attached Garage | No |
| Subdivision Name | Riverbluff Sec3 |
| Garage Y/N | Yes |
| Full Baths | 3 |
| Status | Active |
| Buyer Financing | Conventional,FHA |
| Directions | From I65 take exit 65. Turn R on TN-96. Turn L on Mack Hatcher. Turn Left on Lewisburg Pike. Turn L on River Bluff Drive. Right on Wetzel,and follow around. House will be on the Left. |
| High School | Centennial High School |
| City | Franklin |
| Senior Community Y/N | No |
| Lot Size Units | Acres |
| Elementary School | Winstead Elementary School |
| Property Attached Y/N | No |
| Year Built Details | Existing |
| Tax Annual Amount | 4351 |
| Middle/Junior High School | Legacy Middle School |
| Building Area Units | Square Feet |
| Living Area Units | Square Feet |
| Standard Status | Active |
Interior Features
| Basement | Crawl Space |
|---|---|
| Flooring | Wood,Tile |
| Air Conditioning Y/N | Yes |
| Heating Y/N | Yes |
| Above Grade Finished Area | 3455 |
| Total Bedrooms | 4 |
| Main Level Bedrooms | 2 |
| Below Grade Finished Area Unit Type | Square Feet |
| LivingAreaSource | Owner |
| Below Grade Finished Area Source | Owner |
| Above Grade Finished Area Source | Owner |
| Above Grade Finished Area Unit Type | Square Feet |
| Total Baths | 3 |
Exterior Features
| Parking Features | Garage Faces Side |
|---|---|
| Lot Features | Level |
| Water Source | Public |
| Total Parking | 2 |
| Lot Size Area | 0.24 |
| Building Area Total | 3455 |
| Lot Dimensions | 88 X 135 |
| Lot Size Acres | 0.24 |
| Lot Size Source | Calculated from Plat |
| Waterfront Y/N | No |
| Covered Spaces | 2 |
Amenities
- Foreclosure
- Views
- Short Sale
- New Construction
- Adult 55+
- Lease To Own
- No HOA Fees
- Furnished
- Primary On Main
- Air Conditioning
- Seller Finance
- Green
- Fixer Upper
- Horse
- Golf
- Fireplace
- Deck
- Garage
- Basement
- Pool
Property vs Single Family Average in 37064
Price
Taxes
Year Built
Visits
 The data relating to real estate for sale on this web site comes in part from the Internet Data Exchange Program of RealTracs Solutions as distributed by MLS Grid. Real estate listings held by brokerage firms other than Weichert, Realtors® - The Andrews Group - Nashville are marked with the Internet Data Exchange Program logo or thumbnail logo and detailed information about them includes the name of the listing brokers.
