
Price Reduction


Address
2648 Wilson Overall Rd, Murfreesboro, TN
Price
$ 1,339,990
Property Attributes
- MLS#3272394
- TypeSingle Family
- Listing Status Active
- CountyRUTHERFORD
- CityMurfreesboro
- NeighborhoodThompson Estate
- Zip37127
- StyleRanch
- Year Built2022
- Taxes$ 4642
- Price$ 1,339,990
- Bedrooms4
- Full Bathrooms3
- Half Bathrooms1
- Sqr Footage3743
- Lot Size6.43 Acres
Data Source:
Listing courtesy of RealTracs MLS as distributed by MLS GRID
Property Description
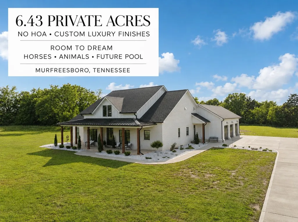
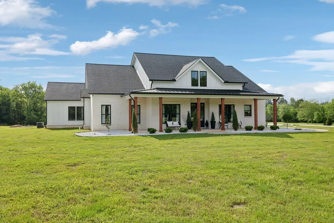
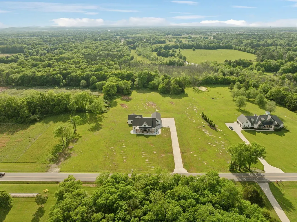
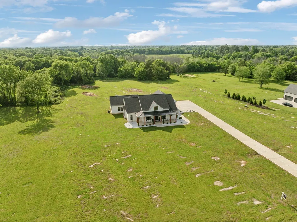
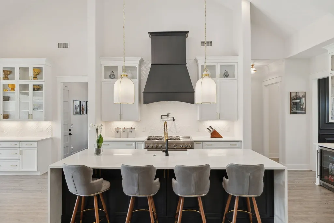
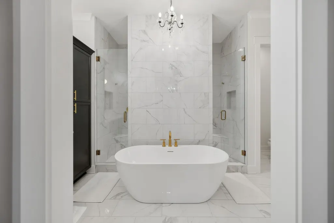
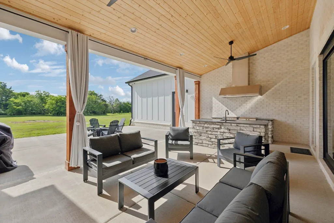
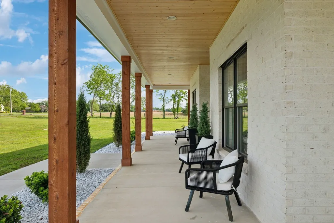
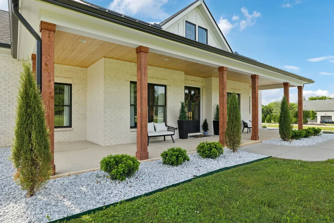
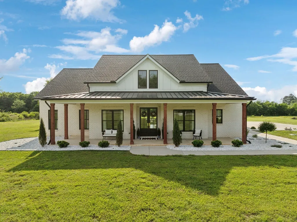
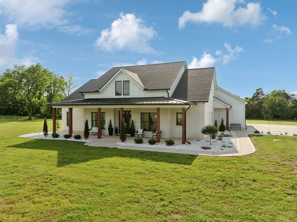
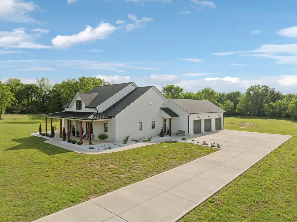
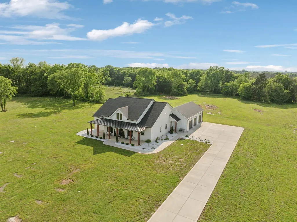
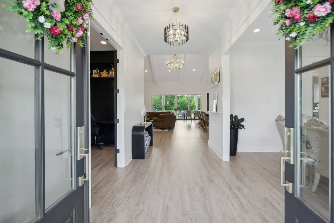
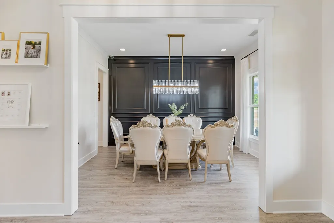
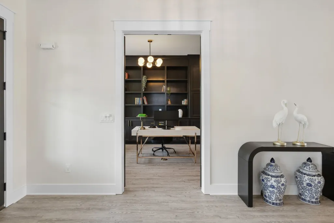
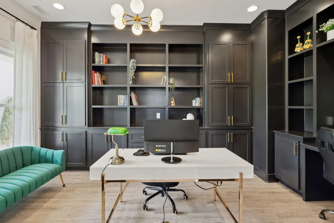
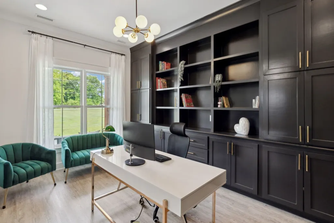
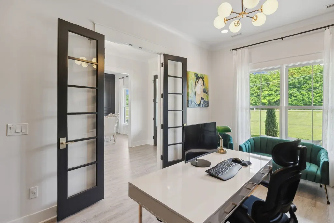
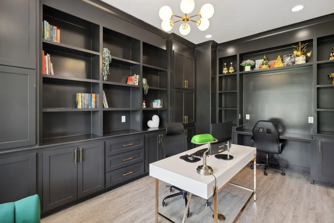
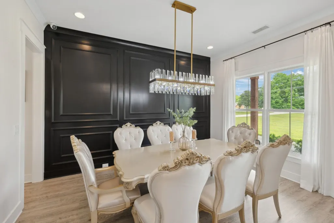
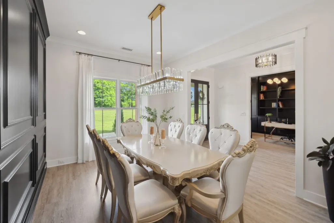
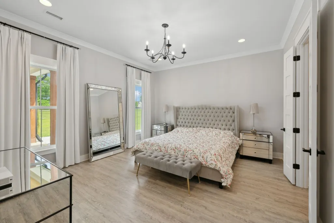
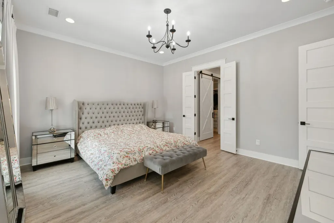
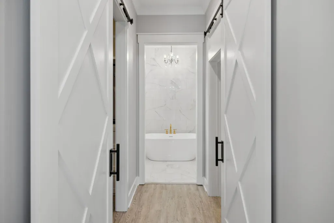
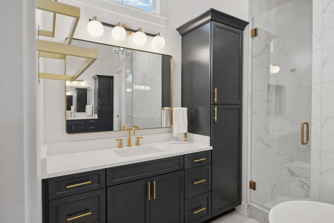
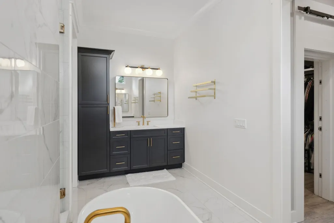
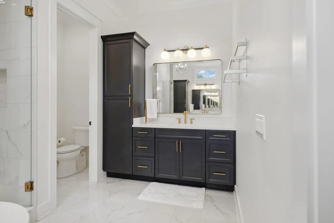
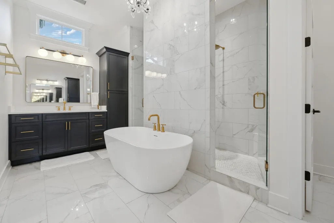
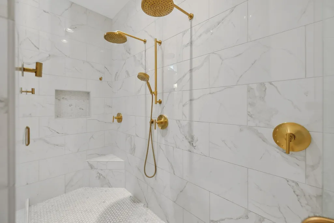
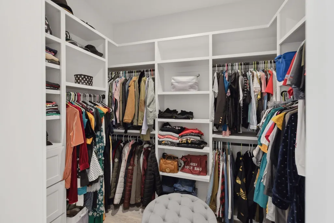
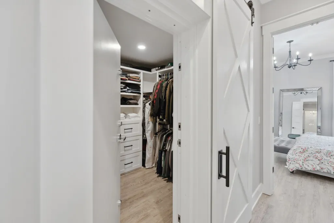
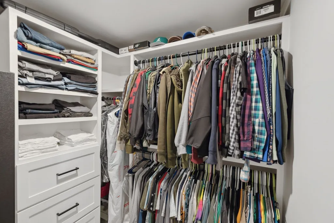
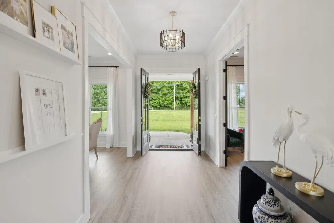
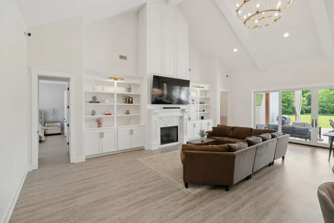
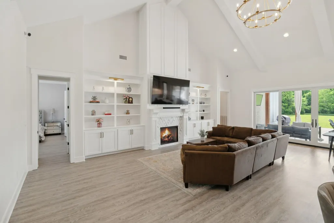
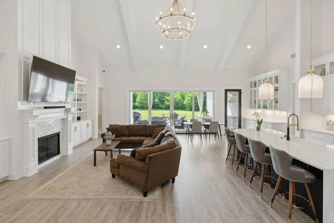
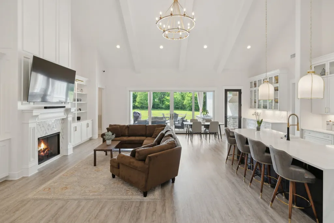
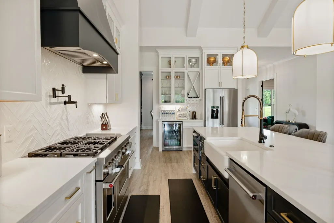
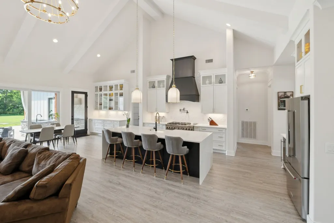
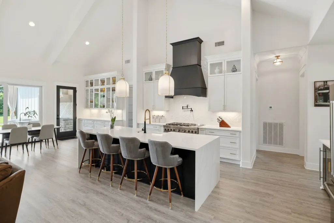
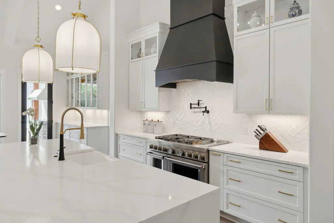
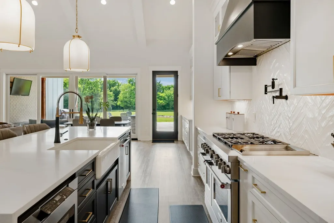
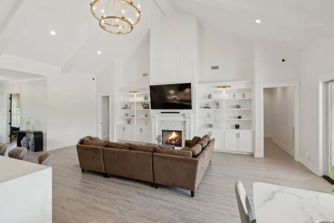
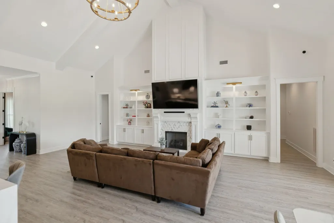
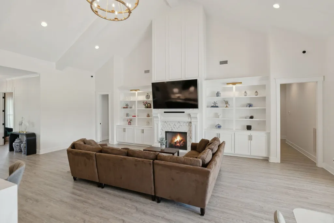
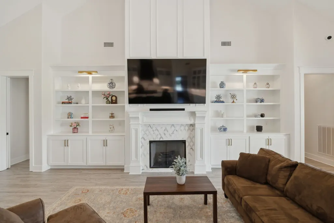
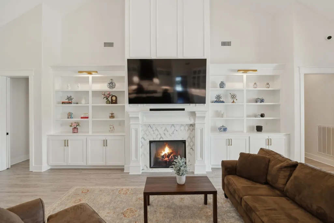
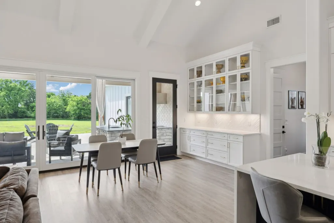
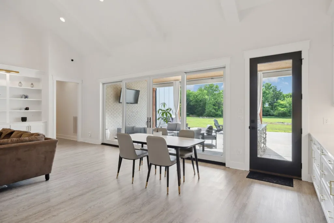
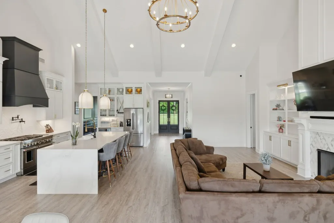
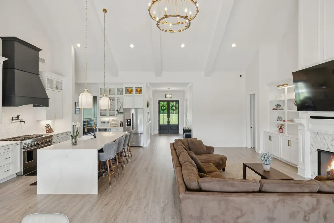
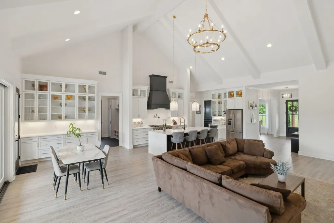
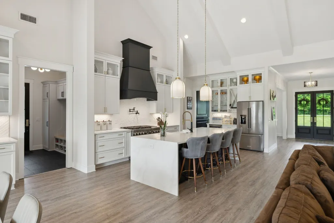
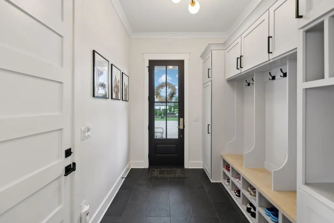
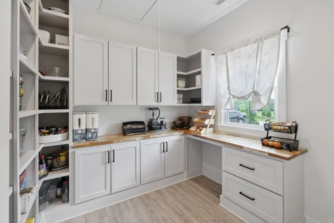
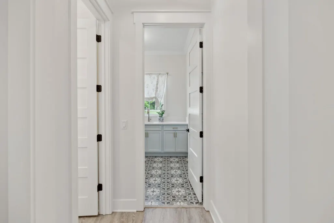
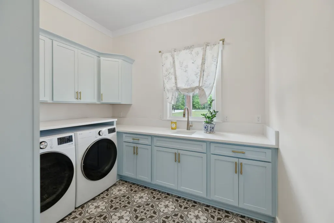
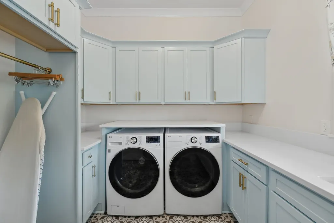
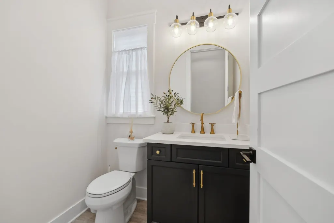
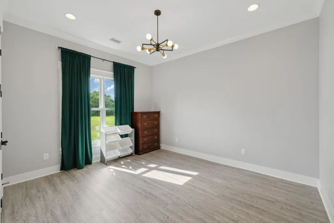
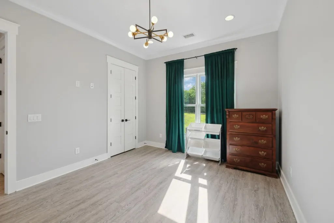
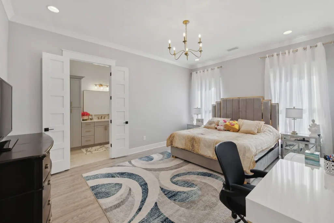
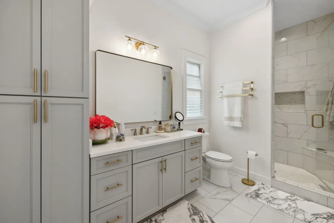
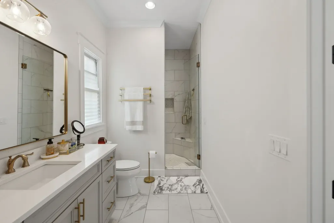
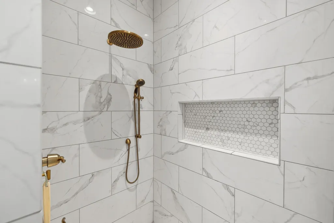
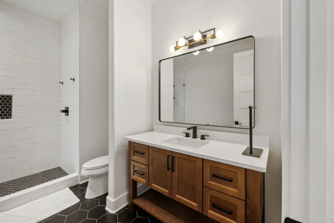
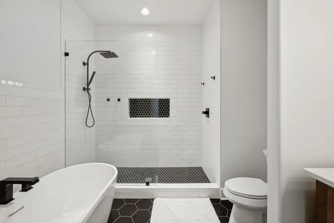
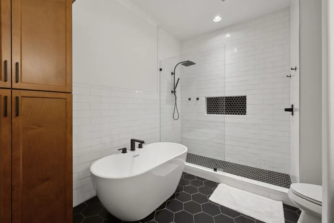
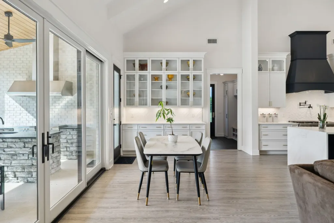
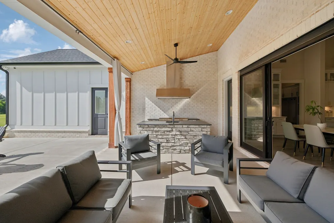
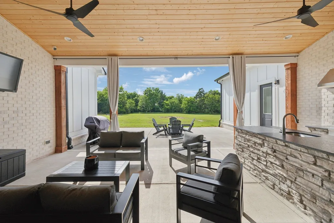
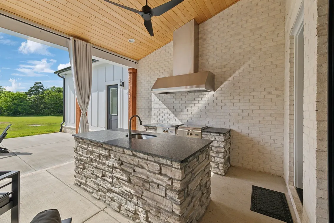
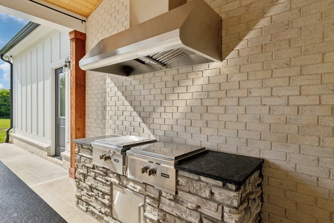
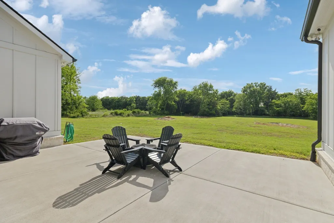
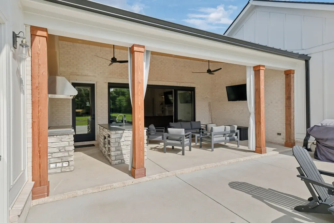
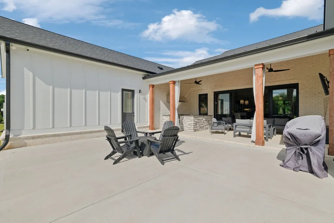
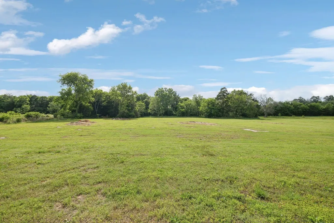
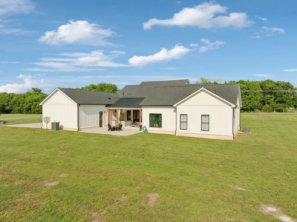
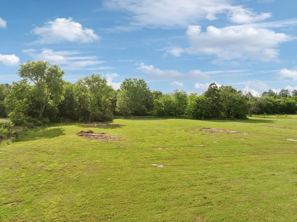
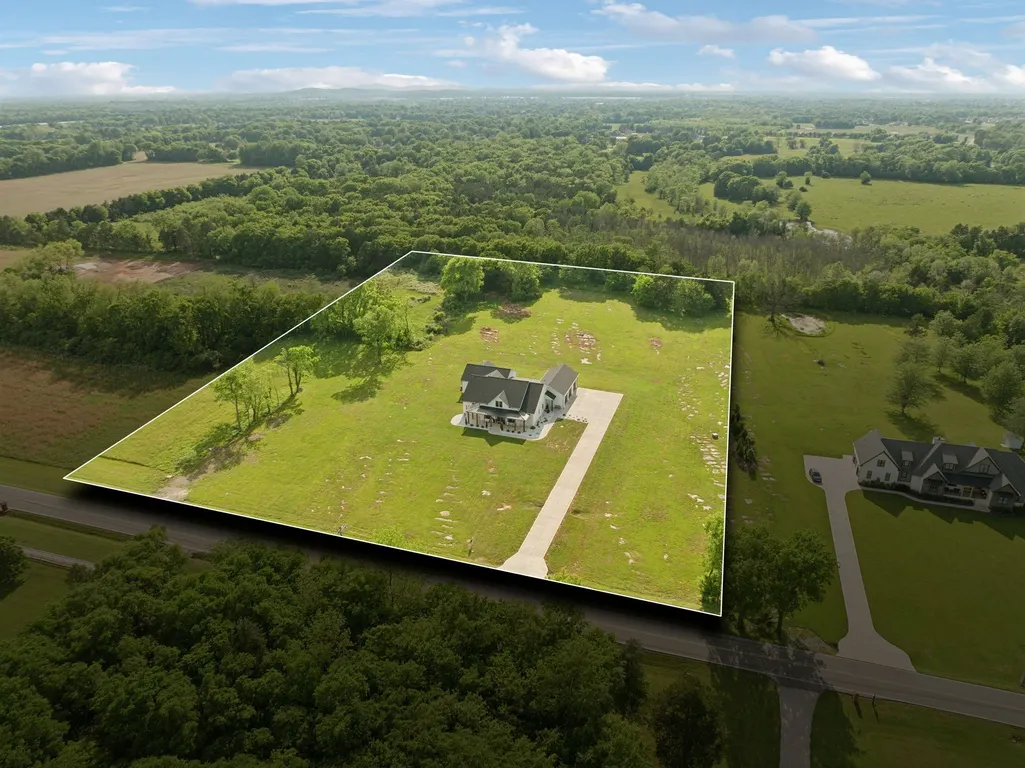
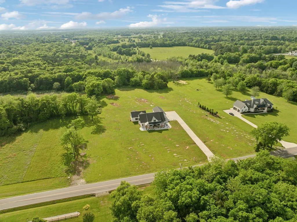
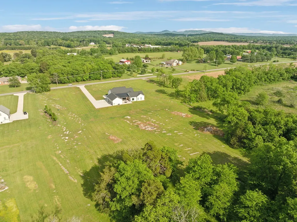
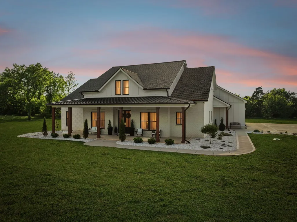
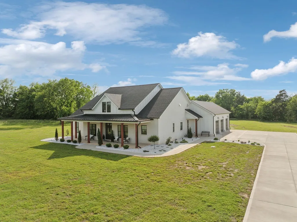
No HOA! Motivated sellers and a $10,000 price improvement! Set on 6.43 scenic acres in Murfreesboro, this 2022 modern farmhouse offers 4 bedrooms, 3.5 baths, approximately 3,743 square feet, and a three-car garage. The open living area flows into a chef-inspired kitchen with a waterfall island, herringbone backsplash, premium stainless appliances, pot filler, farmhouse sink, beverage station, soft-close cabinetry, and a walk-in butler’s pantry with butcher-block counters. Tall doors, crown molding, decorative lighting, and custom built-ins elevate the dining room and home office. The main-level owner’s suite features dual rain showerheads, a soaking tub, double vanities, and two oversized closets. Additional highlights include an interior storm shelter, Tiffany-blue laundry cabinetry, distinctive tilework, a tankless water heater, and an epoxy-finished side-entry garage. The white brick exterior with black trim creates striking curb appeal. Covered front and rear spaces, an expansive patio, and built-in wok-style cooking stations make outdoor entertaining easy. With 6.43 acres and no HOA, explore possibilities for a pool, animals, gardening, or other outdoor uses, subject to applicable approvals. A minimum of 48 hours’ notice and lender commitment letter or proof of funds are required for showings. Preferred lender Johnathon Shroud with Lending Hand Mortgage is offering qualified buyers a closing-cost credit equal to 1% of the loan amount, subject to lender approval, program requirements, and applicable terms. Buyers are not required to use the preferred lender.
| Elementary School | Middle School | High School |
|---|---|---|
| Buchanan Elementary | Whitworth-Buchanan Middle School | Riverdale High School |
| Price History | |
|---|---|
| 7/17/2026 | Listed $1,349,990 |
| 8/28/2026 | 1$1,339,990 |
General Features
| Living Area | 3743 |
|---|---|
| Sewer | Septic Tank |
| Heating | Propane |
| Cooling | Ceiling Fan(s),Central Air |
| Utilities | Water Available |
| Possession | Negotiable |
| Appliances | Built-In Gas Oven,Gas Oven,Built-In Electric Range,Dishwasher,Disposal,Ice Maker,Microwave,Refrigerator,Stainless Steel Appliance(s) |
| Garage Spaces | 3 |
| Patio/Porch Features | Patio,Covered,Porch |
| Architectural Style | Ranch |
| Construction Materials | Brick |
| Pets Allowed | Yes |
| Year Built | 2022 |
| Stories Count | 1 |
| Topography | Cleared,Level |
| Levels | One |
| Property Subtype | Single Family Residence |
| County | Rutherford County,TN |
| New Construction | No |
| Property Type | Residential |
| Attached Garage | No |
| Subdivision Name | Thompson Estate |
| Garage Y/N | Yes |
| Full Baths | 3 |
| Status | Active |
| Directions | From I 24 - I-24 E to Exit 81B (Church St). R on Rutherford Blvd. R on Bradyville Pk. R on Wilson Overall Rd. Home on R. |
| High School | Riverdale High School |
| City | Murfreesboro |
| Senior Community Y/N | No |
| Lot Size Units | Acres |
| Elementary School | Buchanan Elementary |
| Property Attached Y/N | No |
| Year Built Details | Existing |
| Tax Annual Amount | 4642 |
| Middle/Junior High School | Whitworth-Buchanan Middle School |
| Building Area Units | Square Feet |
| Living Area Units | Square Feet |
| Standard Status | Active |
Interior Features
| Interior Amenities | Bookcases,Built-in Features,Ceiling Fan(s),Extra Closets,High Ceilings,Open Floorplan,Pantry,Smart Thermostat,Walk-In Closet(s),Wet Bar |
|---|---|
| Basement | None |
| Flooring | Luxury Vinyl,Tile |
| Total Fireplaces | 2 |
| Air Conditioning Y/N | Yes |
| Heating Y/N | Yes |
| Fireplace Y/N | Yes |
| Above Grade Finished Area | 3743 |
| Half Baths | 1 |
| Laundry Features | Electric Dryer Hookup,Washer Hookup |
| Total Bedrooms | 4 |
| Main Level Bedrooms | 4 |
| Below Grade Finished Area Unit Type | Square Feet |
| LivingAreaSource | Appraiser |
| Below Grade Finished Area Source | Appraiser |
| Above Grade Finished Area Source | Appraiser |
| Above Grade Finished Area Unit Type | Square Feet |
| Total Baths | 4 |
Exterior Features
| Parking Features | Garage Door Opener,Garage Faces Side,Driveway |
|---|---|
| Lot Features | Cleared,Level |
| Water Source | Private |
| Total Parking | 3 |
| Lot Size Area | 6.43 |
| Building Area Total | 3743 |
| Lot Size Acres | 6.43 |
| Lot Size Source | Assessor |
| Waterfront Y/N | No |
| Covered Spaces | 3 |
Amenities
- Foreclosure
- Views
- Short Sale
- New Construction
- Adult 55+
- Lease To Own
- No HOA Fees
- Furnished
- Primary On Main
- Air Conditioning
- Seller Finance
- Green
- Fixer Upper
- Horse
- Golf
- Fireplace
- Deck
- Garage
- Basement
- Pool
Property vs Single Family Average in 37127
Price
Taxes
Year Built
Visits
 The data relating to real estate for sale on this web site comes in part from the Internet Data Exchange Program of RealTracs Solutions as distributed by MLS Grid. Real estate listings held by brokerage firms other than Weichert, Realtors® - The Andrews Group - Nashville are marked with the Internet Data Exchange Program logo or thumbnail logo and detailed information about them includes the name of the listing brokers.
