
Price Reduction
Address
3188 Vera Valley Rd, Franklin, TN
Price
$ 749,999
Property Attributes
- MLS#3277673
- TypeSingle Family
- Listing Status Active
- CountyWILLIAMSON
- CityFranklin
- NeighborhoodSpencer Hall
- Zip37064
- StyleContemporary
- Year Built1999
- Taxes$ 2845
- Price$ 749,999
- Bedrooms4
- Full Bathrooms2
- Half Bathrooms1
- Sqr Footage2473
- Lot Size0.16 Acres
Data Source:
Listing courtesy of RealTracs MLS as distributed by MLS GRID
Property Description
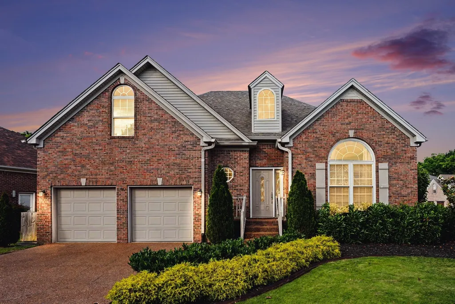
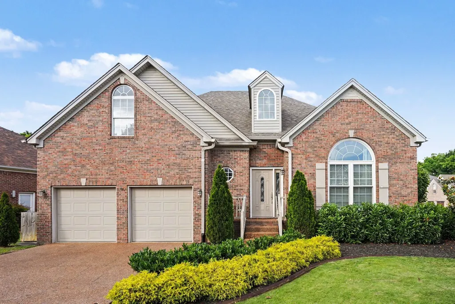
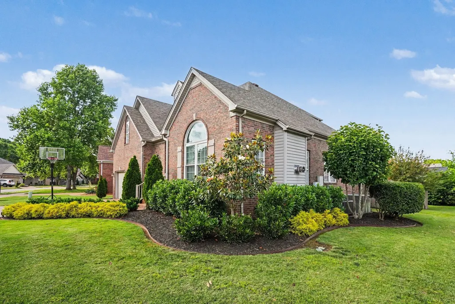
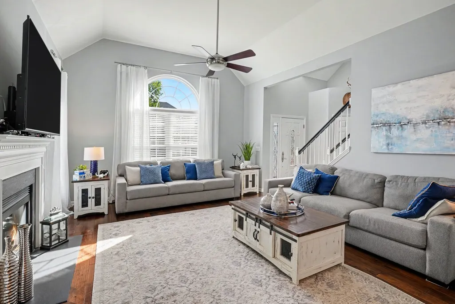
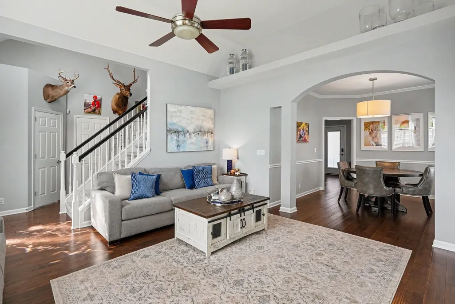
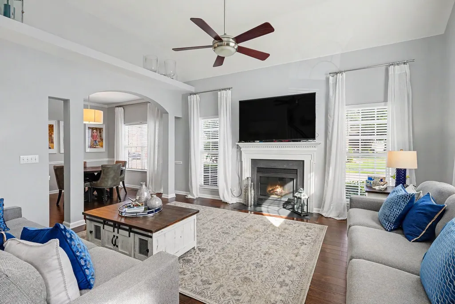
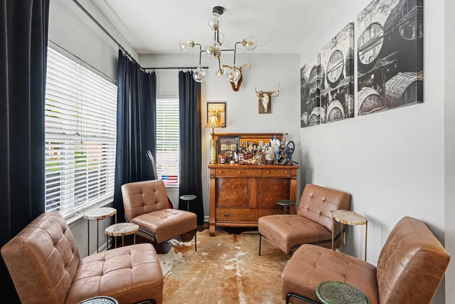
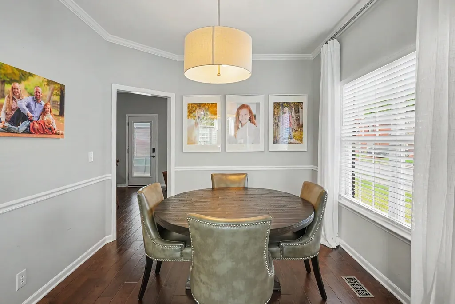
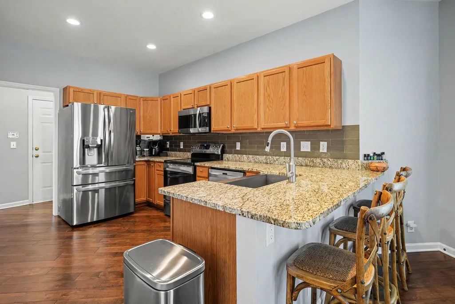
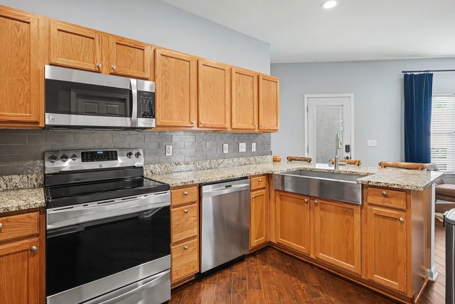
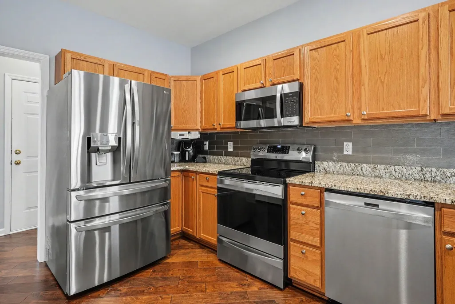
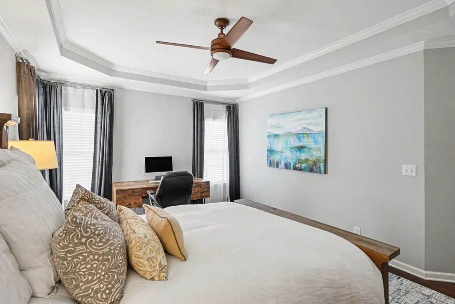
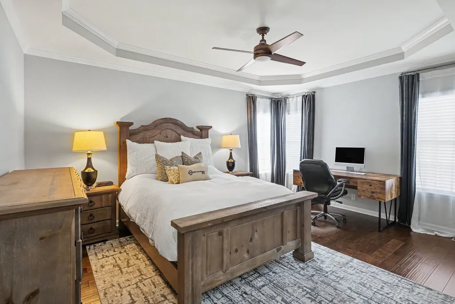
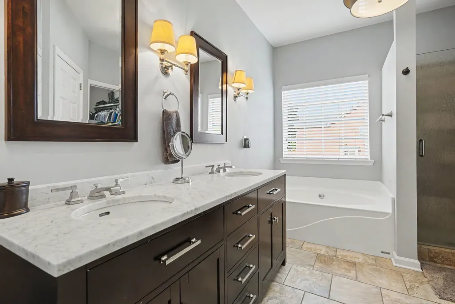
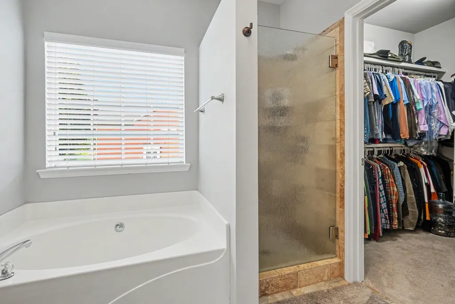
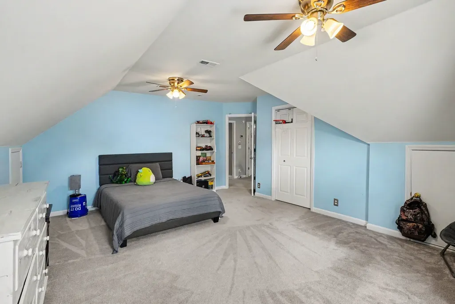
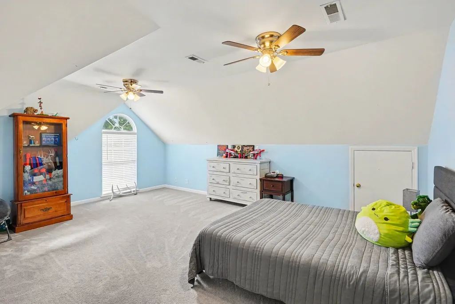
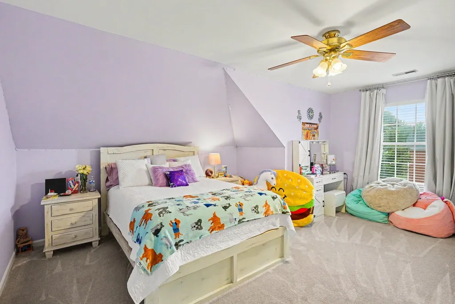
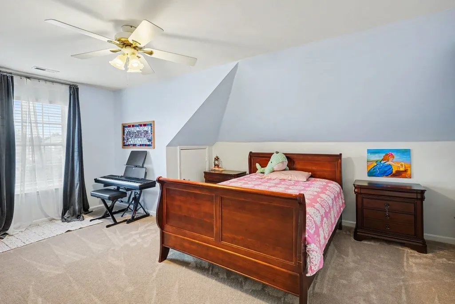
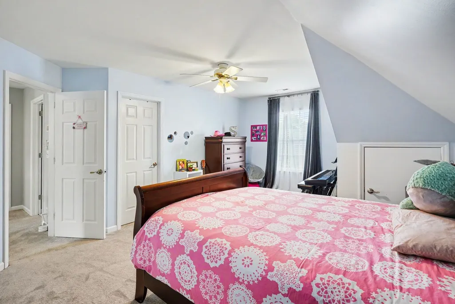
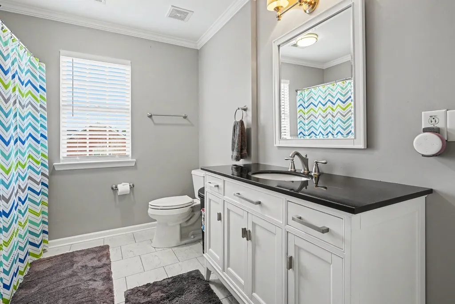
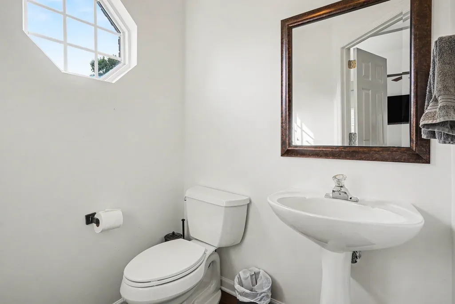
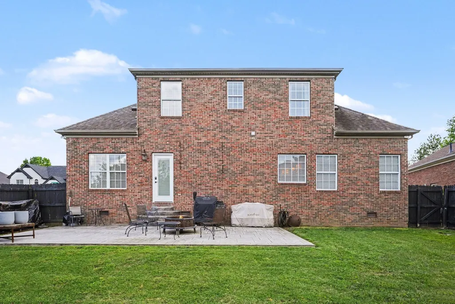
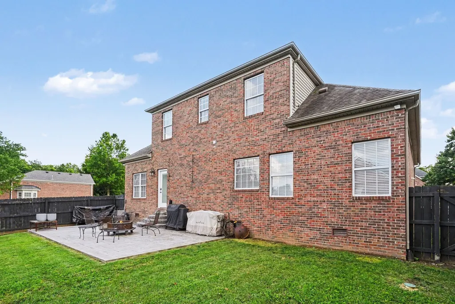
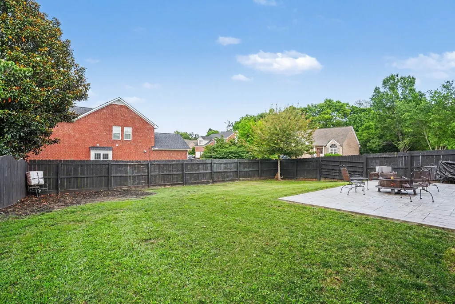
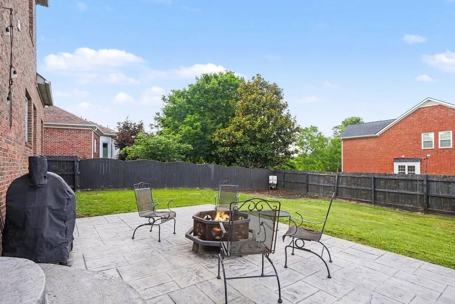
Just over a mile from the charm, culture and energy of Franklin's Historic Downtown, this beautifully designed all-brick home offers more than a place to live, it offers a lifestyle you'll fall in love with the moment you arrive. Imagine evening walks along sidewalk-lined streets leading home after a dinner downtown, neighborhood gatherings with friends, and quite mornings filled with natural light pouring through oversized windows beneath soaring 14-foot vaulted ceilings. Positioned on a spacious corner lot, this 4 bedroom/2.5 Bath home provides the elbow room and privacy today's buyers crave, complete with a fenced backyard designed for both relaxation and entertaining. The expansive 16'x26' stamped and stained concrete patio creates the perfect backdrop for holiday celebrations, summer cookouts, or slow evenings spent with the people who matter most. Inside, warmth and elegance blend effortlessly throughout the open floor plan. Thoughtful design details and elevated finishes create a space that feels both refined and inviting, including a charming wine/bourbon nook just off the kitchen, a perfect touch for entertaining or unwinding at the end of the day. The kitchen itself features granite countertops, stainless steel appliances, a farmhouse sink and a spacious pantry with plenty of room. Hardwood floors flow throughout the main level, complemented by tile in wet areas and newer carpet upstairs for added comfort. Updated hardware, modern light fixtures and recessed lighting add a fresh and polished feel to the home. The versatile 4th bedroom can easily serve as a bonus room, media room or private office depending on your needs. Practicality meets beauty with abundant storage closets and generous garage shelving, ensuring there's a place for everything. Every inch of this home has been thoughtfully cared for and designed to make everyday living feel extraordinary. Community pool, ponds and playground are an added bonus! (Owner/Agent Listing)
| Elementary School | Middle School | High School |
|---|---|---|
| Pearre Creek Elementary School | Hillsboro Elementary/ Middle School | Independence High School |
| Price History | |
|---|---|
| 7/13/2026 | Listed $770,000 |
| 8/5/2026 | 2$759,999 |
| 9/12/2026 | 2$749,999 |
General Features
| Living Area | 2473 |
|---|---|
| Sewer | Public Sewer |
| Heating | Central,Natural Gas |
| Cooling | Central Air,Electric |
| Utilities | Electricity Available,Natural Gas Available,Water Available,Cable Connected |
| Possession | Close Of Escrow |
| Roof | Shingle |
| Appliances | Electric Oven,Electric Range,Dishwasher,Disposal,Microwave,Refrigerator,Stainless Steel Appliance(s) |
| HOA Fee | 80 |
| Garage Spaces | 2 |
| Association Fee Includes | Recreation Facilities |
| Patio/Porch Features | Patio,Porch |
| Architectural Style | Contemporary |
| Security Features | Carbon Monoxide Detector(s),Smoke Detector(s) |
| Construction Materials | Brick |
| Pets Allowed | Yes |
| Year Built | 1999 |
| Stories Count | 2 |
| Topography | Corner Lot,Level |
| Levels | Two |
| Property Subtype | Single Family Residence |
| Assoc Fee Paid Per | Monthly |
| County | Williamson County,TN |
| New Construction | No |
| Property Type | Residential |
| Association Amenities | Playground,Pool,Underground Utilities |
| Attached Garage | Yes |
| Subdivision Name | Spencer Hall Sec 6 |
| Garage Y/N | Yes |
| Full Baths | 2 |
| Status | Active |
| Directions | From Downtown Franklin,travel West on HWY 96,turn left into Vera Valley Road,home is on the let. |
| High School | Independence High School |
| City | Franklin |
| Senior Community Y/N | No |
| Lot Size Units | Acres |
| Elementary School | Pearre Creek Elementary School |
| Property Attached Y/N | No |
| Year Built Details | Existing |
| Tax Annual Amount | 2845 |
| Middle/Junior High School | Hillsboro Elementary/ Middle School |
| Building Area Units | Square Feet |
| Living Area Units | Square Feet |
| Standard Status | Active |
Interior Features
| Interior Amenities | Ceiling Fan(s),Entrance Foyer,Extra Closets,High Ceilings,Open Floorplan,Pantry,Walk-In Closet(s),High Speed Internet |
|---|---|
| Basement | Crawl Space |
| Flooring | Carpet,Wood,Tile |
| Total Fireplaces | 1 |
| Air Conditioning Y/N | Yes |
| Heating Y/N | Yes |
| Fireplace Y/N | Yes |
| Above Grade Finished Area | 2473 |
| Half Baths | 1 |
| Laundry Features | Electric Dryer Hookup,Washer Hookup |
| Total Bedrooms | 4 |
| Main Level Bedrooms | 1 |
| Below Grade Finished Area Unit Type | Square Feet |
| LivingAreaSource | Professional Measurement |
| Below Grade Finished Area Source | Professional Measurement |
| Above Grade Finished Area Source | Professional Measurement |
| Above Grade Finished Area Unit Type | Square Feet |
| Total Baths | 3 |
Exterior Features
| Fencing | Back Yard |
|---|---|
| Parking Features | Garage Door Opener,Garage Faces Front |
| Lot Features | Corner Lot,Level |
| Water Source | Public |
| Total Parking | 2 |
| Lot Size Area | 0.16 |
| Building Area Total | 2473 |
| Lot Dimensions | 70 X 109 |
| Lot Size Acres | 0.16 |
| Lot Size Source | Calculated from Plat |
| Waterfront Y/N | No |
| Covered Spaces | 2 |
Amenities
- Foreclosure
- Views
- Short Sale
- New Construction
- Adult 55+
- Lease To Own
- No HOA Fees
- Furnished
- Primary On Main
- Air Conditioning
- Seller Finance
- Green
- Fixer Upper
- Horse
- Golf
- Fireplace
- Deck
- Garage
- Basement
- Pool
Property vs Single Family Average in 37064
Price
Taxes
Year Built
Visits
 The data relating to real estate for sale on this web site comes in part from the Internet Data Exchange Program of RealTracs Solutions as distributed by MLS Grid. Real estate listings held by brokerage firms other than Weichert, Realtors® - The Andrews Group - Nashville are marked with the Internet Data Exchange Program logo or thumbnail logo and detailed information about them includes the name of the listing brokers.
