


Address
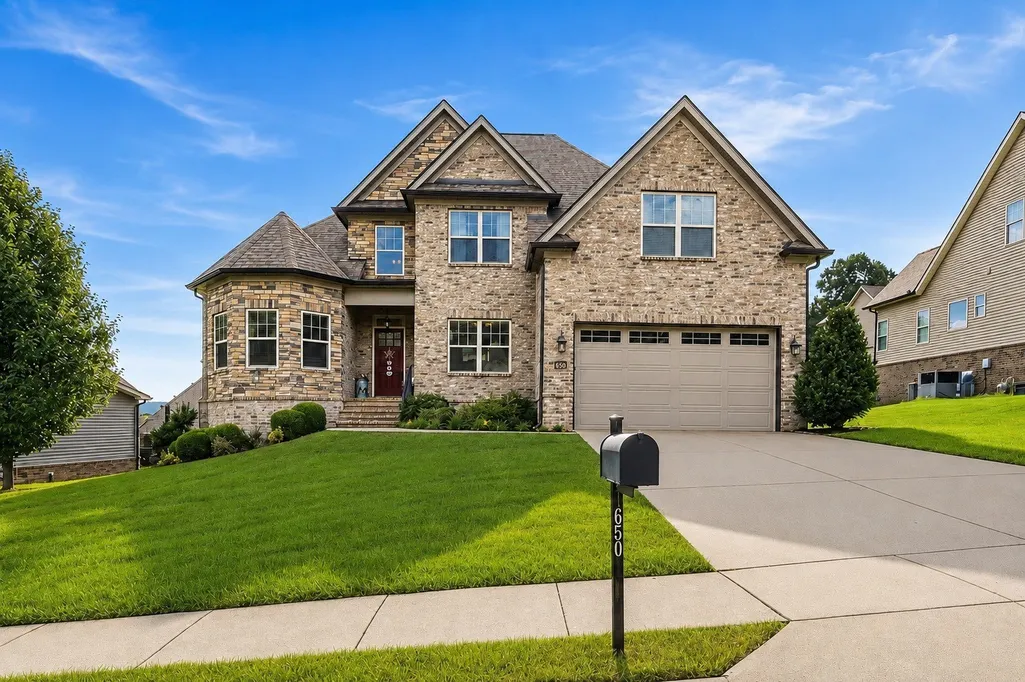
650 Josef Cir, Columbia, TN
Price
$ 650,000
Property Attributes
- MLS#3278595
- TypeSingle Family
- Listing Status Active
- CountyMAURY
- CityColumbia
- NeighborhoodGreystone
- Zip38401
- Style
- Year Built2017
- Taxes$ 2855
- Price$ 650,000
- Bedrooms4
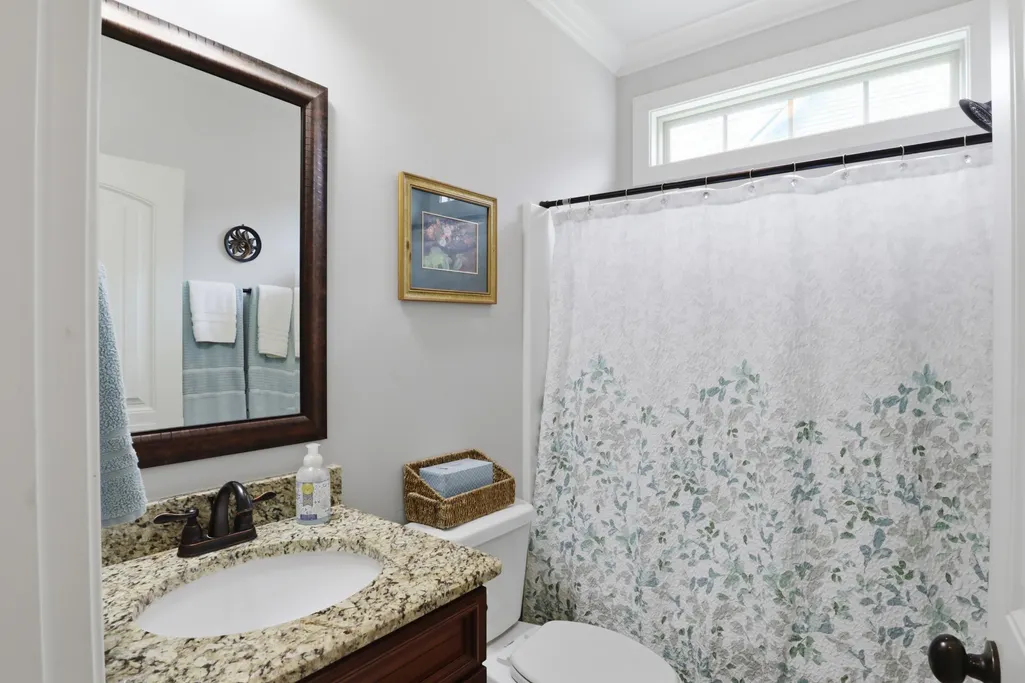
- Full Bathrooms3
- Half Bathrooms0
- Sqr Footage2440
- Lot Size0.23 Acres
Data Source:
Listing courtesy of RealTracs MLS as distributed by MLS GRID
Property Description
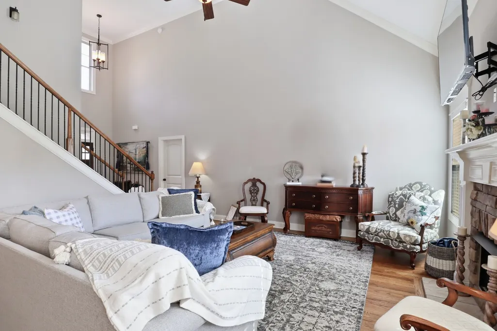
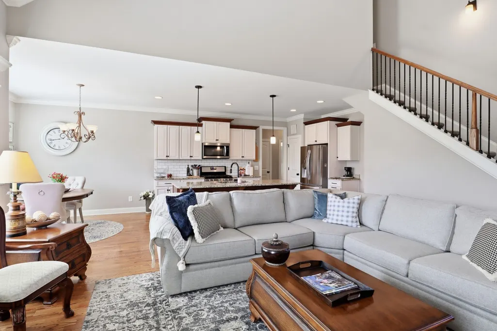
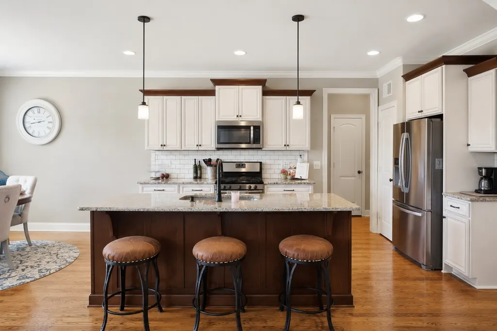
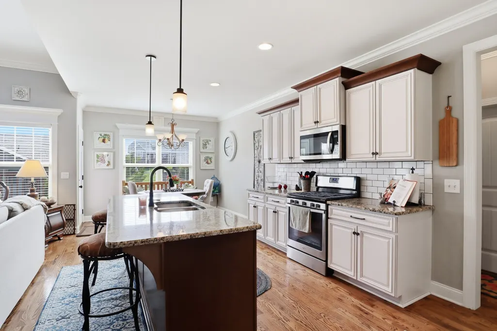
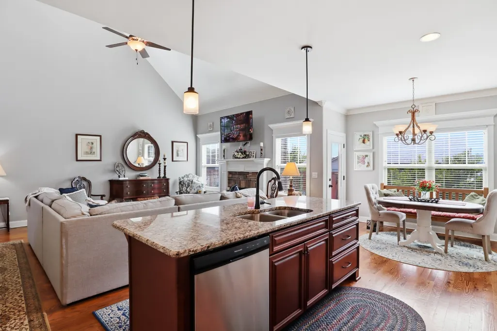
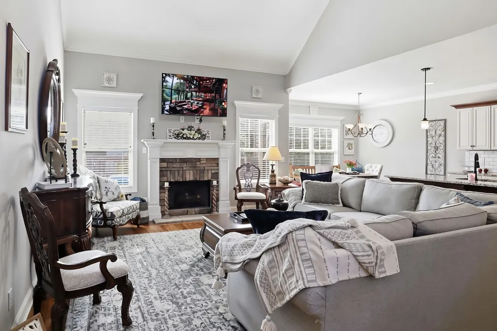
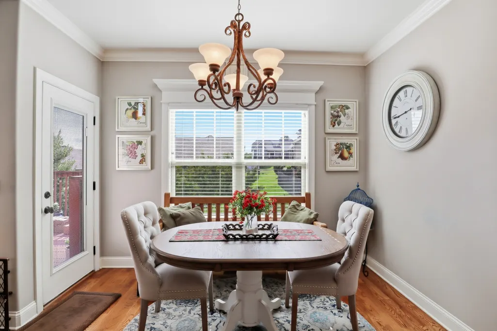
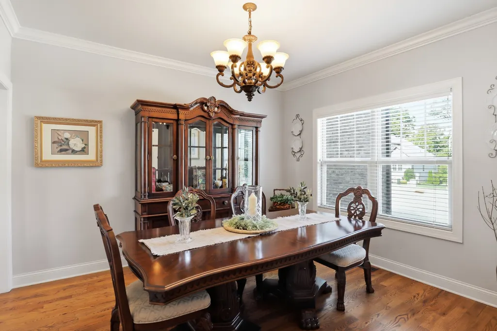
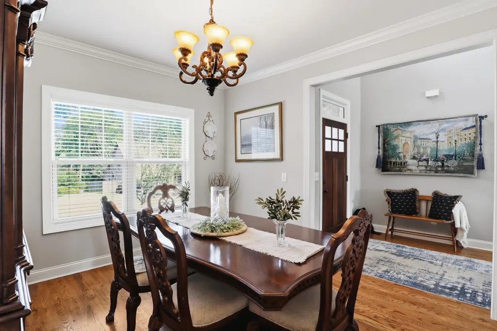
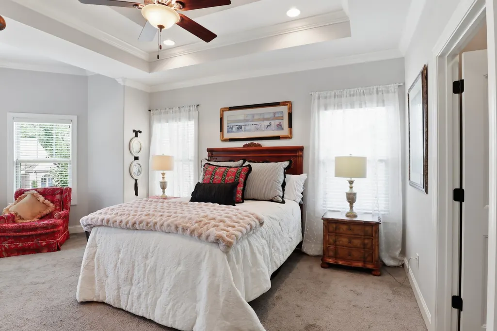
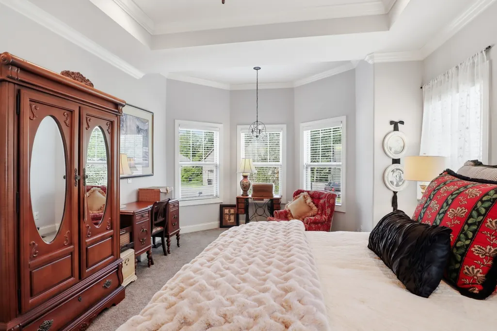
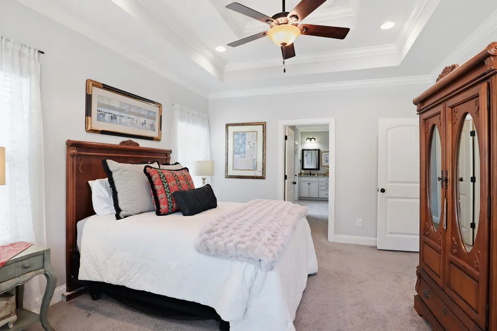
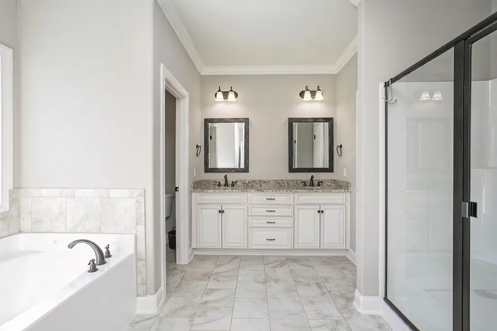
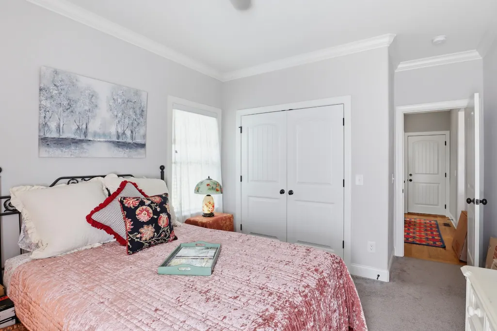
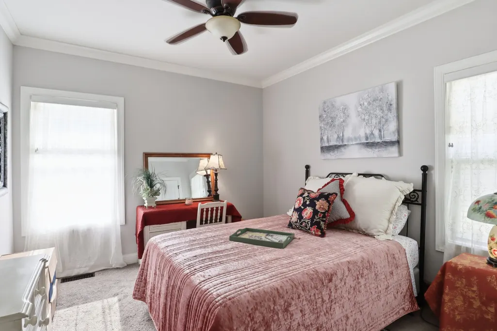
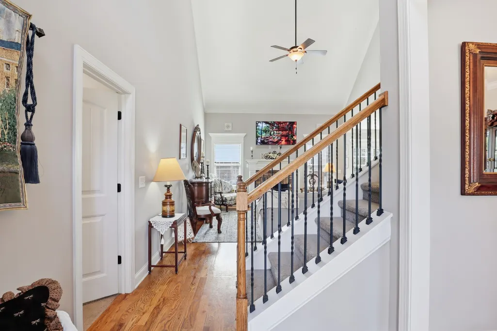
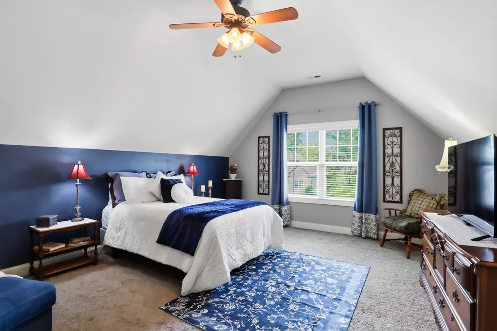
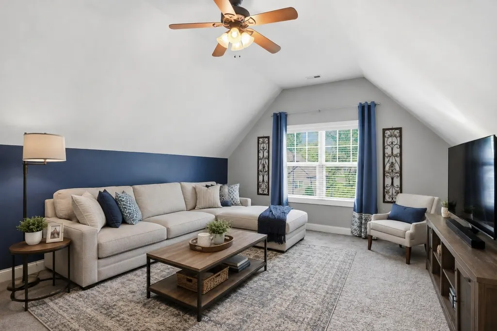
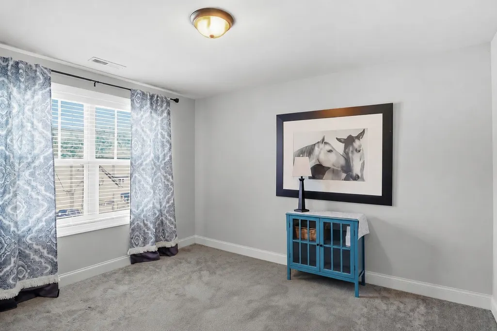
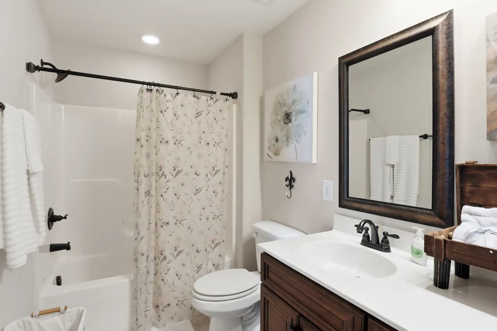
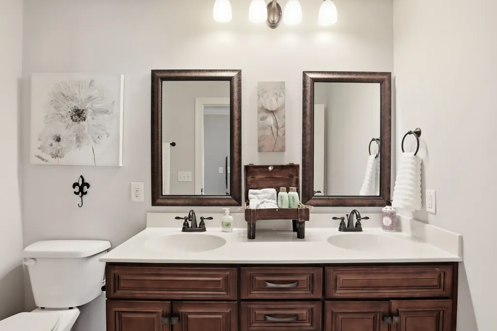
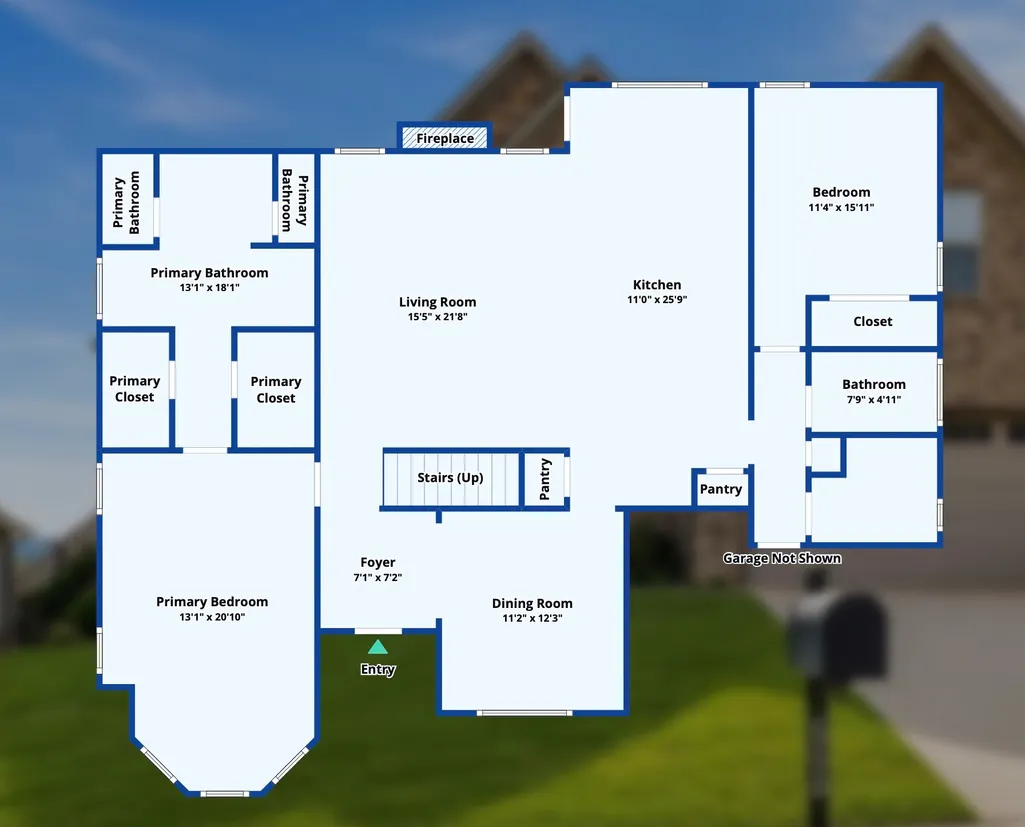
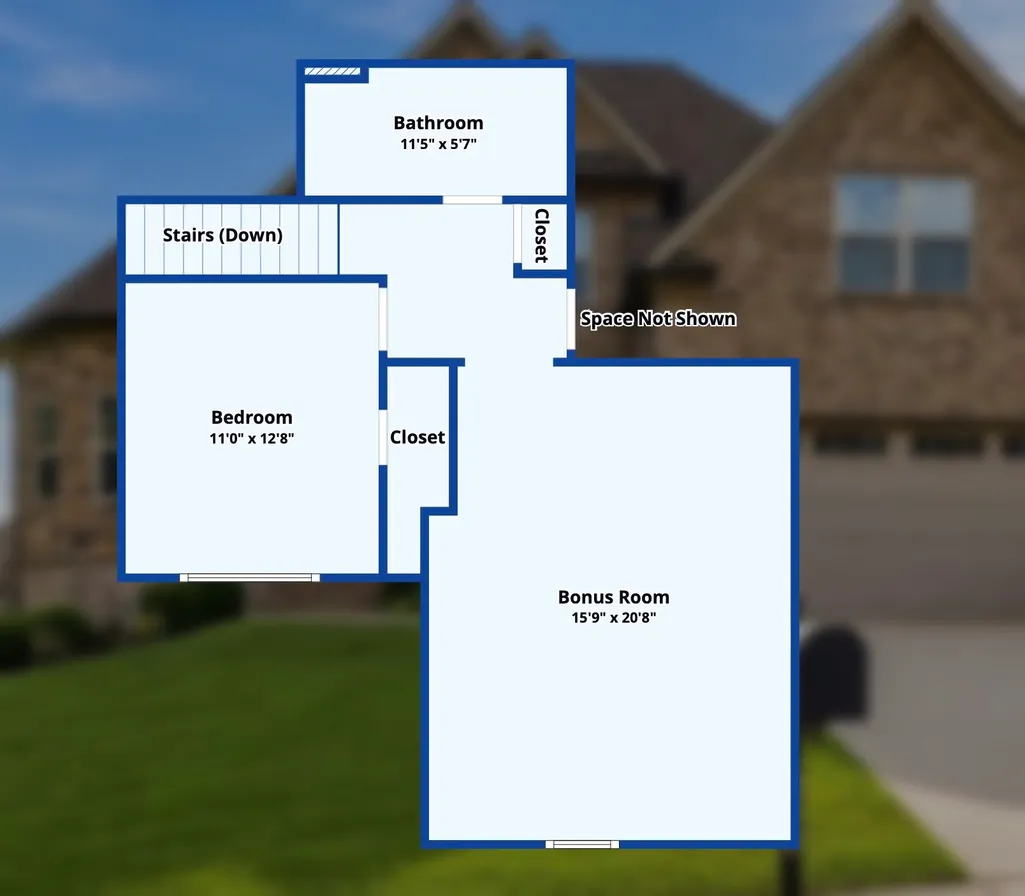
There are homes that impress on a showing, and there are homes that quietly win you over the longer you spend inside. This home does both.The main living spaces were designed to stay connected without feeling crowded. Vaulted ceilings add volume, the stone fireplace creates a natural gathering place, and the flow between the kitchen, dining area, and outdoor living makes entertaining feel effortless rather than planned.The kitchen embraces a clean, enduring style with granite countertops, full-height custom cabinetry, & contrasting island that brings character without chasing trends. Whether dinner is served around the dining table or in the breakfast nook overlooking the yard, the home gives you options instead of limitations.The primary suite offers something that's becoming increasingly difficult to find: a space that feels separate from the pace of the rest of the home. The sitting area creates room to slow down, while the on-suite bathroom comes fully featured with dual vanity, a soaking tub, walk-in shower, private water closet, linen storage, and custom walk-in closets for both homeowners. One of the home's greatest strengths is its flexibility. A private guest suite on the main level provides comfortable accommodations without sacrificing privacy, while upstairs offers an entirely different rhythm. The spacious bonus room, additional bedroom, & full bath create an ideal setting for long-term guests, multi-generational living, a home theater, game room, studio, or simply a place where everyone can spread out. Throughout the home, thoughtful details quietly elevate everyday life. This home checks all your boxes, come see for yourself!
| Elementary School | Middle School | High School |
|---|---|---|
| R Howell Elementary | E. A. Cox Middle School | Battle Creek High School |
| Price History | |
|---|---|
| 7/14/2026 | Listed $650,000 |
General Features
| Living Area | 2440 |
|---|---|
| Sewer | Public Sewer |
| Heating | Heat Pump |
| Cooling | Central Air |
| Utilities | Water Available |
| Possession | Close Of Escrow |
| Roof | Asphalt |
| Appliances | Gas Oven,Gas Range,Dishwasher,Microwave |
| HOA Fee | 85 |
| Garage Spaces | 2 |
| Association Fee Includes | Maintenance Grounds |
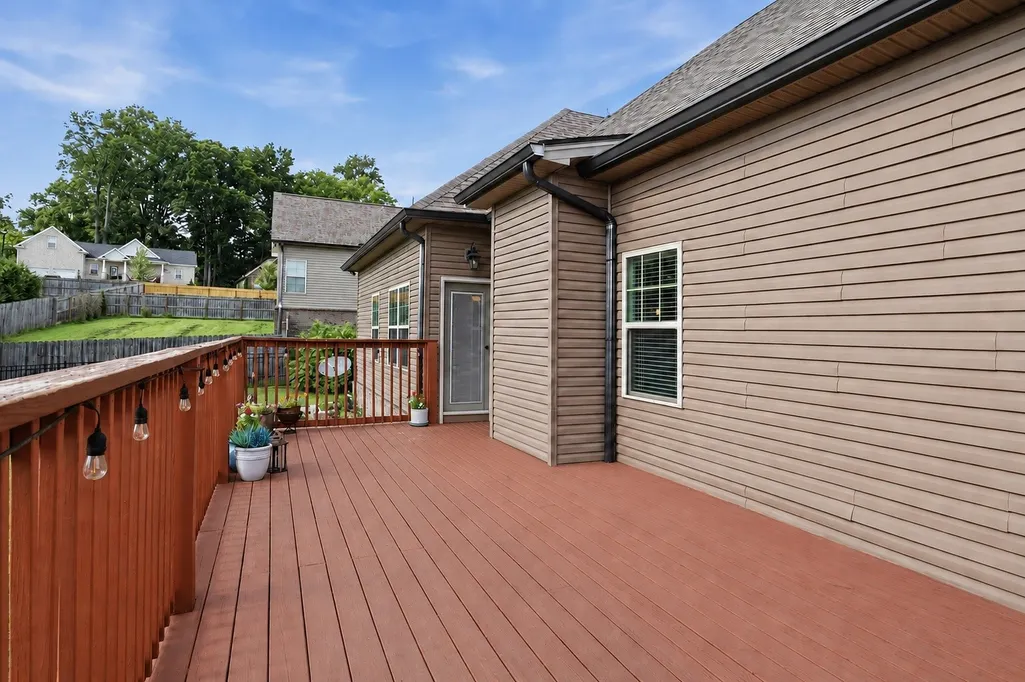
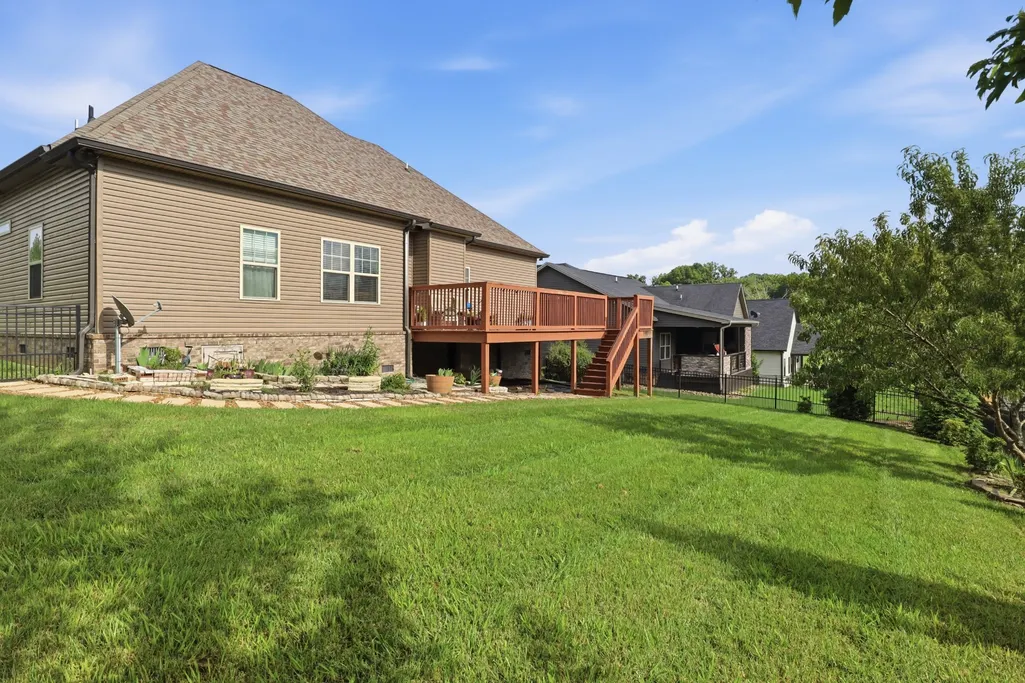
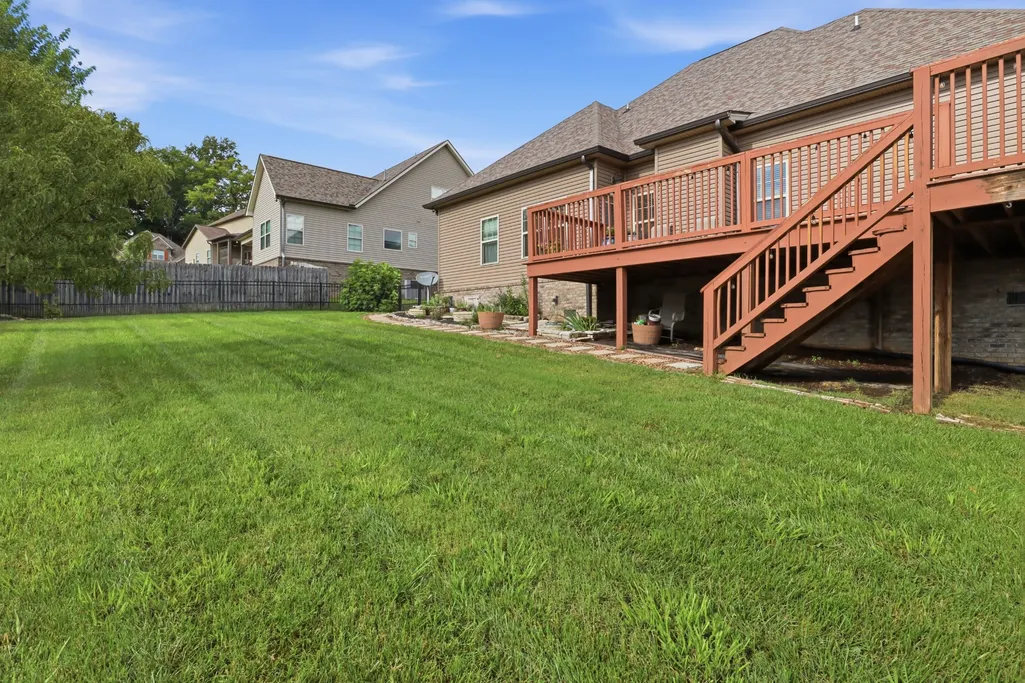
| Patio/Porch Features | Deck |
| Security Features | Smoke Detector(s) |
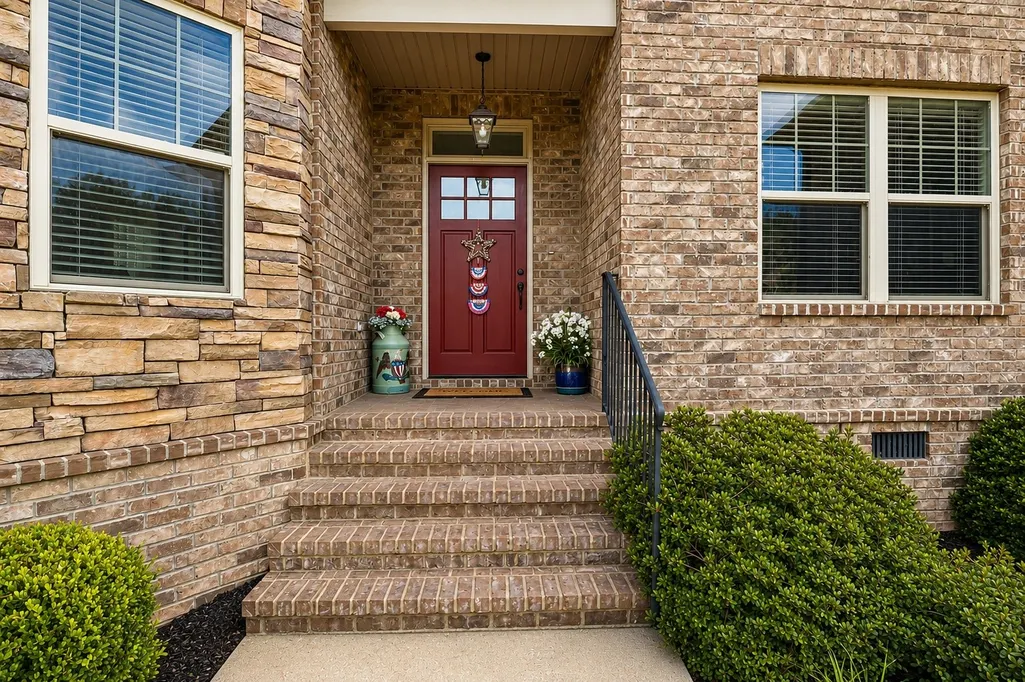
| Construction Materials | Brick,Stone,Vinyl Siding |
| Pets Allowed | Yes |
| Year Built | 2017 |
| Stories Count | 2 |
| Levels | Two |
| Property Subtype | Single Family Residence |
| Gross Income | 33600 |
| HOA Fee 2 | 125 |
| Assoc Fee Paid Per | Quarterly |
| County | Maury County,TN |
| New Construction | No |
| Property Type | Residential |
| Attached Garage | Yes |
| Subdivision Name | Greystone |
| Garage Y/N | Yes |
| Full Baths | 3 |
| Status | Active |
| Buyer Financing | Conventional,FHA,VA |
| Directions | Take I65 South and exit right on Exit 46. Take bear creek HWY 431 West for about 5 minutes until you reach the community entrance on your right. Take a Right into the neighborhood and then another ri |
| High School | Battle Creek High School |
| City | Columbia |
| Senior Community Y/N | No |
| Lot Size Units | Acres |
| HOA Fee 2 Frequency | One Time |
| Elementary School | R Howell Elementary |
| Property Attached Y/N | No |
| Year Built Details | Existing |
| Tax Annual Amount | 2855 |
| Middle/Junior High School | E. A. Cox Middle School |
| Building Area Units | Square Feet |
| Living Area Units | Square Feet |
| Standard Status | Active |
Interior Features
| Interior Amenities | Ceiling Fan(s),Entrance Foyer,Extra Closets,High Ceilings,Open Floorplan,Pantry,Walk-In Closet(s),High Speed Internet |
|---|---|
| Basement | Crawl Space |
| Flooring | Carpet,Wood,Tile |
| Total Fireplaces | 1 |
| Air Conditioning Y/N | Yes |
| Heating Y/N | Yes |
| Fireplace Y/N | Yes |
| Above Grade Finished Area | 2440 |
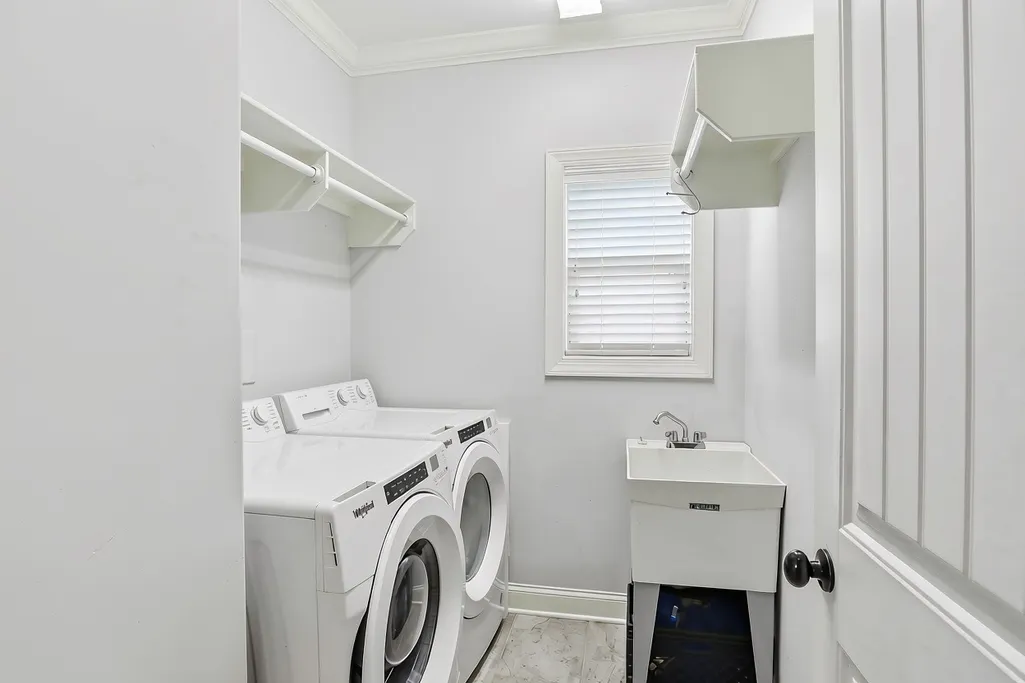
| Laundry Features | Electric Dryer Hookup,Washer Hookup |
| Total Bedrooms | 4 |
| Main Level Bedrooms | 2 |
| Below Grade Finished Area Unit Type | Square Feet |
| LivingAreaSource | Owner |
| Below Grade Finished Area Source | Owner |
| Above Grade Finished Area Source | Owner |
| Above Grade Finished Area Unit Type | Square Feet |
| Total Baths | 3 |
Exterior Features
| Fencing | Back Yard |
|---|---|
| Parking Features | Garage Door Opener,Garage Faces Front |
| Water Source | Public |
| Total Parking | 2 |
| Lot Size Area | 0.23 |
| Building Area Total | 2440 |
| Lot Dimensions | 80 X 125.98 |
| Lot Size Acres | 0.23 |
| Lot Size Source | Calculated from Plat |
| Waterfront Y/N | No |
| Covered Spaces | 2 |
| Other Equipment | Satellite Dish |
Amenities
- Foreclosure
- Views
- Short Sale
- New Construction
- Adult 55+
- Lease To Own
- No HOA Fees
- Furnished
- Primary On Main
- Air Conditioning
- Seller Finance
- Green
- Fixer Upper
- Horse
- Golf
- Fireplace
- Deck
- Garage
- Basement
- Pool
Property vs Single Family Average in 38401
Price
Taxes
Year Built
Visits
 The data relating to real estate for sale on this web site comes in part from the Internet Data Exchange Program of RealTracs Solutions as distributed by MLS Grid. Real estate listings held by brokerage firms other than Weichert, Realtors® - The Andrews Group - Nashville are marked with the Internet Data Exchange Program logo or thumbnail logo and detailed information about them includes the name of the listing brokers.
