
Price Reduction
Address
8013 Brookpark Ave, Franklin, TN
Price
$ 764,900
Property Attributes
- MLS#3281045
- TypeSingle Family
- Listing Status Active
- CountyWILLIAMSON
- CityFranklin
- NeighborhoodStream Valley Sec7
- Zip37064
- Style
- Year Built2016
- Taxes$ 2814
- Price$ 764,900
- Bedrooms3
- Full Bathrooms2
- Half Bathrooms1
- Sqr Footage2646
- Lot Size0.19 Acres
Data Source:
Listing courtesy of RealTracs MLS as distributed by MLS GRID
Property Description
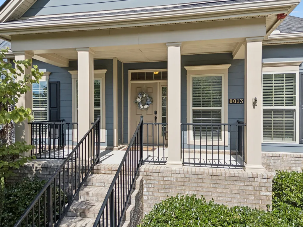
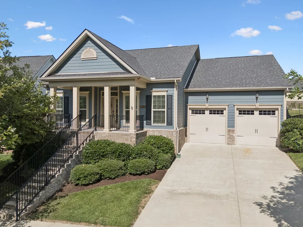
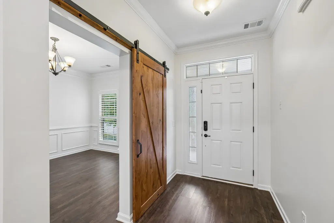
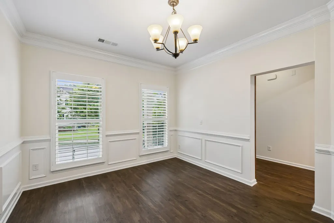
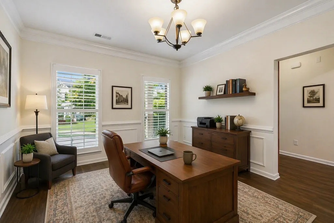
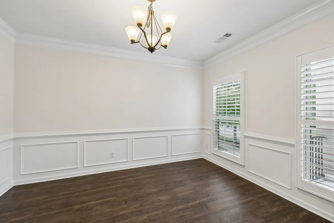
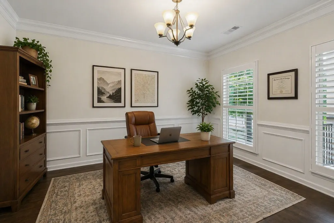
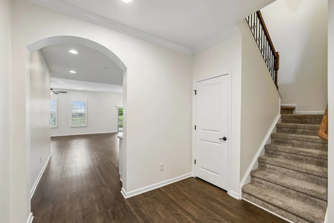
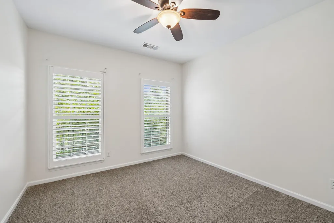
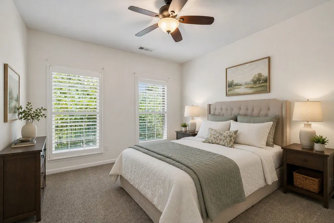
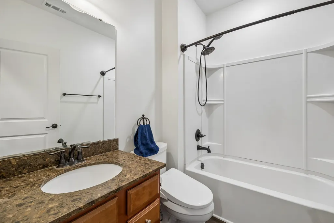
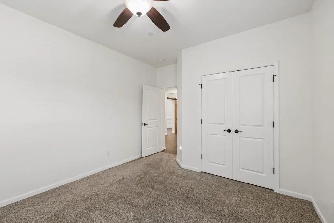
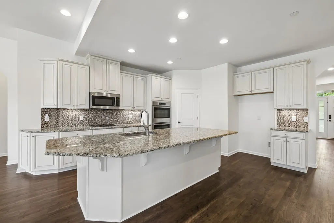
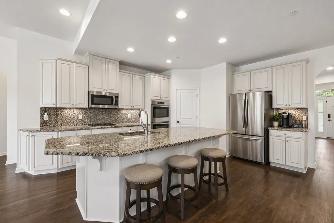
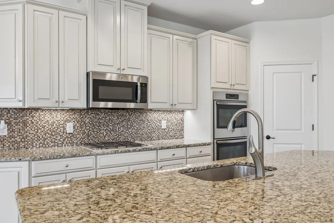
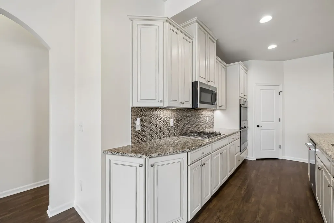
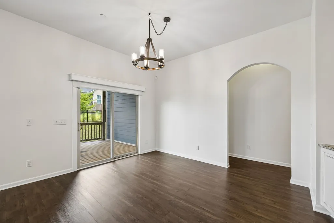
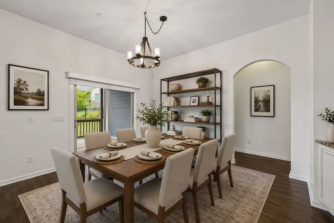
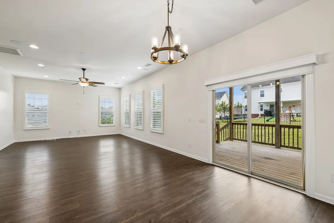
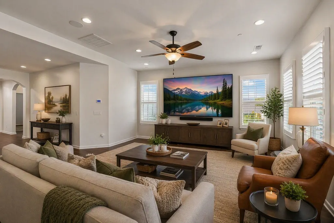
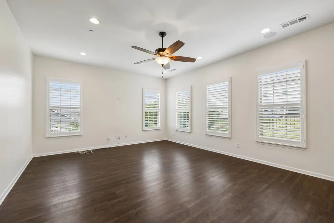
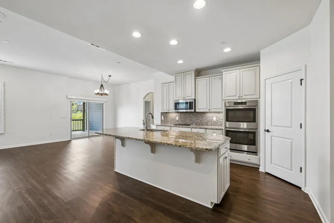
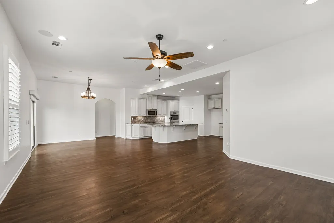
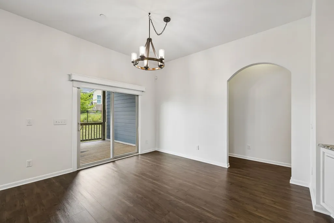
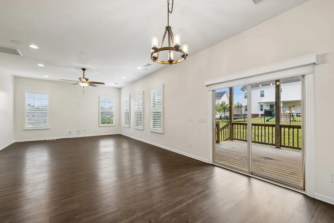
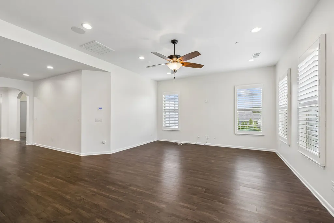
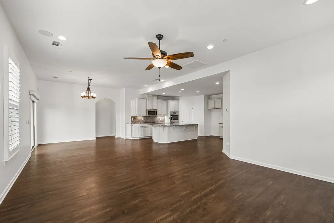
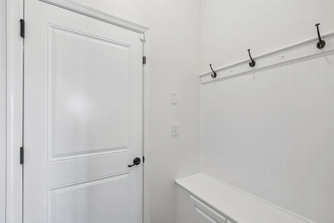
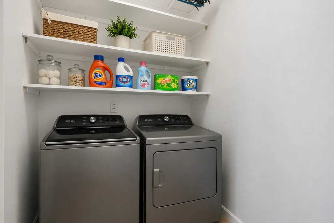
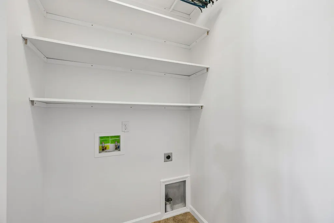
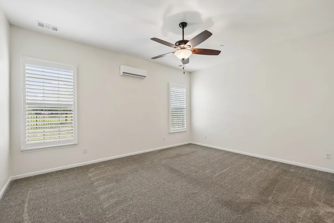
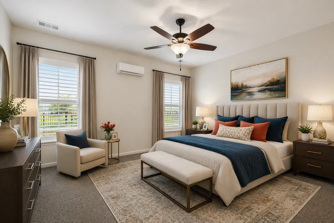
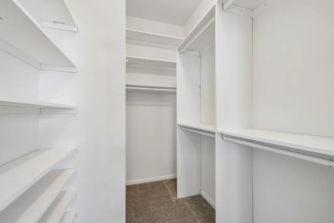
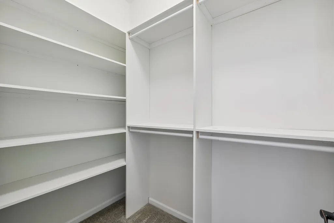
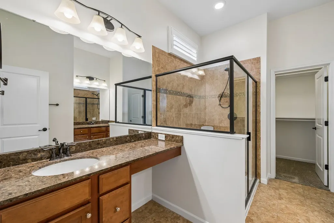
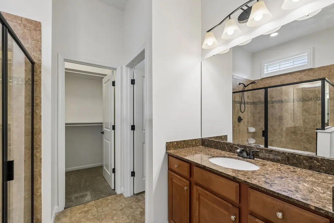
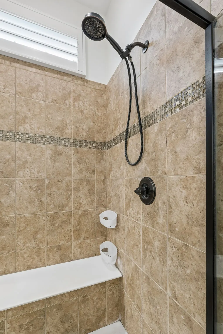
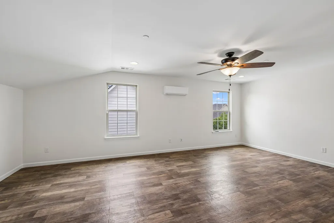
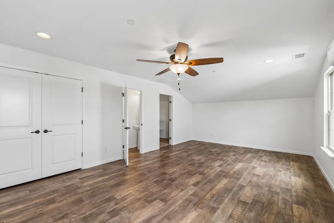
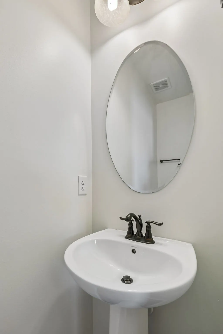
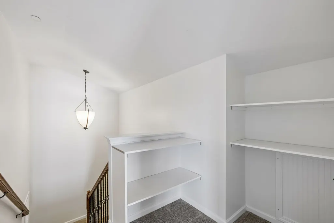
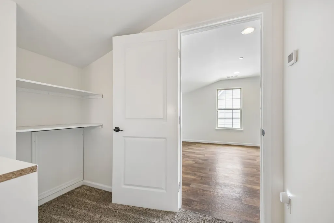
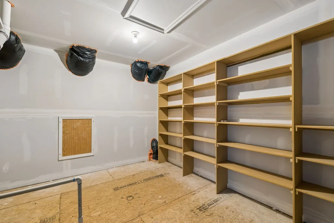
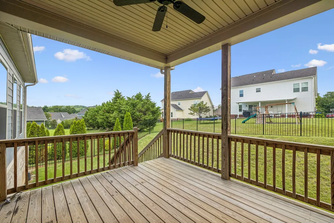
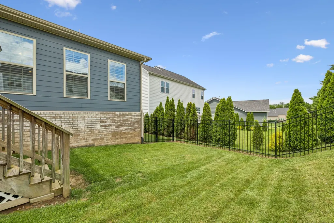
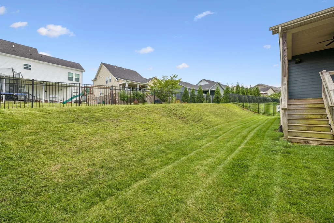
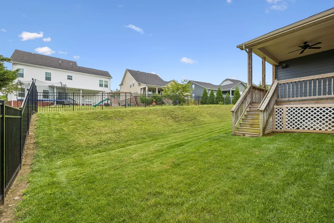
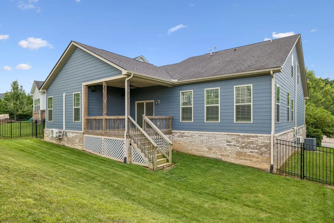
Welcome to 8013 Brookpark Drive—a beautifully maintained home in pristine, move-in ready condition. Fresh interior paint gives the home a bright updated feel. The open-concept layout is ideal for everyday living and entertaining. The kitchen features granite countertops, stainless steel appliances, double ovens, a gas cooktop, and an oversized island that opens to the living and dining areas. The main-level primary suite offers a private retreat with a spa-inspired bath and walk-in closet, while additional bedrooms and flexible spaces provide room for guests or a home office. Enjoy the welcoming front porch and fenced backyard, perfect for relaxing or entertaining. Located in desirable Stream Valley, residents enjoy a neighborhood pool, playgrounds, walking trails, and convenient access to top-rated Williamson County schools, shopping, dining, and historic downtown Franklin.If you’re looking for a home that is truly move-in ready, 8013 Brookpark Drive is ready to welcome its next owner. There is a $5,000 lender credit if buyer uses Heath Albritton with Guaranteed Rate.
| Elementary School | Middle School | High School |
|---|---|---|
| Oak View Elementary School | Legacy Middle School | Independence High School |
| Price History | |
|---|---|
| 7/15/2026 | Listed $789,900 |
| 7/30/2026 | 2$779,900 |
| 8/31/2026 | 2$764,900 |
General Features
| Living Area | 2646 |
|---|---|
| Sewer | Public Sewer |
| Heating | Natural Gas |
| Cooling | Central Air,Electric |
| Utilities | Electricity Available,Natural Gas Available,Water Available |
| Possession | Negotiable |
| Appliances | Double Oven,Gas Range,Dishwasher,Disposal |
| HOA Fee | 90 |
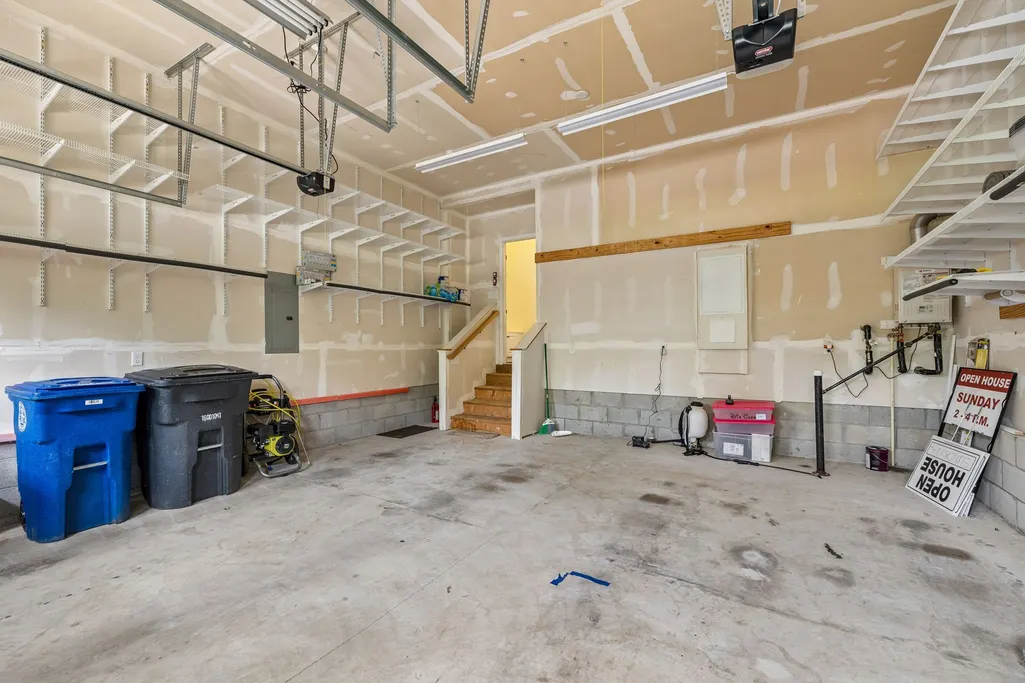
| Garage Spaces | 2 |
| Association Fee Includes | Maintenance Grounds,Recreation Facilities |
| Patio/Porch Features | Porch,Covered |
| Construction Materials | Fiber Cement |
| Pets Allowed | Yes |
| Year Built | 2016 |
| Stories Count | 2 |
| Levels | Two |
| Property Subtype | Single Family Residence |
| HOA Fee 2 | 250 |
| Assoc Fee Paid Per | Monthly |
| County | Williamson County,TN |
| New Construction | No |
| Property Type | Residential |
| Attached Garage | Yes |
| Subdivision Name | Stream Valley Sec7 |
| Garage Y/N | Yes |
| Full Baths | 2 |
| Status | Active |
| Directions | I-65S to exit 61- Peytonsville Rd. R-onto Goosecreek Bypass. L-onto Lewisburg Pk- Stream Valley Subdivision is on the left. Go straight at roundabout. L- onto Canyon Echo. R- onto Rockport. L- onto |
| High School | Independence High School |
| City | Franklin |
| Senior Community Y/N | No |
| Lot Size Units | Acres |
| HOA Fee 2 Frequency | One Time |
| Elementary School | Oak View Elementary School |
| Property Attached Y/N | No |
| Year Built Details | Existing |
| Tax Annual Amount | 2814 |
| Middle/Junior High School | Legacy Middle School |
| Building Area Units | Square Feet |
| Living Area Units | Square Feet |
| Standard Status | Active |
Interior Features
| Interior Amenities | Air Filter,Ceiling Fan(s),High Speed Internet |
|---|---|
| Basement | Crawl Space |
| Flooring | Carpet,Tile |
| Air Conditioning Y/N | Yes |
| Heating Y/N | Yes |
| Fireplace Y/N | No |
| Above Grade Finished Area | 2646 |
| Half Baths | 1 |
| Total Bedrooms | 3 |
| Main Level Bedrooms | 3 |
| Below Grade Finished Area Unit Type | Square Feet |
| LivingAreaSource | Other |
| Below Grade Finished Area Source | Other |
| Above Grade Finished Area Source | Other |
| Above Grade Finished Area Unit Type | Square Feet |
| Total Baths | 3 |
Exterior Features
| Fencing | Back Yard |
|---|---|
| Parking Features | Garage Door Opener,Garage Faces Front |
| Water Source | Public |
| Total Parking | 2 |
| Lot Size Area | 0.19 |
| Building Area Total | 2646 |
| Lot Dimensions | 63 X 119.4 |
| Lot Size Acres | 0.19 |
| Lot Size Source | Calculated from Plat |
| Waterfront Y/N | No |
| Covered Spaces | 2 |
| Other Equipment | Air Purifier |
Amenities
- Foreclosure
- Views
- Short Sale
- New Construction
- Adult 55+
- Lease To Own
- No HOA Fees
- Furnished
- Primary On Main
- Air Conditioning
- Seller Finance
- Green
- Fixer Upper
- Horse
- Golf
- Fireplace
- Deck
- Garage
- Basement
- Pool
Property vs Single Family Average in 37064
Price
Taxes
Year Built
Visits
 The data relating to real estate for sale on this web site comes in part from the Internet Data Exchange Program of RealTracs Solutions as distributed by MLS Grid. Real estate listings held by brokerage firms other than Weichert, Realtors® - The Andrews Group - Nashville are marked with the Internet Data Exchange Program logo or thumbnail logo and detailed information about them includes the name of the listing brokers.
