
Address
204 S Wilson Blvd, Nashville, TN
Price
$ 1,275,000
Property Attributes
- MLS#3283643
- TypeSingle Family
- Listing Status Active
- CountyDAVIDSON
- CityNashville
- NeighborhoodWhitland
- Zip37205
- Style
- Year Built1928
- Taxes$ 7734
- Price$ 1,275,000
- Bedrooms2
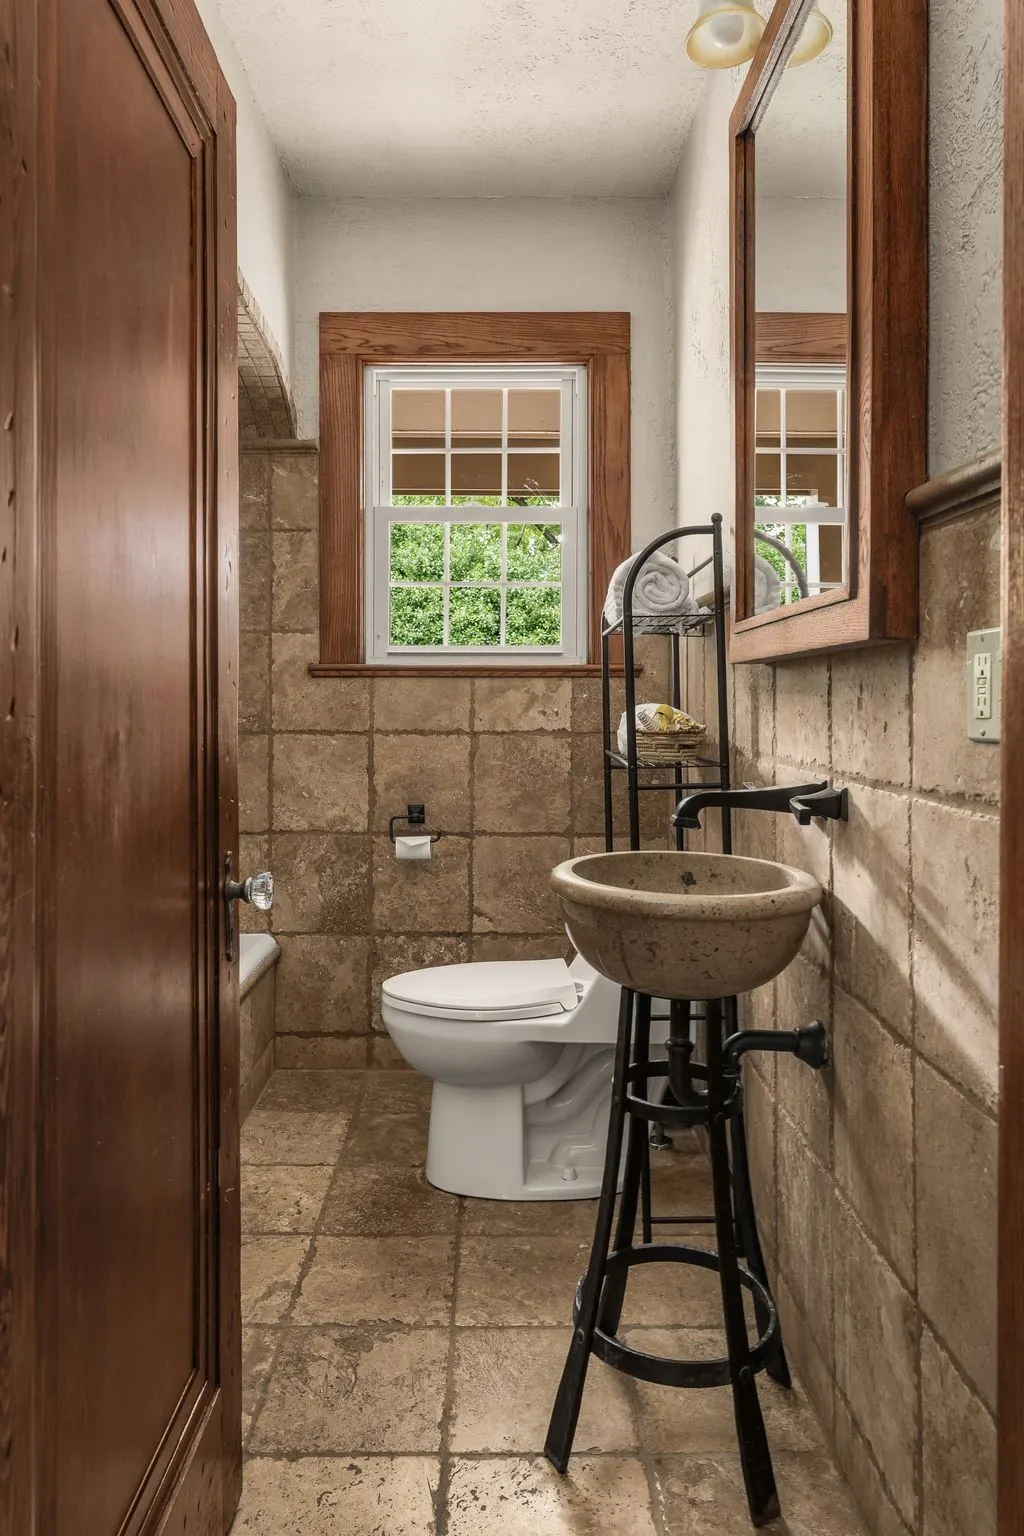
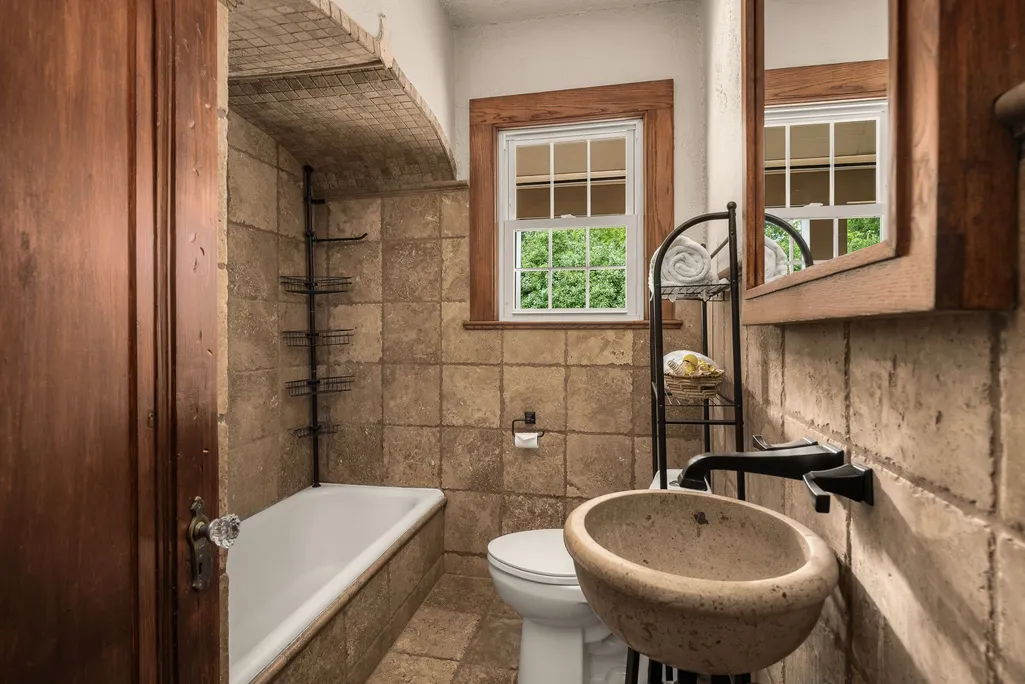
- Full Bathrooms2
- Half Bathrooms0
- Sqr Footage2410
- Lot Size0.55 Acres
Data Source:
Listing courtesy of RealTracs MLS as distributed by MLS GRID
Property Description
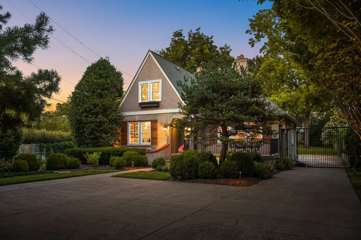
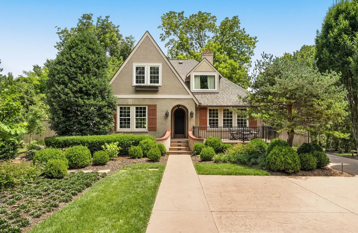
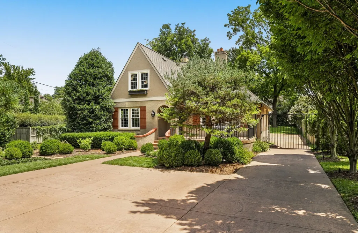
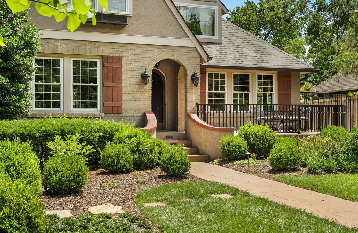
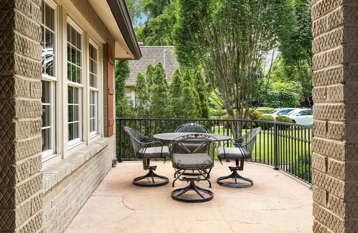
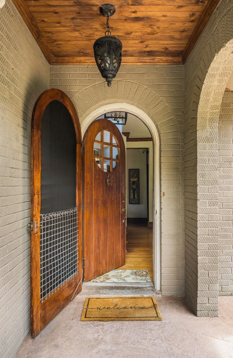
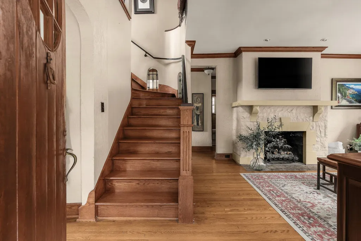
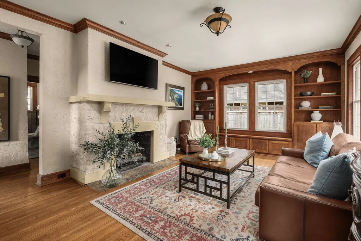
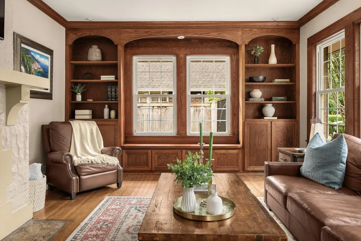
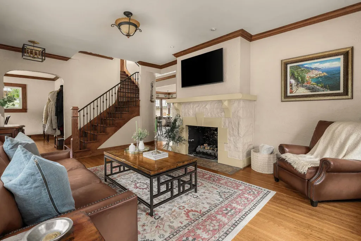
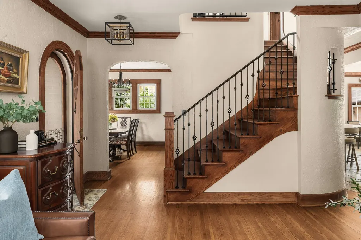
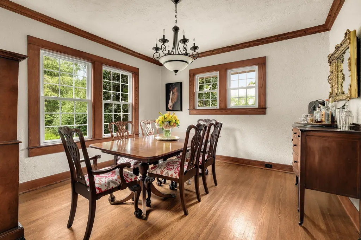
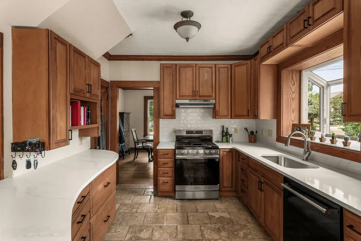
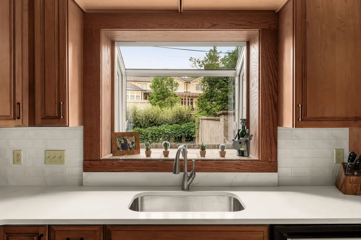
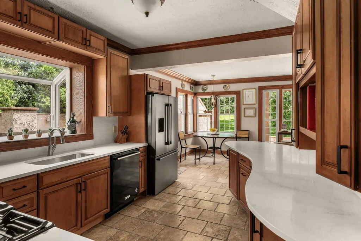
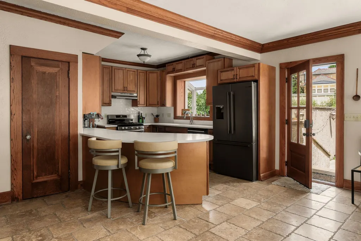
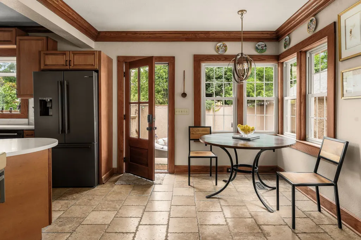
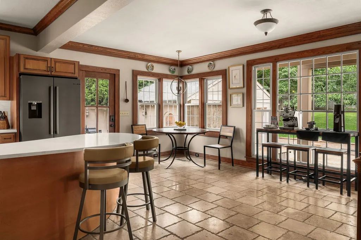
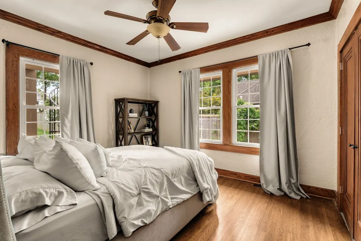
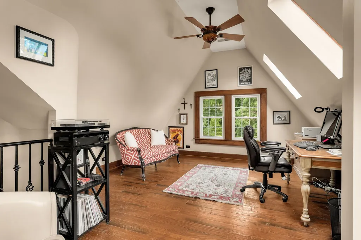
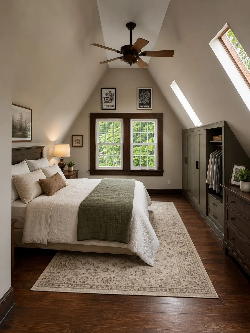
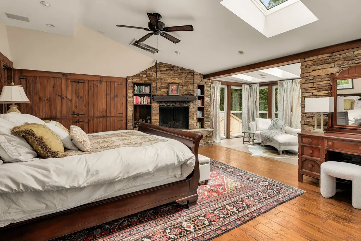
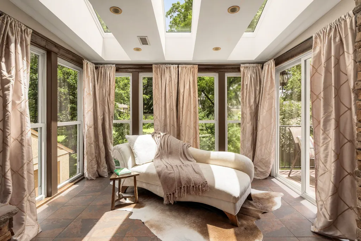
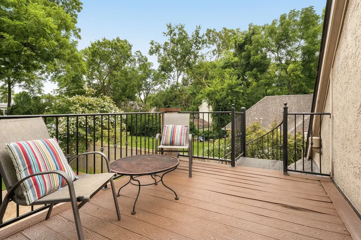
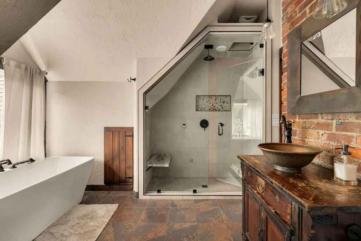
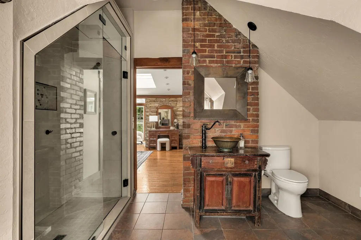
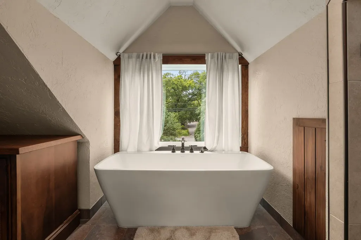
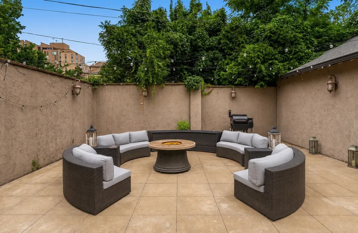
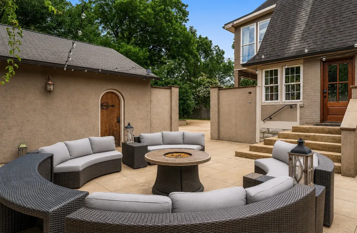
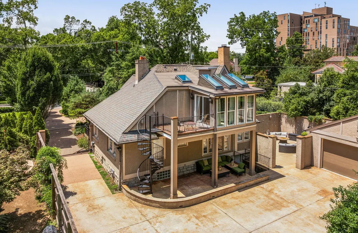
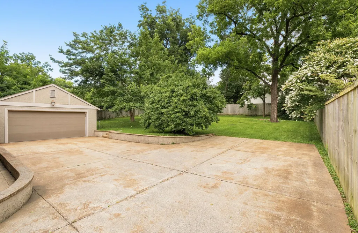
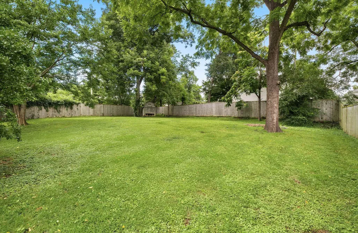
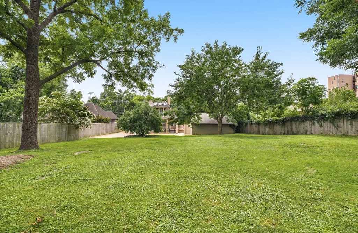
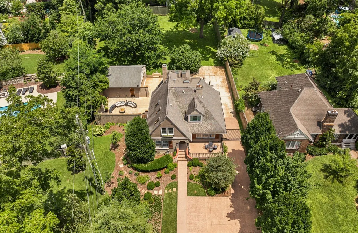
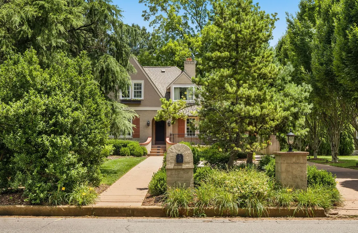
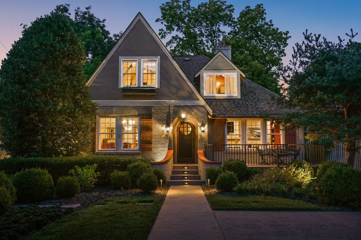
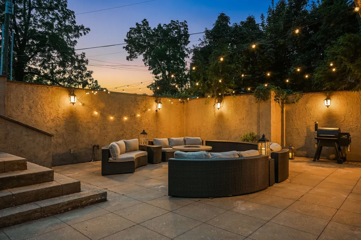
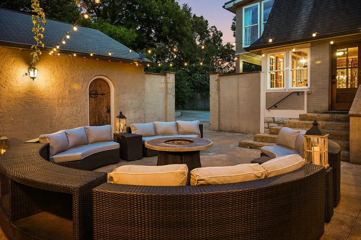
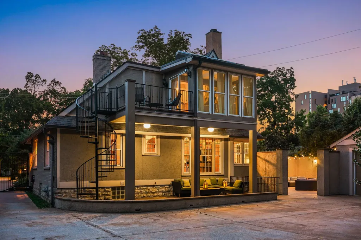
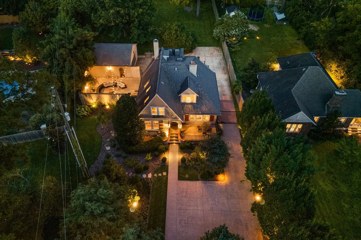
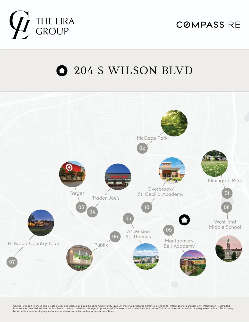
Finally, a home with true character, timeless architecture, and a large, level, private yard—an increasingly rare offering in one of Nashville's most coveted neighborhoods. Nestled in Whitland and directly across from MBA, 204 S Wilson blends historic charm with thoughtful updates while offering plenty of room to expand if desired. Inside, you'll find beautifully preserved original hardwood floors, period doors, and architectural details that give the home warmth and authenticity. The inviting living room features a decorative fireplace flanked by built-ins, while the updated kitchen seamlessly balances modern convenience with classic style. The spacious primary suite is a true retreat, complete with a stunning stone fireplace and light-filled sitting area accented by skylights. Upstairs, a cozy den currently serves as a home office, providing flexible living space to fit your needs. Step outside to enjoy multiple outdoor living areas, including a private courtyard perfect for entertaining or quiet evenings at home. The expansive backyard offers exceptional privacy and endless possibilities for recreation, gardening, or a future addition. A detached two-car garage adds convenience and additional storage. Located just minutes from Green Hills, downtown Nashville, premier shopping, and some of the city's best restaurants, this is a rare opportunity to own a home with enduring character, an exceptional lot, and an unbeatable location. Timeless, charming, and full of potential, 204 S Wilson is a place you'll want to call home. Seller carries flood insurance.
| Elementary School | Middle School | High School |
|---|---|---|
| Eakin Elementary | West End Middle School | Hillsboro Comp High School |
| Price History | |
|---|---|
| 7/16/2026 | Listed $1,350,000 |
| 8/2/2026 | 6$1,275,000 |
General Features
| Living Area | 2410 |
|---|---|
| Sewer | Public Sewer |
| Heating | Central,Natural Gas |
| Cooling | Central Air,Electric |
| Utilities | Electricity Available,Natural Gas Available,Water Available |
| Possession | Close Of Escrow |
| Roof | Asphalt |
| Appliances | Oven,Gas Range |
| Garage Spaces | 2 |
| Patio/Porch Features | Patio,Covered,Deck,Porch |
| Security Features | Security System,Smoke Detector(s) |
| Construction Materials | Brick,Wood Siding |
| Pets Allowed | Yes |
| Year Built | 1928 |
| Stories Count | 2 |
| Topography | Level |
| Levels | Two |
| Property Subtype | Single Family Residence |
| County | Davidson County,TN |
| New Construction | No |
| Property Type | Residential |
| Attached Garage | No |
| Subdivision Name | Whitland |
| Garage Y/N | Yes |
| Full Baths | 2 |
| Status | Active |
| Directions | West on West End. Left on S Wilson. Home on left after you pass Whitland. |
| High School | Hillsboro Comp High School |
| City | Nashville |
| Senior Community Y/N | No |
| Open Parking Spaces | 2 |
| Lot Size Units | Acres |
| Elementary School | Eakin Elementary |
| Property Attached Y/N | No |
| Year Built Details | Existing |
| Tax Annual Amount | 7734 |
| Middle/Junior High School | West End Middle School |
| Building Area Units | Square Feet |
| Living Area Units | Square Feet |
| Standard Status | Active |
Interior Features
| Interior Amenities | Bookcases,Built-in Features,Pantry,Walk-In Closet(s) |
|---|---|
| Basement | Full |
| Flooring | Wood,Tile |
| Total Fireplaces | 2 |
| Air Conditioning Y/N | Yes |
| Heating Y/N | Yes |
| Fireplace Y/N | Yes |
| Above Grade Finished Area | 2410 |
| Total Bedrooms | 2 |
| Main Level Bedrooms | 1 |
| Below Grade Finished Area Unit Type | Square Feet |
| LivingAreaSource | Professional Measurement |
| Below Grade Finished Area Source | Professional Measurement |
| Above Grade Finished Area Source | Professional Measurement |
| Above Grade Finished Area Unit Type | Square Feet |
| Total Baths | 2 |
Exterior Features
| Exterior Amenities | Balcony |
|---|---|
| Fencing | Back Yard |
| Parking Features | Garage Door Opener,Detached,Aggregate |
| Lot Features | Level |
| Water Source | Public |
| Total Parking | 4 |
| Lot Size Area | 0.55 |
| Building Area Total | 2410 |
| Lot Dimensions | 55 X 286 |
| Lot Size Acres | 0.55 |
| Lot Size Source | Assessor |
| Waterfront Y/N | No |
| Covered Spaces | 2 |
| Other Equipment | Irrigation System |
Amenities
- Foreclosure
- Views
- Short Sale
- New Construction
- Adult 55+
- Lease To Own
- No HOA Fees
- Furnished
- Primary On Main
- Air Conditioning
- Seller Finance
- Green
- Fixer Upper
- Horse
- Golf
- Fireplace
- Deck
- Garage
- Basement
- Pool
Property vs Single Family Average in 37205
Price
Taxes
Year Built
Visits
 The data relating to real estate for sale on this web site comes in part from the Internet Data Exchange Program of RealTracs Solutions as distributed by MLS Grid. Real estate listings held by brokerage firms other than Weichert, Realtors® - The Andrews Group - Nashville are marked with the Internet Data Exchange Program logo or thumbnail logo and detailed information about them includes the name of the listing brokers.
