
Water Views
Address
4439 Harpeth School Rd, Franklin, TN
Price
$ 925,000
Property Attributes
- MLS#3288080
- TypeSingle Family
- Listing Status Active
- CountyWILLIAMSON
- CityFranklin
- NeighborhoodHarpeth School
- Zip37064
- StyleCountry
- Year Built1985
- Taxes$ 2194
- Price$ 925,000
- Bedrooms2
- Full Bathrooms2
- Half Bathrooms0
- Sqr Footage1711
- Lot Size3.19 Acres
Data Source:
Listing courtesy of RealTracs MLS as distributed by MLS GRID
Property Description
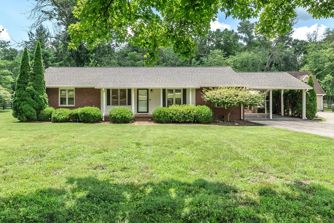
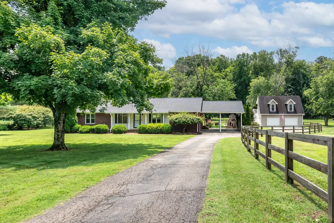
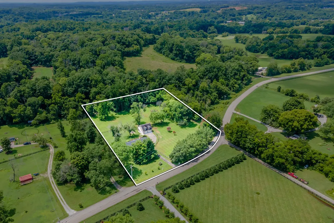
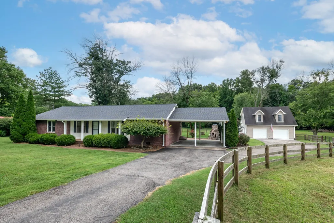
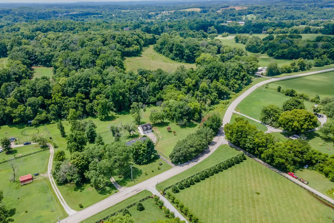
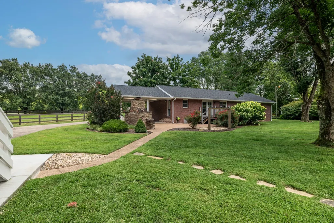
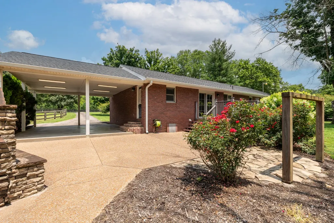
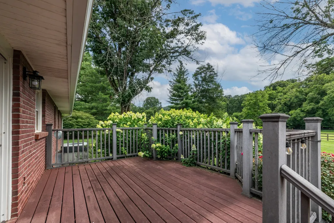
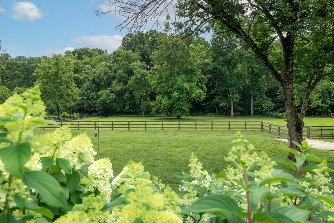
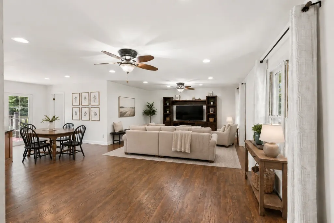
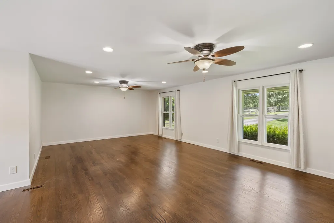
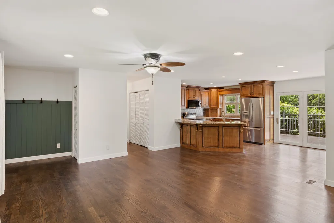
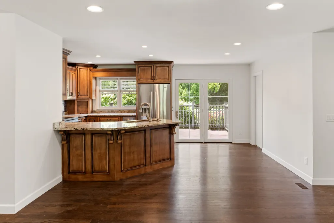
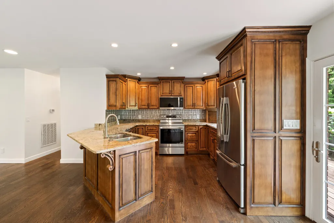
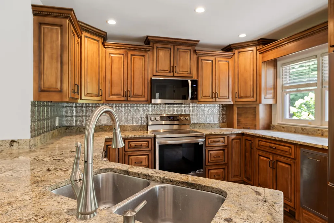
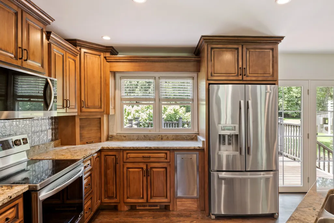
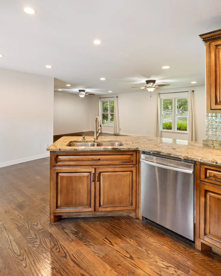
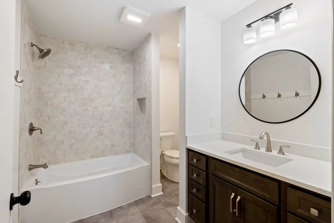
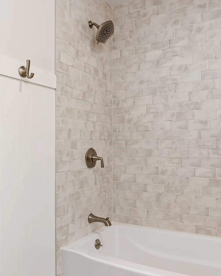
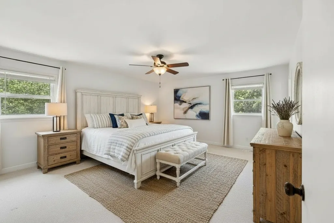
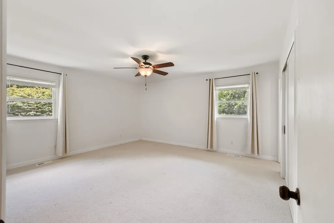
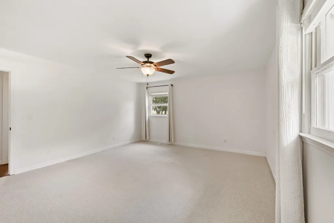
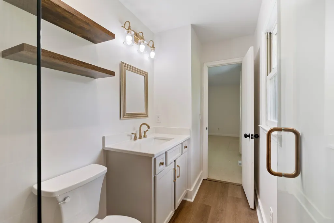
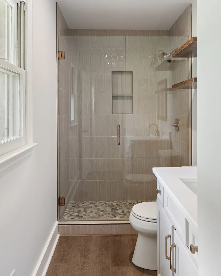
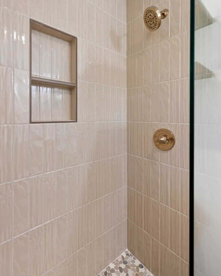
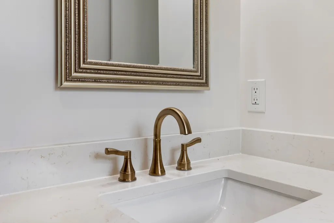
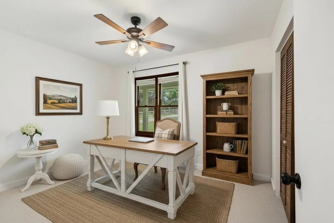
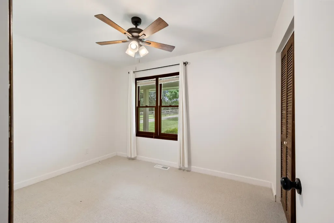
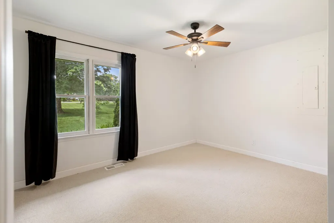
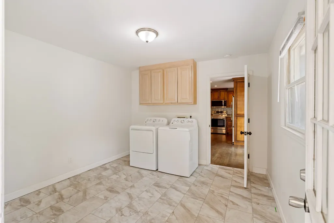
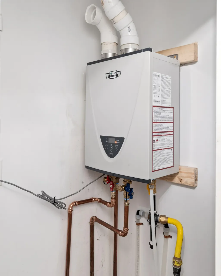
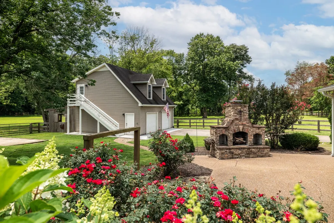
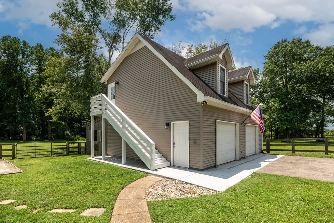
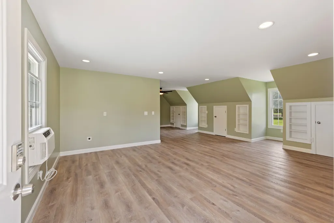
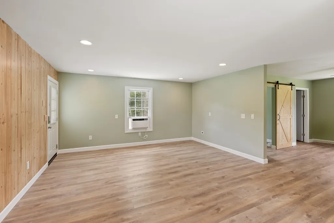
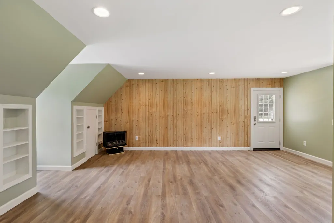
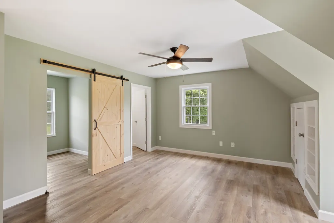
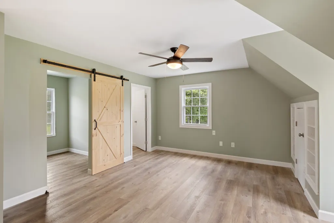
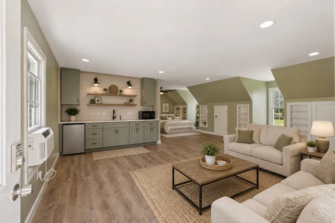
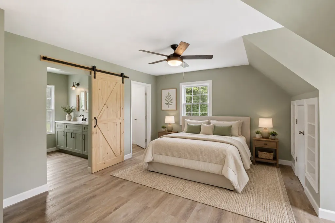
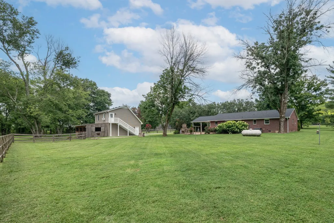
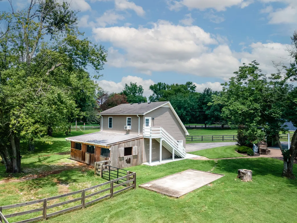
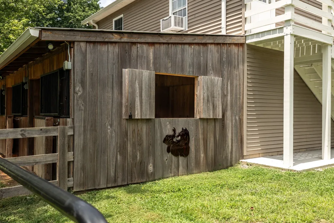
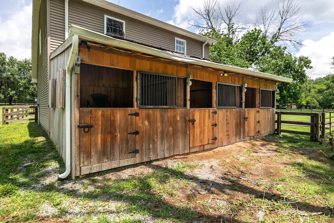
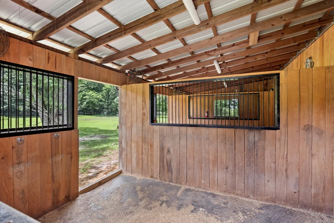
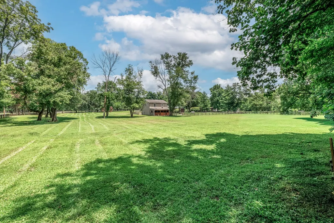
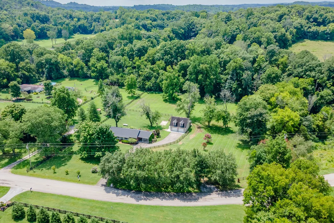
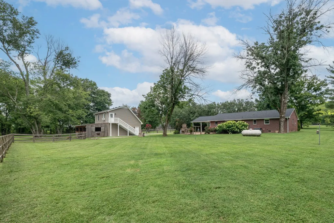
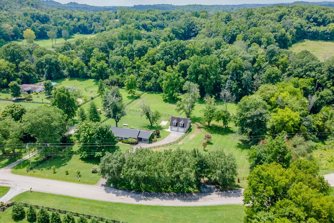
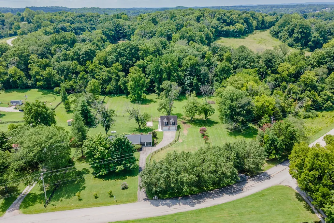
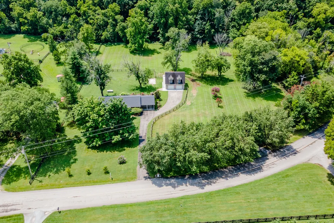
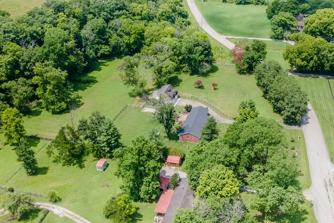
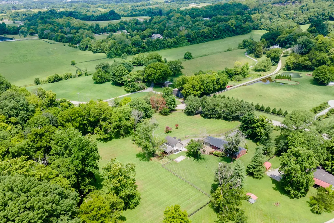
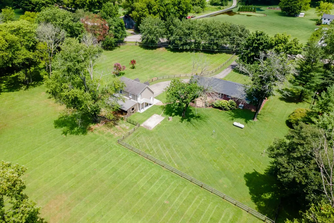
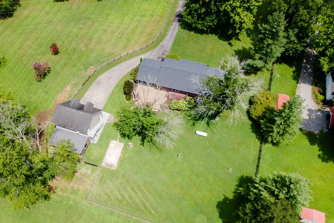
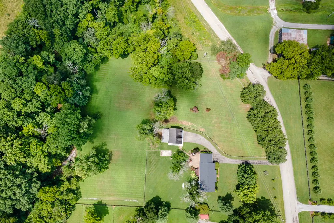
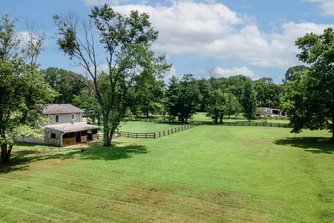
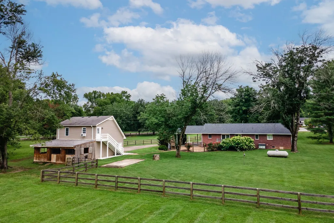
Nestled on over 3 private, park-like acres on a dead-end road surrounded by multi-million dollar homes, this beautiful Franklin property offers the perfect blend of peaceful country living and everyday convenience. Backing to a picturesque creek, the fully fenced grounds provide an ideal setting for animals, hobby farming, or anyone seeking room to roam with animals while being less than 10 minutes to Berry Farms and 5 minutes to the new Sagefield Luxury Boutique Mixed Use destination. The charming 1,700 sqft single-story home features 2 bedrooms plus 3rd room with closet and 2 beautifully remodeled bathrooms, blending a flowing living area with refinished wood floors that flow throughout the home and to the back deck overlooking your country oasis and an intimate outdoor rock fireplace and patio, creating a welcoming atmosphere that's both comfortable and functional. The primary bedroom features a refined new en-suite while the 2 guest rooms share a separate tastefully remodeled bathroom. Updates have been made to the home for a turnkey and hassle-free move-in including a new roof, encapsulated crawlspace, new HVAC ductwork and on-demand water heater. Equestrians and outdoor enthusiasts will appreciate the 3-stall run-in with electric and fans, while the detached garage with a 500 sq ft loft offers endless possibilities for a home office, studio, gym, movie room, guest space, or workshop. Whether you're looking for a private retreat, a mini-farm, or simply space to enjoy nature, 4439 Harpeth School Rd delivers a rare opportunity to own a scenic slice of Franklin with the versatility to fit your lifestyle. A $3,000 lender credit is available and will be applied towards the buyer's closing costs and pre-paids if the buyer chooses to use the seller’s preferred lender. Credit not to exceed 1% of loan amount.
| Elementary School | Middle School | High School |
|---|---|---|
| Bethesda Elementary | Thompson's Station Middle School | Summit High School |
| Price History | |
|---|---|
| 7/18/2026 | Listed $925,000 |
General Features
| Living Area | 1711 |
|---|---|
| Sewer | Septic Tank |
| Heating | Central,Electric,Propane |
| Cooling | Ceiling Fan(s),Central Air |
| Utilities | Electricity Available,Water Available |
| Possession | Close Of Escrow |
| Roof | Shingle |
| Appliances | Electric Oven,Cooktop,Dishwasher,Disposal,Dryer,Microwave,Refrigerator,Stainless Steel Appliance(s),Washer |
| Garage Spaces | 2 |
| Patio/Porch Features | Porch,Covered,Patio |
| Architectural Style | Country |
| Security Features | Smoke Detector(s) |
| Construction Materials | Brick |
| Year Built | 1985 |
| View | Valley,River |
| Stories Count | 1 |
| Topography | Level,Private |
| Levels | One |
| Property Subtype | Single Family Residence |
| County | Williamson County,TN |
| New Construction | No |
| Property Type | Residential |
| Attached Garage | No |
| Subdivision Name | Harpeth School |
| Garage Y/N | Yes |
| Full Baths | 2 |
| Status | Active |
| Directions | From 840,exit Lewisberg Pike/431 and go south. Left on Harpeth School Rd,Follow Harpeth School Rd to the right and arrive at property. Property will be on right. |
| High School | Summit High School |
| City | Franklin |
| Senior Community Y/N | No |
| Lot Size Units | Acres |
| Carport Spaces | 2 |
| Carport Y/N | Yes |
| Elementary School | Bethesda Elementary |
| Property Attached Y/N | No |
| Year Built Details | Existing |
| Tax Annual Amount | 2194 |
| Middle/Junior High School | Thompson's Station Middle School |
| Building Area Units | Square Feet |
| Living Area Units | Square Feet |
| Standard Status | Active |
| Virtual Tour | https://www.youtube.com/shorts/GxPz5STZ4co |
Interior Features
| Basement | None |
|---|---|
| Flooring | Wood |
| Air Conditioning Y/N | Yes |
| Heating Y/N | Yes |
| Above Grade Finished Area | 1711 |
| Laundry Features | Gas Dryer Hookup,Washer Hookup |
| Total Bedrooms | 2 |
| Main Level Bedrooms | 2 |
| Below Grade Finished Area Unit Type | Square Feet |
| LivingAreaSource | Assessor |
| Below Grade Finished Area Source | Assessor |
| Above Grade Finished Area Source | Assessor |
| Above Grade Finished Area Unit Type | Square Feet |
| Total Baths | 2 |
Exterior Features
| Fencing | Full |
|---|---|
| Parking Features | Detached,Attached |
| Lot Features | Level,Private |
| Water Source | Private |
| Total Parking | 4 |
| Lot Size Area | 3.19 |
| Building Area Total | 1711 |
| Lot Size Acres | 3.19 |
| Lot Size Source | Assessor |
| Waterfront Y/N | No |
| Covered Spaces | 4 |
Amenities
- Foreclosure
- Views
- Short Sale
- New Construction
- Adult 55+
- Lease To Own
- No HOA Fees
- Furnished
- Primary On Main
- Air Conditioning
- Seller Finance
- Green
- Fixer Upper
- Horse
- Golf
- Fireplace
- Deck
- Garage
- Basement
- Pool
Property vs Single Family Average in 37064
Price
Taxes
Year Built
Visits
 The data relating to real estate for sale on this web site comes in part from the Internet Data Exchange Program of RealTracs Solutions as distributed by MLS Grid. Real estate listings held by brokerage firms other than Weichert, Realtors® - The Andrews Group - Nashville are marked with the Internet Data Exchange Program logo or thumbnail logo and detailed information about them includes the name of the listing brokers.
