
Price Reduction
Address
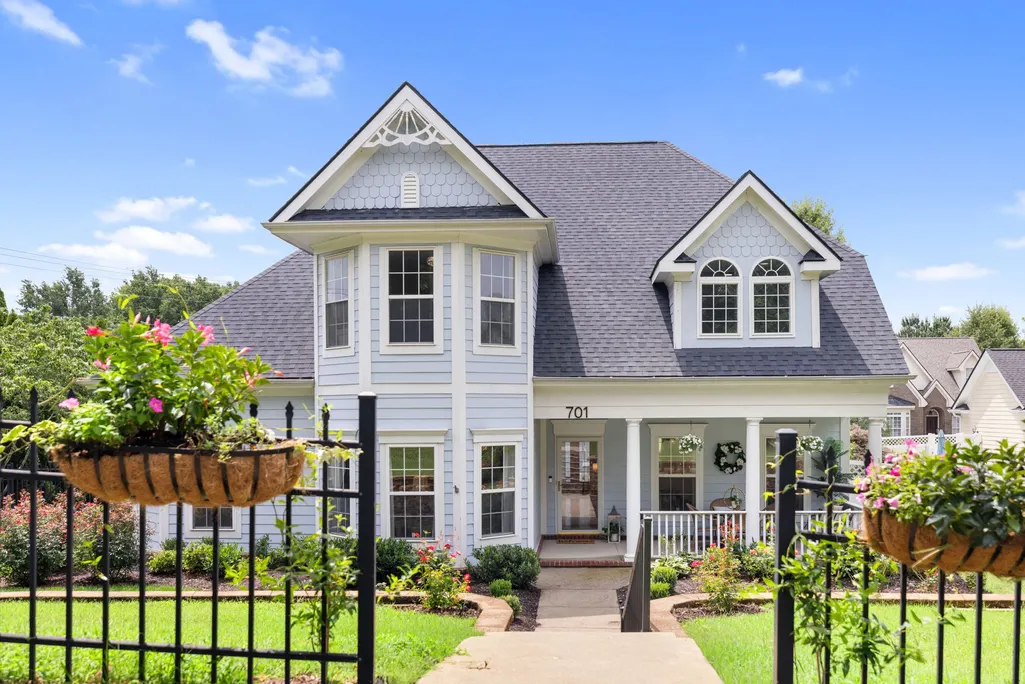
701 Fountainwood Blvd, Franklin, TN
Price
$ 1,200,000
Property Attributes
- MLS#3306286
- TypeSingle Family
- Listing Status Active
- CountyWILLIAMSON
- CityFranklin
- NeighborhoodWillowsprings
- Zip37064
- Style
- Year Built2005
- Taxes$ 3840
- Price$ 1,200,000
- Bedrooms3
- Full Bathrooms2
- Half Bathrooms1
- Sqr Footage3197
- Lot Size0.29 Acres
Data Source:
Listing courtesy of RealTracs MLS as distributed by MLS GRID
Property Description
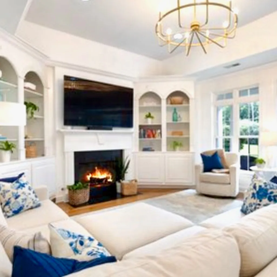
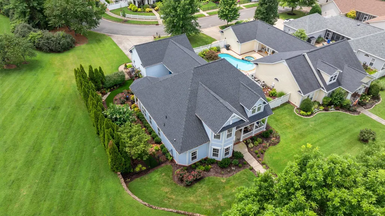
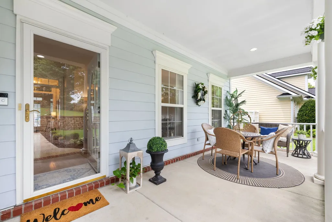
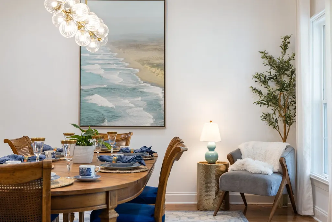
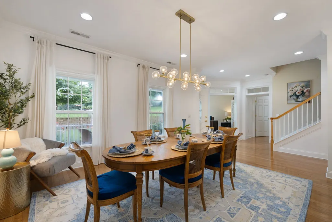
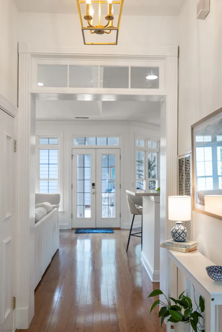
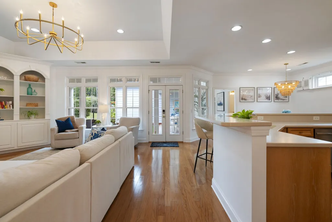
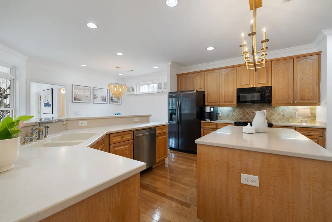
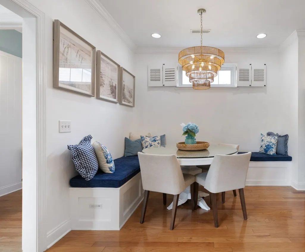
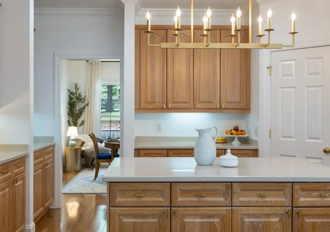
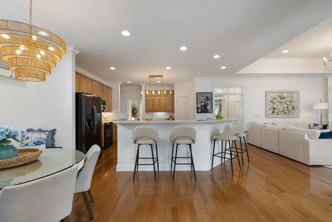
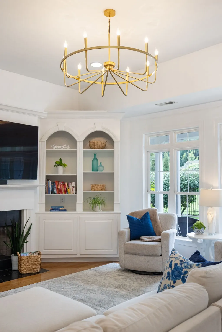
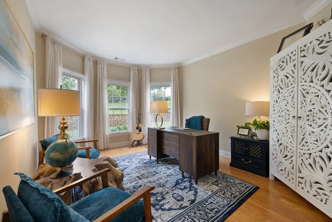
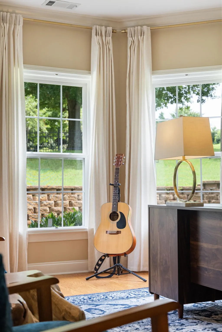
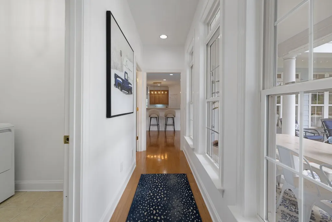
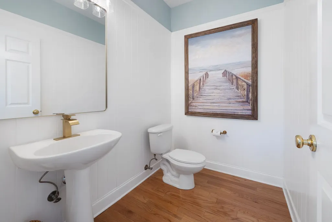
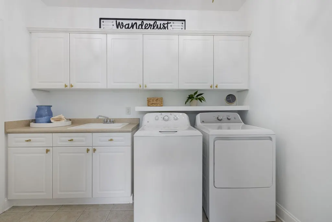
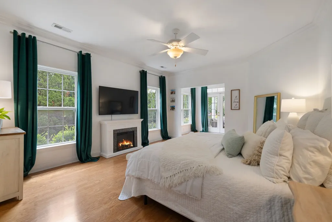
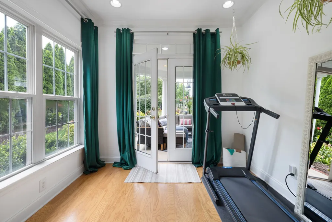
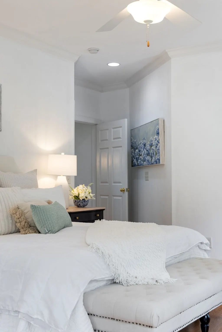
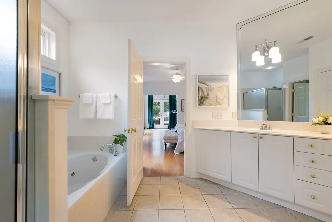
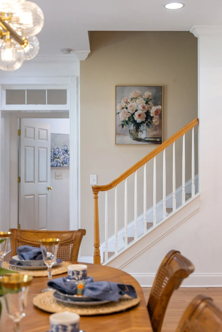
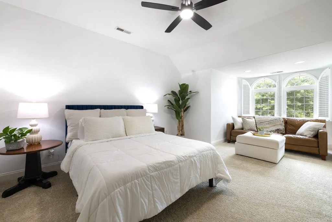
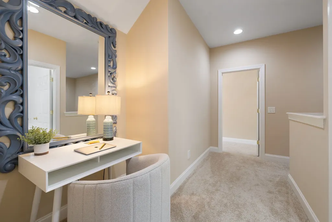
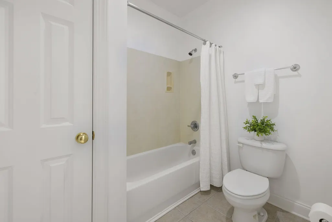
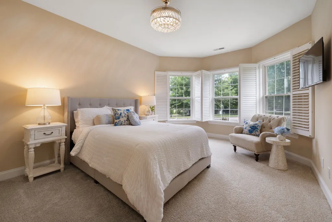
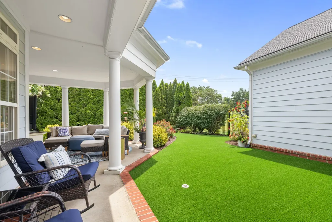
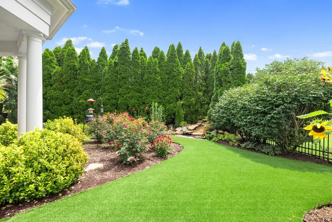
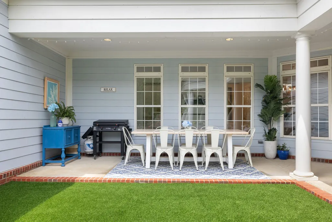
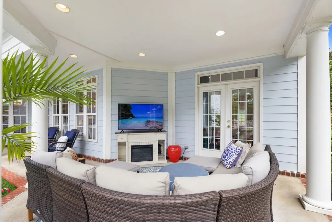
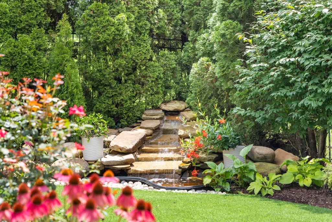
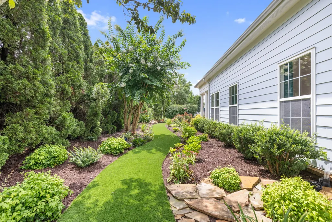
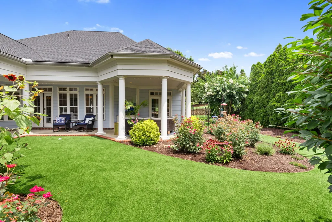
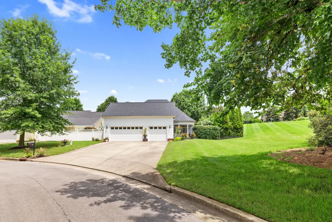
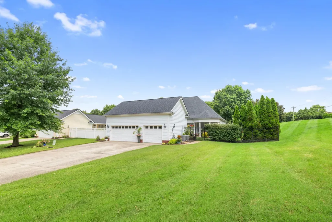
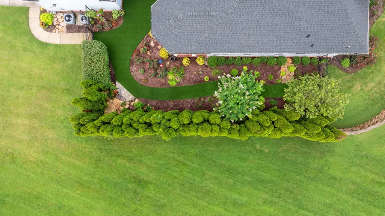
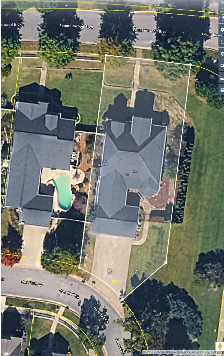
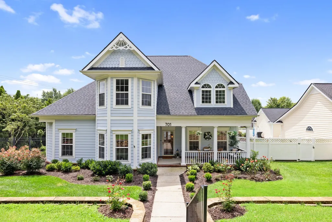
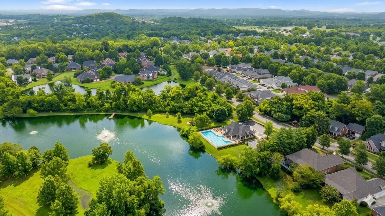
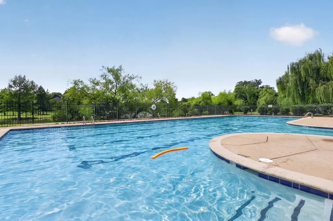
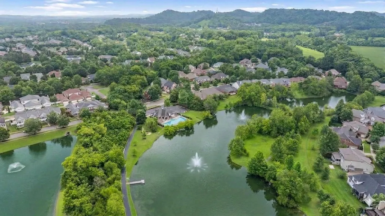
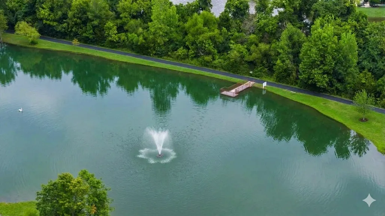
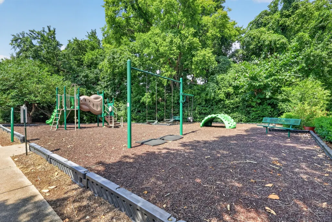
Meticulous. Move-in Ready. The Brightest Happiest Home. One of the best lots in Willowsprings with a large 3 car garage, huge driveway (fits 6), the utmost rear privacy, double the yard for dogs and kids to play (inside and outside the fence - see lot lines) and a wall of rear windows leading out to a backyard oasis to die for. $35k in front/back landscaping, stunning turf, water feature, concrete-poured bird feeding station w/ camera and other outdoor upgrades. Tons of Reno: New lighting throughout, all new paint, new upstairs HVAC, new Dishwasher, new kitchen banquette, laundry room remodel, new garage door openers with Wi-FI capability + keypad, new wood pantry, new garage shelving on wheels, new Roof July 2024. Huge walk-in closets and additional attic storage x 2. Three LARGE bedrooms + dedicated office. Primary on the main. Under cabinet lighting, beautiful curtains and/or plantation shutters, central vac system. If you're looking for easy-breezy, natural light and proximity to all of Downtown Franklin, Westhaven, Cool Springs and the parks, this is your home. In this section of Willowsprings, the HOA maintains all grass/landscaping/pruning outside of the fence including mulch and the irrigation system. Great room TV remains. Lovely community pool, 3 ponds and a pier for fishing, a playground and paved walking paths. A hop-skip to award-winning Williamson County Schools and all the makes Franklin a wonderful place to call home. No renting allowed.
| Elementary School | Middle School | High School |
|---|---|---|
| Pearre Creek Elementary School | Hillsboro Elementary/ Middle School | Independence High School |
| Price History | |
|---|---|
| 7/25/2026 | Listed $1,270,000 |
| 8/13/2026 | 1$1,265,000 |
| 8/25/2026 | 2$1,249,000 |
| 8/31/2026 | 4$1,200,000 |
General Features
| Living Area | 3197 |
|---|---|
| Sewer | Private Sewer |
| Heating | Heat Pump,Natural Gas |
| Cooling | Central Air,Electric |
| Utilities | Electricity Available,Natural Gas Available,Water Available,Cable Connected |
| Possession | Close Of Escrow |
| Roof | Shingle |
| Appliances | Electric Oven,Electric Range,Dishwasher,Disposal,Microwave,Refrigerator |
| HOA Fee | 273 |
| Garage Spaces | 3 |
| Association Fee Includes | Maintenance Grounds,Recreation Facilities |
| Patio/Porch Features | Patio,Covered,Porch |
| Security Features | Carbon Monoxide Detector(s),Security System,Smoke Detector(s) |
| Construction Materials | Fiber Cement |
| Pets Allowed | Yes |
| Year Built | 2005 |
| Stories Count | 2 |
| Levels | One |
| Property Subtype | Single Family Residence |
| Assoc Fee Paid Per | Monthly |
| County | Williamson County,TN |
| New Construction | No |
| Property Type | Residential |
| Attached Garage | Yes |
| Energy Efficient | Fireplace Insert,Thermostat,Doors |
| Subdivision Name | Willowsprings Sec 4 |
| Garage Y/N | Yes |
| Full Baths | 2 |
| Status | Active |
| Directions | Cool Springs Blvd to R on Mack Hatcher. Follow to L on 96 W to R on Boyd Mill to R on Horton Ln to R on Fountainwood. 701 is on the left OR from DT Franklin - R on 5th Ave N,L on 96W,L onto Boyd Mill |
| High School | Independence High School |
| City | Franklin |
| Senior Community Y/N | No |
| Open Parking Spaces | 6 |
| Lot Size Units | Acres |
| Elementary School | Pearre Creek Elementary School |
| Property Attached Y/N | No |
| Year Built Details | Existing |
| Tax Annual Amount | 3840 |
| Middle/Junior High School | Hillsboro Elementary/ Middle School |
| Building Area Units | Square Feet |
| Living Area Units | Square Feet |
| Standard Status | Active |
Interior Features
| Interior Amenities | Air Filter,Bookcases,Built-in Features,Ceiling Fan(s),Central Vacuum,Entrance Foyer,Extra Closets,High Ceilings,Open Floorplan,Pantry,Redecorated,Walk-In Closet(s),High Speed Internet,Kitchen Island |
|---|---|
| Basement | None |
| Flooring | Carpet,Wood,Tile |
| Total Fireplaces | 1 |
| Air Conditioning Y/N | Yes |
| Heating Y/N | Yes |
| Fireplace Y/N | Yes |
| Above Grade Finished Area | 3197 |
| Half Baths | 1 |
| Laundry Features | Electric Dryer Hookup,Washer Hookup |
| Total Bedrooms | 3 |
| Main Level Bedrooms | 1 |
| Below Grade Finished Area Unit Type | Square Feet |
| LivingAreaSource | Other |
| Below Grade Finished Area Source | Other |
| Above Grade Finished Area Source | Other |
| Above Grade Finished Area Unit Type | Square Feet |
| Total Baths | 3 |
Exterior Features
| Exterior Amenities | Smart Irrigation |
|---|---|
| Parking Features | Garage Door Opener,Garage Faces Rear,Driveway |
| Water Source | Public |
| Total Parking | 9 |
| Lot Size Area | 0.29 |
| Building Area Total | 3197 |
| Lot Dimensions | 44 X 175 |
| Lot Size Acres | 0.29 |
| Lot Size Source | Calculated from Plat |
| Waterfront Y/N | No |
| Covered Spaces | 3 |
| Other Equipment | Irrigation System,Air Purifier |
Amenities
- Foreclosure
- Views
- Short Sale
- New Construction
- Adult 55+
- Lease To Own
- No HOA Fees
- Furnished
- Primary On Main
- Air Conditioning
- Seller Finance
- Green
- Fixer Upper
- Horse
- Golf
- Fireplace
- Deck
- Garage
- Basement
- Pool
Property vs Single Family Average in 37064
Price
Taxes
Year Built
Visits
 The data relating to real estate for sale on this web site comes in part from the Internet Data Exchange Program of RealTracs Solutions as distributed by MLS Grid. Real estate listings held by brokerage firms other than Weichert, Realtors® - The Andrews Group - Nashville are marked with the Internet Data Exchange Program logo or thumbnail logo and detailed information about them includes the name of the listing brokers.
