
Views - New Construction - Seller Financing - Lease to Own














Address
1611 Hampton St, Nashville, TN
Price
$ 649,000
Property Attributes
- MLS#3306622
- TypeSingle Family
- Listing Status Active
- CountyDAVIDSON
- CityNashville
- NeighborhoodHomes At Hampton Corner
- Zip37207
- StyleContemporary
- Year Built2025
- Taxes$ 2820
- Price$ 649,000
- Bedrooms3
- Full Bathrooms2
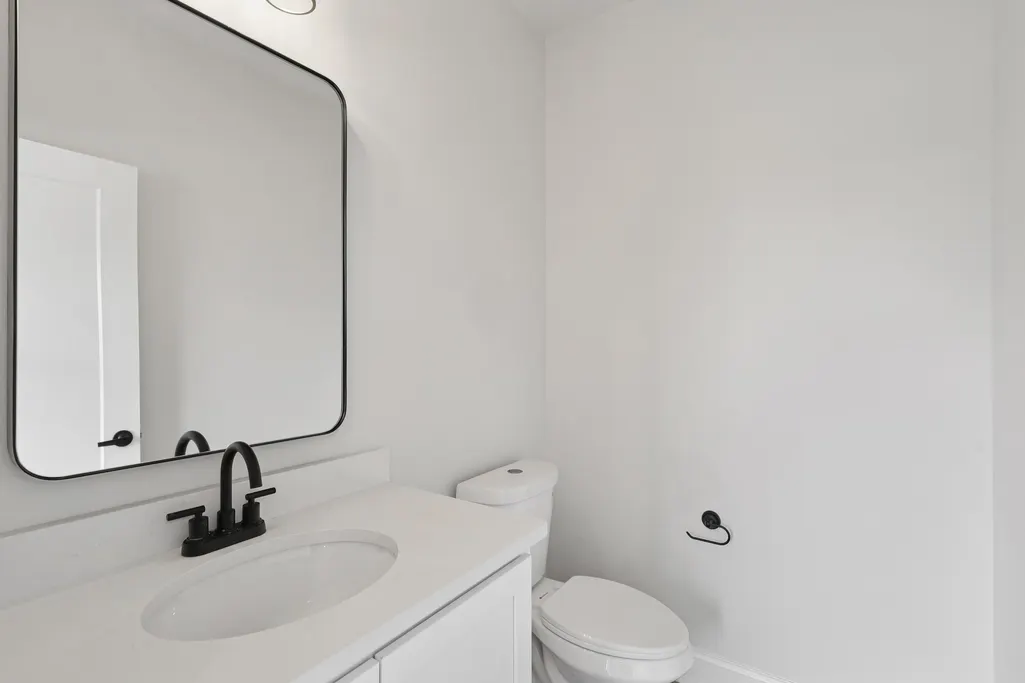
- Half Bathrooms1
- Sqr Footage2065
- Lot Size0.02 Acres
Data Source:
Listing courtesy of RealTracs MLS as distributed by MLS GRID
Property Description
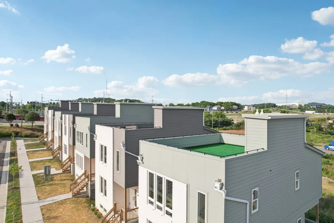
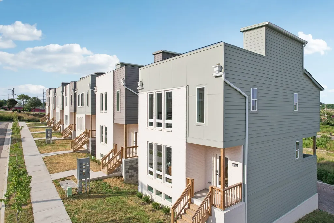
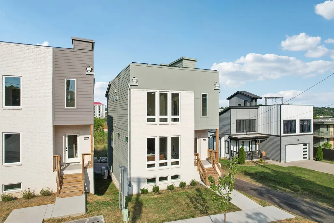
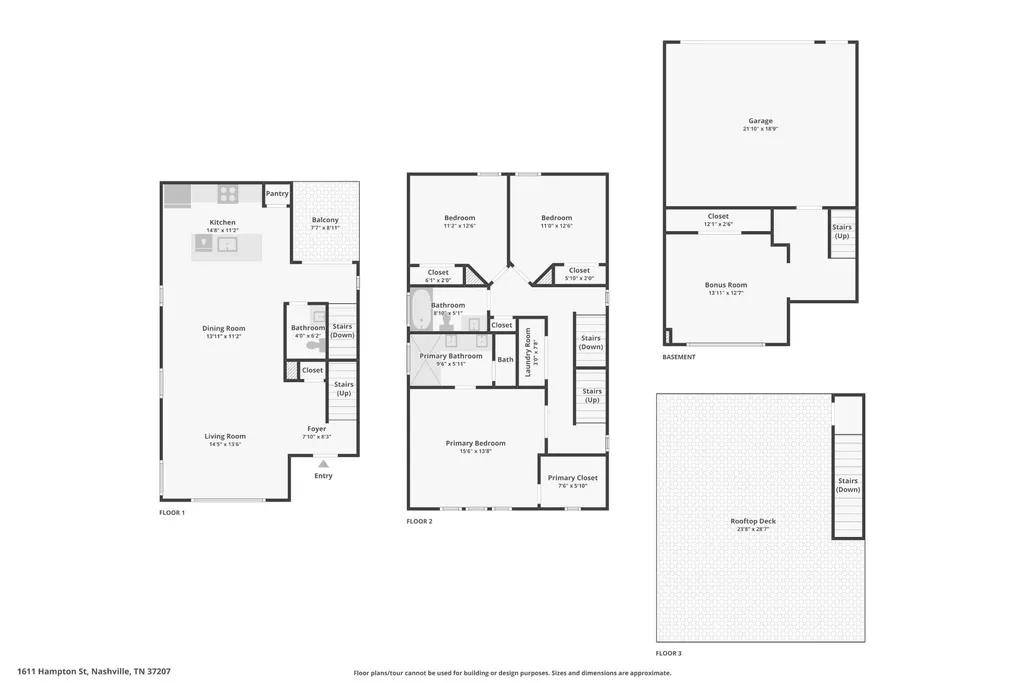
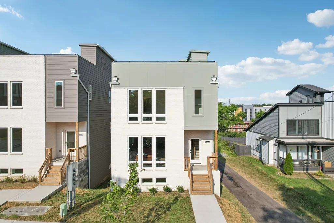
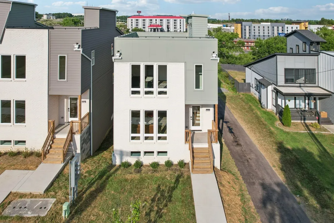
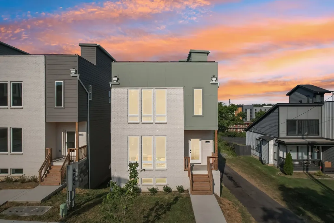
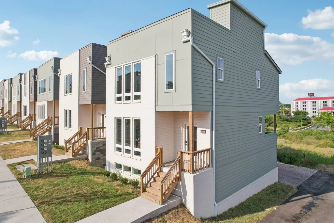
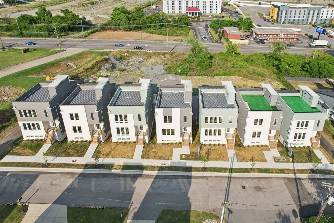
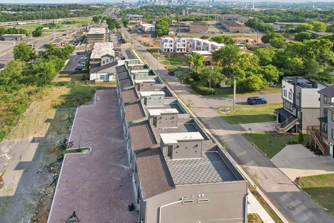
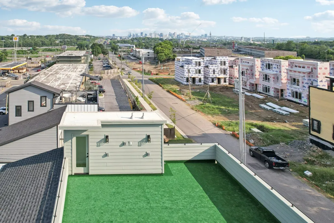
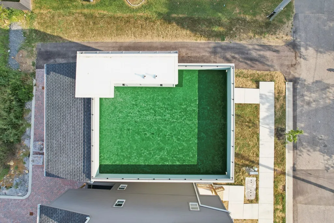
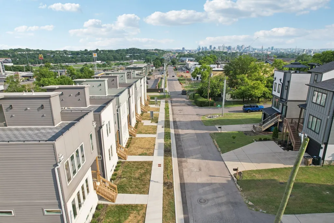
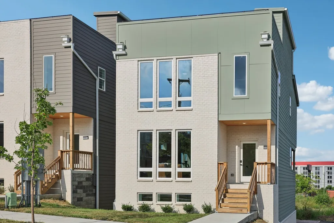
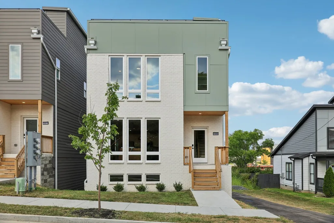
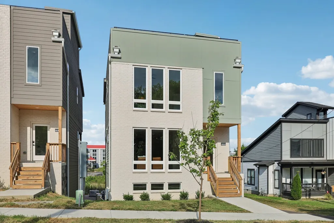
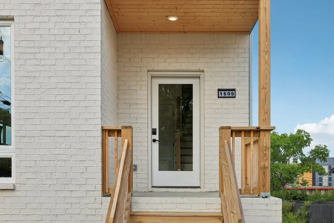
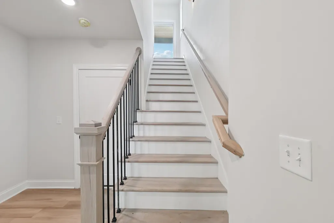
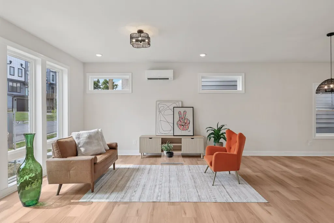
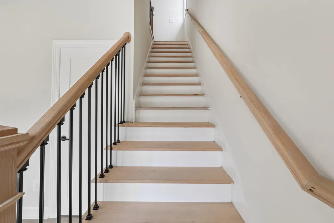
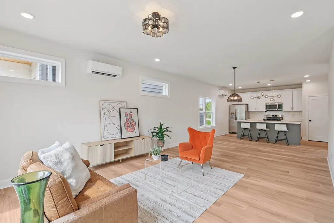
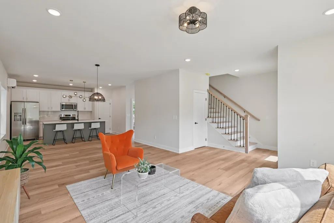
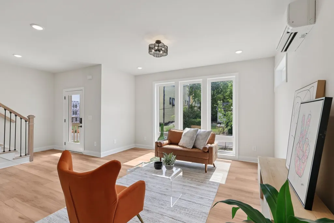
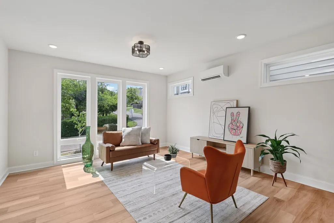
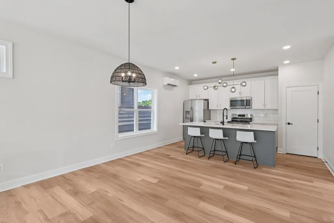
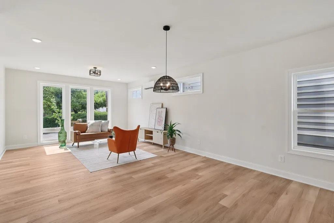
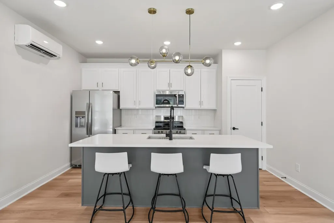
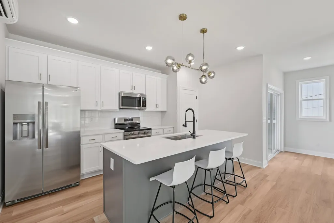
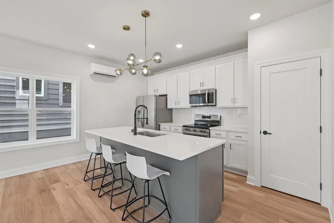
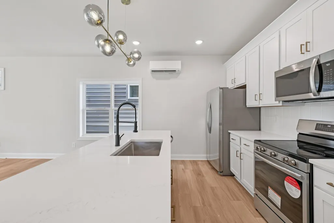
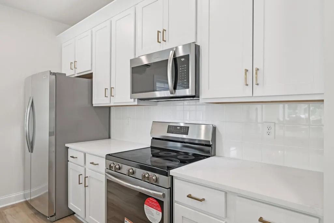
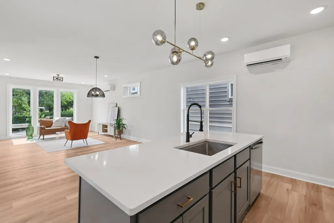
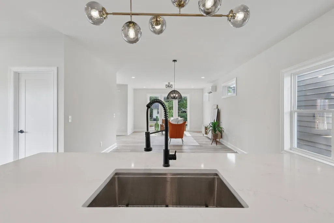
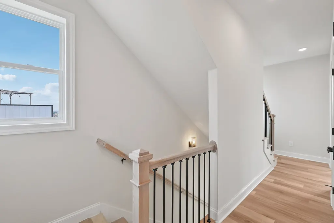
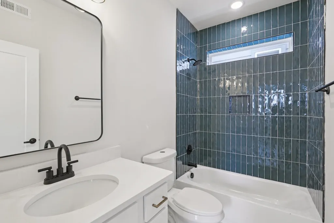
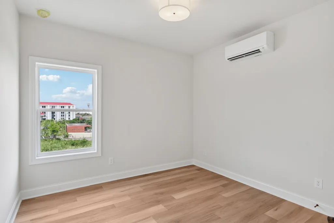
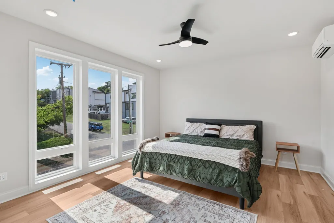
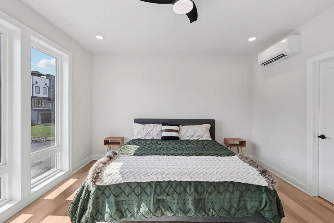
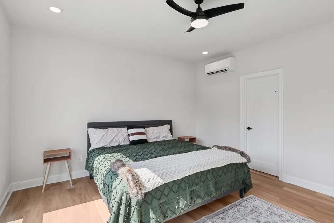
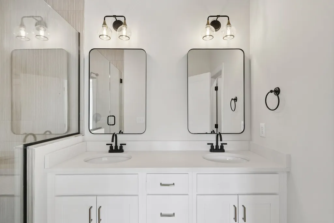
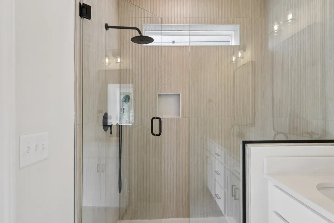
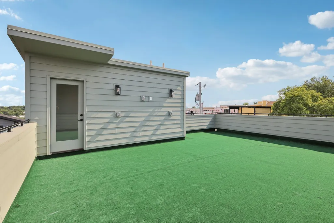
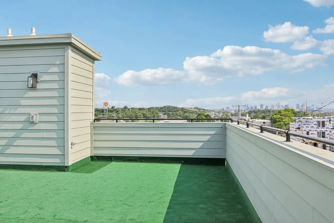
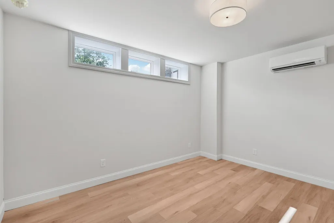
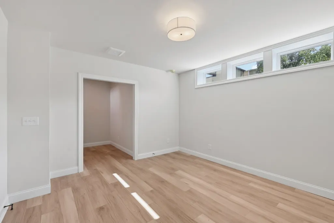
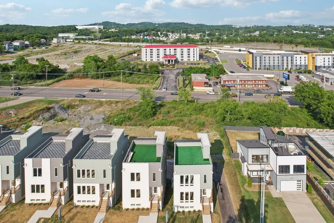
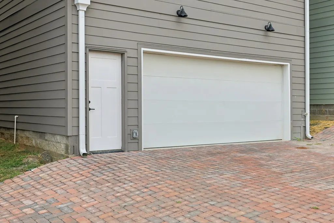
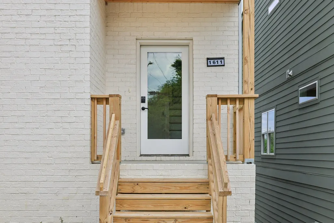
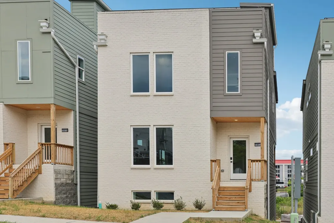
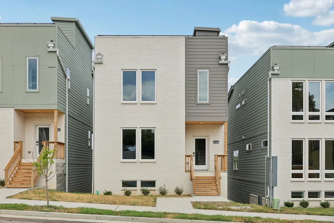
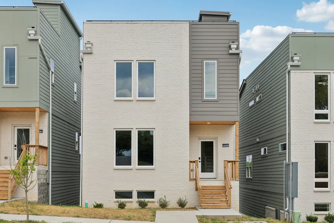
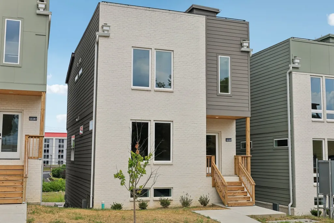
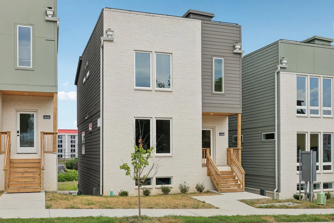
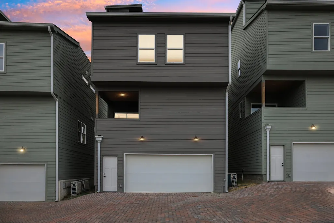
Welcome to 1611 Hampton Street — a striking new construction home in one of Nashville’s fastest-growing corridors, just minutes from Downtown and the transformative Oracle development. This 3-bedroom, 2.5-bath residence offers 2,045 square feet of thoughtfully designed living space, blending modern architecture with functional comfort. The clean lines, oversized windows, and contemporary exterior create bold curb appeal, while inside you’ll find an open-concept layout filled with natural light and elevated finishes. The main living area is designed for connection and entertaining, seamlessly flowing into a spacious kitchen and dining area ideal for hosting friends before a night downtown or enjoying a quiet evening at home. Upstairs, the private primary suite provides a relaxing retreat, complemented by two additional bedrooms perfect for guests, a home office, or flexible lifestyle needs. One of the standout features of this home is the expansive rooftop patio — your own private escape with sweeping views of the Downtown Nashville skyline. Whether you’re entertaining under the city lights or enjoying your morning coffee with a view, this rooftop space delivers the ultimate urban lifestyle experience. An attached two-car garage adds everyday convenience, while the location makes commuting effortless. Just minutes to Downtown Nashville businesses, the new Oracle campus, major hospitals, and healthcare hubs, this home is ideally positioned for professionals seeking proximity without sacrificing style or space. Surrounded by ongoing development and growth, this area continues to gain momentum — making 1611 Hampton Street not only a beautiful place to live, but a smart investment in Nashville’s future. Modern design. Rooftop views. Unmatched location. Welcome home.
| Elementary School | Middle School | High School |
|---|---|---|
| Alex Green Elementary | Brick Church Middle School | Whites Creek High |
| Price History | |
|---|---|
| 7/27/2026 | Listed $649,000 |
General Features
| Living Area | 2065 |
|---|---|
| Sewer | Public Sewer |
| Heating | Electric,Zoned |
| Cooling | Electric |
| Utilities | Electricity Available,Water Available |
| Possession | Negotiable |
| Roof | Membrane |
| Appliances | Oven,Electric Range,Dishwasher,Disposal,Ice Maker,Microwave,Refrigerator,Stainless Steel Appliance(s) |
| HOA Fee | 119 |
| Garage Spaces | 2 |
| Association Fee Includes | Maintenance Structure,Maintenance Grounds,Insurance |
| Patio/Porch Features | Patio,Covered,Deck |
| Architectural Style | Contemporary |
| Construction Materials | Hardboard Siding |
| Pets Allowed | Yes |
| Year Built | 2025 |
| Stories Count | 3 |
| Levels | One |
| Property Subtype | Single Family Residence |
| Assoc Fee Paid Per | Monthly |
| County | Davidson County,TN |
| New Construction | Yes |
| Property Type | Residential |
| Attached Garage | Yes |
| Energy Efficient | Water Heater,Windows,Thermostat |
| Subdivision Name | Homes At Hampton Corner |
| Garage Y/N | Yes |
| Full Baths | 2 |
| Status | Active |
| Buyer Financing | Conventional,FHA,Other,Seller Financing,Owner Lease Option,Owner Lease Purchase,VA |
| Directions | From Nashville I-24 W toward I-65,exit 87 onto US-431 (Trinity Lane),turn left on W Trinity Lane,turn right onto Hampton St,destination is on your left. |
| High School | Whites Creek High |
| City | Nashville |
| Senior Community Y/N | No |
| Lot Size Units | Acres |
| Elementary School | Alex Green Elementary |
| Property Attached Y/N | No |
| Year Built Details | New |
| Tax Annual Amount | 2820 |
| Middle/Junior High School | Brick Church Middle School |
| Building Area Units | Square Feet |
| Living Area Units | Square Feet |
| Standard Status | Active |
Interior Features
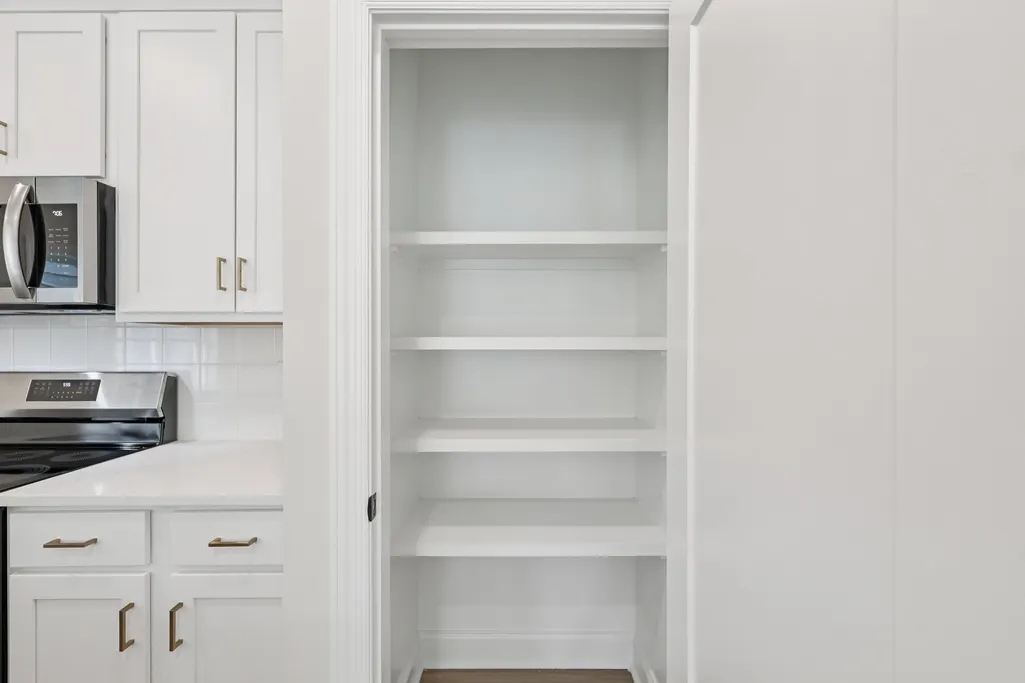
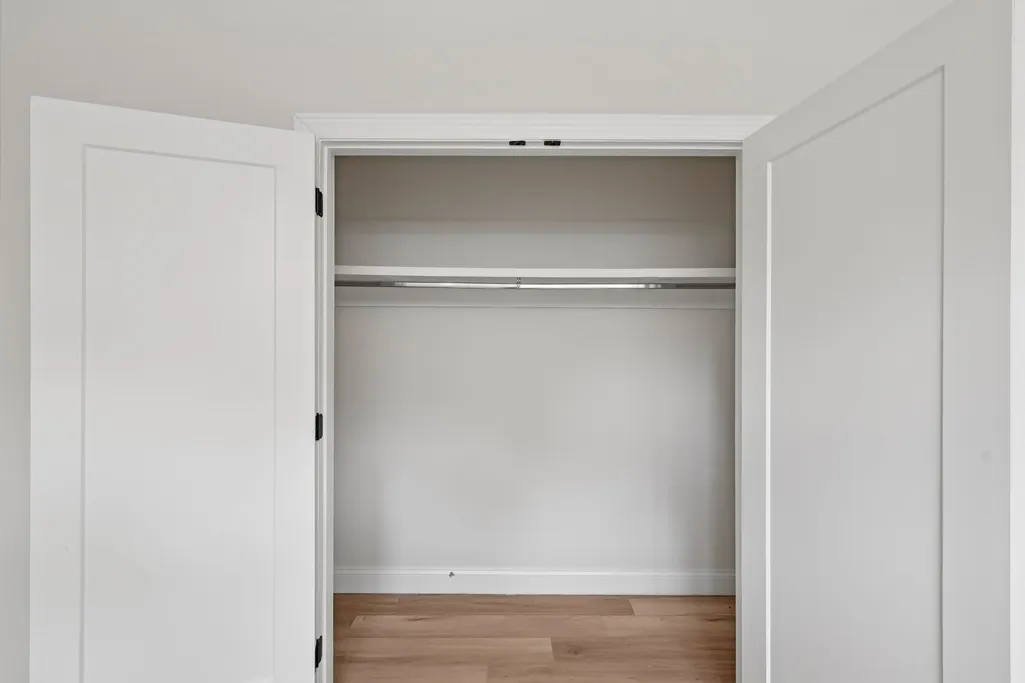
| Interior Amenities | Air Filter,Ceiling Fan(s),Entrance Foyer,High Ceilings,Open Floorplan,Pantry,Walk-In Closet(s),High Speed Internet |
|---|---|
| Basement | Full |
| Flooring | Other,Tile |
| Air Conditioning Y/N | Yes |
| Heating Y/N | Yes |
| Above Grade Finished Area | 2065 |
| Half Baths | 1 |
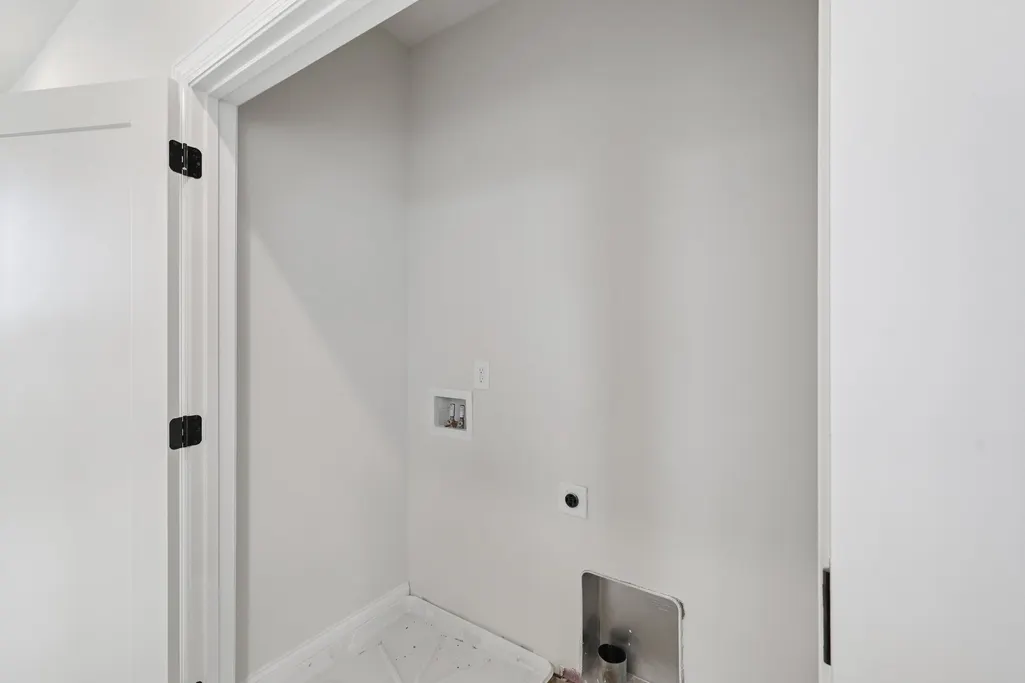
| Laundry Features | Electric Dryer Hookup,Washer Hookup |
| Total Bedrooms | 3 |
| Below Grade Finished Area Unit Type | Square Feet |
| LivingAreaSource | Builder |
| Below Grade Finished Area Source | Builder |
| Above Grade Finished Area Source | Builder |
| Above Grade Finished Area Unit Type | Square Feet |
| Total Baths | 3 |
Exterior Features
| Exterior Amenities | Balcony |
|---|---|
| Parking Features | Garage Door Opener,Garage Faces Rear |
| Water Source | Public |
| Total Parking | 2 |
| Lot Size Area | 0.02 |
| Building Area Total | 2065 |
| Lot Size Acres | 0.02 |
| Lot Size Source | Calculated from Plat |
| Waterfront Y/N | No |
| Covered Spaces | 2 |
| Other Equipment | Air Purifier |
Amenities
- Foreclosure
- Views
- Short Sale
- New Construction
- Adult 55+
- Lease To Own
- No HOA Fees
- Furnished
- Primary On Main
- Air Conditioning
- Seller Finance
- Green
- Fixer Upper
- Horse
- Golf
- Fireplace
- Deck
- Garage
- Basement
- Pool
Property vs Single Family Average in 37207
Price
Taxes
Year Built
Visits
 The data relating to real estate for sale on this web site comes in part from the Internet Data Exchange Program of RealTracs Solutions as distributed by MLS Grid. Real estate listings held by brokerage firms other than Weichert, Realtors® - The Andrews Group - Nashville are marked with the Internet Data Exchange Program logo or thumbnail logo and detailed information about them includes the name of the listing brokers.
