
Price Reduction
Address
410 Stable Dr, Franklin, TN
Price
$ 950,000
Property Attributes
- MLS#3319360
- TypeSingle Family
- Listing Status Active
- CountyWILLIAMSON
- CityFranklin
- NeighborhoodCottonwood Est
- Zip37069
- Style
- Year Built1977
- Taxes$ 2352
- Price$ 950,000
- Bedrooms4
- Full Bathrooms3
- Half Bathrooms0
- Sqr Footage2848
- Lot Size0.29 Acres
Data Source:
Listing courtesy of RealTracs MLS as distributed by MLS GRID
Property Description
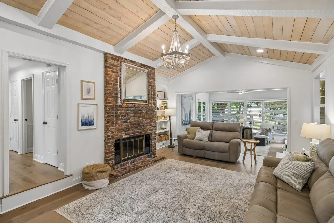
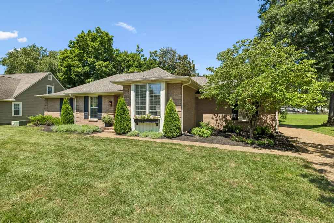
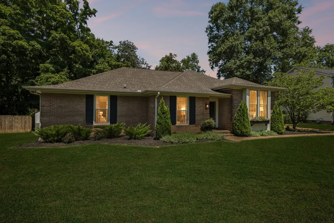
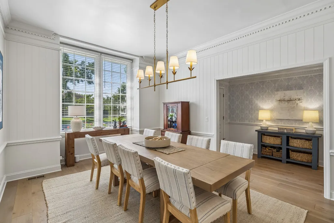
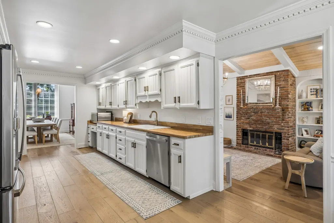
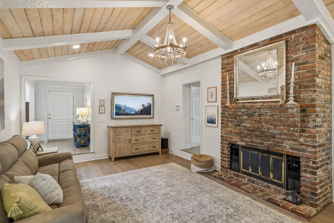
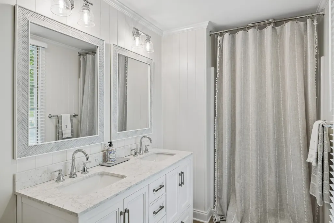
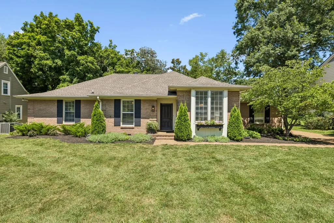
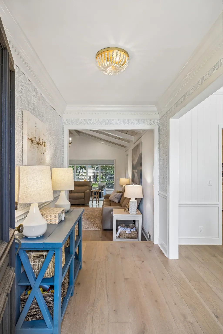
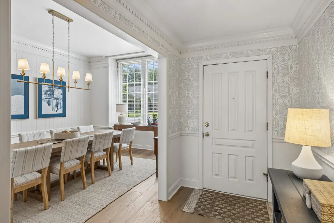
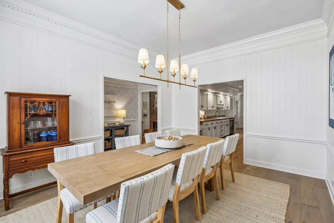
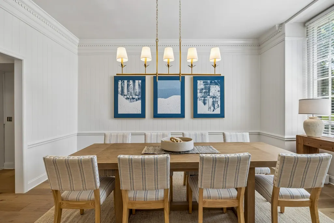
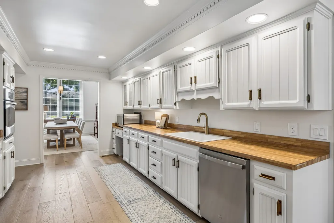
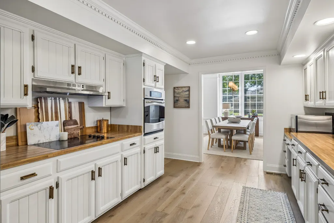
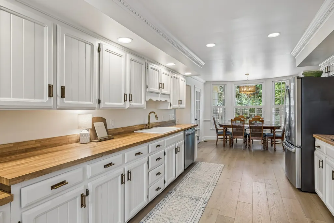
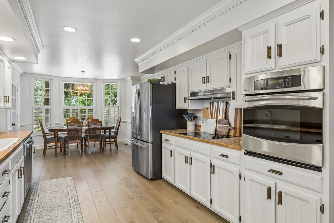
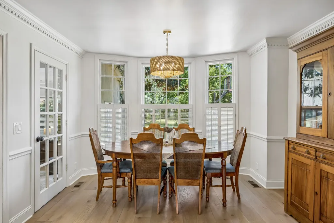
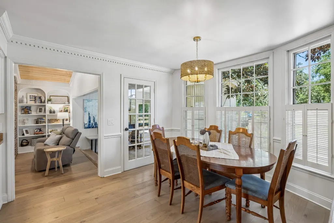
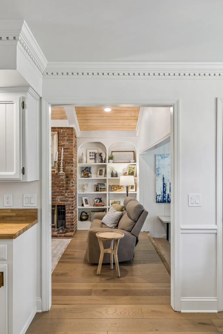
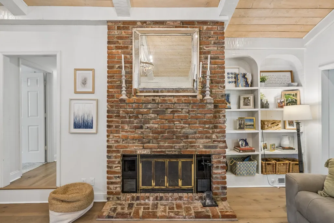
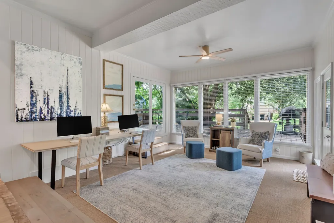
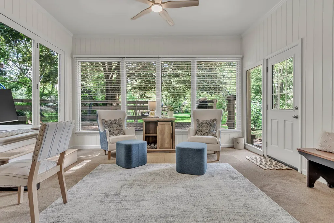
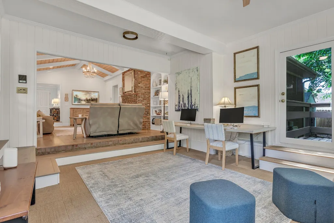
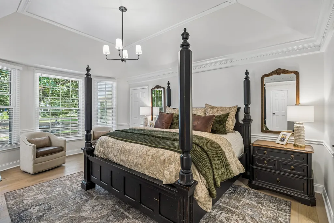
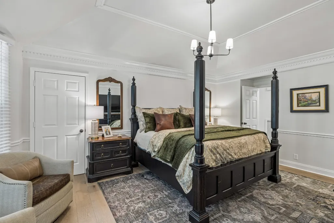
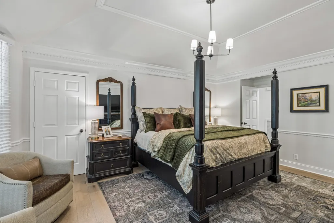
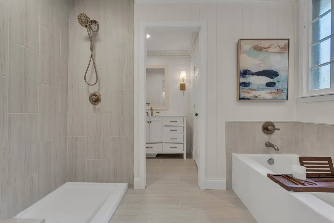
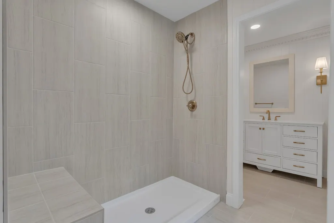
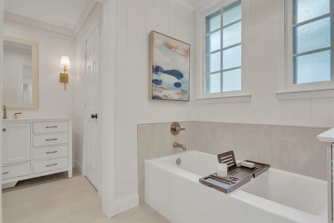
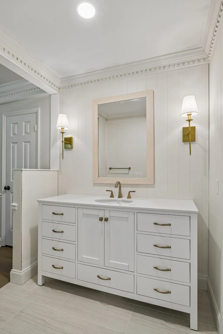
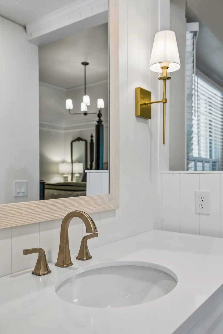
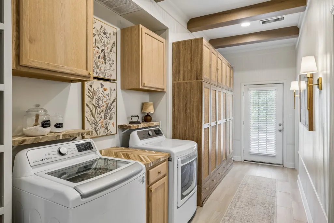
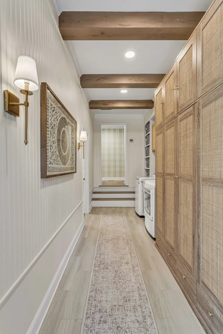
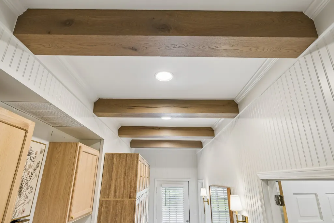
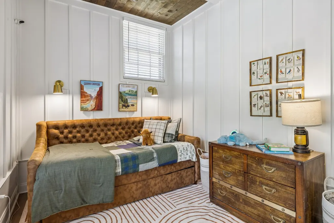
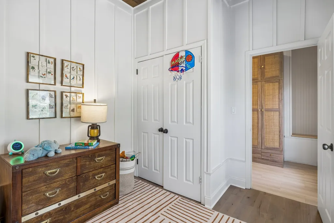
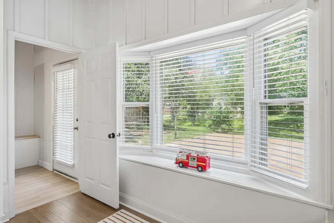
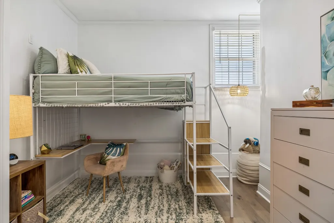
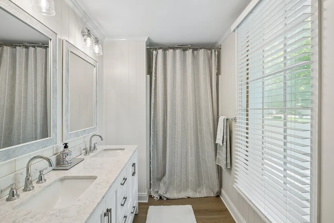
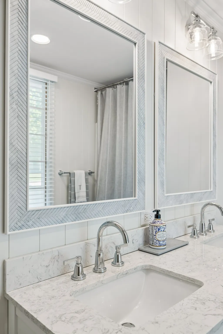
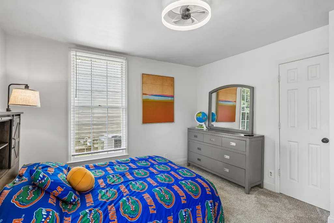
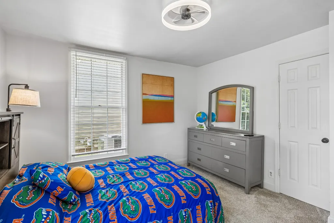
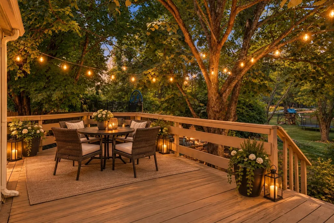
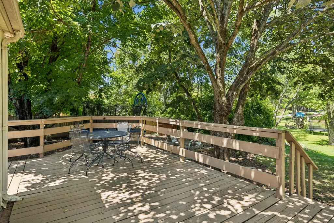
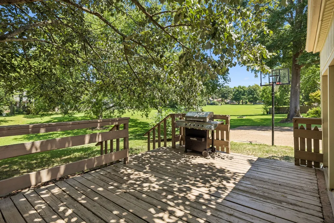
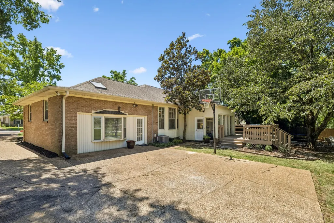
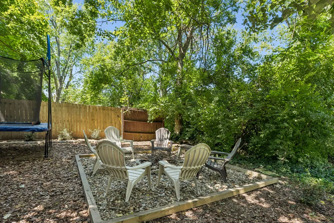
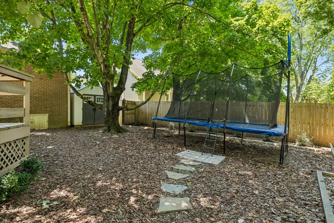
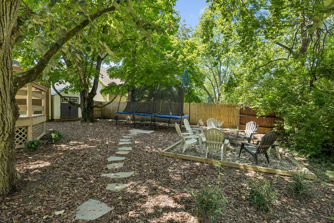
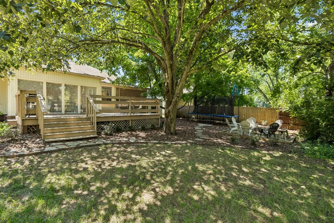
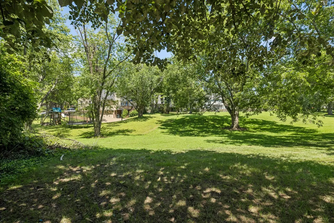
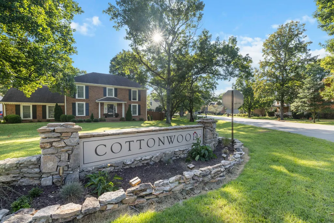
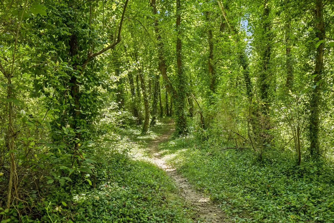
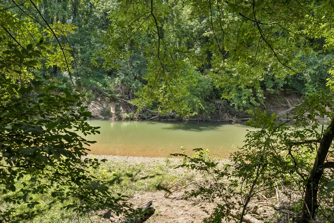
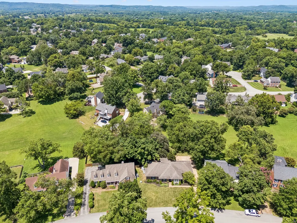
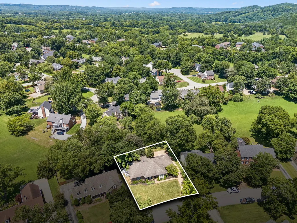
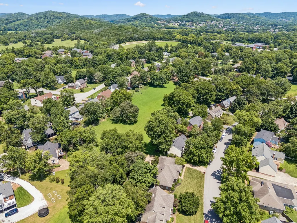
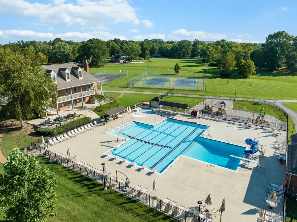
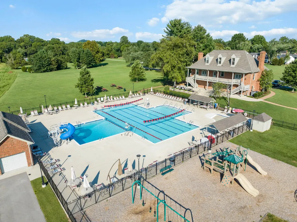
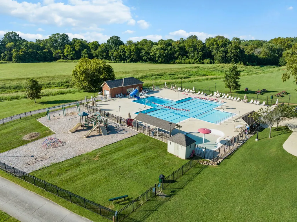
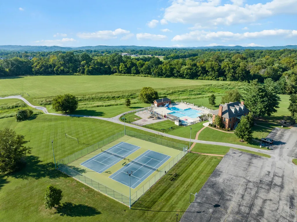
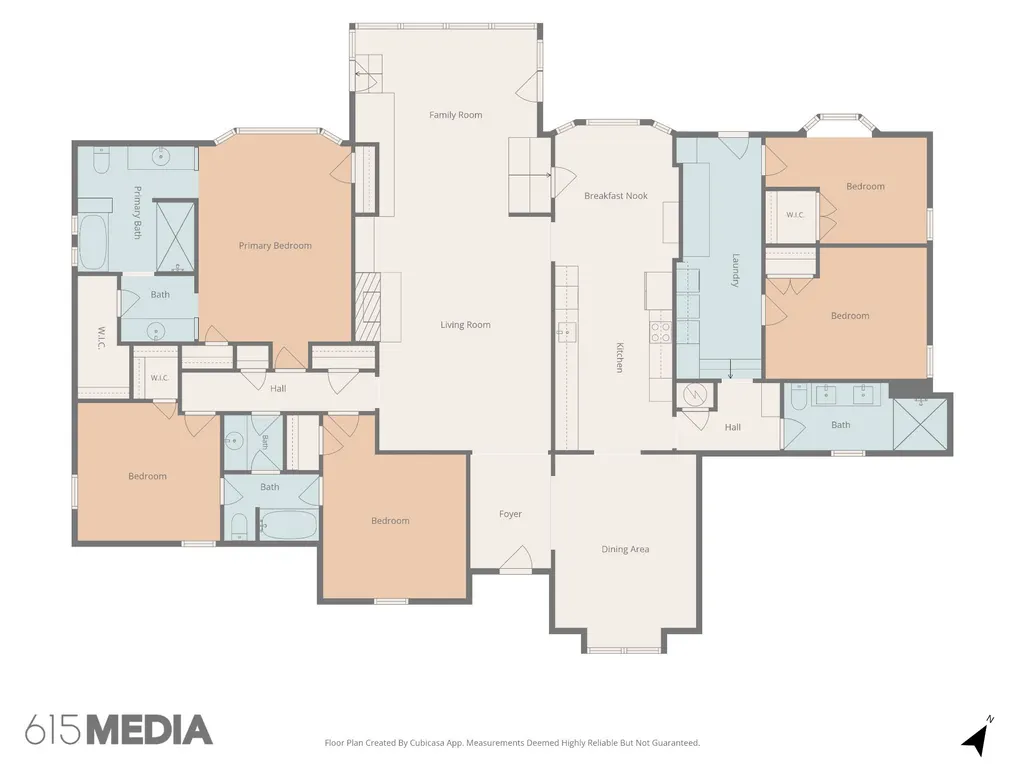
Live the Cottonwood lifestyle in one of Franklin’s most established and amenity-rich communities, set along the Harpeth River and approximately 10 minutes from historic downtown Franklin. This updated and spacious one-story home delivers the flexibility and room that are increasingly hard to find, with four bedrooms plus a separate flex room well suited for an office, fitness room, hobby space, or additional living area. At the center of the home, an open living space is filled with character, featuring wood beams and anchored by a rich brick fireplace. A dedicated dining room, breakfast room, and sunroom offer multiple spaces to gather, relax, and entertain. The thoughtfully designed laundry room and drop station add everyday function, while the primary suite includes a brand-new renovated bathroom with a walk-in shower. Out back, the property adjoins neighborhood green space, creating a peaceful natural backdrop. Cottonwood offers an exceptional neighborhood experience with a community pool and clubhouse, swim team, tennis and pickleball courts, walking trails, recreation areas, Harpeth River access, and a full calendar of neighborhood traditions and social events. Beyond the neighborhood, enjoy convenient access to Franklin’s award-winning Main Street, locally owned shops and restaurants, live music, The Factory at Franklin, scenic parks, and celebrated year-round festivals. Generous one-level living, abundant flex space, extensive amenities, and the distinctive Franklin lifestyle—all in one remarkable opportunity. Ask about available buyer purchase and financing opportunities.
| Elementary School | Middle School | High School |
|---|---|---|
| Walnut Grove Elementary | Grassland Middle School | Franklin High School |
| Price History | |
|---|---|
| 8/3/2026 | Listed $975,000 |
| 8/20/2026 | 2$965,000 |
| 8/28/2026 | 2$950,000 |
General Features
| Living Area | 2848 |
|---|---|
| Sewer | Public Sewer |
| Heating | Central |
| Cooling | Central Air |
| Utilities | Water Available |
| Possession | Close Of Escrow |
| Appliances | Built-In Electric Oven,Cooktop,Dishwasher |
| HOA Fee | 92 |
| Association Fee Includes | Maintenance Grounds,Recreation Facilities |
| Construction Materials | Brick |
| Year Built | 1977 |
| Stories Count | 1 |
| Levels | One |
| Property Subtype | Single Family Residence |
| Assoc Fee Paid Per | Monthly |
| County | Williamson County,TN |
| New Construction | No |
| Property Type | Residential |
| Attached Garage | No |
| Subdivision Name | Cottonwood Est |
| Garage Y/N | No |
| Full Baths | 3 |
| Status | Active |
| Directions | From I-65 I-65 to Moores Ln W,left on Hillsboro Rd,right on S Berrys Chapel Rd,right on Stable Dr. Home on right. |
| High School | Franklin High School |
| City | Franklin |
| Senior Community Y/N | No |
| Open Parking Spaces | 5 |
| Lot Size Units | Acres |
| Elementary School | Walnut Grove Elementary |
| Property Attached Y/N | No |
| Year Built Details | Existing |
| Tax Annual Amount | 2352 |
| Middle/Junior High School | Grassland Middle School |
| Building Area Units | Square Feet |
| Living Area Units | Square Feet |
| Standard Status | Active |
Interior Features
| Basement | Crawl Space |
|---|---|
| Flooring | Carpet,Wood,Tile |
| Air Conditioning Y/N | Yes |
| Heating Y/N | Yes |
| Above Grade Finished Area | 2848 |
| Total Bedrooms | 4 |
| Main Level Bedrooms | 4 |
| Below Grade Finished Area Unit Type | Square Feet |
| LivingAreaSource | Appraiser |
| Below Grade Finished Area Source | Appraiser |
| Above Grade Finished Area Source | Appraiser |
| Above Grade Finished Area Unit Type | Square Feet |
| Total Baths | 3 |
Exterior Features
| Parking Features | Aggregate |
|---|---|
| Water Source | Public |
| Total Parking | 5 |
| Lot Size Area | 0.29 |
| Building Area Total | 2848 |
| Lot Dimensions | 88 X 135 |
| Lot Size Acres | 0.29 |
| Lot Size Source | Calculated from Plat |
| Waterfront Y/N | No |
Amenities
- Foreclosure
- Views
- Short Sale
- New Construction
- Adult 55+
- Lease To Own
- No HOA Fees
- Furnished
- Primary On Main
- Air Conditioning
- Seller Finance
- Green
- Fixer Upper
- Horse
- Golf
- Fireplace
- Deck
- Garage
- Basement
- Pool
Property vs Single Family Average in 37069
Price
Taxes
Year Built
Visits
 The data relating to real estate for sale on this web site comes in part from the Internet Data Exchange Program of RealTracs Solutions as distributed by MLS Grid. Real estate listings held by brokerage firms other than Weichert, Realtors® - The Andrews Group - Nashville are marked with the Internet Data Exchange Program logo or thumbnail logo and detailed information about them includes the name of the listing brokers.
