
Price Reduction
Address
418b W Bend Dr, Nashville, TN
Price
$ 749,000
Property Attributes
- MLS#3319825
- TypeSingle Family
- Listing Status Active
- CountyDAVIDSON
- CityNashville
- Neighborhood418 West Bend Drive Townhomes
- Zip37209
- StyleTudor
- Year Built2021
- Taxes$ 4958
- Price$ 749,000
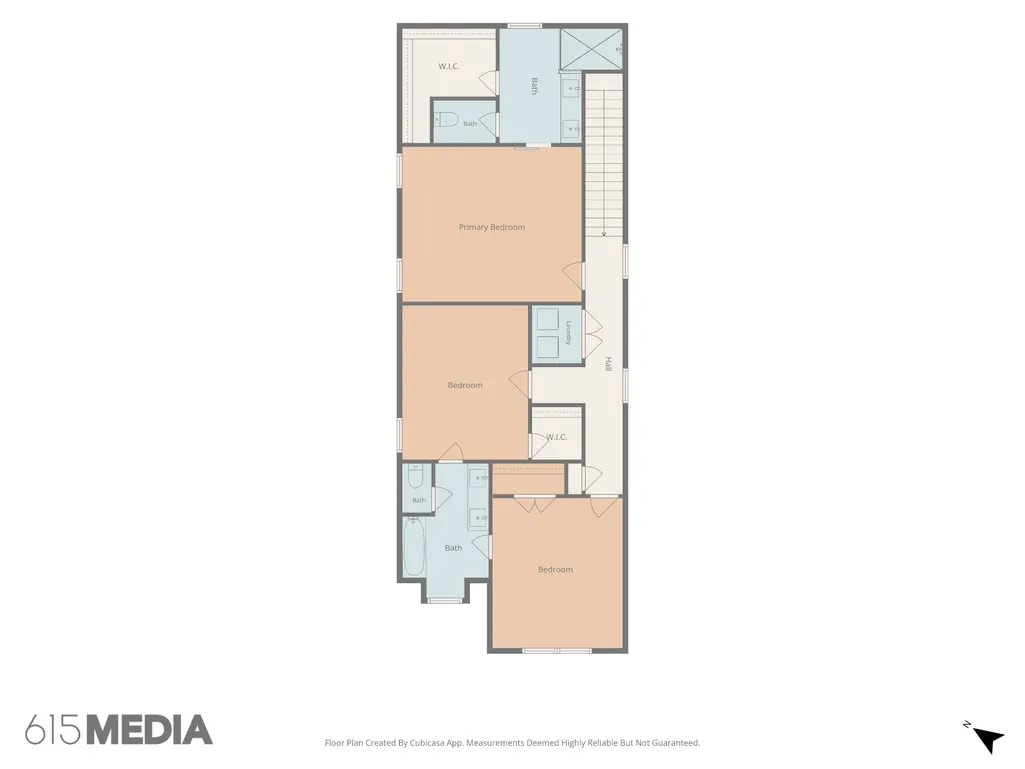
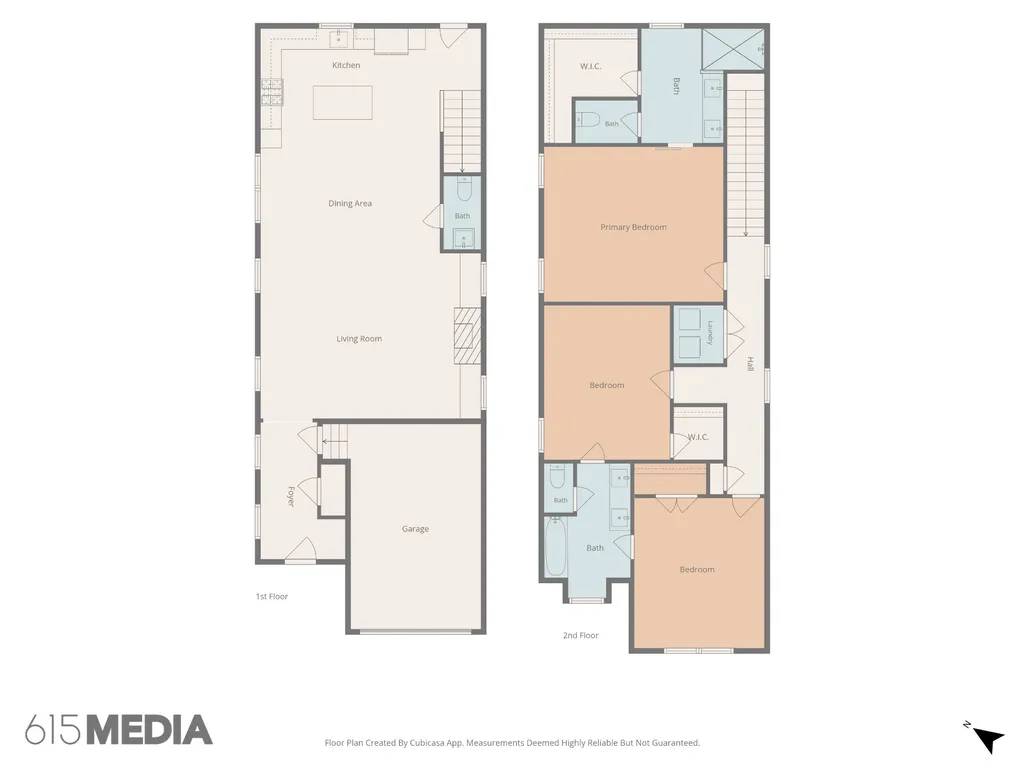
- Bedrooms3
- Full Bathrooms2
- Half Bathrooms1
- Sqr Footage2263
- Lot Size0.03 Acres
Data Source:
Listing courtesy of RealTracs MLS as distributed by MLS GRID
Property Description
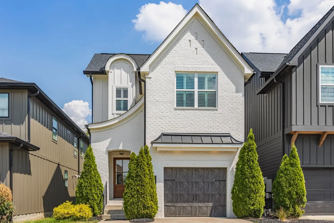
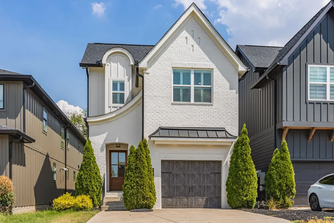
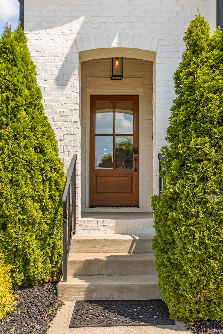
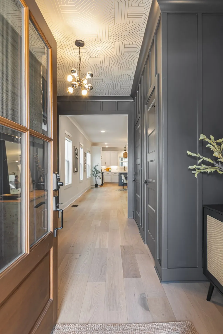
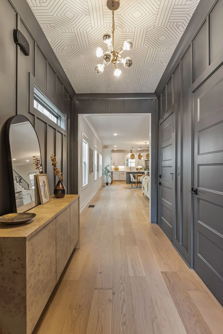
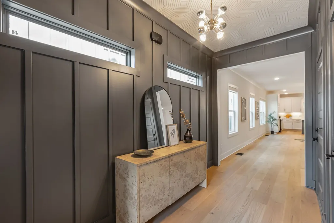
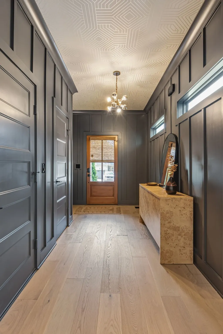
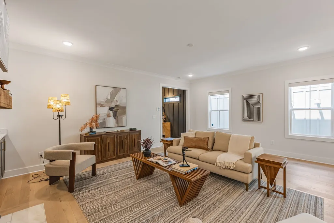
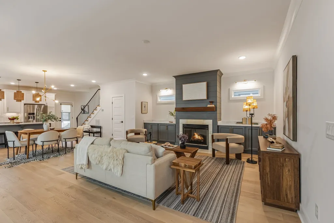
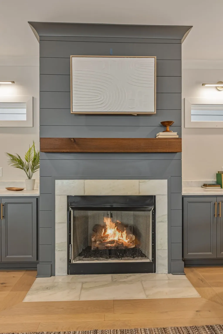
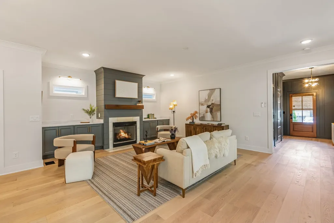
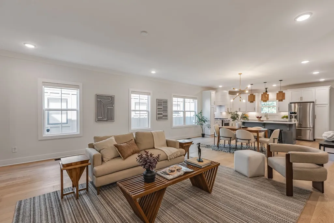
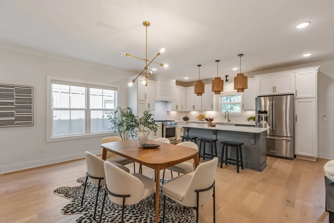
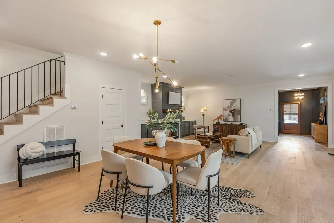
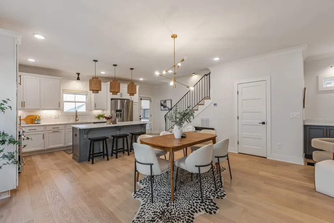
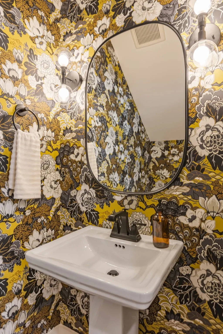
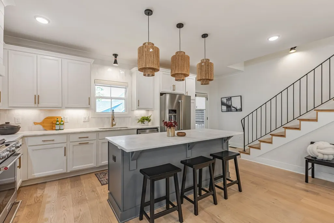
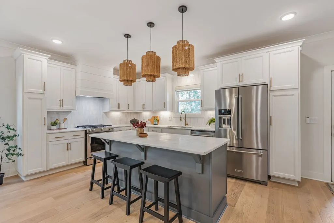
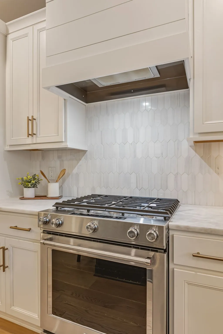
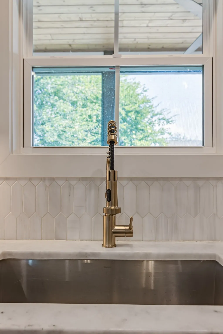
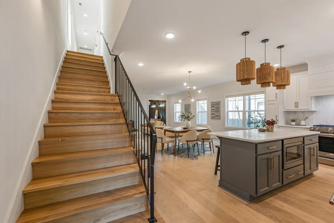
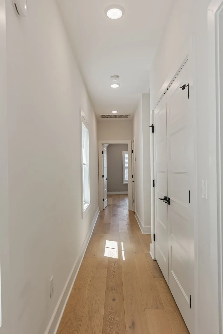
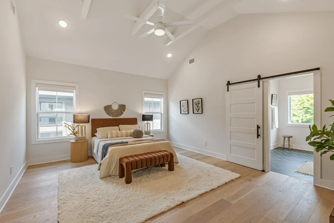
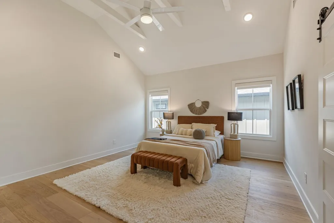
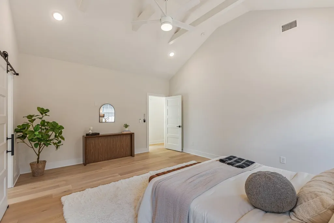
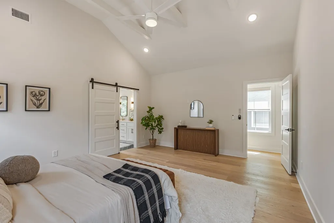
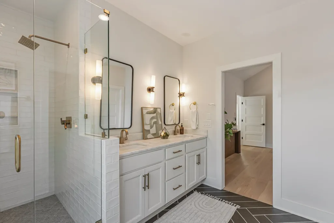
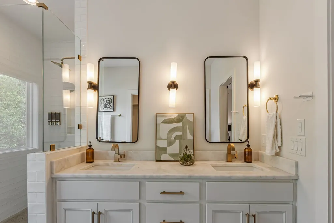
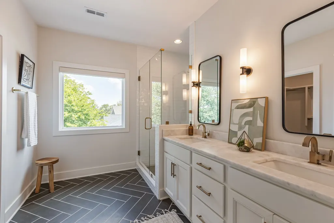
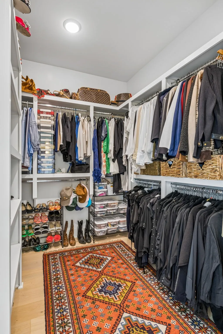
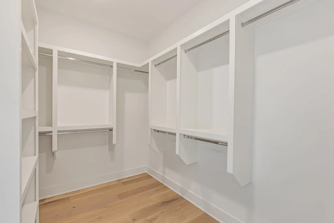
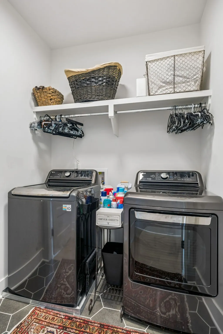
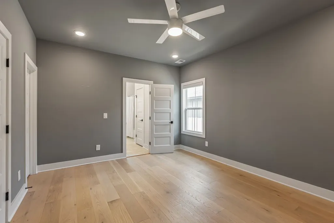
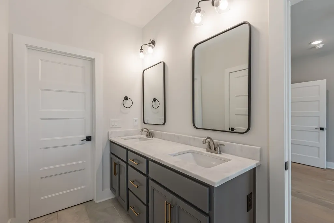
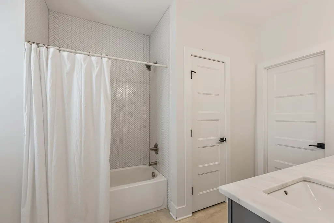
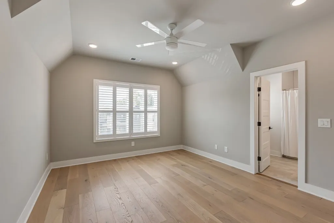
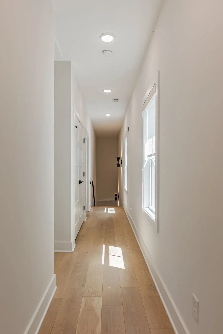
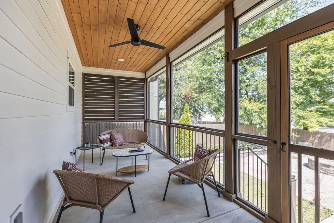
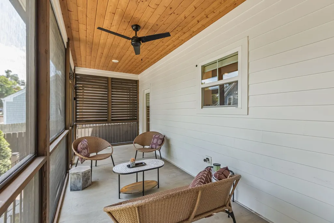
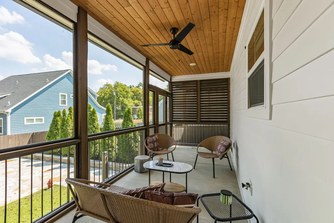
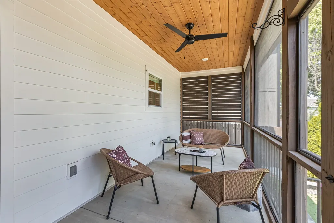
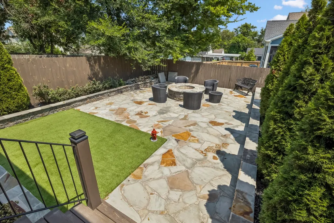
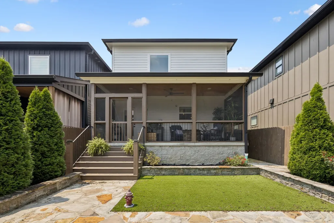
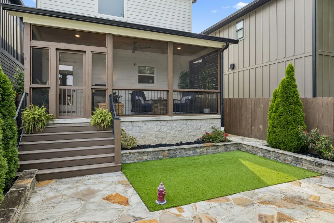
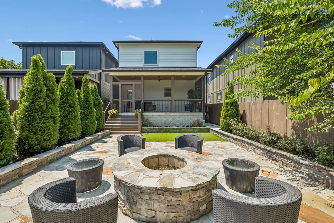
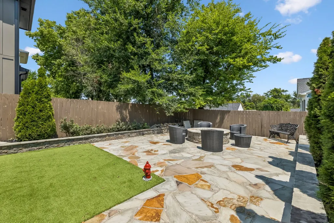
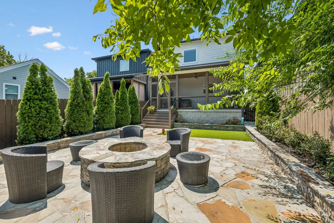
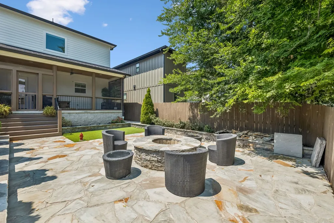
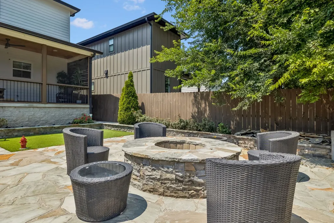
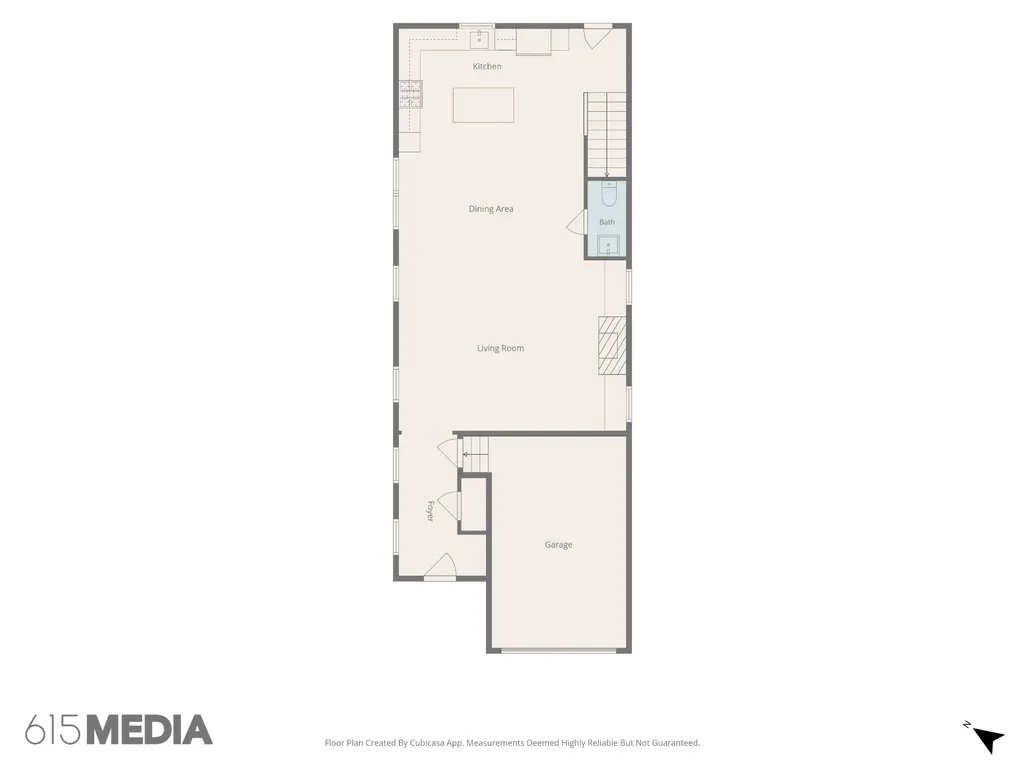
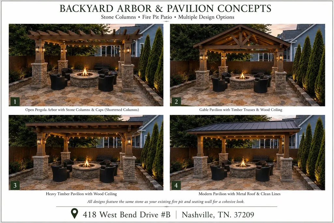
This one-of-a-kind Tudor inspired home, built by Nashville's renowned Leverick Homes, is a must see! Pull up to a timeless brick exterior with sweeping eaves and bold arches. Step inside to a commanding foyer, and enjoy all the premium features this home offers, including 7" hardwood floors, honed marble counter tops, KitchenAid appliance package, electric blinds, Schumacher Shanghai wall paper, built-ins, 10' ceilings, and more. This home has been meticulously cared for. Seller upgraded the backyard with natural stone cut patio, stone fire pit, screened-in porch, mature trees, and custom landscape lighting. 418B W Bend Dr sits in Charlotte Park, a highly desirable neighborhood on the West side of Nashville. Only a 10 minute commute to downtown, and minutes from an abundance of retail and restaurants. A few other important features to note: true wrought iron hand rails, foam insulation, Allen & Roth fixtures, and Leviton breaker system in the electric panel. *Please note that the rendering at the end of the picture gallery was sellers future plan to build a pergola over the fire pit. All stone to build pergola is on site and conveys with sale*
| Elementary School | Middle School | High School |
|---|---|---|
| Charlotte Park Elementary | H. G. Hill Middle | James Lawson High School |
| Price History | |
|---|---|
| 8/3/2026 | Listed $775,000 |
| 8/21/2026 | 4$749,000 |
General Features
| Living Area | 2263 |
|---|---|
| Sewer | Public Sewer |
| Heating | Natural Gas |
| Cooling | Central Air,Electric |
| Utilities | Electricity Available,Natural Gas Available,Water Available |
| Possession | Close Of Escrow |
| Roof | Asphalt |
| Appliances | Electric Oven,Gas Range,Dishwasher,Microwave,Refrigerator |
| Garage Spaces | 1 |
| Patio/Porch Features | Porch,Covered,Patio |
| Architectural Style | Tudor |
| Construction Materials | Hardboard Siding,Brick |
| Year Built | 2021 |
| Stories Count | 2 |
| Levels | Two |
| Property Subtype | Horizontal Property Regime - Detached |
| County | Davidson County,TN |
| New Construction | No |
| Property Type | Residential |
| Attached Garage | Yes |
| Subdivision Name | 418 West Bend Drive Townhomes |
| Garage Y/N | Yes |
| Full Baths | 2 |
| Status | Active |
| Directions | 40-w to White Bridge,turn left onto Robertson,Left on Westboro,Left on Obrien,Right on W Bend. |
| High School | James Lawson High School |
| City | Nashville |
| Senior Community Y/N | No |
| Open Parking Spaces | 2 |
| Lot Size Units | Acres |
| Elementary School | Charlotte Park Elementary |
| Property Attached Y/N | No |
| Year Built Details | Existing |
| Tax Annual Amount | 4958 |
| Middle/Junior High School | H. G. Hill Middle |
| Building Area Units | Square Feet |
| Living Area Units | Square Feet |
| Standard Status | Active |
Interior Features
| Basement | None |
|---|---|
| Flooring | Wood |
| Total Fireplaces | 1 |
| Air Conditioning Y/N | Yes |
| Heating Y/N | Yes |
| Fireplace Y/N | Yes |
| Above Grade Finished Area | 2263 |
| Half Baths | 1 |
| Total Bedrooms | 3 |
| Below Grade Finished Area Unit Type | Square Feet |
| LivingAreaSource | Professional Measurement |
| Below Grade Finished Area Source | Professional Measurement |
| Above Grade Finished Area Source | Professional Measurement |
| Above Grade Finished Area Unit Type | Square Feet |
| Total Baths | 3 |
Exterior Features
| Parking Features | Garage Faces Front,Driveway |
|---|---|
| Water Source | Public |
| Total Parking | 3 |
| Lot Size Area | 0.03 |
| Building Area Total | 2263 |
| Lot Size Acres | 0.03 |
| Lot Size Source | Calculated from Plat |
| Waterfront Y/N | No |
| Covered Spaces | 1 |
Amenities
- Foreclosure
- Views
- Short Sale
- New Construction
- Adult 55+
- Lease To Own
- No HOA Fees
- Furnished
- Primary On Main
- Air Conditioning
- Seller Finance
- Green
- Fixer Upper
- Horse
- Golf
- Fireplace
- Deck
- Garage
- Basement
- Pool
Property vs Single Family Average in 37209
Price
Taxes
Year Built
Visits
 The data relating to real estate for sale on this web site comes in part from the Internet Data Exchange Program of RealTracs Solutions as distributed by MLS Grid. Real estate listings held by brokerage firms other than Weichert, Realtors® - The Andrews Group - Nashville are marked with the Internet Data Exchange Program logo or thumbnail logo and detailed information about them includes the name of the listing brokers.
