
Price Reduction
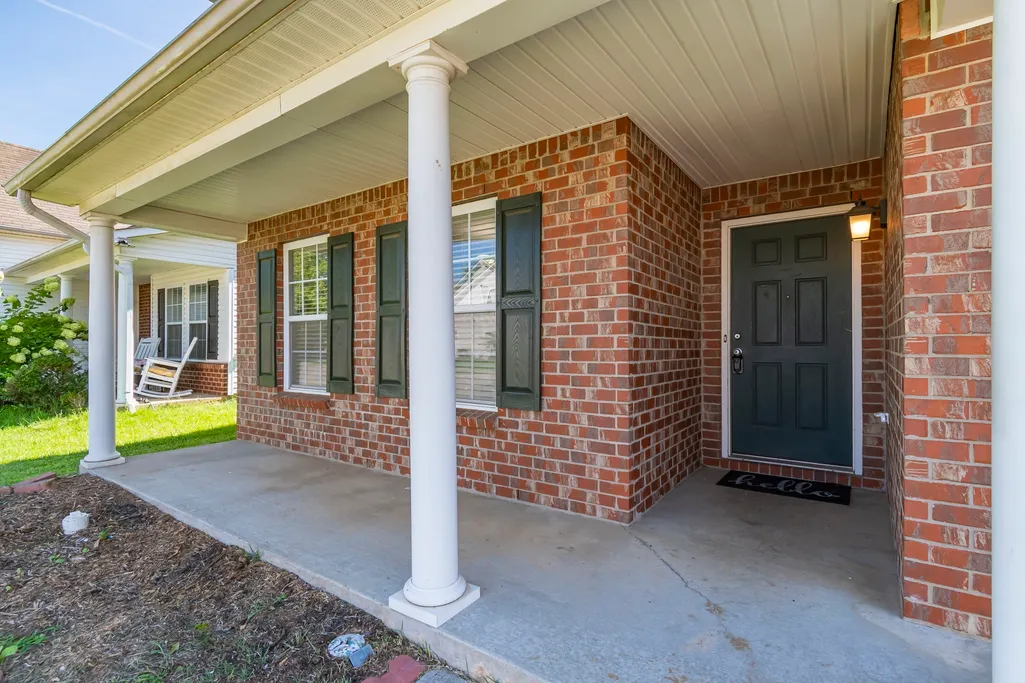
Address
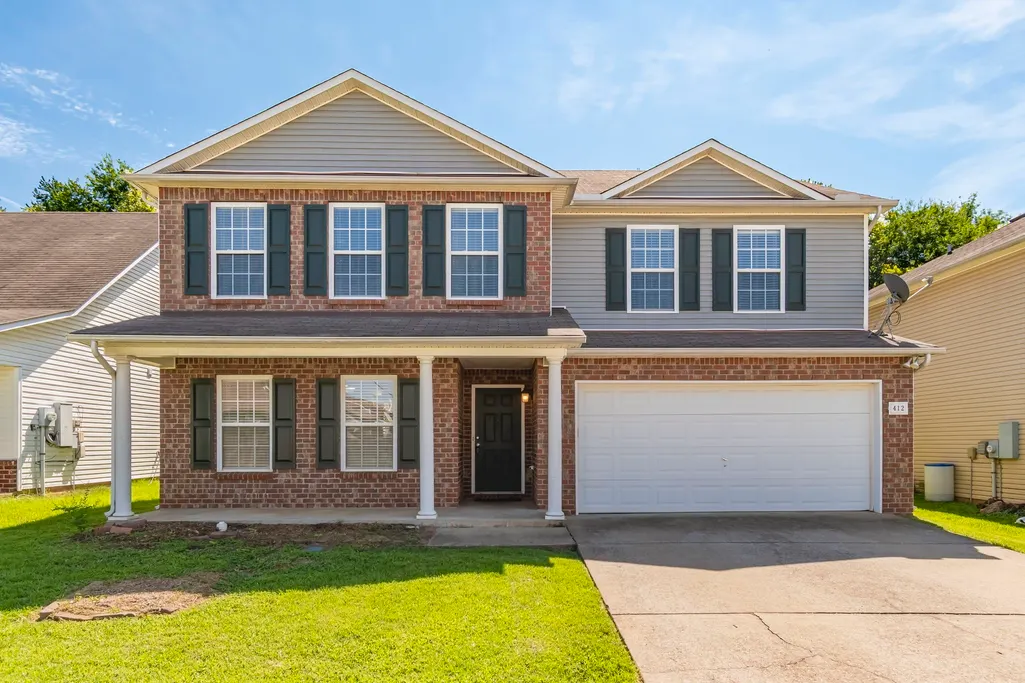
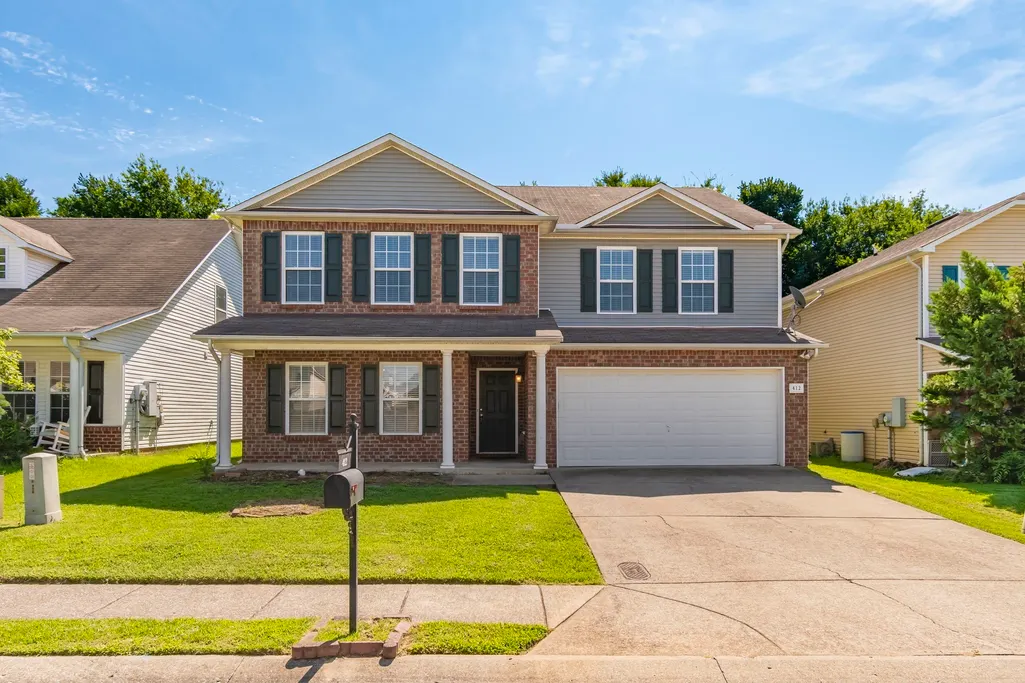
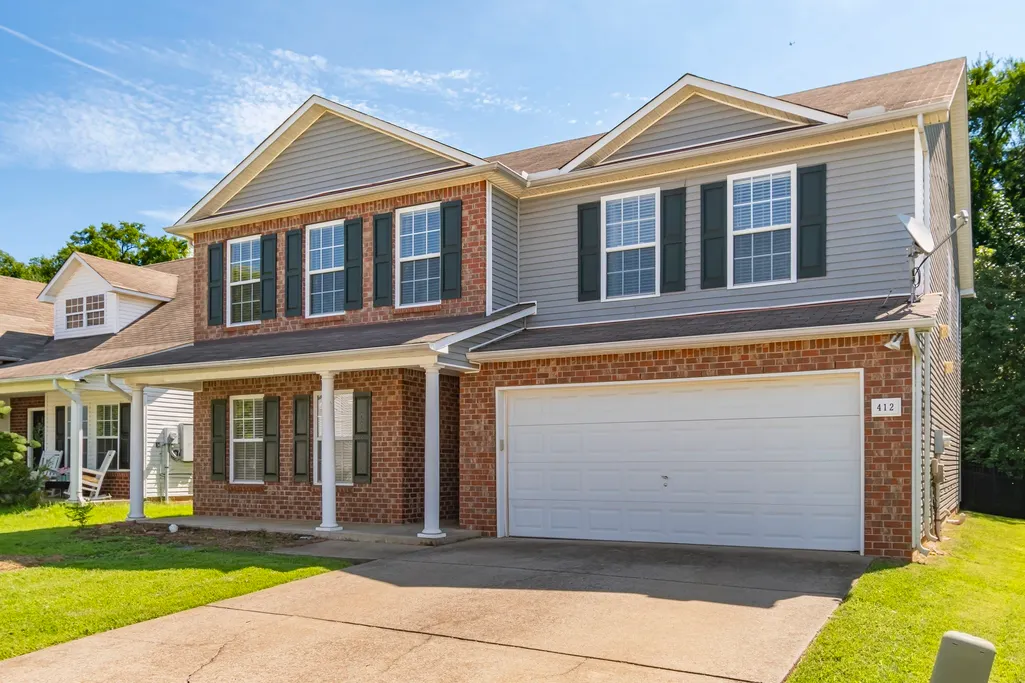
412 Elderberry Way, Murfreesboro, TN
Price
$ 468,900
Property Attributes
- MLS#3335353
- TypeSingle Family
- Listing Status Active
- CountyRUTHERFORD
- CityMurfreesboro
- NeighborhoodBlackman Farm
- Zip37128
- Style
- Year Built2006
- Taxes$ 2895
- Price$ 468,900
- Bedrooms4
- Full Bathrooms3
- Half Bathrooms0
- Sqr Footage3081
- Lot Size0.13 Acres
Data Source:
Listing courtesy of RealTracs MLS as distributed by MLS GRID
Property Description
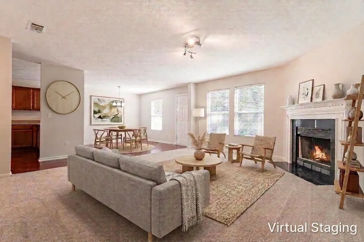
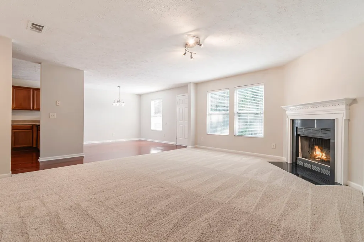
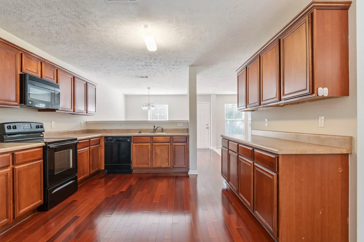
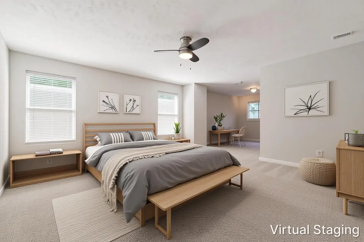
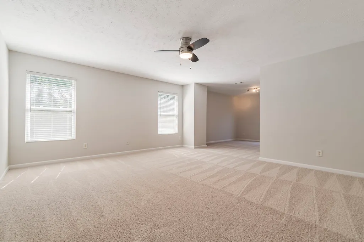
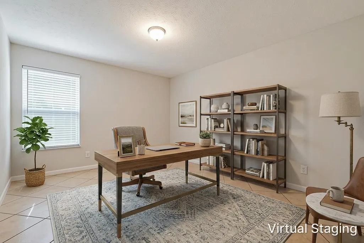
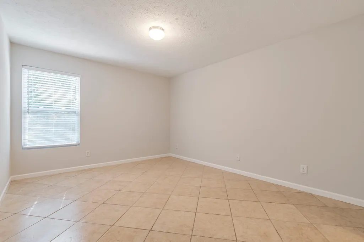
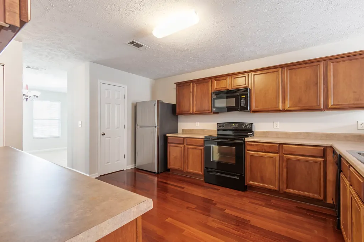
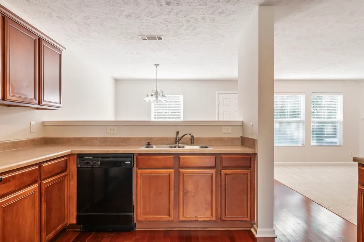
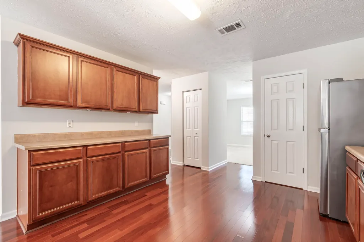
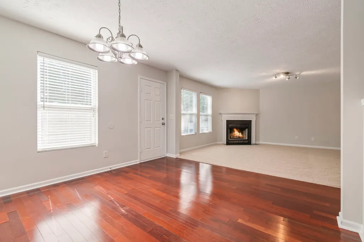
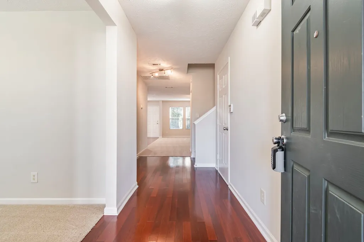
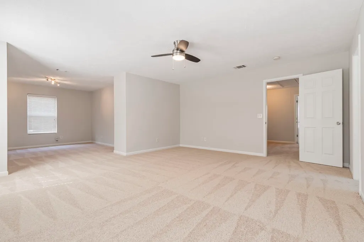
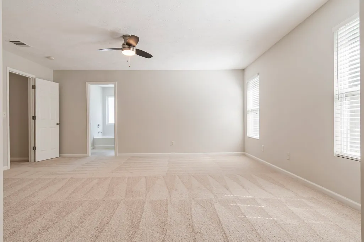
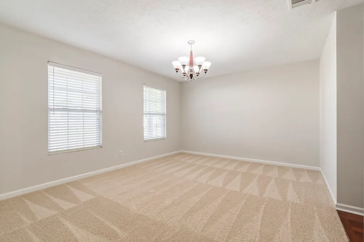
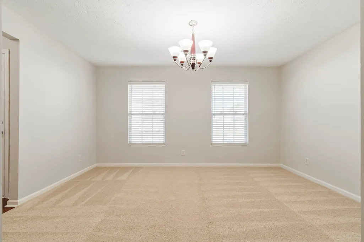
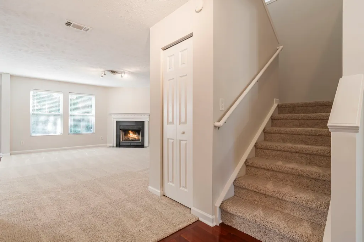
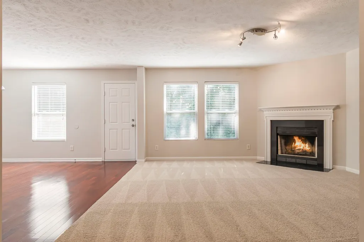
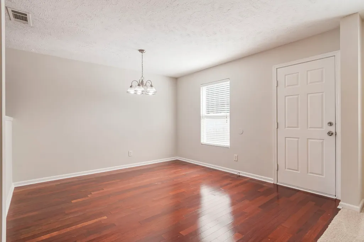
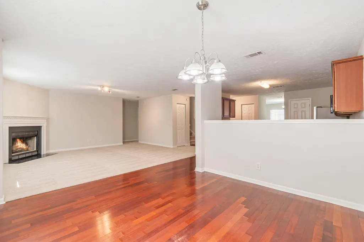
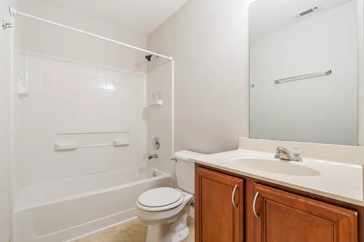
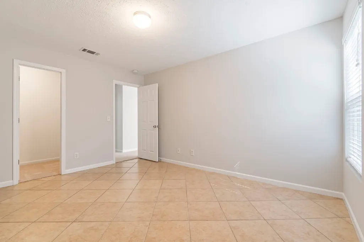
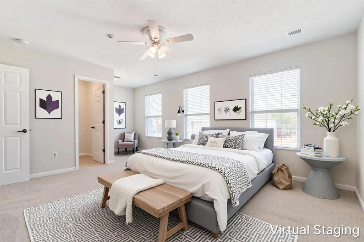
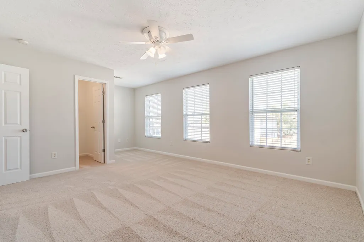
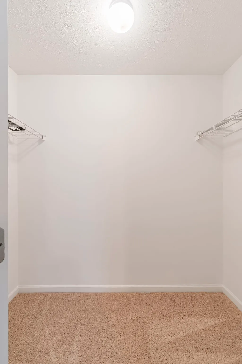
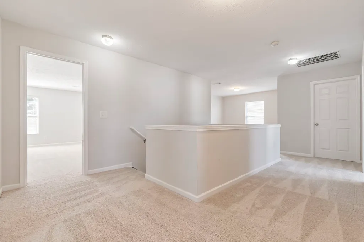
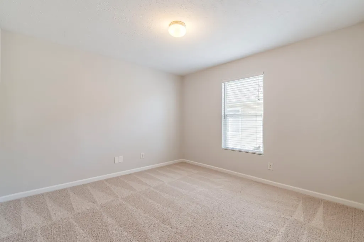
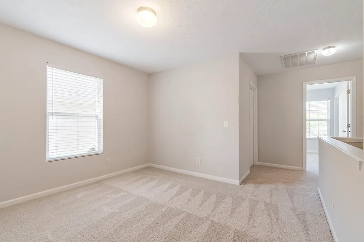
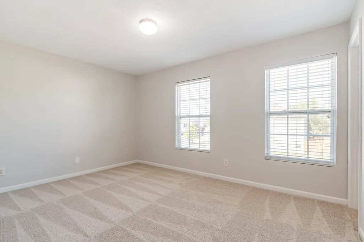
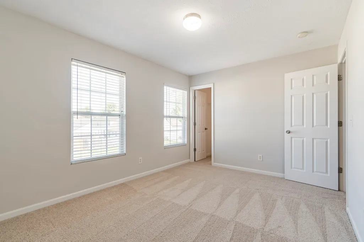
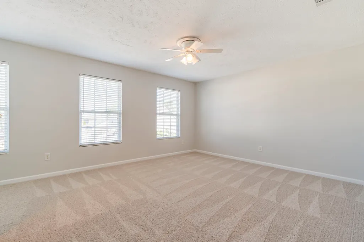
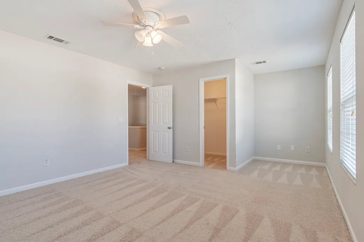
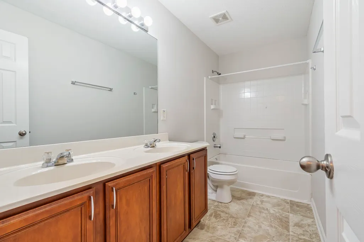
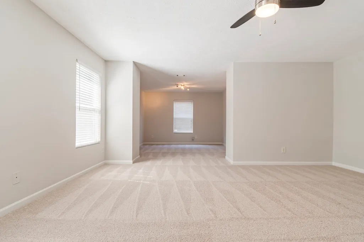
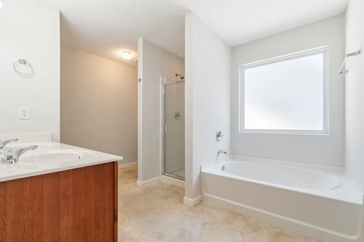
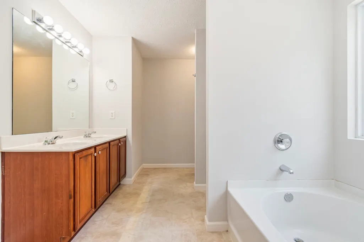
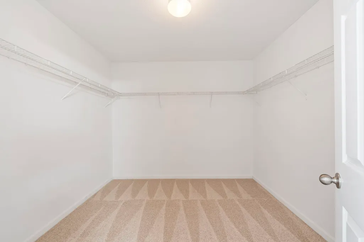
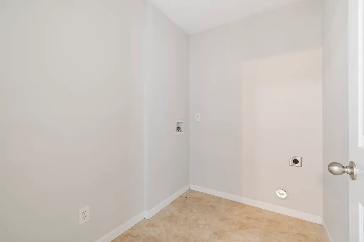
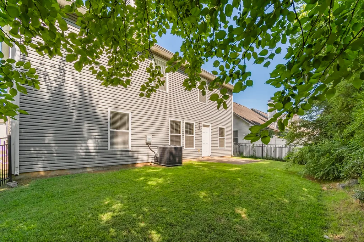
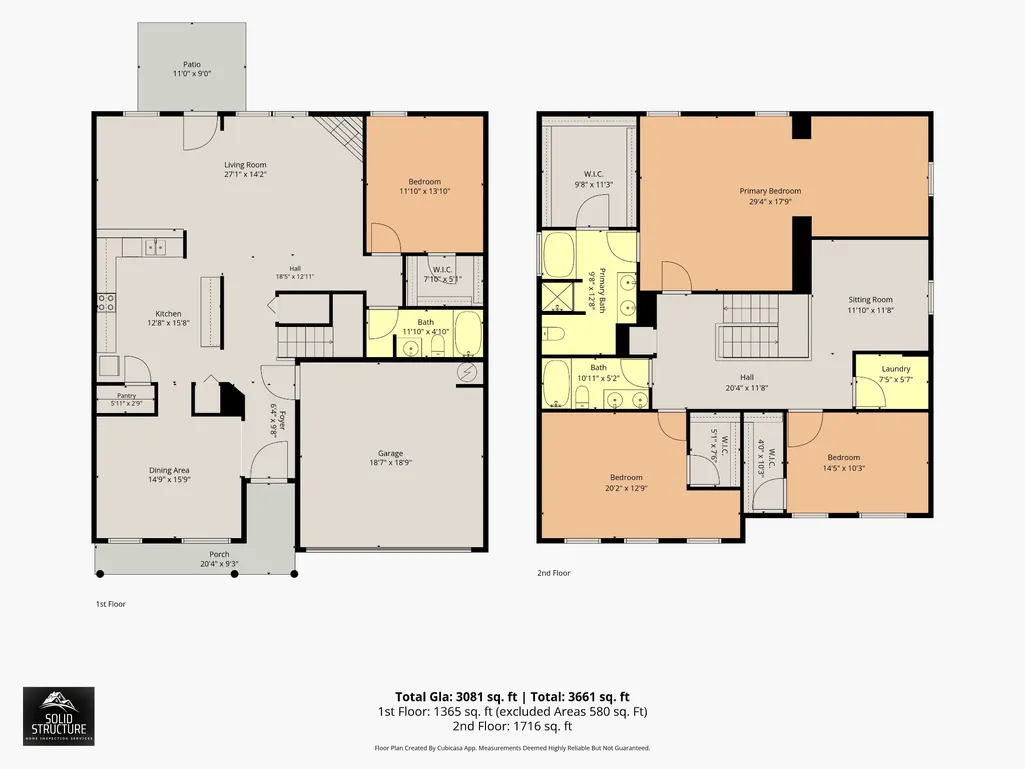
Perfectly positioned in one of Murfreesboro's most convenient locations, 412 Elderberry Way offers the space, flexibility, and fresh updates today's buyers are searching for. With over 3,000 square feet, 4 bedrooms, 3 full baths, and a thoughtfully designed floor plan, this beautifully refreshed home is designed to adapt to every stage of life while providing the comfort and functionality families need. From the moment you step inside, you'll appreciate the crisp, move in ready feel created by fresh interior paint and brand new carpet throughout the home. The spacious living room flows effortlessly into the kitchen, creating the perfect gathering place for everything from everyday meals to holiday celebrations and entertaining friends. A main level bedroom and full bath offer exceptional flexibility for overnight guests, multigenerational living, or a private home office tucked away from the rest of the home. Upstairs, the expansive primary suite provides a true retreat with its own sitting area, spacious en suite bath, and walk in closet. Two additional generously sized bedrooms, convenient second floor laundry, and abundant storage throughout ensure everyone has room to spread out while keeping everyday living both comfortable and practical. Located just minutes from Blackman schools, shopping, dining, I-24, and I-840, this home offers the perfect balance of convenience and peaceful neighborhood living. Fresh interior updates, an incredibly versatile floor plan, and a location close to everything Murfreesboro has to offer make this home one you'll want to see in person. If space, flexibility, and a move-in ready home are at the top of your list, 412 Elderberry Way deserves a spot at the top of your tour.
| Elementary School | Middle School | High School |
|---|---|---|
| Blackman Elementary School | Blackman Middle School | Blackman High School |
| Price History | |
|---|---|
| 8/6/2026 | Listed $479,000 |
| 9/11/2026 | 3$468,900 |
General Features
| Living Area | 3081 |
|---|---|
| Sewer | Public Sewer |
| Heating | Central,Electric |
| Cooling | Central Air,Electric |
| Utilities | Electricity Available,Water Available |
| Possession | Immediate |
| Roof | Asphalt |
| Appliances | Electric Oven,Electric Range,Dishwasher,Microwave,Refrigerator |
| HOA Fee | 11 |
| Garage Spaces | 2 |
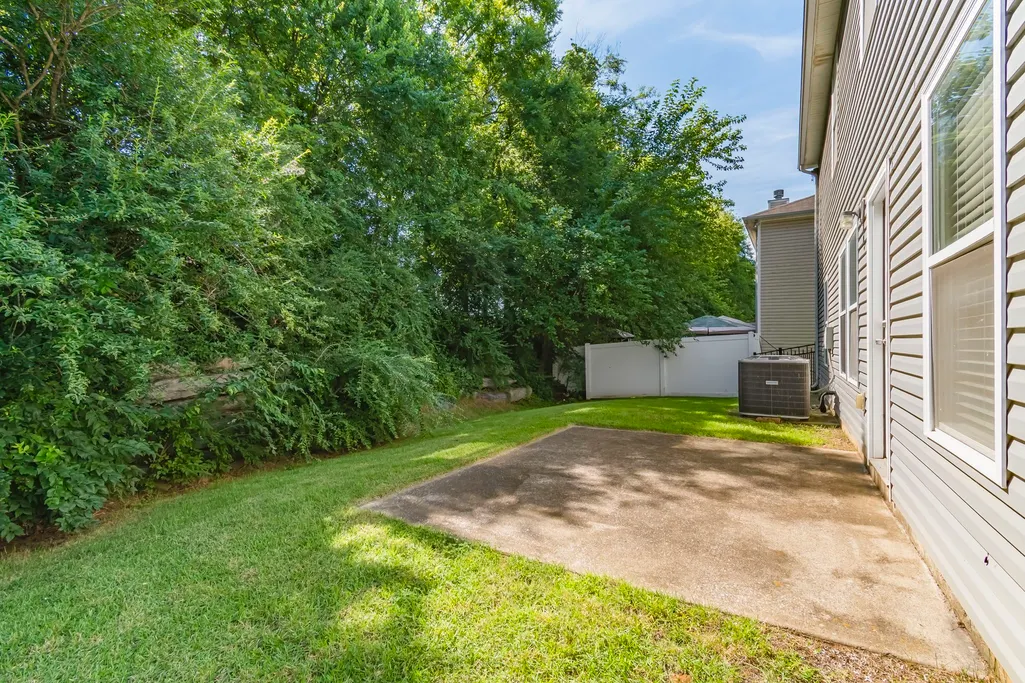
| Patio/Porch Features | Porch,Covered,Patio |
| Construction Materials | Brick,Vinyl Siding |
| Pets Allowed | Yes |
| Year Built | 2006 |
| Stories Count | 2 |
| Levels | Two |
| Property Subtype | Single Family Residence |
| Assoc Fee Paid Per | Monthly |
| County | Rutherford County,TN |
| New Construction | No |
| Property Type | Residential |
| Attached Garage | Yes |
| Subdivision Name | Blackman Farm Sec 2 Ph 3 Pb29-221222 |
| Garage Y/N | Yes |
| Full Baths | 3 |
| Status | Active |
| Directions | From Nashville,take I-24E toward Chattanooga. Take exit 76 to merge onto Fortress Blvd,then turn left onto Blaze Dr. Turn left onto Bluespruce Way,and then turn right onto Elderberry Way. Home is on |
| High School | Blackman High School |
| City | Murfreesboro |
| Senior Community Y/N | No |
| Lot Size Units | Acres |
| Elementary School | Blackman Elementary School |
| Property Attached Y/N | No |
| Year Built Details | Existing |
| Tax Annual Amount | 2895 |
| Middle/Junior High School | Blackman Middle School |
| Building Area Units | Square Feet |
| Living Area Units | Square Feet |
| Standard Status | Active |
| Virtual Tour | https://listings.homepixmedia.com/sites/412-elderberry-way-murfreesboro-tn-37128-27310661/branded |
Interior Features
| Basement | None |
|---|---|
| Flooring | Carpet,Wood,Tile |
| Total Fireplaces | 1 |
| Air Conditioning Y/N | Yes |
| Heating Y/N | Yes |
| Fireplace Y/N | Yes |
| Above Grade Finished Area | 3081 |
| Total Bedrooms | 4 |
| Main Level Bedrooms | 1 |
| Below Grade Finished Area Unit Type | Square Feet |
| LivingAreaSource | Professional Measurement |
| Below Grade Finished Area Source | Professional Measurement |
| Above Grade Finished Area Source | Professional Measurement |
| Above Grade Finished Area Unit Type | Square Feet |
| Total Baths | 3 |
Exterior Features
| Fencing | Back Yard |
|---|---|
| Parking Features | Garage Faces Front |
| Water Source | Public |
| Total Parking | 2 |
| Lot Size Area | 0.13 |
| Building Area Total | 3081 |
| Lot Dimensions | 51 X 110 |
| Lot Size Acres | 0.13 |
| Lot Size Source | Calculated from Plat |
| Waterfront Y/N | No |
| Covered Spaces | 2 |
Amenities
- Foreclosure
- Views
- Short Sale
- New Construction
- Adult 55+
- Lease To Own
- No HOA Fees
- Furnished
- Primary On Main
- Air Conditioning
- Seller Finance
- Green
- Fixer Upper
- Horse
- Golf
- Fireplace
- Deck
- Garage
- Basement
- Pool
Property vs Single Family Average in 37128
Price
Taxes
Year Built
Visits
 The data relating to real estate for sale on this web site comes in part from the Internet Data Exchange Program of RealTracs Solutions as distributed by MLS Grid. Real estate listings held by brokerage firms other than Weichert, Realtors® - The Andrews Group - Nashville are marked with the Internet Data Exchange Program logo or thumbnail logo and detailed information about them includes the name of the listing brokers.
