
New Construction - Eco Friendly
Address
6052 Eugene Drive, Smyrna, TN
Price
$ 639,990
Property Attributes
- MLS#3509993
- TypeSingle Family
- Listing Status Active
- CountyRUTHERFORD
- CitySmyrna
- NeighborhoodPottsview
- Zip37167
- StyleTraditional
- Year Built2026
- Taxes$ 3300
- Price$ 639,990
- Bedrooms5
- Full Bathrooms3
- Half Bathrooms1
- Sqr Footage3440
- Lot Size0.35 Acres
Data Source:
Listing courtesy of RealTracs MLS as distributed by MLS GRID
Property Description
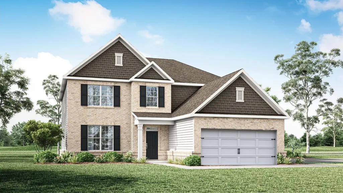
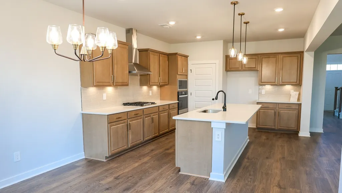
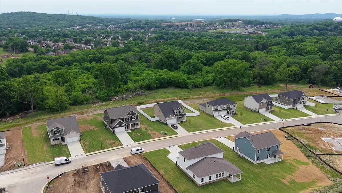
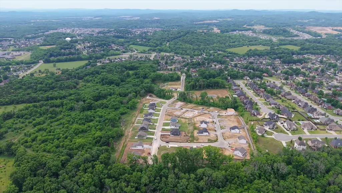
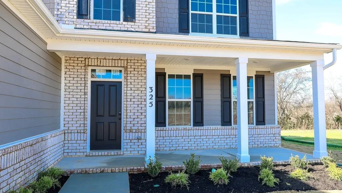
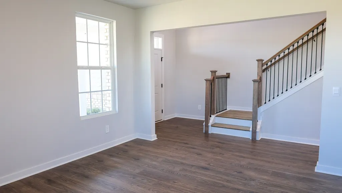
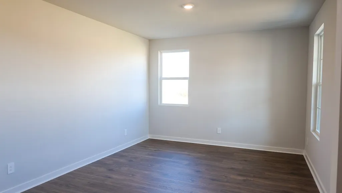
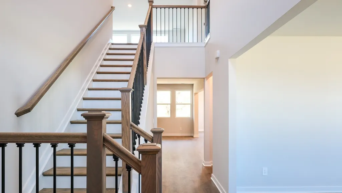
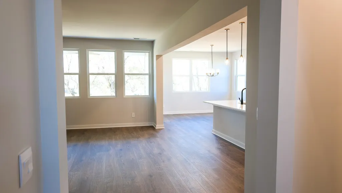
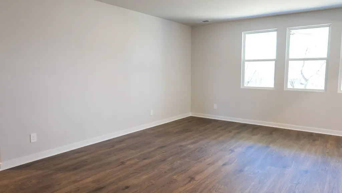
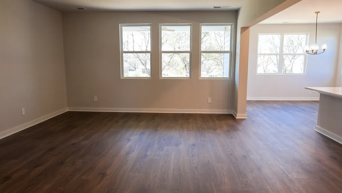
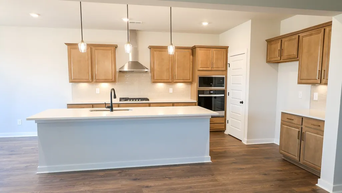
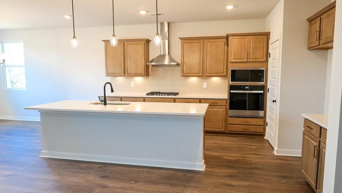
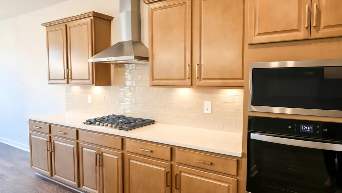
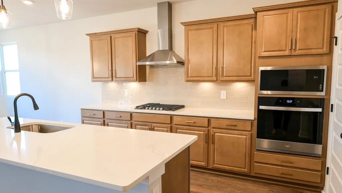
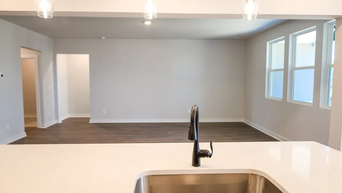
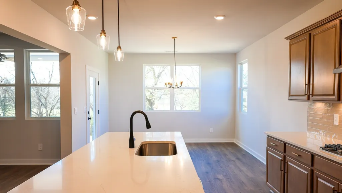
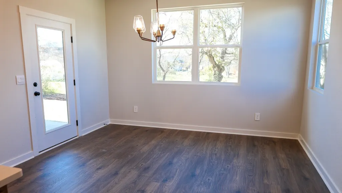
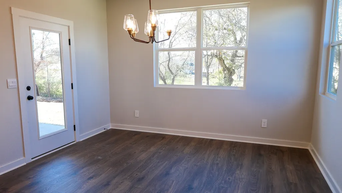
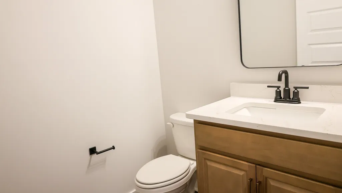
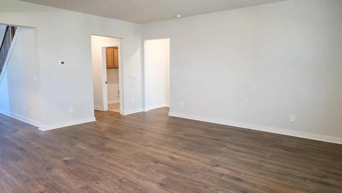
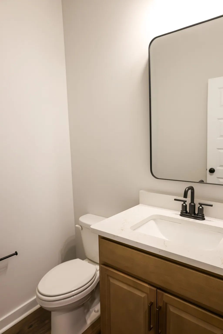
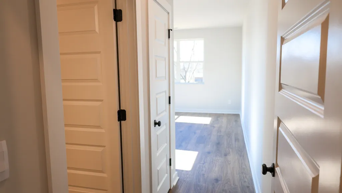
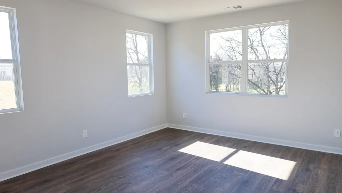
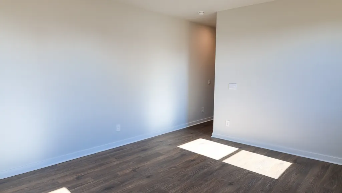
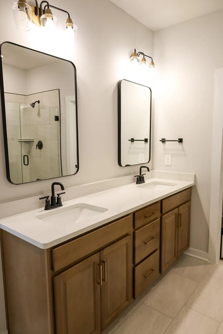
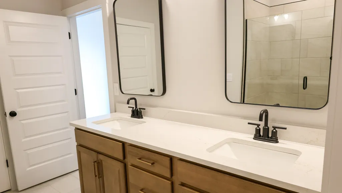
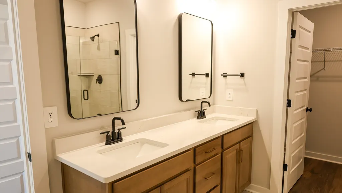
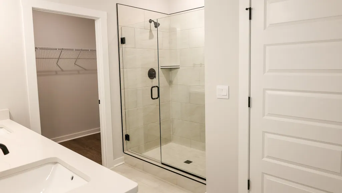
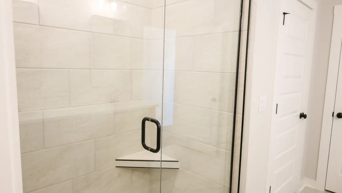
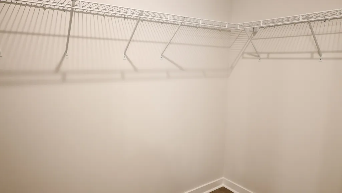
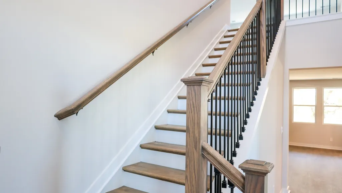
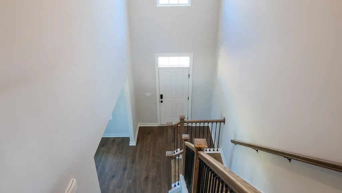
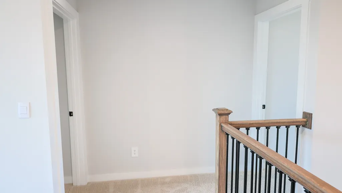
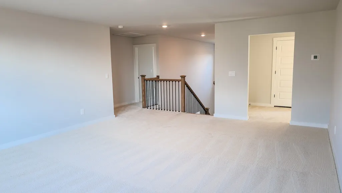
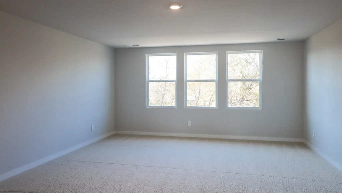
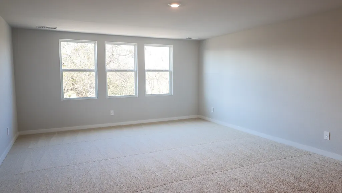
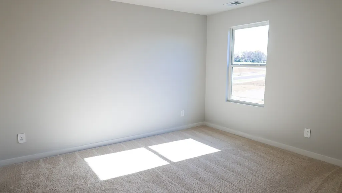
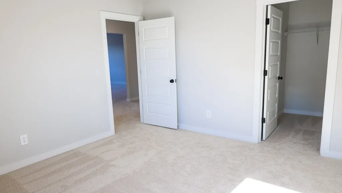
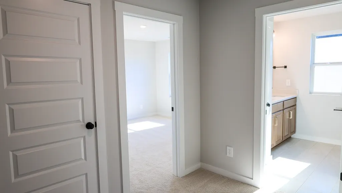
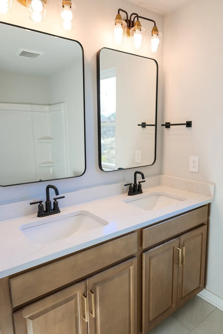
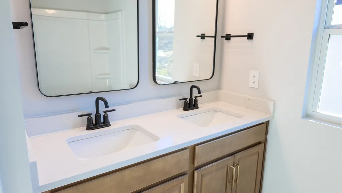
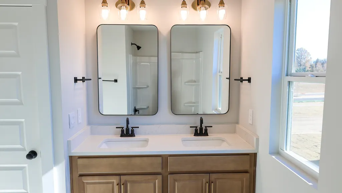
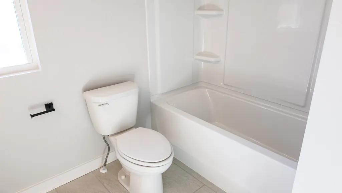
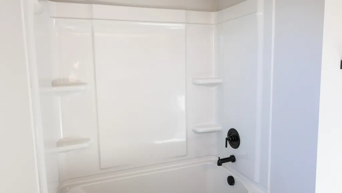
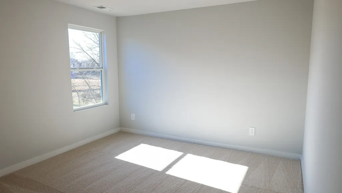
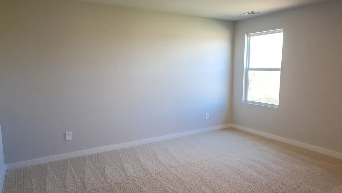
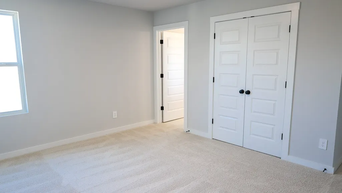
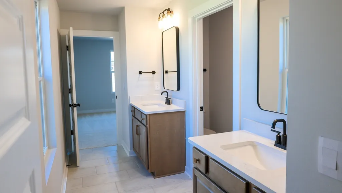
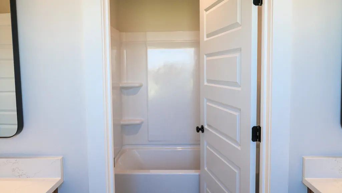
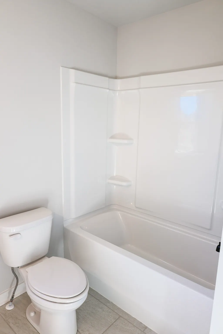
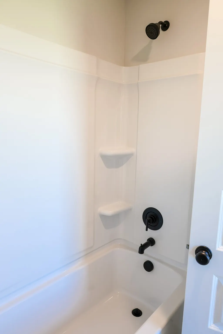
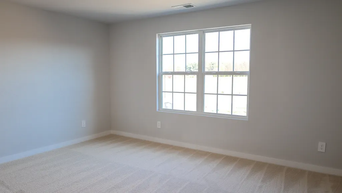
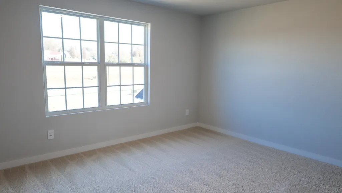
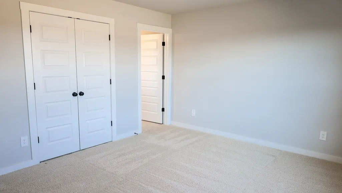
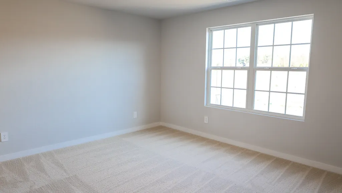
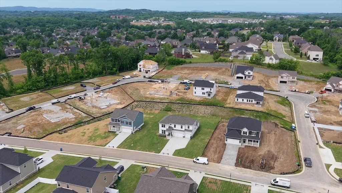
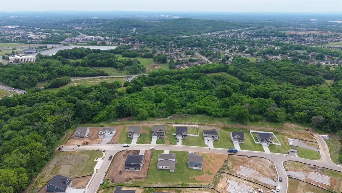
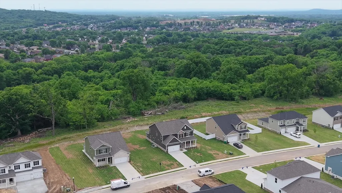
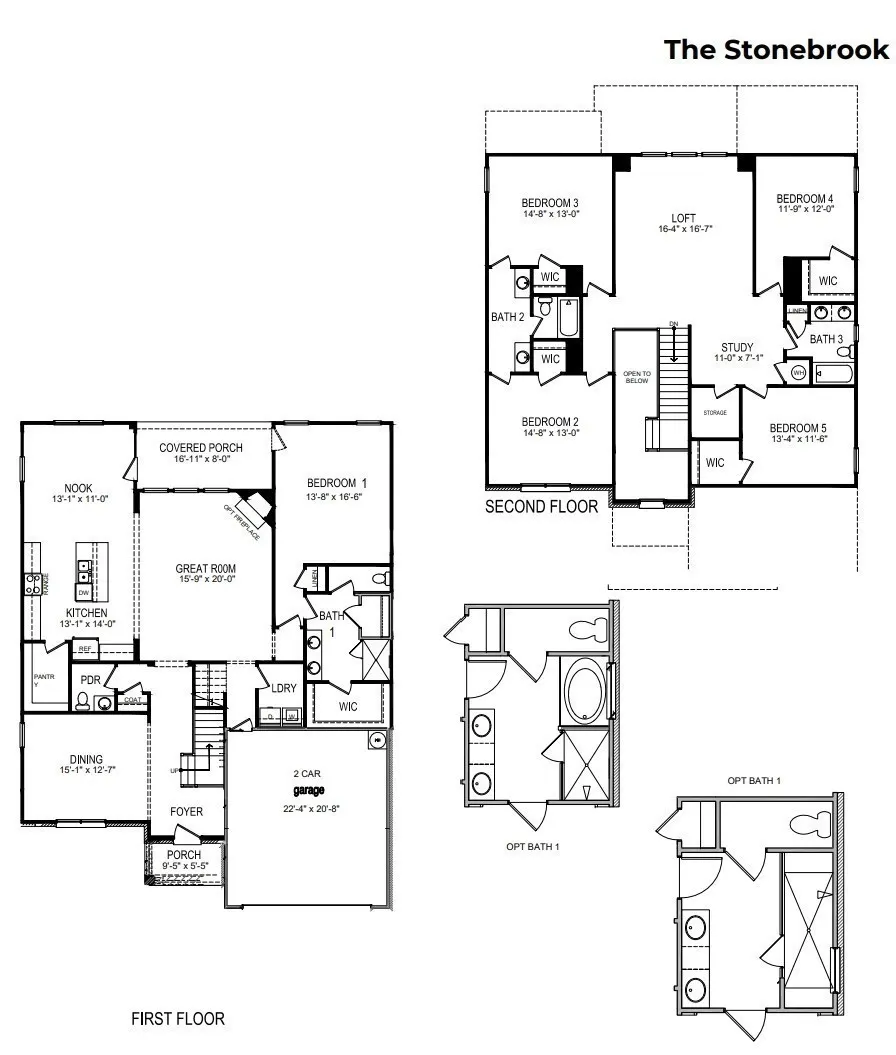
New built home in Smyrna. Homes at Pottsview are situated on oversized lots starting at approximately .34 acres, providing added privacy, outdoor living space, and flexibility rarely available in new construction communities. The Stonebrook is a two-story, semi-custom home with 3,440 sq ft of luxurious living space. With 5 bedrooms and 3.5 baths, it offers comfort, privacy, and room for both family living and entertaining. Customize your home by choosing the cabinets, countertops, tile bathroom, backsplash and more! Take a look at the options packet in the documents section to customize your home and check out the 3D tour! As you walk in, the grand entrance will take your breath away! A flex space downstairs is perfect for an office, game room or formal dining room. The first-floor primary suite is a private retreat featuring a walk-in closet tile shower with an option for a garden tub, and modern finishes. At the heart of the home is an open-concept Chef's kitchen with quartz countertops, premium appliances, tile backsplash built in oven and microwave, cook top with hood vent, generous cabinetry, and ample counter space. It flows into a spacious dining and great room, perfect for gatherings and everyday living. Upstairs, you'll find an oversized loft, four large bedrooms and two full baths, offering flexibility for family, guests, or a home office. two of the bedrooms are connected to a Jack-and Jill style bathroom, while the other two bedrooms share the second bathroom upstairs. A 2-car garage provides extra storage and convenient access. Smart home features allow control of lighting, climate, and security from your device, adding comfort and energy efficiency. With elegant design, thoughtful layout, and high-end features, the Stonebrook at Pottsview, Smyrna, TN, delivers the perfect blend of style, space, and modern living. Call today to learn more!
| Elementary School | Middle School | High School |
|---|---|---|
| Rock Springs Elementary | Rock Springs Middle School | Stewarts Creek High School |
| Price History | |
|---|---|
| 8/11/2026 | Listed $639,990 |
General Features
| Living Area | 3440 |
|---|---|
| Sewer | Public Sewer |
| Heating | Central,Electric |
| Cooling | Central Air,Electric |
| Utilities | Electricity Available,Water Available |
| Possession | Close Of Escrow |
| Appliances | Electric Oven,Dishwasher,Disposal,Microwave,Stainless Steel Appliance(s) |
| HOA Fee | 60 |
| Garage Spaces | 2 |
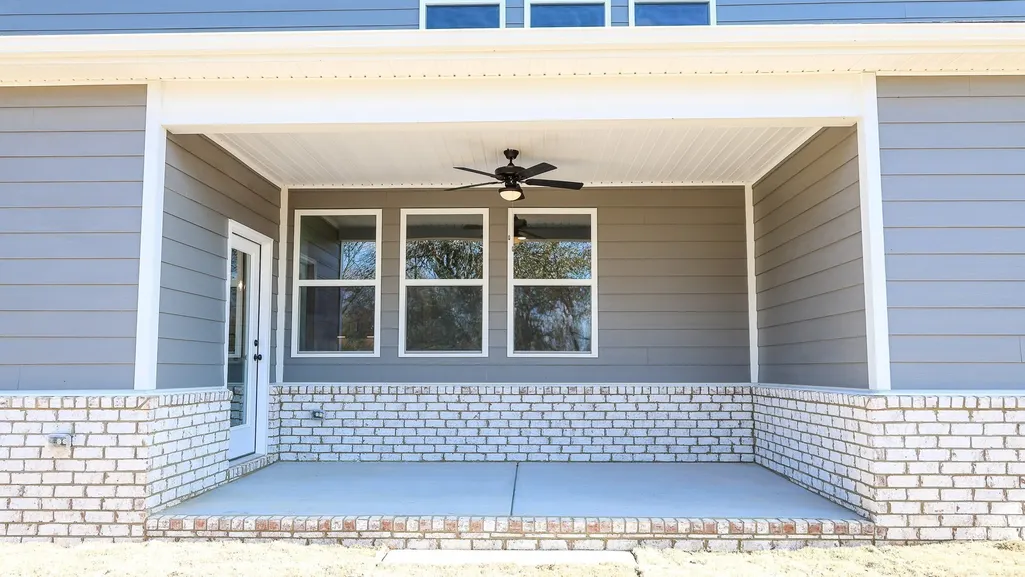
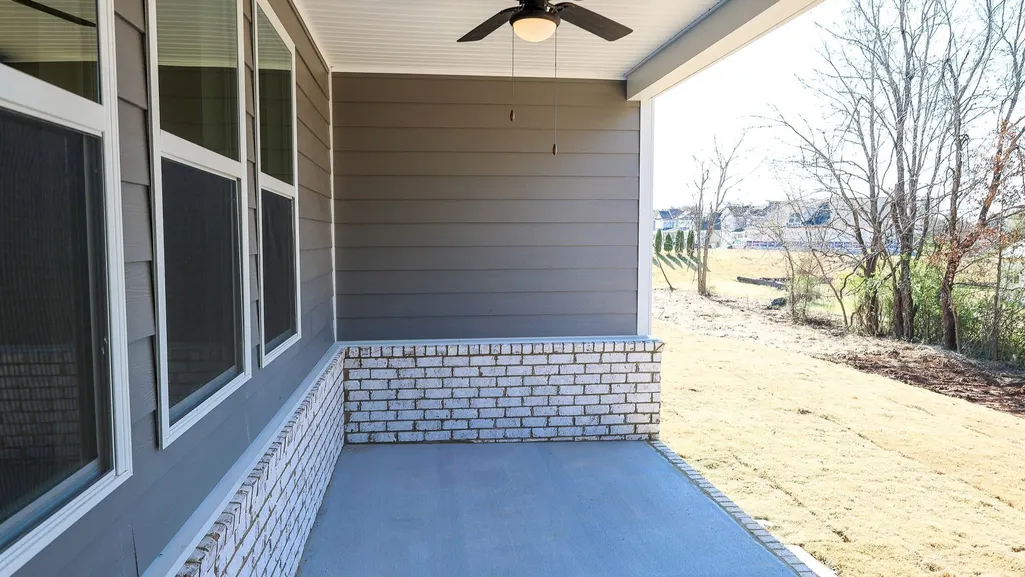
| Patio/Porch Features | Porch,Covered |
| Architectural Style | Traditional |
| Security Features | Carbon Monoxide Detector(s),Smoke Detector(s) |
| Construction Materials | Fiber Cement |
| Year Built | 2026 |
| Stories Count | 2 |
| Levels | Two |
| Property Subtype | Single Family Residence |
| HOA Fee 2 | 750 |
| Assoc Fee Paid Per | Monthly |
| County | Rutherford County,TN |
| New Construction | Yes |
| Property Type | Residential |
| Association Amenities | Sidewalks,Underground Utilities |
| Attached Garage | Yes |
| Subdivision Name | Pottsview |
| Garage Y/N | Yes |
| Full Baths | 3 |
| Status | Active |
| Buyer Financing | Conventional,FHA,VA |
| Directions | From I-24 E,exit 66A for W. Sam Ridley Pkwy. Merge and continue to Blair Rd,then turn left. At the stop sign at Rock Springs Rd,turn right. Continue to Potts Crossing,then turn right,then right on Eu |
| High School | Stewarts Creek High School |
| City | Smyrna |
| Senior Community Y/N | No |
| Lot Size Units | Acres |
| HOA Fee 2 Frequency | One Time |
| Elementary School | Rock Springs Elementary |
| Property Attached Y/N | No |
| Year Built Details | To Be Built |
| Tax Annual Amount | 3300 |
| Middle/Junior High School | Rock Springs Middle School |
| Virtual Tour | https://www.zillow.com/view-3d-home/8df8af65-f5ac-4e54-8a2d-242a3cb191cc/?utm_source=captureapp |
| Building Area Units | Square Feet |
| Living Area Units | Square Feet |
| Standard Status | Active |
Interior Features
| Interior Amenities | Open Floorplan,Pantry,Smart Camera(s)/Recording,Smart Thermostat,Walk-In Closet(s) |
|---|---|
| Basement | None |
| Flooring | Carpet,Wood,Laminate,Tile |
| Air Conditioning Y/N | Yes |
| Heating Y/N | Yes |
| Above Grade Finished Area | 3440 |
| Half Baths | 1 |
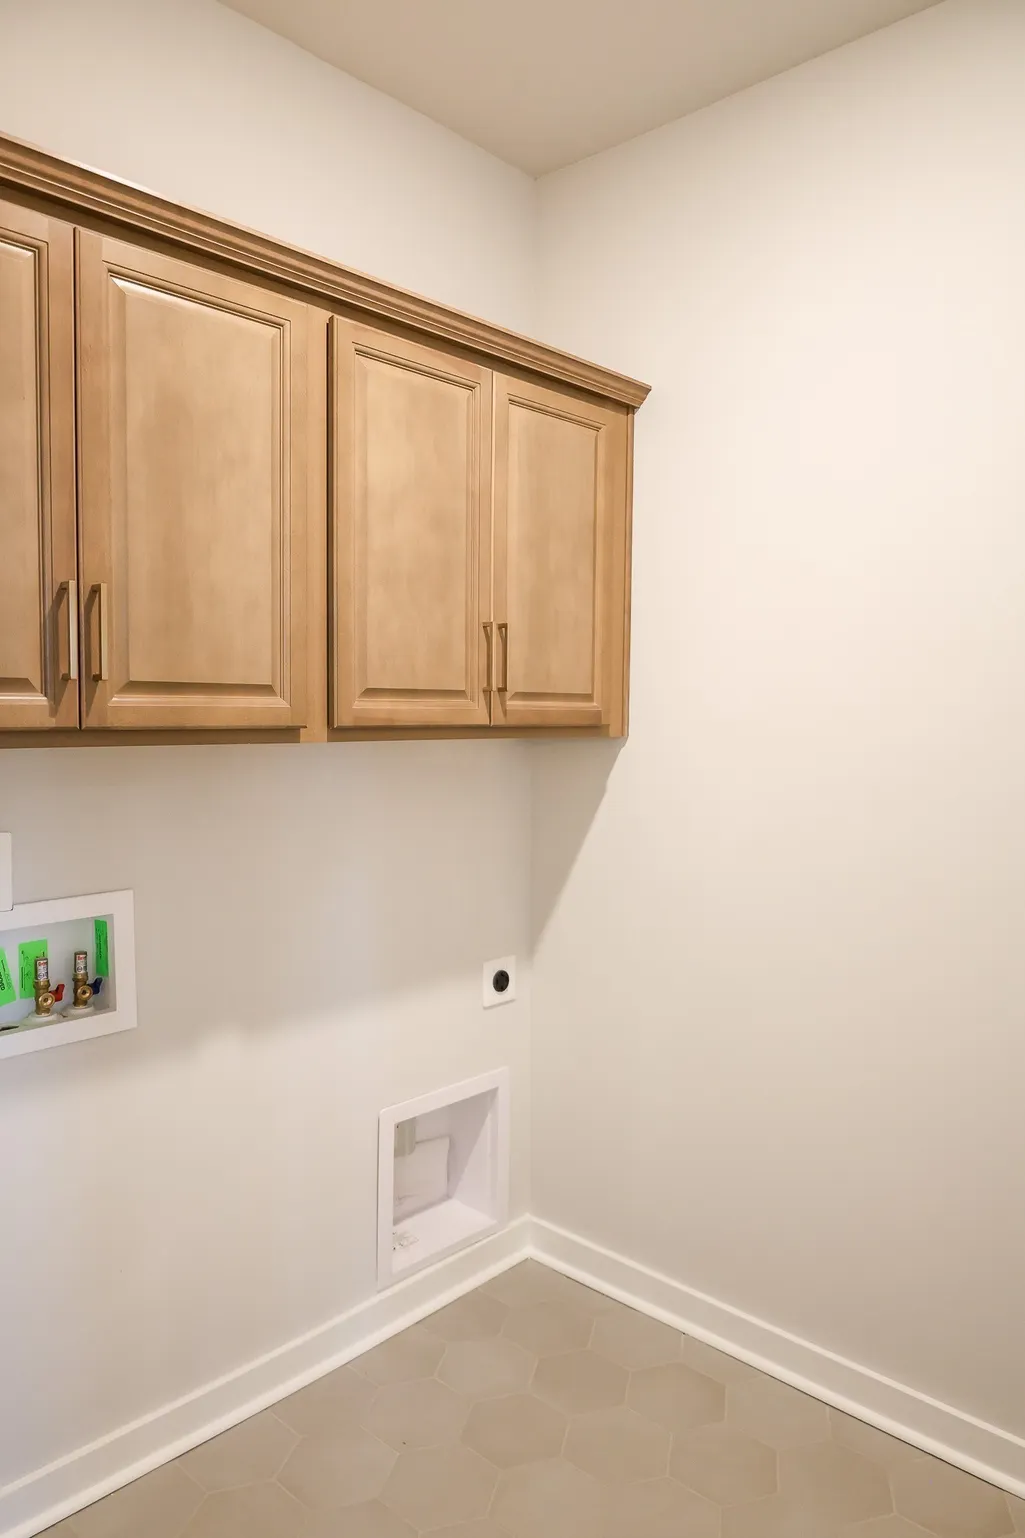
| Laundry Features | Electric Dryer Hookup,Washer Hookup |
| Total Bedrooms | 5 |
| Main Level Bedrooms | 1 |
| Below Grade Finished Area Unit Type | Square Feet |
| LivingAreaSource | Builder |
| Below Grade Finished Area Source | Builder |
| Above Grade Finished Area Source | Builder |
| Above Grade Finished Area Unit Type | Square Feet |
| Total Baths | 4 |
Exterior Features
| Parking Features | Garage Door Opener,Garage Faces Front,Concrete |
|---|---|
| Water Source | Public |
| Total Parking | 2 |
| Lot Size Area | 0.35 |
| Building Area Total | 3440 |
| Lot Size Acres | 0.35 |
| Waterfront Y/N | No |
| Covered Spaces | 2 |
Amenities
- Foreclosure
- Views
- Short Sale
- New Construction
- Adult 55+
- Lease To Own
- No HOA Fees
- Furnished
- Primary On Main
- Air Conditioning
- Seller Finance
- Green
- Fixer Upper
- Horse
- Golf
- Fireplace
- Deck
- Garage
- Basement
- Pool
Property vs Single Family Average in 37167
Price
Taxes
Year Built
Visits
 The data relating to real estate for sale on this web site comes in part from the Internet Data Exchange Program of RealTracs Solutions as distributed by MLS Grid. Real estate listings held by brokerage firms other than Weichert, Realtors® - The Andrews Group - Nashville are marked with the Internet Data Exchange Program logo or thumbnail logo and detailed information about them includes the name of the listing brokers.
