
Address
106 Smith St, Ashland City, TN
Price
$ 345,000
Property Attributes
- MLS#3510927
- TypeSingle Family
- Listing Status Active
- CountyCHEATHAM
- CityAshland City
- NeighborhoodYvonne Square Sub
- Zip37015
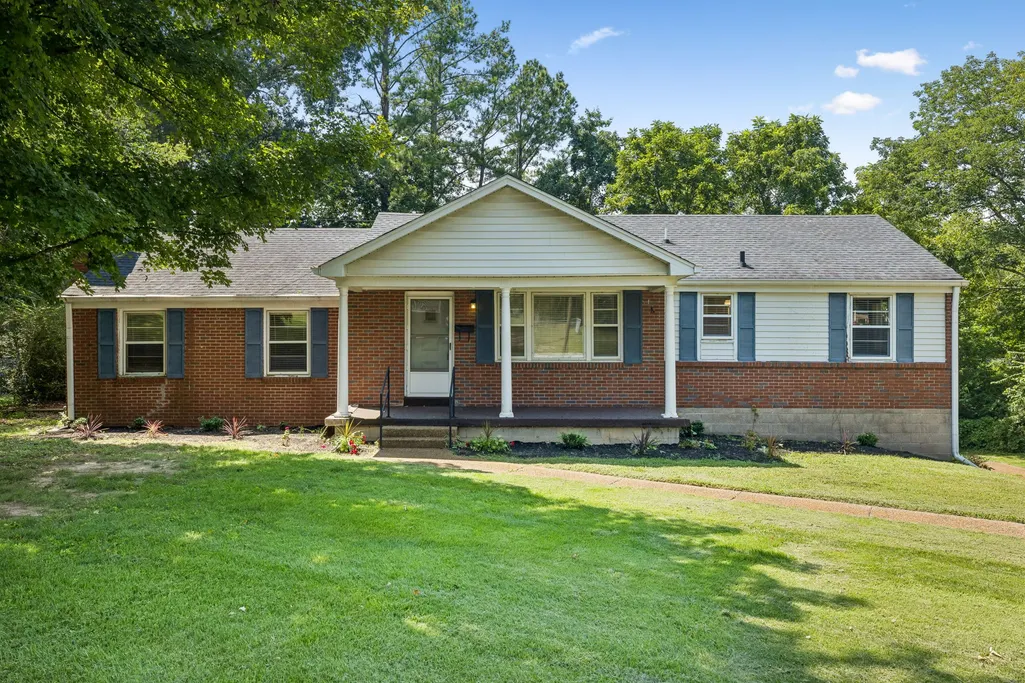
- StyleRanch
- Year Built1956
- Taxes$ 1651
- Price$ 345,000
- Bedrooms3
- Full Bathrooms2
- Half Bathrooms0
- Sqr Footage1547
- Lot Size0.6 Acres
Data Source:
Listing courtesy of RealTracs MLS as distributed by MLS GRID
Property Description
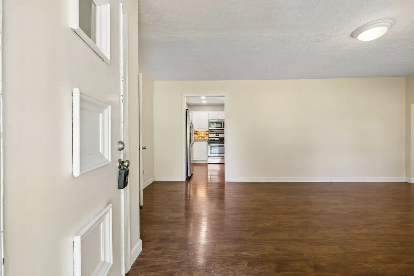
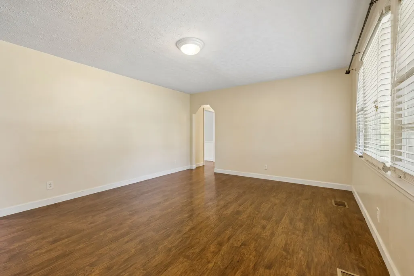
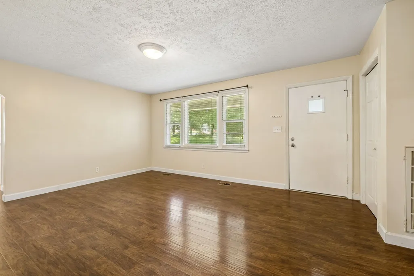
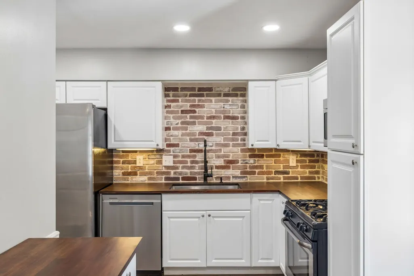
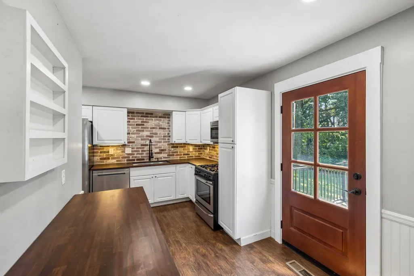
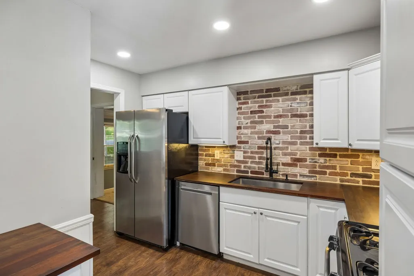
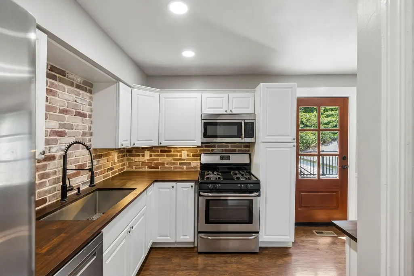
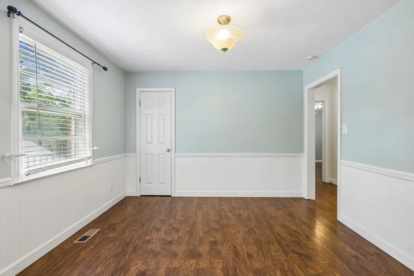
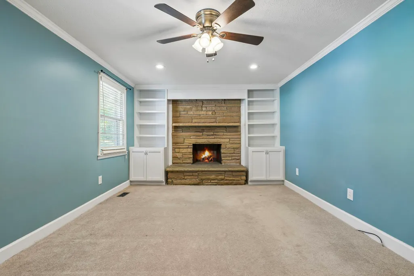
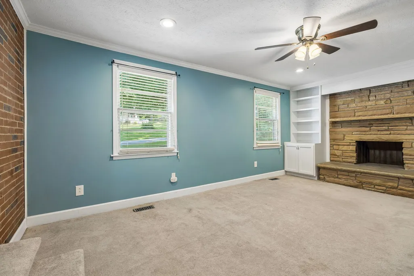
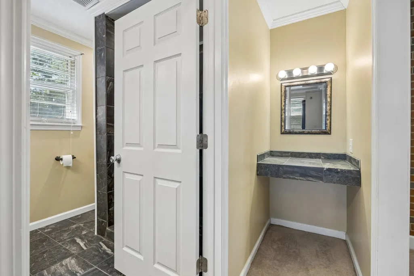
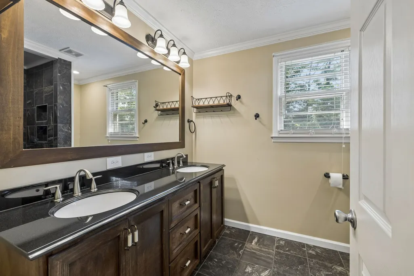
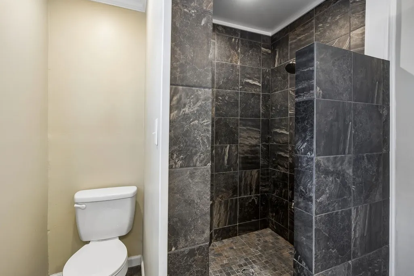
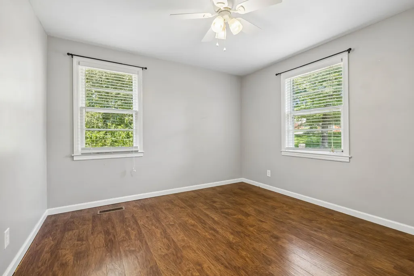
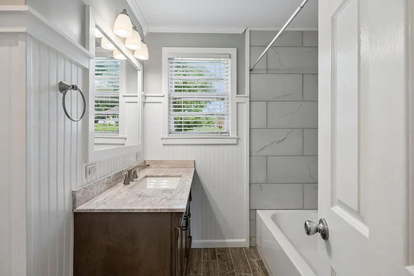
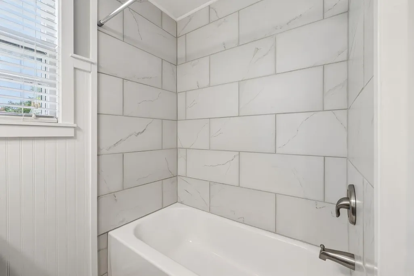
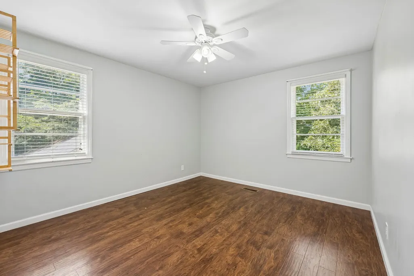
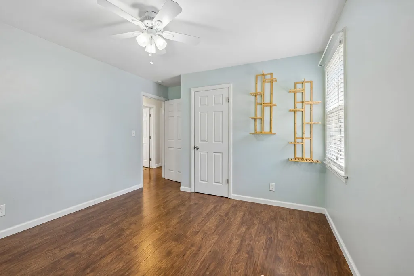
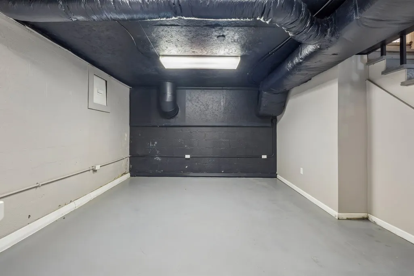
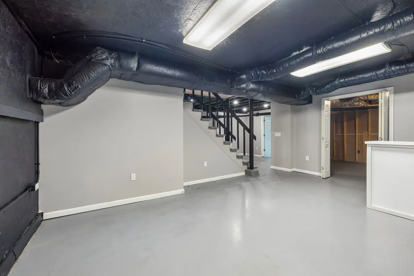
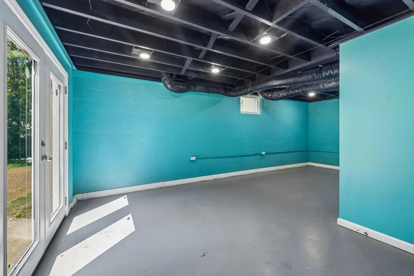
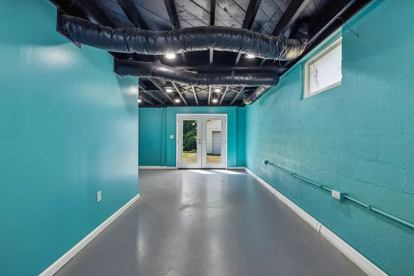
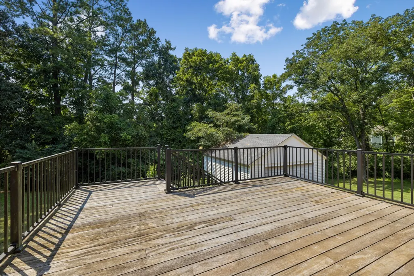
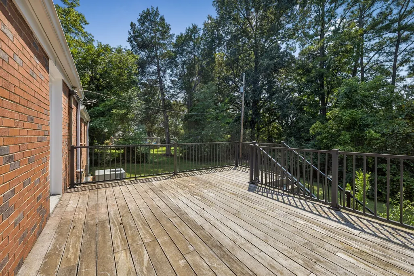
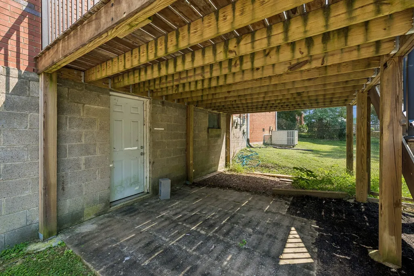
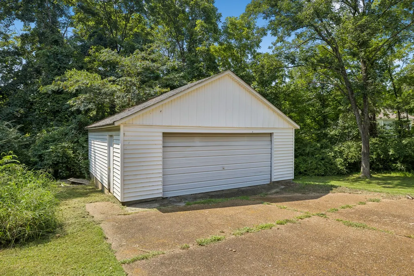
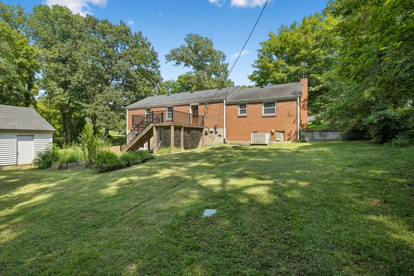
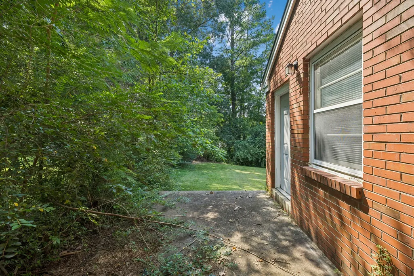
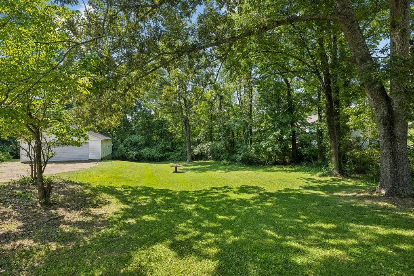
Welcome to 106 Smith St, where classic all-brick construction, thoughtful updates and flexible living space come together on approximately .60 acre in the heart of Ashland City. This 3-bedroom, 2-bath home offers 1,547 sq ft on the main level PLUS a partially finished basement, creating valuable additional space with much of the work already completed—add a drop ceiling to move it closer to finished bonus, recreation, hobby or flex space.Inside, the freshly painted interior feels bright and refreshed with laminate flooring flowing throughout the main living areas. The remodeled kitchen features new countertops, tiled backsplash and plenty of workspace, while previously remodeled bathrooms add to the home's move-in-ready appeal. A fireplace provides a natural focal point in the living area, enhanced by attractive custom-style built-ins that add both character and functional storage.Outdoor living is another standout feature. Step outside to the Brazilian Tigerwood deck—an impressive space for grilling, entertaining or simply enjoying the spacious yard. The approximately .60-acre lot provides room to enjoy the outdoors without sacrificing the convenience of being in town.Need parking, storage or workshop space? The detached 2-car garage adds tremendous versatility for vehicles, lawn equipment, hobbies or additional storage—a feature that's increasingly hard to find.Enjoy an Ashland City location convenient to local shopping, dining and downtown, plus nearby Cumberland River recreation. Riverbluff Park offers a boat ramp and dock, playground, picnic areas, observation deck and more. An appealing combination of updates, indoor and outdoor living space, garage parking and room to grow—all with NO HOA.
| Elementary School | Middle School | High School |
|---|---|---|
| Ashland City Elementary | Cheatham Middle School | Cheatham Co Central High School |
| Price History | |
|---|---|
| 8/13/2026 | Listed $345,000 |
General Features
| Living Area | 1547 |
|---|---|
| Sewer | Public Sewer |
| Heating | Central,Electric |
| Cooling | Central Air,Electric |
| Utilities | Electricity Available,Water Available |
| Possession | Close Of Escrow |
| Roof | Shingle |
| Appliances | Electric Oven,Gas Range,Dishwasher,Refrigerator |
| Garage Spaces | 2 |
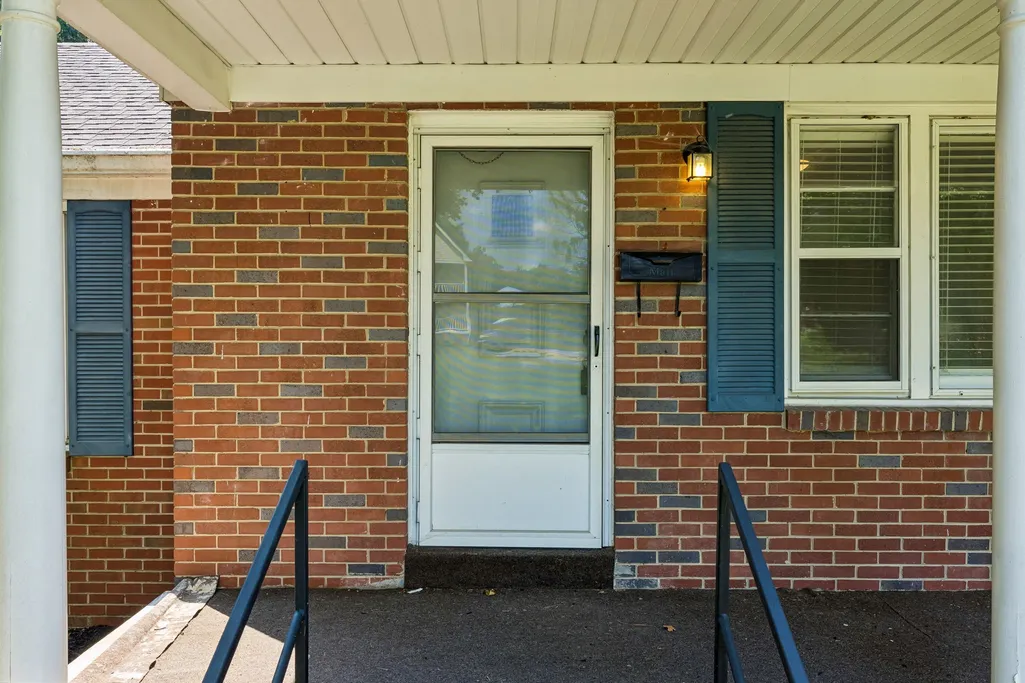
| Patio/Porch Features | Porch,Covered |
| Architectural Style | Ranch |
| Construction Materials | Brick |
| Year Built | 1956 |
| Stories Count | 1 |
| Topography | Level |
| Levels | One |
| Property Subtype | Single Family Residence |
| County | Cheatham County,TN |
| New Construction | No |
| Property Type | Residential |
| Attached Garage | No |
| Subdivision Name | Yvonne Square Sub |
| Garage Y/N | Yes |
| Full Baths | 2 |
| Status | Active |
| Buyer Financing | Conventional,FHA,USDA,VA |
| Directions | From Nashville take Briley Parkway to Exit 24~Go North on Briley Parkway~Turn Right on Forrest~Turn Right on Smith St~Home on Right |
| High School | Cheatham Co Central |
| City | Ashland City |
| Senior Community Y/N | No |
| Open Parking Spaces | 2 |
| Lot Size Units | Acres |
| Elementary School | Ashland City Elementary |
| Property Attached Y/N | No |
| Year Built Details | Existing |
| Tax Annual Amount | 1651 |
| Middle/Junior High School | Cheatham Middle School |
| Building Area Units | Square Feet |
| Living Area Units | Square Feet |
| Standard Status | Active |
Interior Features
| Interior Amenities | Ceiling Fan(s),High Speed Internet |
|---|---|
| Basement | Finished,Partial |
| Flooring | Carpet,Laminate,Tile |
| Total Fireplaces | 1 |
| Air Conditioning Y/N | Yes |
| Heating Y/N | Yes |
| Fireplace Y/N | Yes |
| Above Grade Finished Area | 1547 |
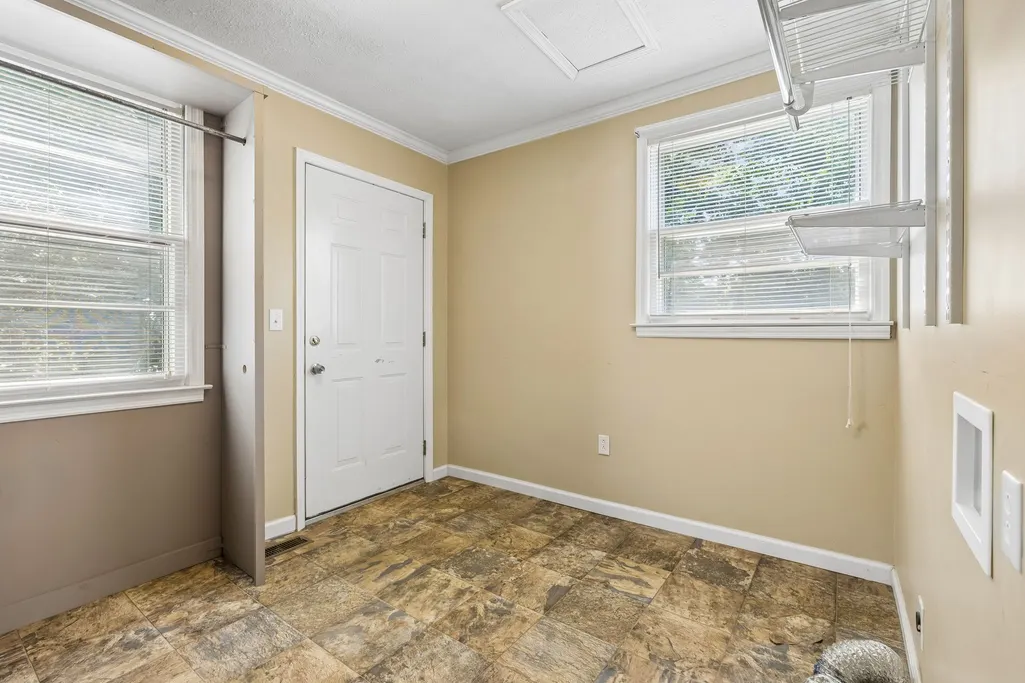
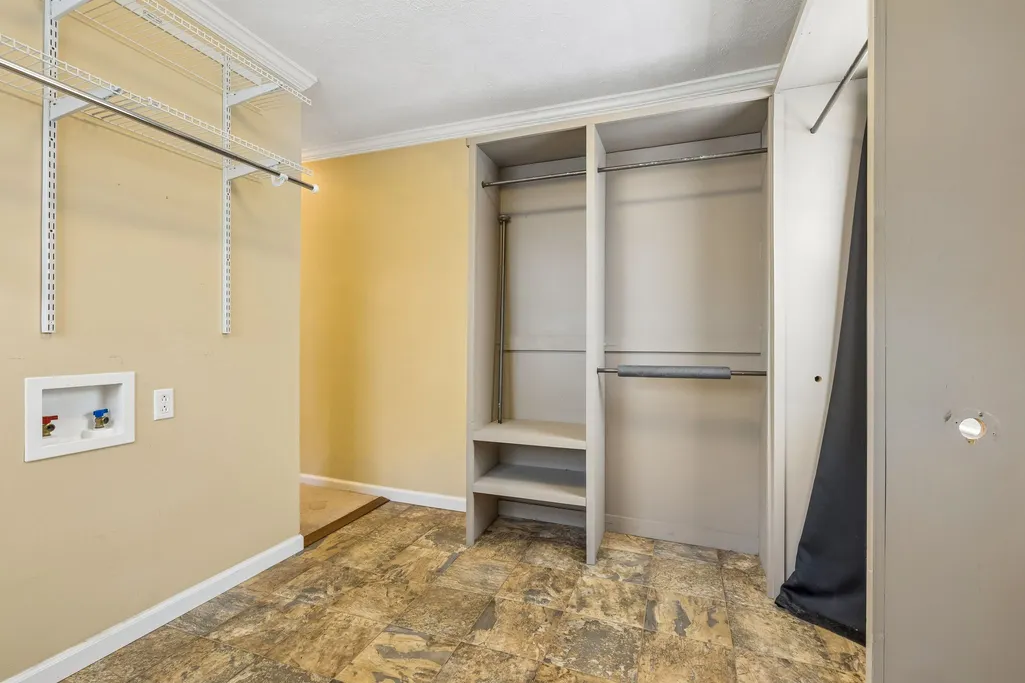
| Laundry Features | Electric Dryer Hookup,Washer Hookup |
| Total Bedrooms | 3 |
| Main Level Bedrooms | 3 |
| Below Grade Finished Area Unit Type | Square Feet |
| LivingAreaSource | Assessor |
| Below Grade Finished Area Source | Assessor |
| Above Grade Finished Area Source | Assessor |
| Above Grade Finished Area Unit Type | Square Feet |
| Total Baths | 2 |
Exterior Features
| Parking Features | Detached,Concrete,Driveway |
|---|---|
| Lot Features | Level |
| Water Source | Public |
| Total Parking | 4 |
| Lot Size Area | 0.6 |
| Building Area Total | 1547 |
| Lot Dimensions | 155X180 IRR |
| Lot Size Acres | 0.6 |
| Lot Size Source | Calculated from Plat |
| Waterfront Y/N | No |
| Covered Spaces | 2 |
Amenities
- Foreclosure
- Views
- Short Sale
- New Construction
- Adult 55+
- Lease To Own
- No HOA Fees
- Furnished
- Primary On Main
- Air Conditioning
- Seller Finance
- Green
- Fixer Upper
- Horse
- Golf
- Fireplace
- Deck
- Garage
- Basement
- Pool
Property vs Single Family Average in 37015
Price
Taxes
Year Built
Visits
 The data relating to real estate for sale on this web site comes in part from the Internet Data Exchange Program of RealTracs Solutions as distributed by MLS Grid. Real estate listings held by brokerage firms other than Weichert, Realtors® - The Andrews Group - Nashville are marked with the Internet Data Exchange Program logo or thumbnail logo and detailed information about them includes the name of the listing brokers.
