
Price Reduction - Views
Address
4545 Scenic Hills Ln, Franklin, TN
Price
$ 1,575,000
Property Attributes
- MLS#3510992
- TypeSingle Family
- Listing Status Active
- CountyWILLIAMSON
- CityFranklin
- NeighborhoodScenic Hills
- Zip37064
- StyleCabin
- Year Built1994
- Taxes$ 1712
- Price$ 1,575,000
- Bedrooms3
- Full Bathrooms3
- Half Bathrooms0
- Sqr Footage3952
- Lot Size24.6 Acres
Data Source:
Listing courtesy of RealTracs MLS as distributed by MLS GRID
Property Description
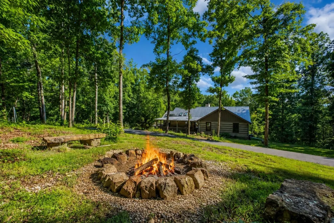
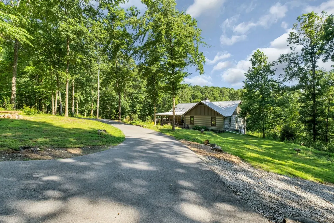
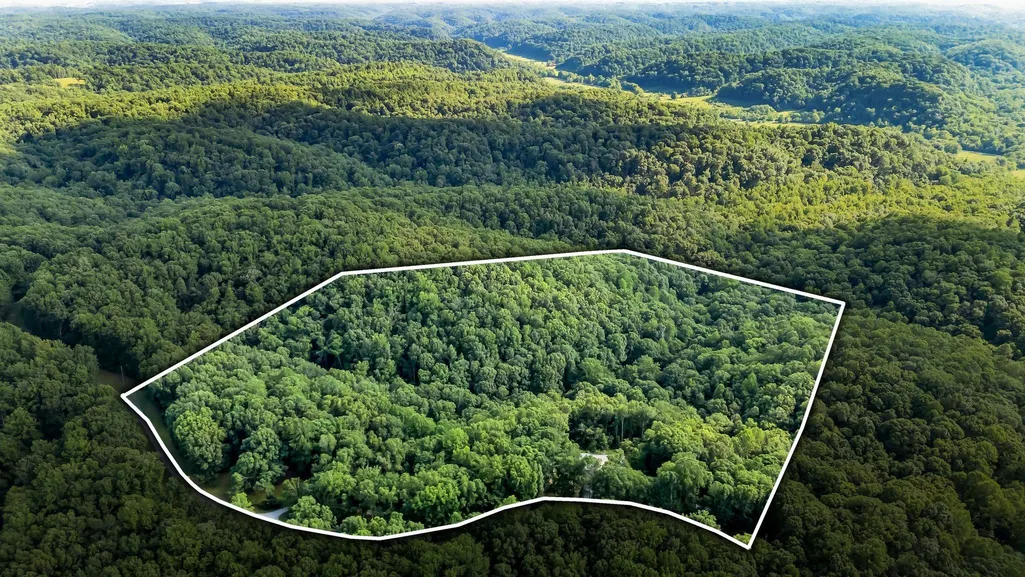
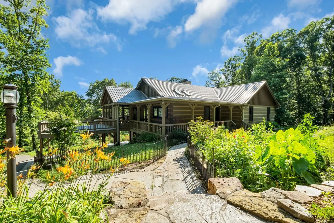
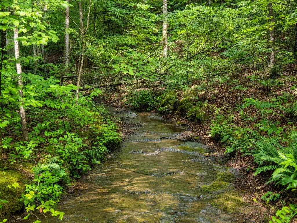
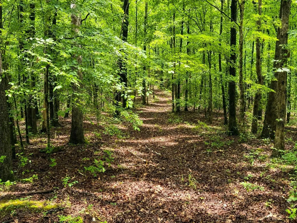
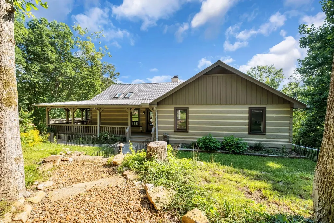
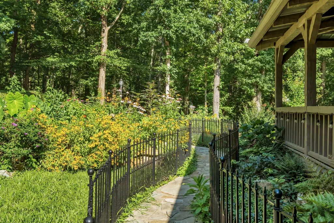
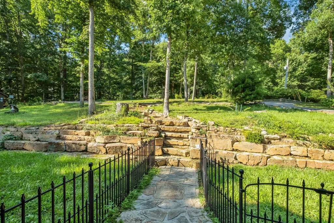
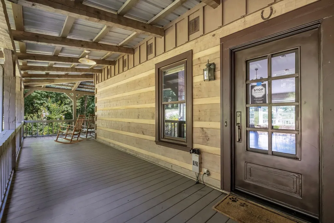
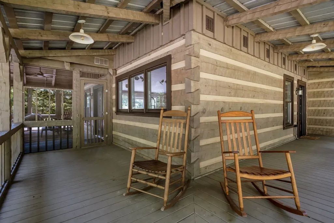
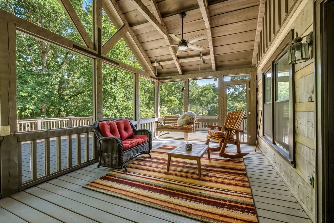
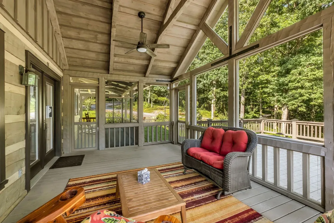
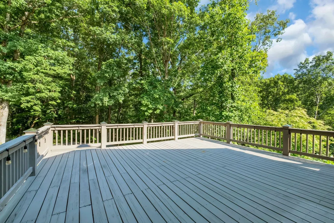
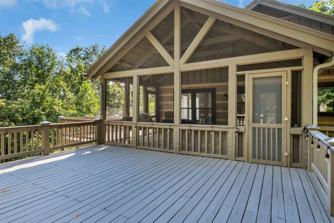
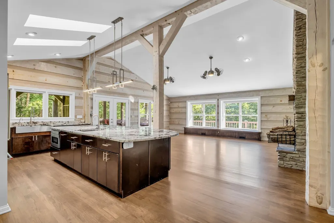
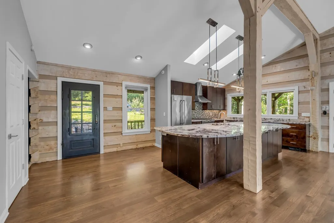
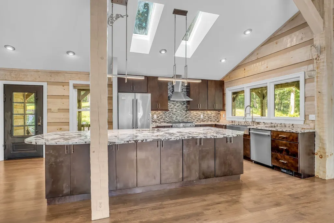
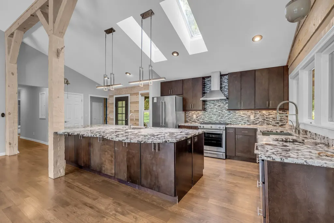
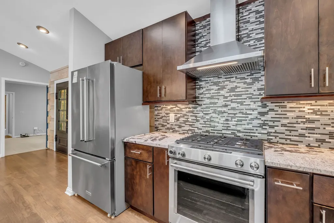
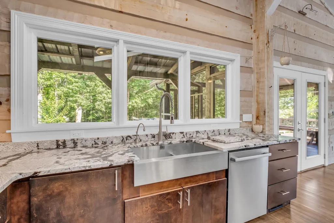
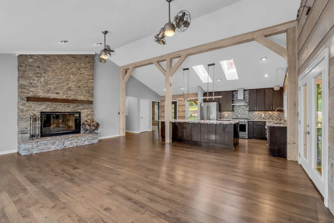
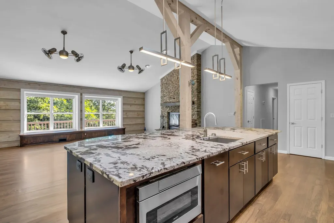
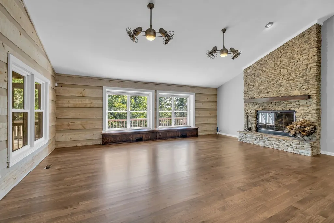
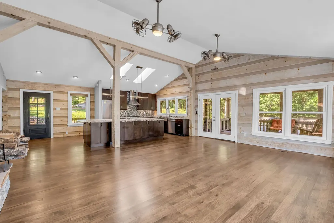
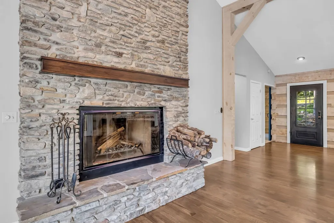
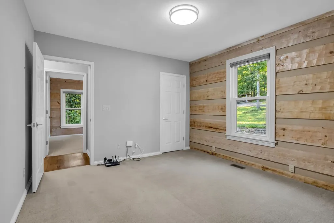
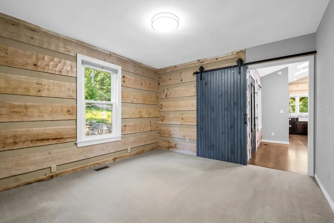
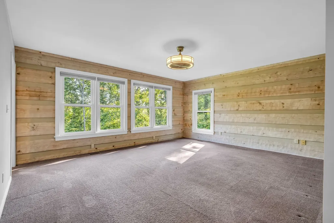
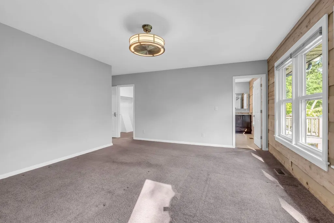
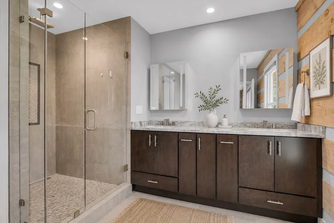
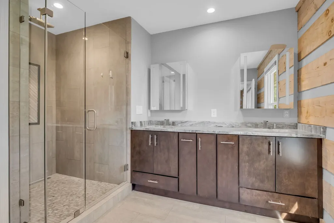
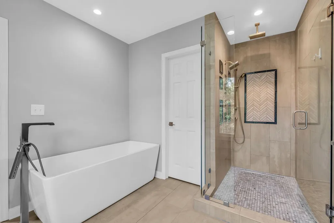
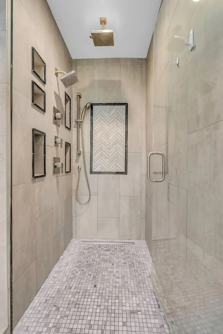
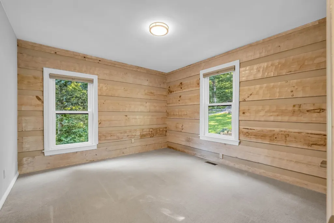
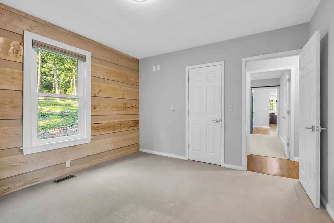
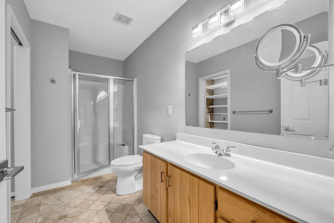
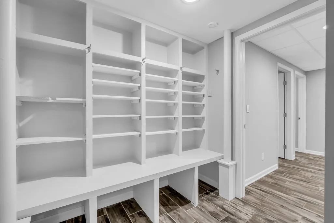
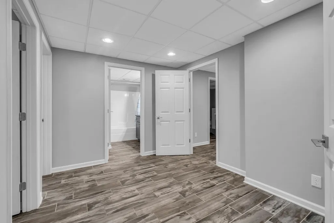
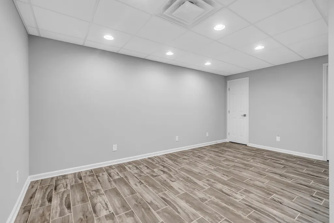
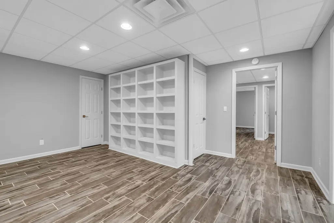
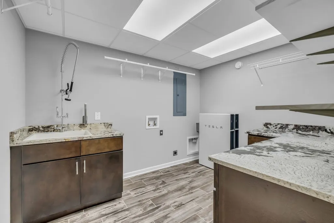
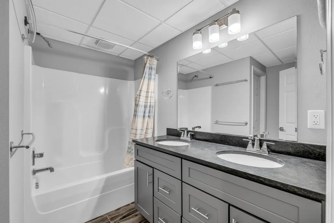
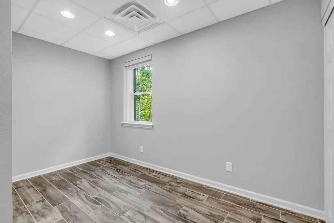
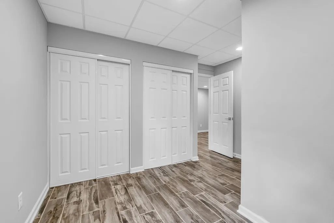
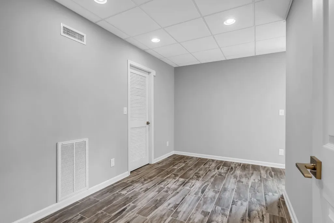
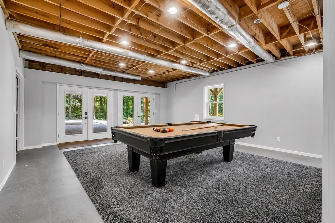
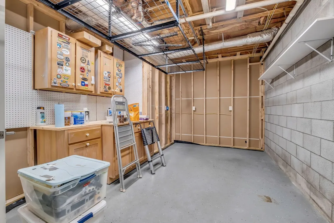
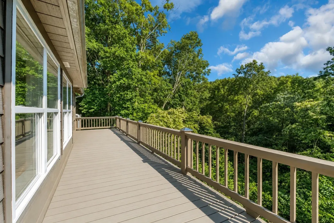
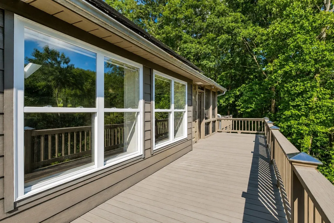
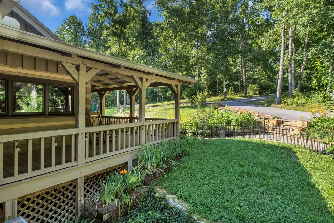
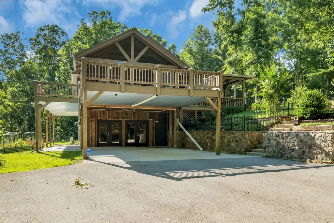
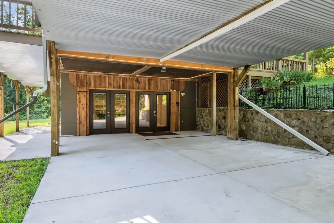
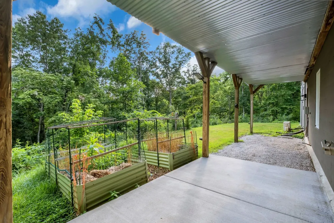
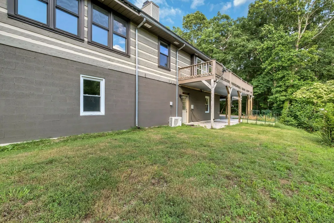
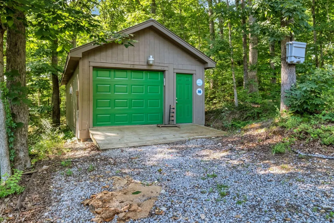
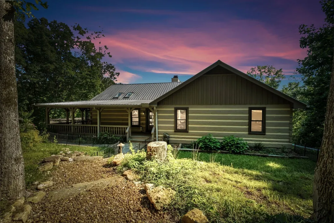
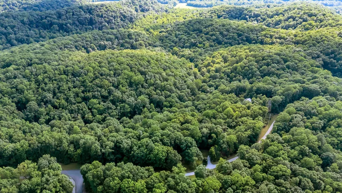
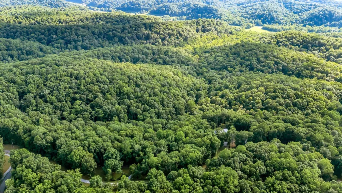
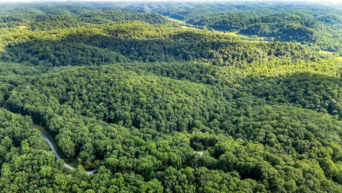
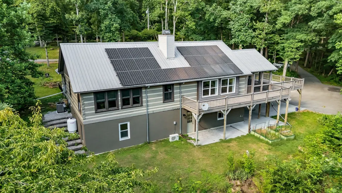
Imagine driving home along your own private drive to a hidden 3,952-square-foot storybook retreat, surrounded by gorgeous hardwoods, birdsong and leaves rustling overhead. By evening, settle in by the glow of a fire as the crickets begin to sing and the woods grow quiet. This is what life feels like on 24.6 private acres just minutes from historic downtown Franklin. Tucked into the woods, this warm and inviting home was designed to embrace its natural surroundings. Expansive decks and a covered porch overlook peaceful valley views, while inside, comfortable one-level living is complemented by a beautifully renovated kitchen and baths, updated flooring and fresh interior paint. A year-round spring winds through and originates from the back of the property, creating a peaceful setting for exploring the woods, watching wildlife or simply finding a quiet spot to sit and listen to the water. The walkout lower level offers finished flexible spaces with exterior access and additional laundry connections ideal for guests, extended family, a home office, recreation space or future bedroom use. Solar power, a private well and a 15’ x 30’ barn add versatility for storage, hobbies and off the grid living on the land. Here, mornings begin with coffee on the porch, afternoons invite you into the woods, and evenings are made for s’mores and stars through the trees. It’s a place where you can feel tucked away from everything while remaining remarkably close to Historic Franklin, Leiper’s Fork and Nashville a private Middle Tennessee retreat where the woods, the water and the quiet become part of everyday life.
| Elementary School | Middle School | High School |
|---|---|---|
| Walnut Grove Elementary | Grassland Middle School | Franklin High School |
| Price History | |
|---|---|
| 8/13/2026 | Listed $1,750,000 |
| 9/11/2026 | 10$1,575,000 |
General Features
| Living Area | 3952 |
|---|---|
| Sewer | Septic Tank |
| Heating | Central |
| Cooling | Central Air |
| Possession | Close Of Escrow |
| Roof | Metal |
| Appliances | Electric Oven,Gas Range,Dishwasher,Microwave,Refrigerator |
| Patio/Porch Features | Deck,Covered,Screened |
| Architectural Style | Cabin |
| Security Features | Smoke Detector(s) |
| Construction Materials | Log |
| Year Built | 1994 |
| View | Valley,Trees/Woods |
| Stories Count | 2 |
| Topography | Wooded |
| Levels | Two |
| Property Subtype | Single Family Residence |
| County | Williamson County,TN |
| New Construction | No |
| Property Type | Residential |
| Attached Garage | No |
| Energy Efficient | Thermostat |
| Subdivision Name | Scenic Hills |
| Garage Y/N | No |
| Full Baths | 3 |
| Status | Active |
| Directions | Franklin. Hwy 96W,(Through Downtown Franklin,Past Natchez Trace Bridge) L on Scenic Hills LN,At top of hill take a right. Property on the left Nashville. I40,Exit McCrory Ln (south),L on Hwy 100 at L |
| High School | Franklin High School |
| City | Franklin |
| Senior Community Y/N | No |
| Lot Size Units | Acres |
| Carport Spaces | 2 |
| Carport Y/N | Yes |
| Elementary School | Walnut Grove Elementary |
| Property Attached Y/N | No |
| Year Built Details | Renovated |
| Tax Annual Amount | 1712 |
| Middle/Junior High School | Grassland Middle School |
| Building Area Units | Square Feet |
| Living Area Units | Square Feet |
| Standard Status | Active |
Interior Features
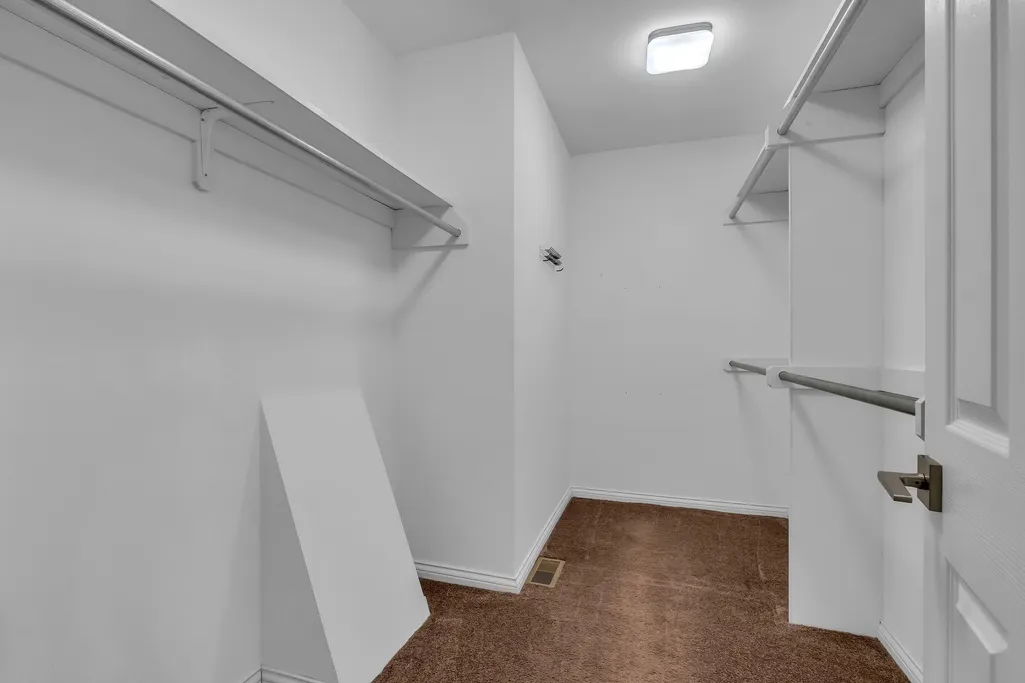
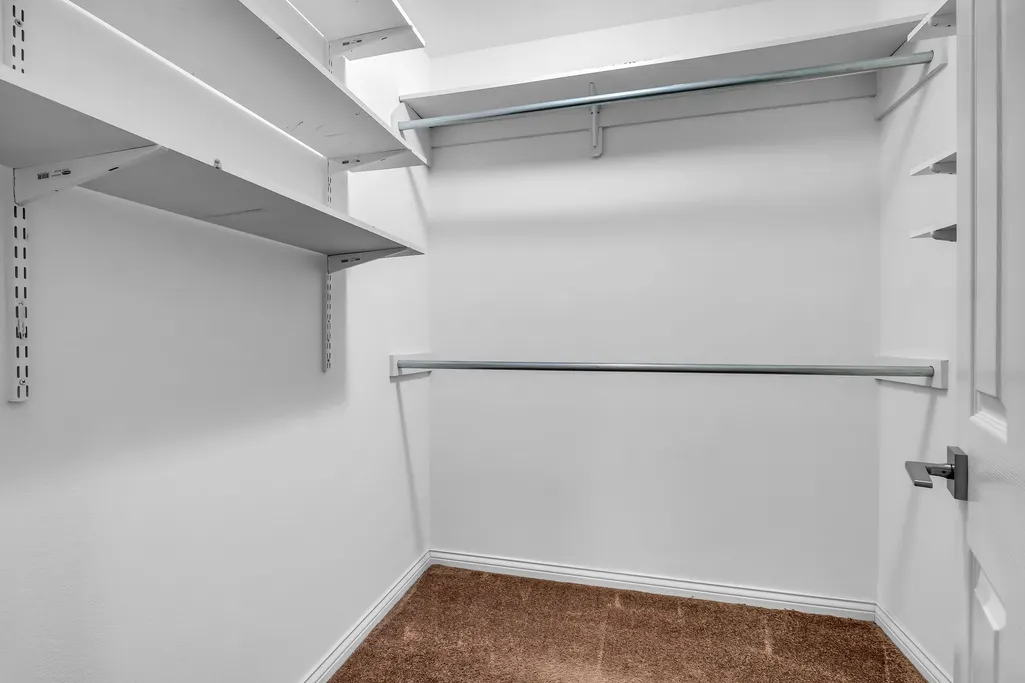
| Interior Amenities | Air Filter,Bookcases,Ceiling Fan(s),Extra Closets,High Speed Internet |
|---|---|
| Basement | Finished |
| Flooring | Carpet,Wood,Tile |
| Total Fireplaces | 1 |
| Air Conditioning Y/N | Yes |
| Heating Y/N | Yes |
| Fireplace Y/N | Yes |
| Above Grade Finished Area | 1984 |
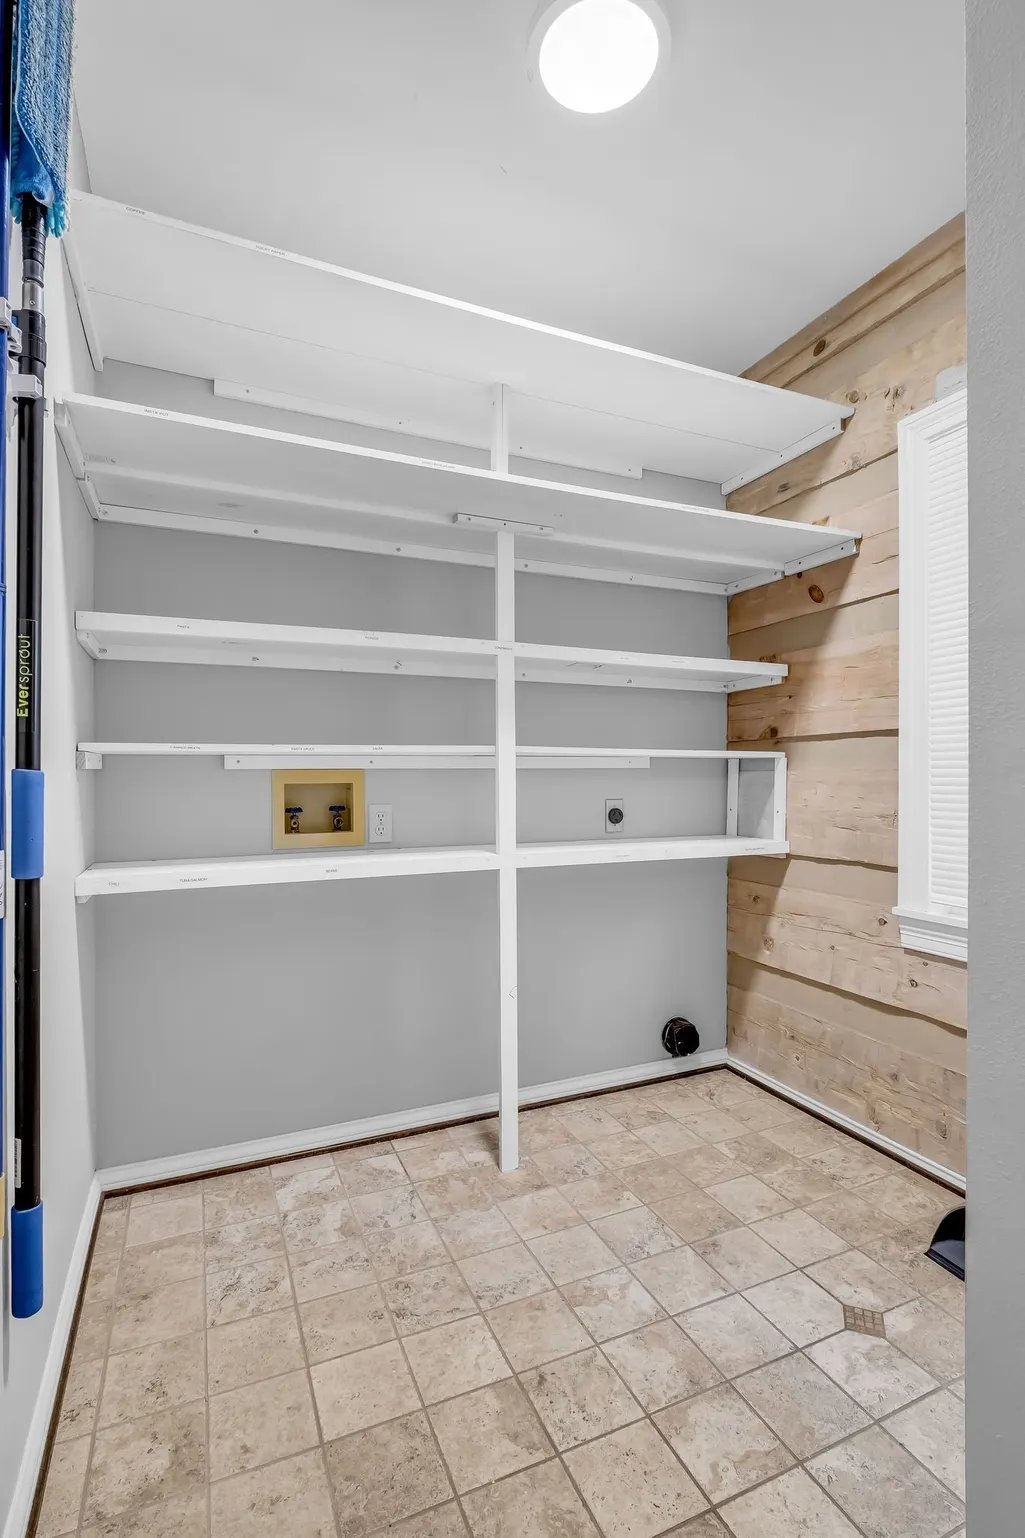
| Laundry Features | Electric Dryer Hookup,Washer Hookup |
| Total Bedrooms | 3 |
| Below Grade Finished Area | 1968 |
| Main Level Bedrooms | 3 |
| Below Grade Finished Area Unit Type | Square Feet |
| LivingAreaSource | Professional Measurement |
| Below Grade Finished Area Source | Professional Measurement |
| Above Grade Finished Area Source | Professional Measurement |
| Above Grade Finished Area Unit Type | Square Feet |
| Total Baths | 3 |
Exterior Features
| Parking Features | Attached |
|---|---|
| Lot Features | Wooded |
| Water Source | Well |
| Total Parking | 2 |
| Lot Size Area | 24.6 |
| Building Area Total | 3952 |
| Lot Dimensions | 24.6 |
| Lot Size Acres | 24.6 |
| Lot Size Source | Assessor |
| Waterfront Y/N | No |
| Covered Spaces | 2 |
| Other Equipment | Air Purifier |
Amenities
- Foreclosure
- Views
- Short Sale
- New Construction
- Adult 55+
- Lease To Own
- No HOA Fees
- Furnished
- Primary On Main
- Air Conditioning
- Seller Finance
- Green
- Fixer Upper
- Horse
- Golf
- Fireplace
- Deck
- Garage
- Basement
- Pool
Property vs Single Family Average in 37064
Price
Taxes
Year Built
Visits
 The data relating to real estate for sale on this web site comes in part from the Internet Data Exchange Program of RealTracs Solutions as distributed by MLS Grid. Real estate listings held by brokerage firms other than Weichert, Realtors® - The Andrews Group - Nashville are marked with the Internet Data Exchange Program logo or thumbnail logo and detailed information about them includes the name of the listing brokers.
