
Address
419 Paul Norman Dr, Murfreesboro, TN
Price
$ 669,900
Property Attributes
- MLS#3512767
- TypeSingle Family
- Listing Status Active
- CountyRUTHERFORD
- CityMurfreesboro
- NeighborhoodSavannah Ridge
- Zip37127
- StyleContemporary
- Year Built2012
- Taxes$ 3917
- Price$ 669,900
- Bedrooms3
- Full Bathrooms3
- Half Bathrooms1
- Sqr Footage3528
- Lot Size0.32 Acres
Data Source:
Listing courtesy of RealTracs MLS as distributed by MLS GRID
Property Description
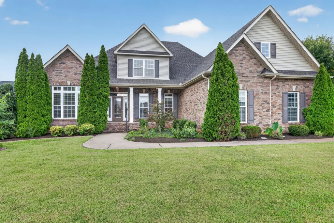
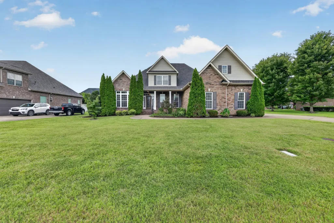
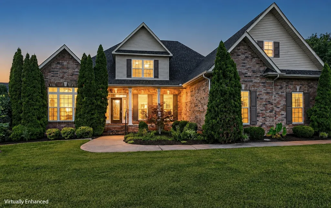
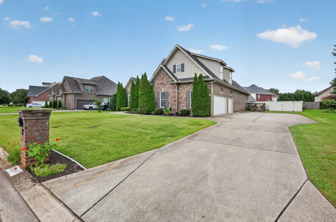
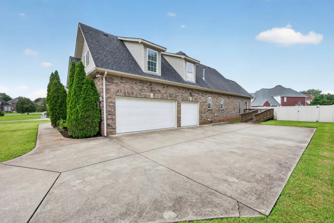
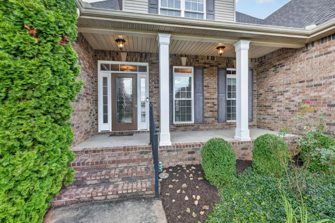
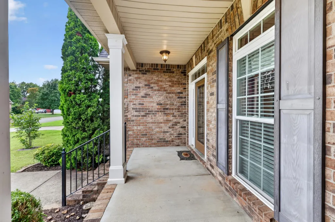
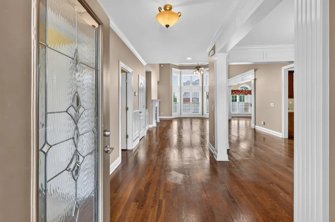
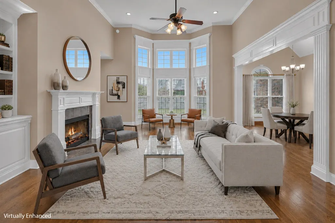
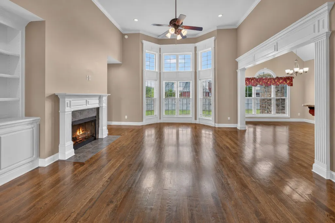
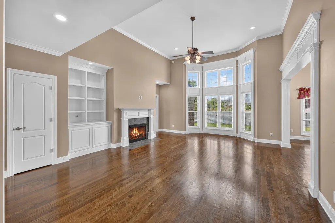
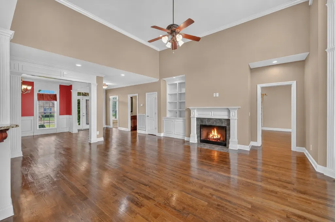
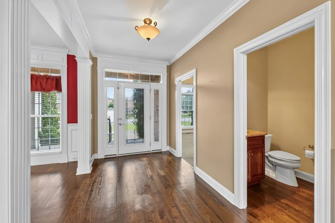
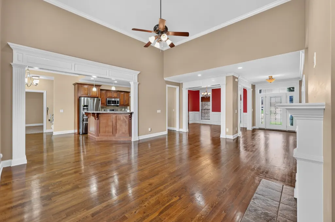
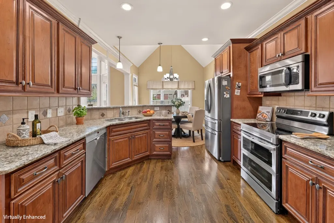
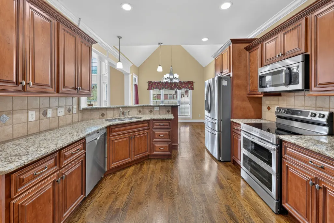
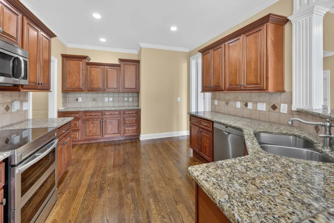
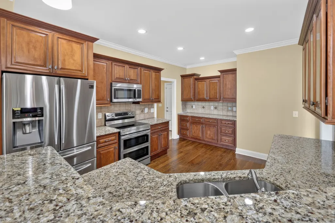
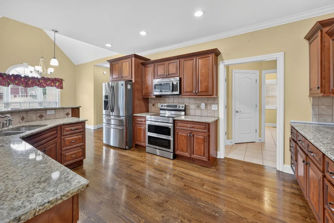
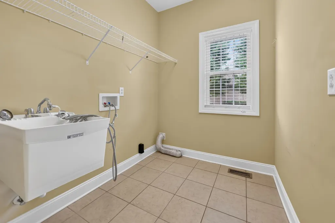
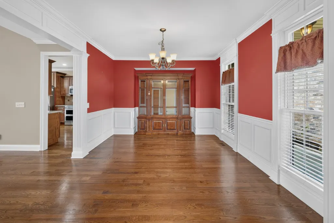
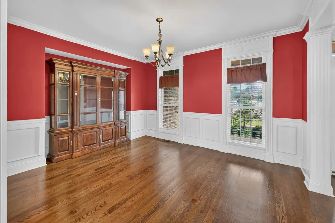
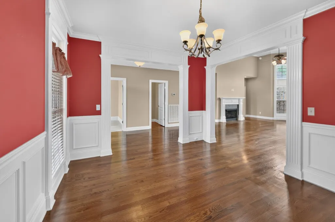
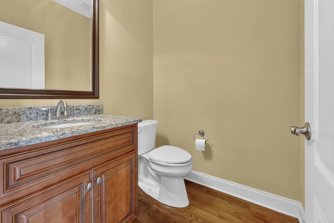
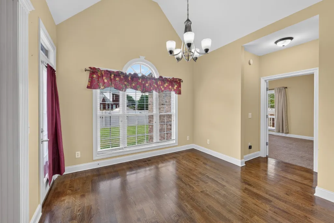
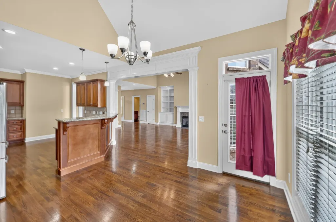
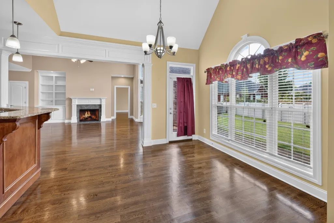
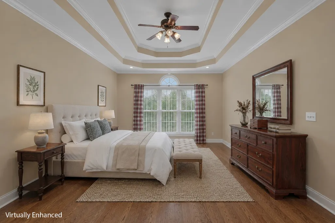
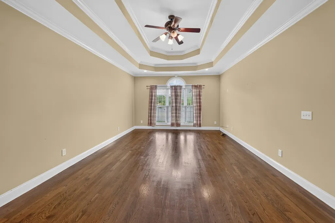
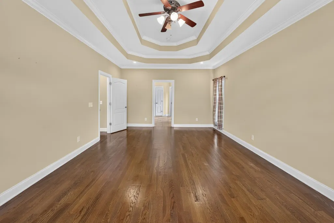
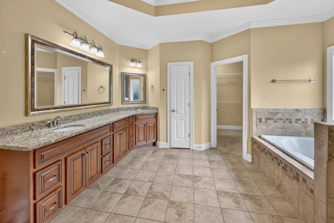
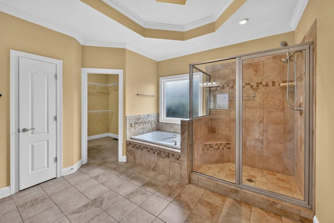
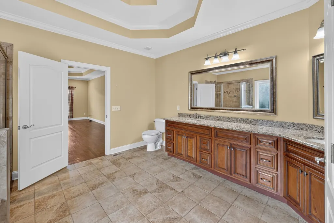
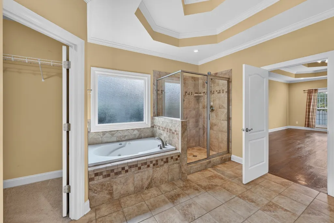
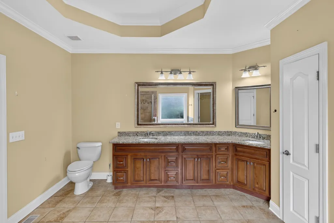
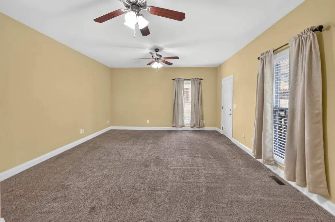
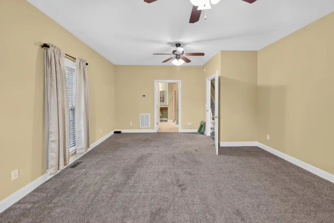
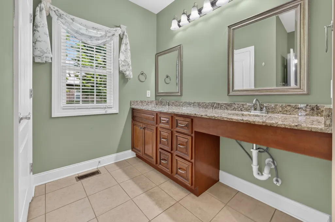
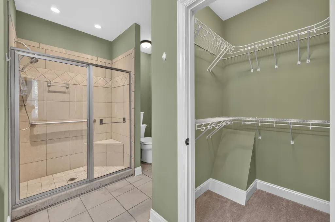
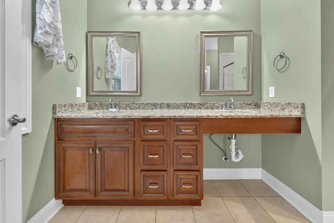
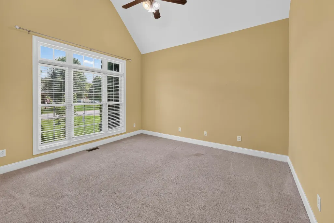
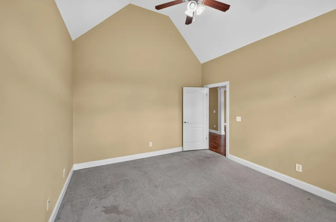
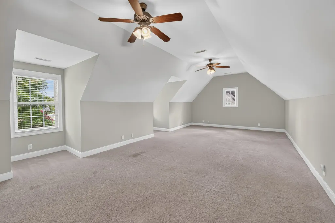
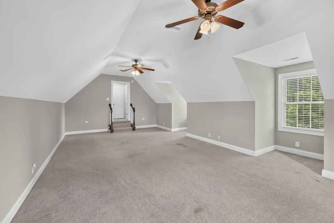
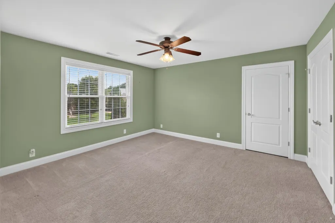
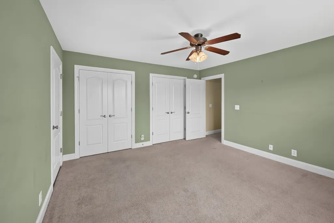
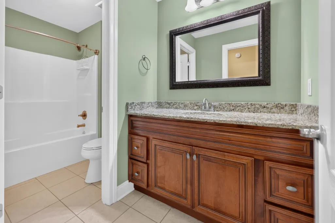
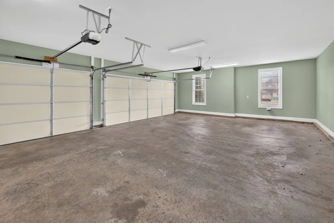
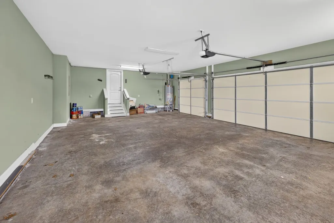
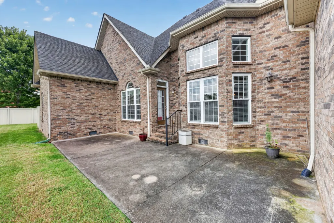
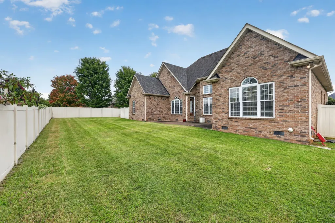
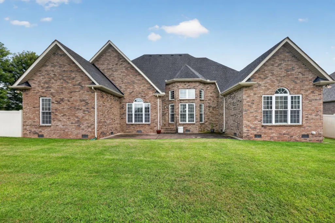
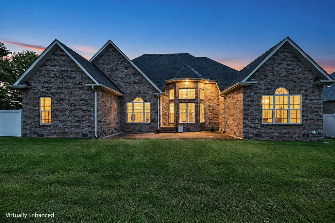
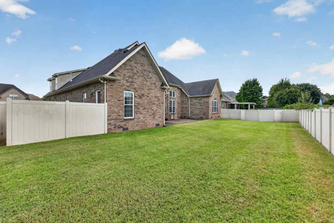
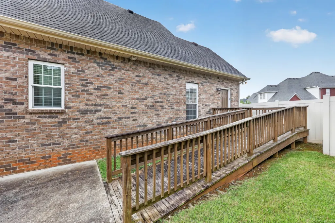
TWO MASTER SUITES MAIN LEVEL! This is a true rare opportunity to own a beautifully maintained, spacious all-brick home in desirable Savannah Ridge! Offering two master en suites on the main level, this is a fantastic layout for multi-generational living, special guests, or for those requiring an in-law suite. Both master baths feature tiled, easy-entry showers, while the primary owner's suite adds a separate jetted tub, perfect for relaxing after a long day. The upgraded kitchen features granite countertops, stainless steel appliances, and abundant cabinet and counter space, with a breakfast nook nearby. Enjoy a welcoming main living area with fireplace, built-in bookshelves, formal dining room, and a separate laundry room with utility sink. All sand/finish hardwood and tile in main level. The downstairs office offers privacy for remote workers and could easily be converted to a 4th bedroom if desired. Upstairs offers a 3rd bedroom, full guest bath, and huge bonus room providing flexible space for recreation, media, hobbies, or additional living needs and two oversized attic storage areas. Accessibility features include a chairlift and wheelchair ramp. Outside, enjoy excellent curb appeal, a gorgeous level manicured lot, oversized driveway with ample parking, three-car garage, and fenced backyard with patio and privacy fencing. Conveniently located for an easy commute to Murfreesboro, Nashville, and Shelbyville, this home offers a rare combination of flexibility, accessibility, space, and comfort in a highly desirable neighborhood.
| Elementary School | Middle School | High School |
|---|---|---|
| Barfield Elementary | Christiana Middle School | Riverdale High School |
| Price History | |
|---|---|
| 8/14/2026 | Listed $669,900 |
General Features
| Living Area | 3528 |
|---|---|
| Sewer | Public Sewer |
| Heating | Central,Electric,Natural Gas |
| Cooling | Ceiling Fan(s),Central Air,Electric |
| Utilities | Electricity Available,Natural Gas Available,Water Available,Cable Connected |
| Possession | Close Of Escrow |
| Roof | Shingle |
| Appliances | Built-In Electric Oven,Electric Oven,Cooktop,Electric Range,Dishwasher,Disposal,Microwave,Refrigerator,Stainless Steel Appliance(s) |
| HOA Fee | 300 |
| Garage Spaces | 3 |
| Association Fee Includes | Maintenance Grounds,Recreation Facilities |
| Patio/Porch Features | Porch,Covered,Patio |
| Architectural Style | Contemporary |
| Construction Materials | Brick |
| Year Built | 2012 |
| Stories Count | 2 |
| Levels | Two |
| Property Subtype | Single Family Residence |
| Accessibility | Accessible Approach with Ramp,Accessible Entrance,Stair Lift |
| Assoc Fee Paid Per | Annually |
| County | Rutherford County,TN |
| New Construction | No |
| Property Type | Residential |
| Attached Garage | No |
| Subdivision Name | Savannah Ridge Sec 13 |
| Garage Y/N | Yes |
| Full Baths | 3 |
| Status | Active |
| Buyer Financing | Conventional,FHA,VA |
| Directions | I-24,exit 81A US Hwy 231 toward Shelbyville,LT onto Savannah Ridge,LT onto Beaufort St,RT onto Paul Norman Drive. |
| High School | Riverdale High School |
| City | Murfreesboro |
| Senior Community Y/N | No |
| Open Parking Spaces | 2 |
| Lot Size Units | Acres |
| Elementary School | Barfield Elementary |
| Property Attached Y/N | No |
| Year Built Details | Existing |
| Tax Annual Amount | 3917 |
| Middle/Junior High School | Christiana Middle School |
| Virtual Tour | https://my.matterport.com/show/?m=ia22AisyLyb |
| Building Area Units | Square Feet |
| Living Area Units | Square Feet |
| Standard Status | Active |
Interior Features
| Interior Amenities | High Speed Internet |
|---|---|
| Basement | Crawl Space |
| Flooring | Carpet,Wood,Tile |
| Total Fireplaces | 1 |
| Air Conditioning Y/N | Yes |
| Heating Y/N | Yes |
| Fireplace Y/N | Yes |
| Above Grade Finished Area | 3528 |
| Half Baths | 1 |
| Laundry Features | Electric Dryer Hookup,Washer Hookup |
| Total Bedrooms | 3 |
| Main Level Bedrooms | 2 |
| Below Grade Finished Area Unit Type | Square Feet |
| LivingAreaSource | Appraiser |
| Below Grade Finished Area Source | Appraiser |
| Above Grade Finished Area Source | Appraiser |
| Above Grade Finished Area Unit Type | Square Feet |
| Total Baths | 4 |
Exterior Features
| Parking Features | Garage Door Opener,Garage Faces Side,Concrete,Driveway |
|---|---|
| Water Source | Public |
| Total Parking | 5 |
| Lot Size Area | 0.32 |
| Building Area Total | 3528 |
| Lot Dimensions | 100 X 140 |
| Lot Size Acres | 0.32 |
| Lot Size Source | Calculated from Plat |
| Waterfront Y/N | No |
| Covered Spaces | 3 |
Amenities
- Foreclosure
- Views
- Short Sale
- New Construction
- Adult 55+
- Lease To Own
- No HOA Fees
- Furnished
- Primary On Main
- Air Conditioning
- Seller Finance
- Green
- Fixer Upper
- Horse
- Golf
- Fireplace
- Deck
- Garage
- Basement
- Pool
Property vs Single Family Average in 37127
Price
Taxes
Year Built
Visits
 The data relating to real estate for sale on this web site comes in part from the Internet Data Exchange Program of RealTracs Solutions as distributed by MLS Grid. Real estate listings held by brokerage firms other than Weichert, Realtors® - The Andrews Group - Nashville are marked with the Internet Data Exchange Program logo or thumbnail logo and detailed information about them includes the name of the listing brokers.
