
Price Reduction
Address
3009 Fanshaw Rd, Smyrna, TN
Price
$ 609,999
Property Attributes
- MLS#3513476
- TypeSingle Family
- Listing Status Active
- CountyRUTHERFORD
- CitySmyrna
- NeighborhoodOak Meadows
- Zip37167
- StyleContemporary
- Year Built2023
- Taxes$ 2757
- Price$ 609,999
- Bedrooms4
- Full Bathrooms3
- Half Bathrooms1
- Sqr Footage2937
- Lot Size0.16 Acres
Data Source:
Listing courtesy of RealTracs MLS as distributed by MLS GRID
Property Description
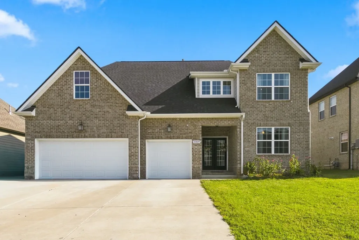
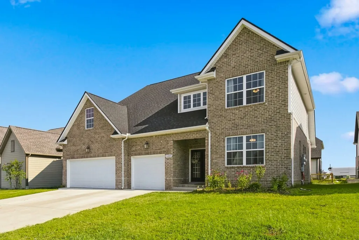
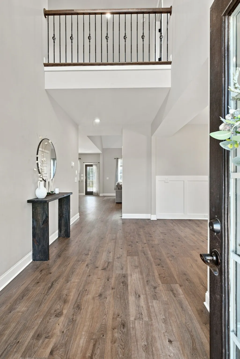
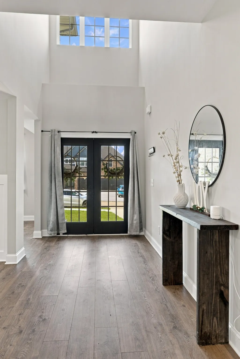
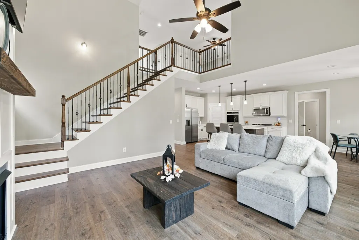
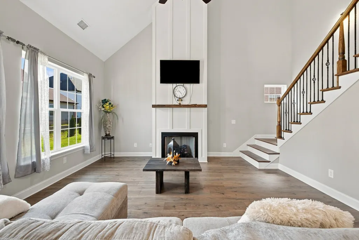
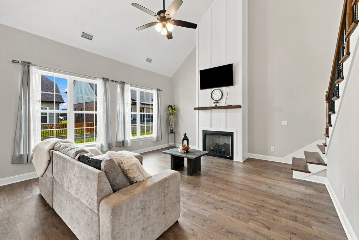
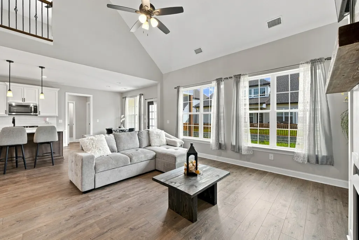
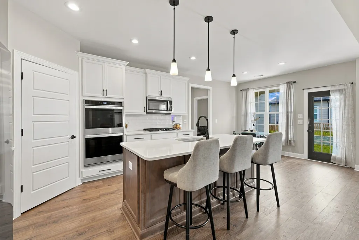
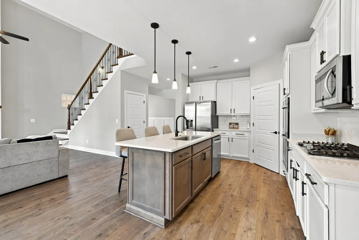
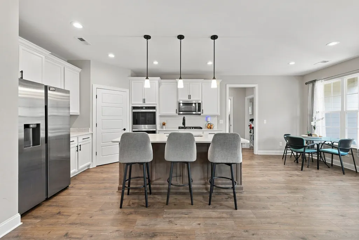
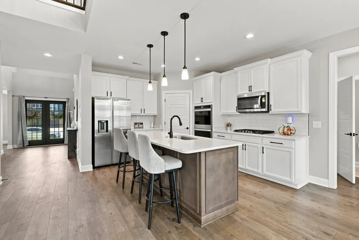
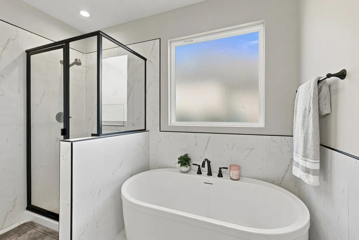
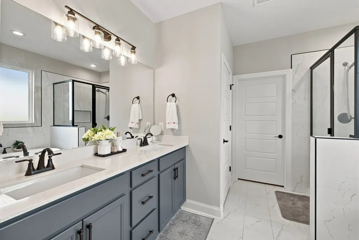
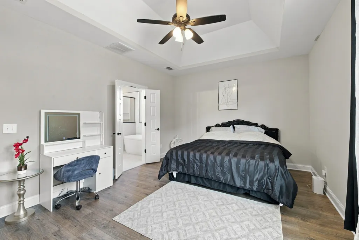
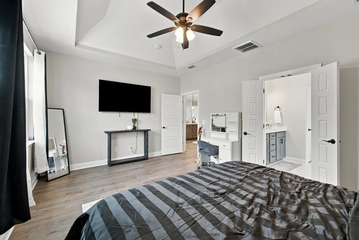
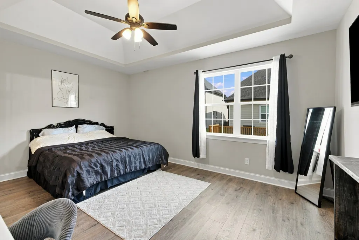
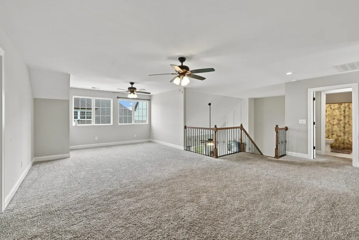
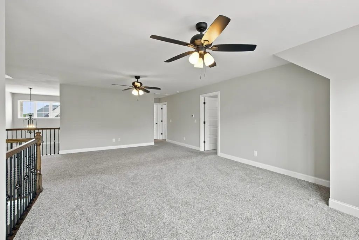
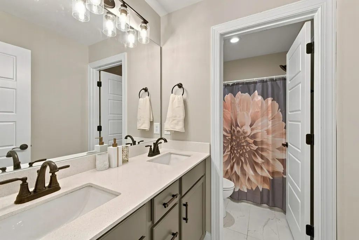
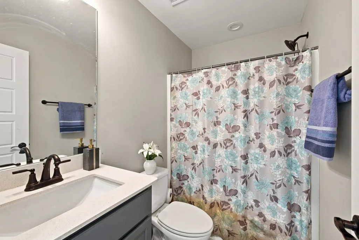
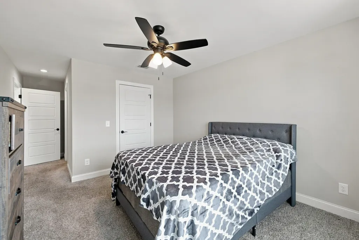
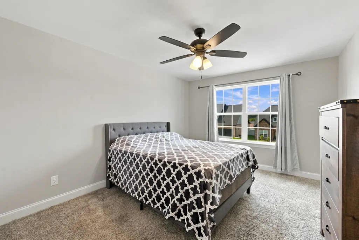
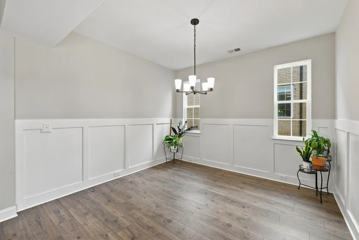
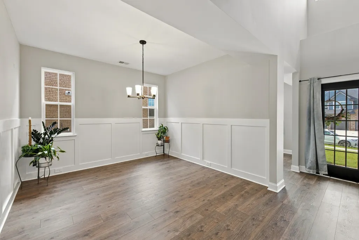
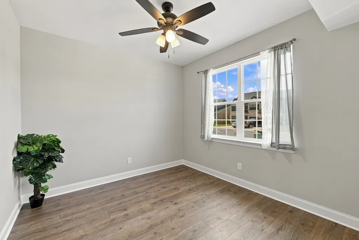
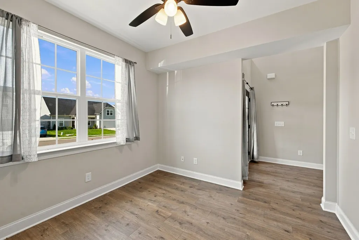
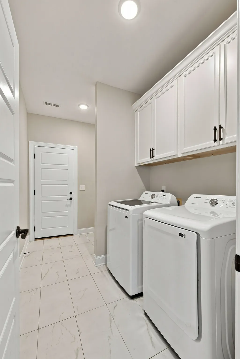
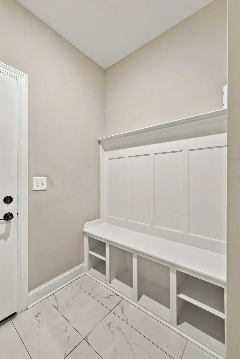
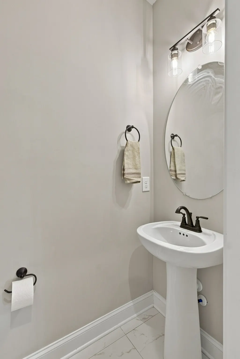
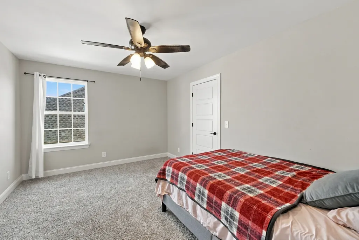
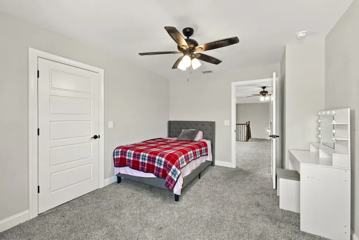
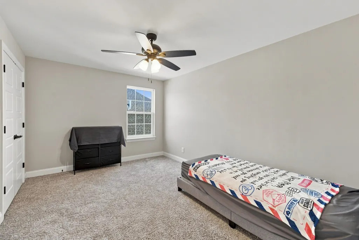
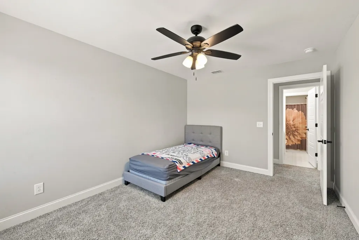
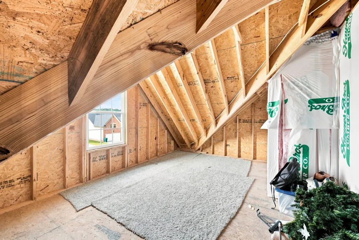
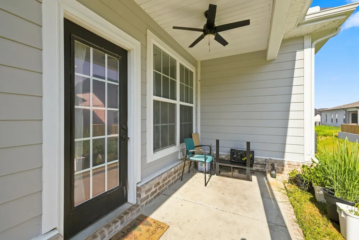
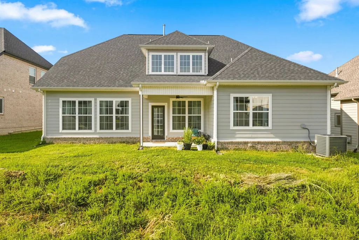
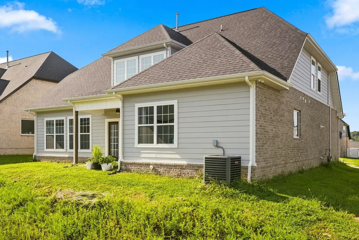
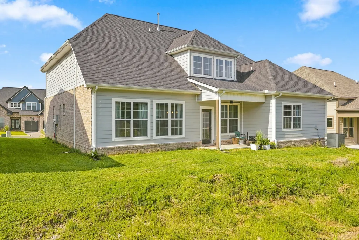
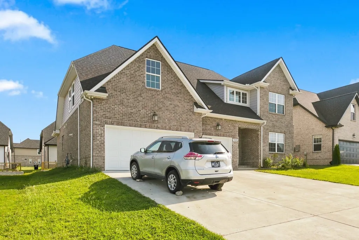
Welcome to 3009 Fanshaw Road, where newer construction, thoughtful design, and exceptional flexibility come together in one impressive home. Built in 2023 and offering approximately 2,937 square feet, this spacious residence features four bedrooms, 3.5 bathrooms, dual primary suites, a dedicated home office, an expansive upstairs loft/bonus room, and a three-car garage. Step through the double front doors with an open layout, attractive flooring, detailed wall molding, and soaring ceilings. The dramatic two-story great room is anchored by a gas fireplace and flows seamlessly into the kitchen and casual dining area. The chef-inspired kitchen features an oversized island with beautiful quartz countertops, abundant cabinetry, tile backsplash, gas cooktop, double ovens, stainless-steel appliances, recessed lighting, and a spacious pantry. Quartz countertops continue throughout the primary and secondary bathrooms, giving the home a coordinated, polished finish. The main-level primary suite with a tray ceiling and a beautifully bathroom featuring a long quartz double vanity, freestanding soaking tub, separate walk-in shower. Upstairs, a second private primary suite includes its own full bathroom—ideal for extended guests, multigenerational living, or anyone who appreciates additional privacy. Two more spacious bedrooms and another full bathroom complete the upper level. At the center of the second floor is a huge open loft and bonus room with space for movie nights, game days, celebrations, playtime, hobbies, or unforgettable gatherings. The walk-in attic provides valuable additional storage. Additional highlights include a formal dining room, dedicated home office, main-level laundry room, built-in drop zone, tankless water heater, covered back porch with ceiling fan, and an attached three-car garage. Schedule your private tour today with Team Sara Jan (615) 869-9292 email: SaraJan@KW.com and experience how much more 3009 Fanshaw Road has to offer.
| Elementary School | Middle School | High School |
|---|---|---|
| Rock Springs Elementary | Rock Springs Middle School | Stewarts Creek High School |
| Price History | |
|---|---|
| 8/15/2026 | Listed $619,999 |
| 9/11/2026 | 2$609,999 |
General Features
| Living Area | 2937 |
|---|---|
| Sewer | Public Sewer |
| Heating | Central,Electric,Natural Gas |
| Cooling | Central Air,Electric |
| Utilities | Electricity Available,Natural Gas Available,Water Available |
| Possession | Close Of Escrow |
| Appliances | Double Oven,Electric Oven,Cooktop,Dishwasher,Microwave |
| HOA Fee | 20 |
| Garage Spaces | 3 |
| Patio/Porch Features | Porch,Covered |
| Architectural Style | Contemporary |
| Security Features | Smoke Detector(s) |
| Construction Materials | Brick,Hardboard Siding |
| Pets Allowed | Yes |
| Year Built | 2023 |
| Stories Count | 2 |
| Topography | Level |
| Levels | One |
| Property Subtype | Single Family Residence |
| Assoc Fee Paid Per | Monthly |
| County | Rutherford County,TN |
| New Construction | No |
| Property Type | Residential |
| Attached Garage | Yes |
| Energy Efficient | Water Heater |
| Subdivision Name | Oak Meadows Sec 1 |
| Garage Y/N | Yes |
| Full Baths | 3 |
| Status | Active |
| Directions | I-24 E. Exit 66B. Left on blair Rd. Right on Rock Springs. Left on Montgomery Way. Left on Napa Valley. Right on Spregan Way. Left on Fanshaw. Home will be on the left. |
| High School | Stewarts Creek High School |
| City | Smyrna |
| Senior Community Y/N | No |
| Lot Size Units | Acres |
| Elementary School | Rock Springs Elementary |
| Property Attached Y/N | No |
| Year Built Details | Existing |
| Tax Annual Amount | 2757 |
| Middle/Junior High School | Rock Springs Middle School |
| Building Area Units | Square Feet |
| Living Area Units | Square Feet |
| Standard Status | Active |
Interior Features
| Interior Amenities | Ceiling Fan(s),Entrance Foyer,High Ceilings,Open Floorplan,Pantry,Walk-In Closet(s),High Speed Internet,Kitchen Island |
|---|---|
| Basement | None |
| Flooring | Carpet,Laminate,Tile |
| Total Fireplaces | 1 |
| Air Conditioning Y/N | Yes |
| Heating Y/N | Yes |
| Fireplace Y/N | Yes |
| Above Grade Finished Area | 2937 |
| Half Baths | 1 |
| Laundry Features | Electric Dryer Hookup,Washer Hookup |
| Total Bedrooms | 4 |
| Main Level Bedrooms | 1 |
| Below Grade Finished Area Unit Type | Square Feet |
| LivingAreaSource | Assessor |
| Below Grade Finished Area Source | Assessor |
| Above Grade Finished Area Source | Assessor |
| Above Grade Finished Area Unit Type | Square Feet |
| Total Baths | 4 |
Exterior Features
| Parking Features | Garage Door Opener,Garage Faces Front |
|---|---|
| Lot Features | Level |
| Water Source | Public |
| Total Parking | 3 |
| Lot Size Area | 0.16 |
| Building Area Total | 2937 |
| Lot Size Acres | 0.16 |
| Lot Size Source | Calculated from Plat |
| Waterfront Y/N | No |
| Covered Spaces | 3 |
Amenities
- Foreclosure
- Views
- Short Sale
- New Construction
- Adult 55+
- Lease To Own
- No HOA Fees
- Furnished
- Primary On Main
- Air Conditioning
- Seller Finance
- Green
- Fixer Upper
- Horse
- Golf
- Fireplace
- Deck
- Garage
- Basement
- Pool
Property vs Single Family Average in 37167
Price
Taxes
Year Built
Visits
 The data relating to real estate for sale on this web site comes in part from the Internet Data Exchange Program of RealTracs Solutions as distributed by MLS Grid. Real estate listings held by brokerage firms other than Weichert, Realtors® - The Andrews Group - Nashville are marked with the Internet Data Exchange Program logo or thumbnail logo and detailed information about them includes the name of the listing brokers.
