
Price Reduction

Address
809 Gwynn Dr, Nashville, TN
Price
$ 898,000
Property Attributes
- MLS#3515337
- TypeSingle Family
- Listing Status Active
- CountyDAVIDSON
- CityNashville
- Neighborhood807 E Gwynn Dr
- Zip37216
- Style
- Year Built2023
- Taxes$ 5565
- Price$ 898,000
- Bedrooms3
- Full Bathrooms2
- Half Bathrooms1
- Sqr Footage2434
- Lot Size0.24 Acres
Data Source:
Listing courtesy of RealTracs MLS as distributed by MLS GRID
Property Description
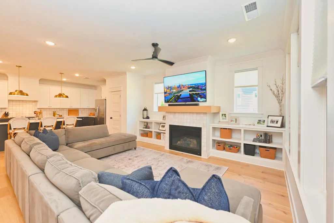
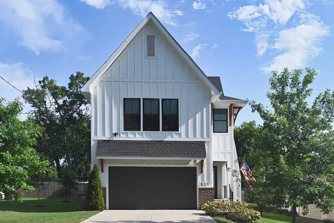
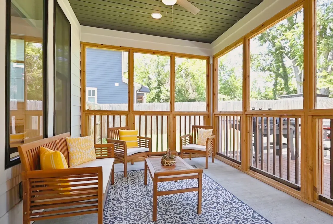
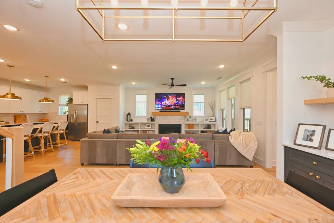
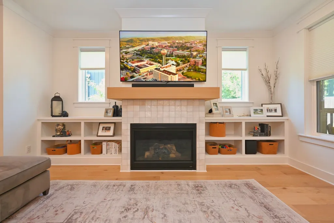
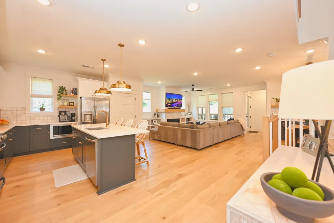
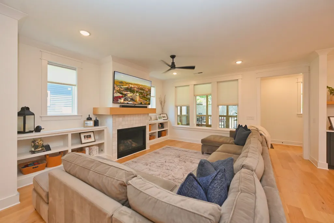
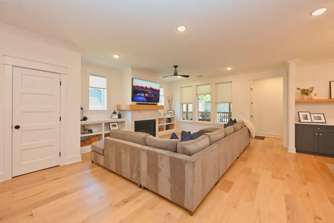
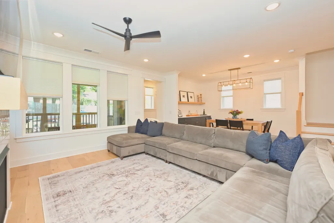
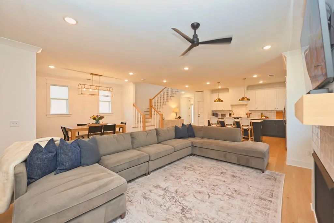
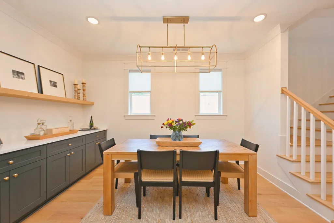
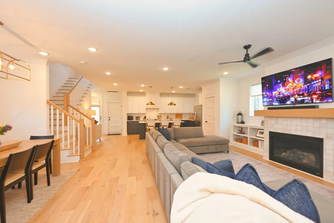
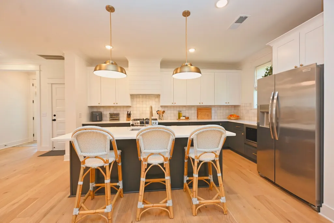
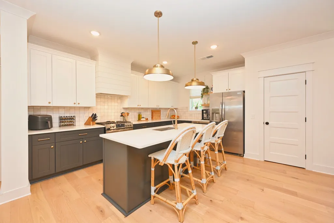
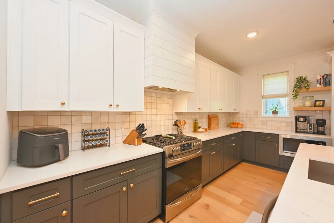
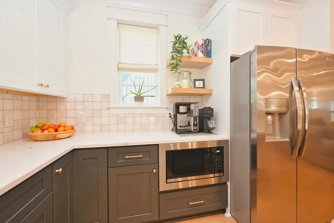
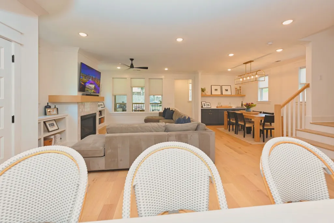
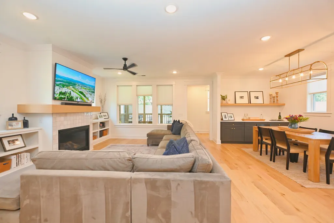
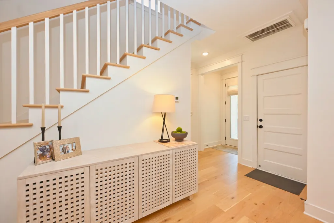
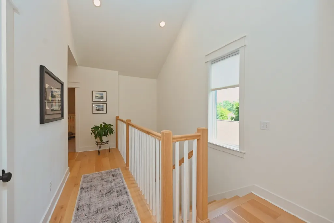
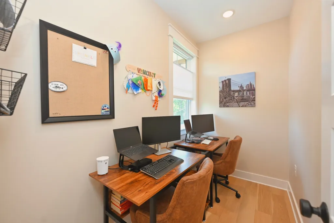
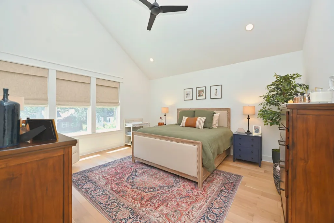
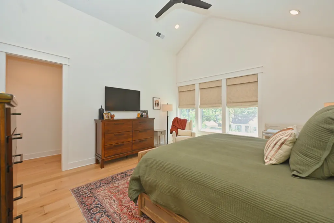
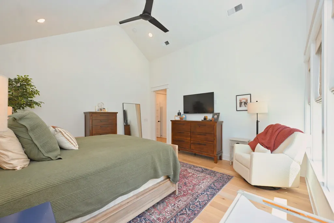
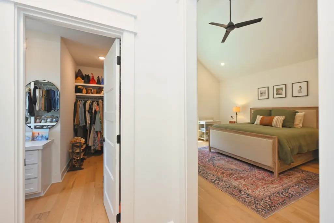
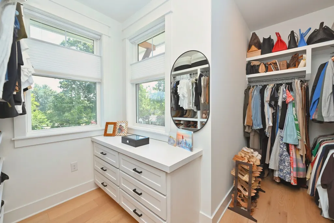
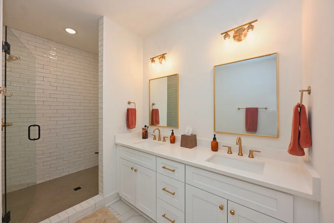
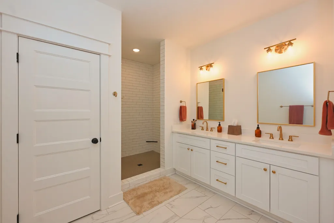
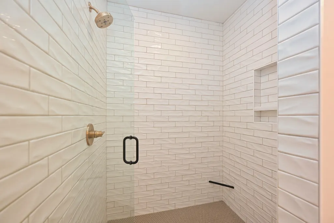
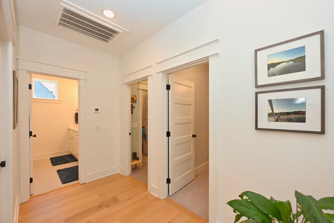
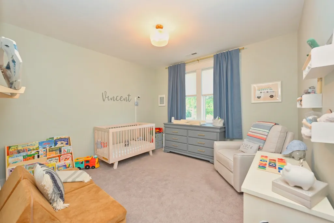
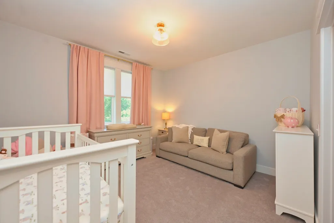
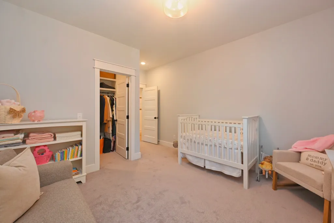
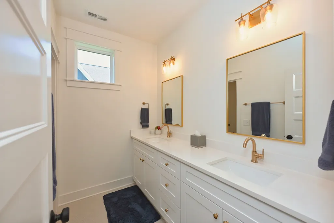
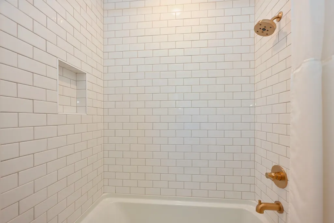
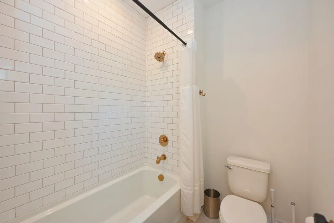
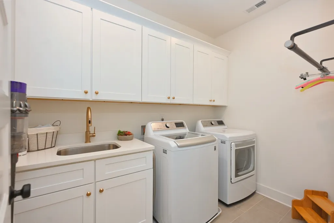
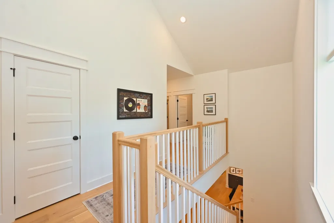
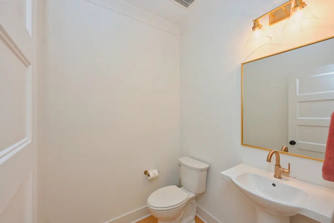
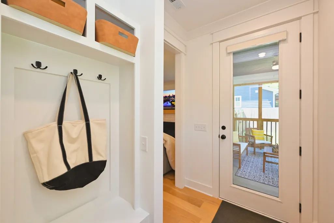
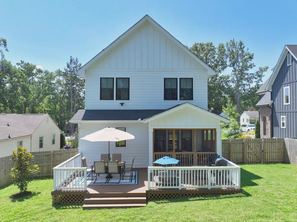
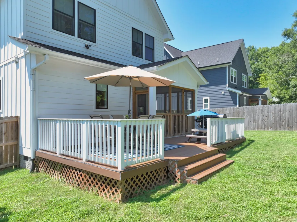
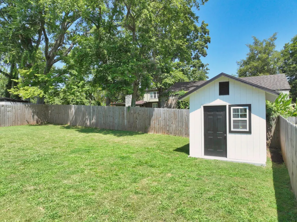
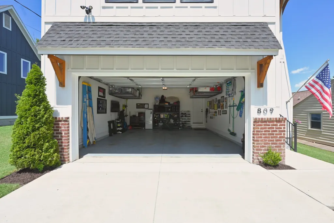
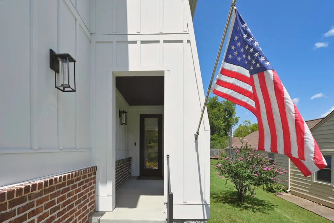
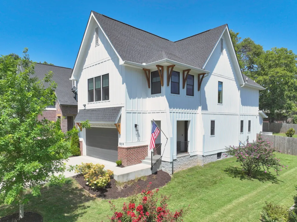
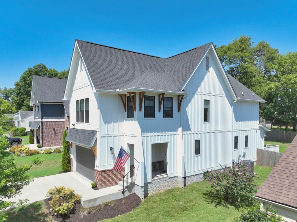
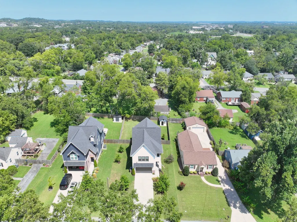
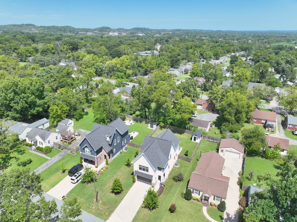
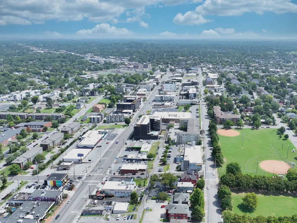
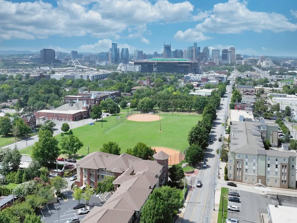
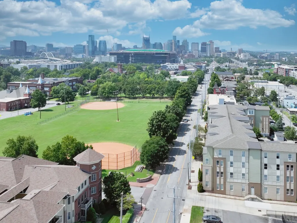
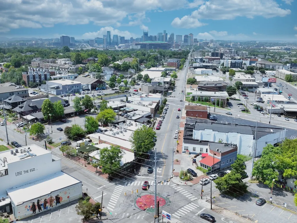
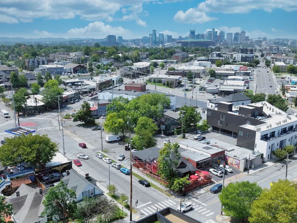
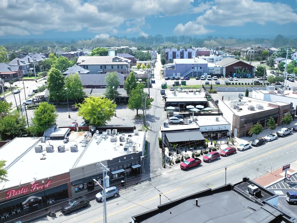
Come fall in love with 809 Gwynn Drive—a beautifully maintained home filled with natural light, architectural character, & thoughtful upgrades, ideally located in a highly sought-after East Nashville enclave. Offering 3 bedrooms, 2.5 baths, & a versatile flex room currently used as a home office, this home was designed for both comfortable everyday living & effortless entertaining. The modern kitchen anchors the main living space & features a gas range, functional pantry, & efficient custom cabinetry. The spacious primary suite offers a thoughtfully designed & upgraded custom closet, maximizing every inch of storage. Two generous secondary bedrooms each feature their own walk-in closets. An upstairs laundry room adds everyday convenience, with washer & dryer included. Smart-home features include a Ring video doorbell & three additional exterior security cameras with integrated floodlights. Custom Graber window treatments throughout add both style & function. Outdoor living is where this home truly shines. The screened-in porch, complete with ceiling fan, creates the perfect gathering space for morning coffee, casual dinners, or enjoying Nashville's beautiful seasons. Just beyond, a large Trex deck provides ample room for a smoker, grill, outdoor dining, & entertaining. The fully fenced backyard offers privacy & room to relax, while a spacious storage shed built on a concrete slab provides an abundance of additional storage. A two-car garage with ceiling-mounted storage racks adds even more functionality. Located in East Nashville, known for its distinctive charm, vibrant dining scene, boutique shops, & exciting neighborhood growth, 809 Gwynn Drive puts you just minutes from downtown Nashville while offering the lifestyle & community that make East Nashville so special. If you're looking for a beautifully appointed home with exceptional indoor-outdoor living in one of Nashville's most desirable neighborhoods, this is one you've been waiting for!
| Elementary School | Middle School | High School |
|---|---|---|
| Hattie Cotton Elementary | Gra-Mar Middle School | Maplewood Comp High School |
| Price History | |
|---|---|
| 8/19/2026 | Listed $948,000 |
| 9/2/2026 | 6$898,000 |
General Features
| Living Area | 2434 |
|---|---|
| Sewer | Public Sewer |
| Heating | Central |
| Cooling | Ceiling Fan(s),Central Air |
| Utilities | Water Available |
| Possession | Close Of Escrow |
| Appliances | Gas Range,Dishwasher,Disposal,Dryer,Microwave,Refrigerator,Stainless Steel Appliance(s),Washer |
| Garage Spaces | 2 |
| Patio/Porch Features | Deck,Patio,Screened |
| Security Features | Carbon Monoxide Detector(s),Smoke Detector(s) |
| Construction Materials | Hardboard Siding,Brick |
| Pets Allowed | Yes |
| Year Built | 2023 |
| Stories Count | 2 |
| Topography | Level |
| Levels | One |
| Property Subtype | Single Family Residence |
| County | Davidson County,TN |
| New Construction | No |
| Property Type | Residential |
| Attached Garage | Yes |
| Subdivision Name | 807 E Gwynn Dr |
| Garage Y/N | Yes |
| Full Baths | 2 |
| Status | Active |
| Buyer Financing | Conventional,FHA,VA |
| Directions | North on Gallatin Road,Left on Gwynn,807 Gwynn Drive will be on your right 3/4 way down the street. |
| High School | Maplewood Comp High School |
| City | Nashville |
| Senior Community Y/N | No |
| Lot Size Units | Acres |
| Elementary School | Hattie Cotton Elementary |
| Property Attached Y/N | No |
| Year Built Details | Existing |
| Tax Annual Amount | 5565 |
| Middle/Junior High School | Gra-Mar Middle School |
| Virtual Tour | https://youtu.be/lihYbnqKXjM |
| Building Area Units | Square Feet |
| Living Area Units | Square Feet |
| Standard Status | Active |
Interior Features
| Interior Amenities | Built-in Features,Ceiling Fan(s),Open Floorplan,Pantry,Smart Camera(s)/Recording,Walk-In Closet(s) |
|---|---|
| Basement | None |
| Flooring | Carpet,Wood |
| Air Conditioning Y/N | Yes |
| Heating Y/N | Yes |
| Above Grade Finished Area | 2434 |
| Half Baths | 1 |
| Laundry Features | Electric Dryer Hookup,Washer Hookup |
| Total Bedrooms | 3 |
| Below Grade Finished Area Unit Type | Square Feet |
| LivingAreaSource | Builder |
| Below Grade Finished Area Source | Builder |
| Above Grade Finished Area Source | Builder |
| Above Grade Finished Area Unit Type | Square Feet |
| Total Baths | 3 |
Exterior Features
| Fencing | Back Yard |
|---|---|
| Parking Features | Garage Faces Front,On Street |
| Lot Features | Level |
| Water Source | Public |
| Total Parking | 2 |
| Lot Size Area | 0.24 |
| Building Area Total | 2434 |
| Lot Dimensions | 65 X 160 |
| Lot Size Acres | 0.24 |
| Lot Size Source | Assessor |
| Waterfront Y/N | No |
| Covered Spaces | 2 |
Amenities
- Foreclosure
- Views
- Short Sale
- New Construction
- Adult 55+
- Lease To Own
- No HOA Fees
- Furnished
- Primary On Main
- Air Conditioning
- Seller Finance
- Green
- Fixer Upper
- Horse
- Golf
- Fireplace
- Deck
- Garage
- Basement
- Pool
Property vs Single Family Average in 37216
Price
Taxes
Year Built
Visits
 The data relating to real estate for sale on this web site comes in part from the Internet Data Exchange Program of RealTracs Solutions as distributed by MLS Grid. Real estate listings held by brokerage firms other than Weichert, Realtors® - The Andrews Group - Nashville are marked with the Internet Data Exchange Program logo or thumbnail logo and detailed information about them includes the name of the listing brokers.
