
Address
1434 Kennebec Dr, Smyrna, TN
Price
$ 599,900
Property Attributes
- MLS#3515963
- TypeSingle Family
- Listing Status Active
- CountyRUTHERFORD
- CitySmyrna
- NeighborhoodWestover
- Zip37167
- Style
- Year Built2023
- Taxes$ 3101
- Price$ 599,900
- Bedrooms5
- Full Bathrooms2
- Half Bathrooms1
- Sqr Footage2789
- Lot Size0.2 Acres
Data Source:
Listing courtesy of RealTracs MLS as distributed by MLS GRID
Property Description
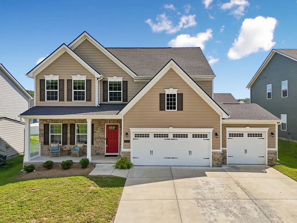
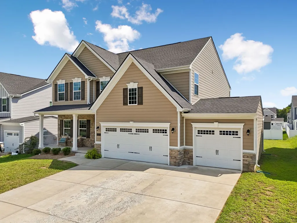
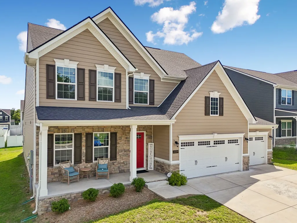
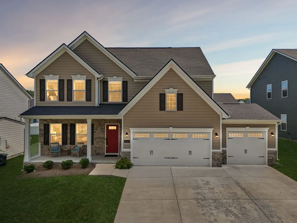
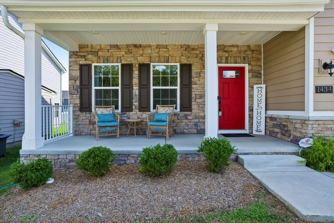
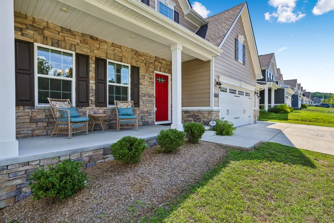
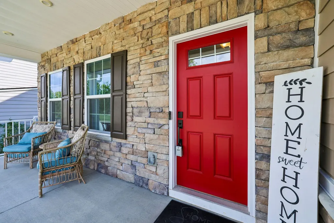
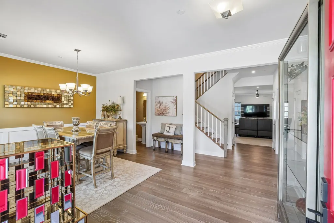
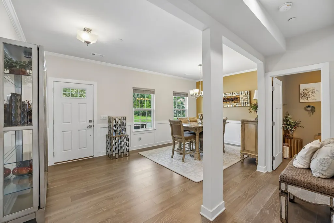
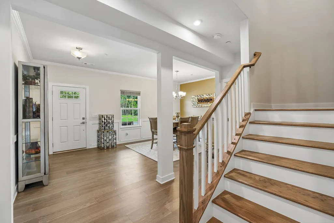
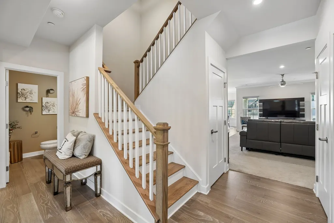
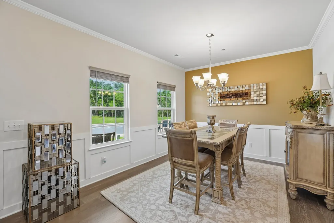
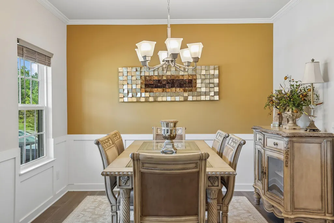
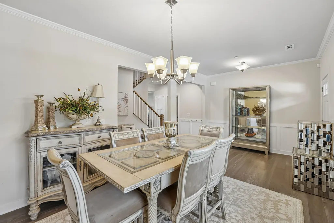
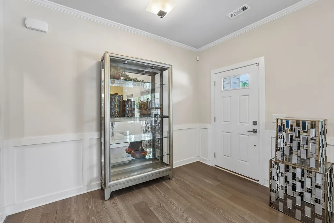
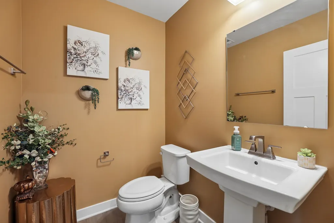
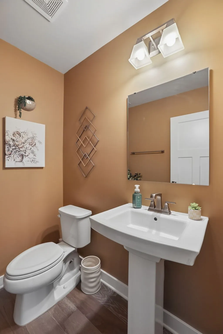
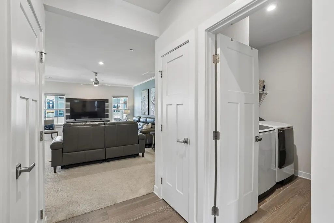
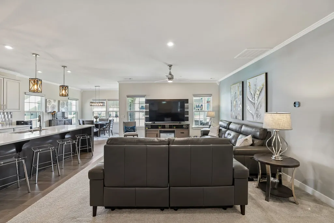
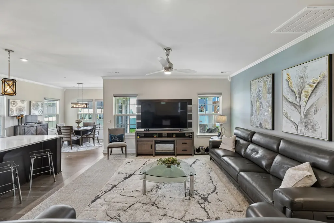
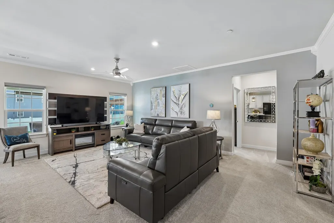
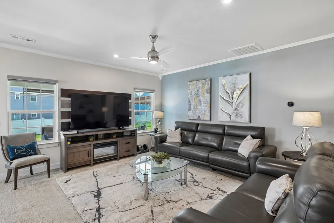
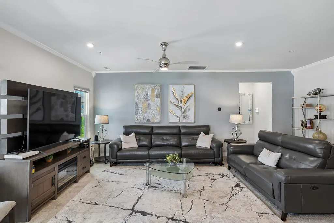
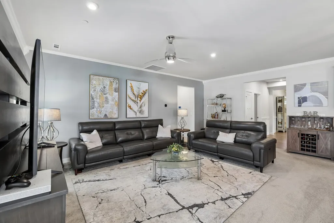
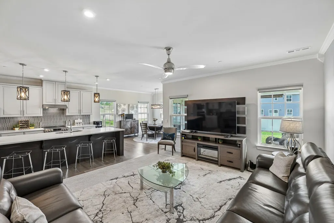
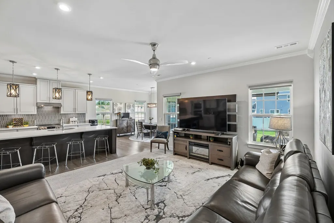
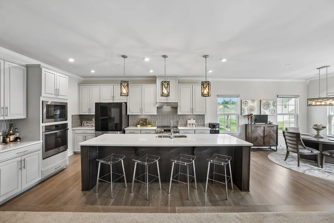
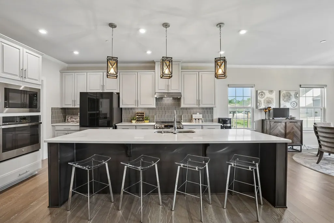
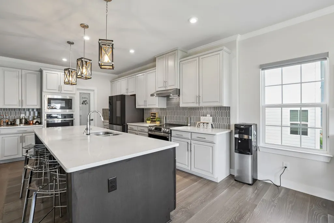
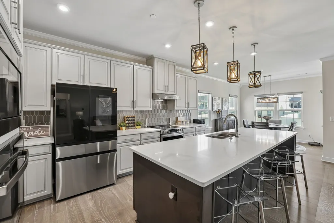
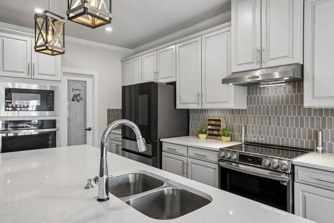
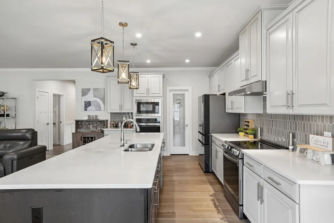
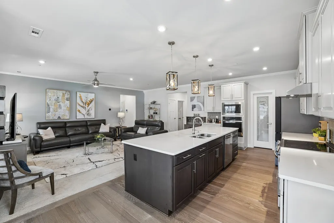
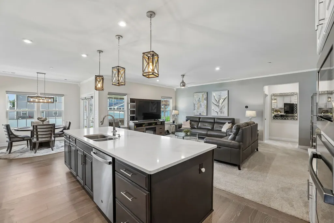
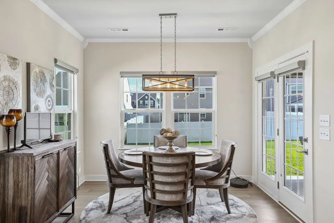
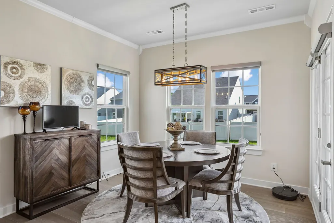
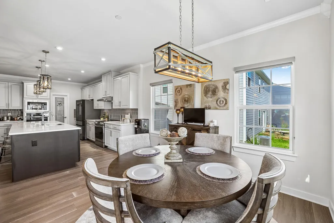
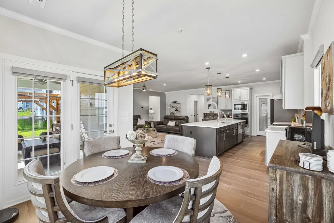
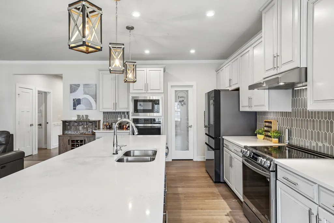
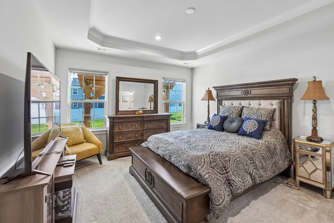
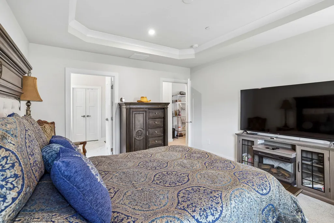
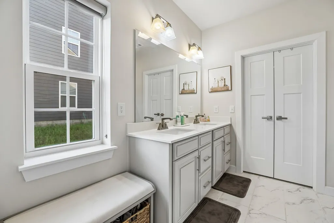
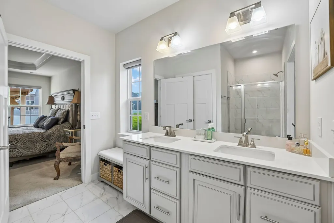
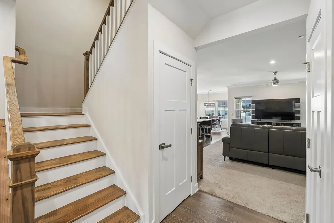
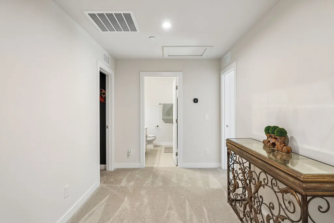
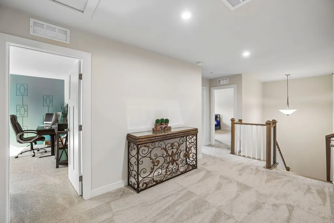
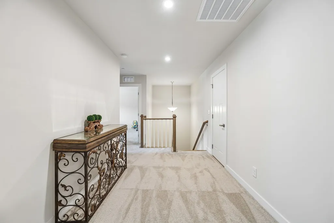
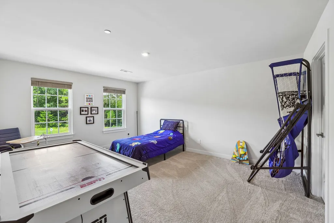
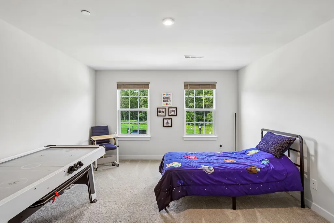
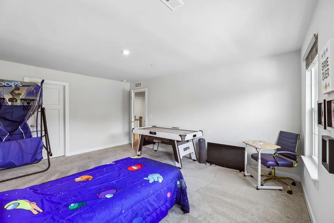
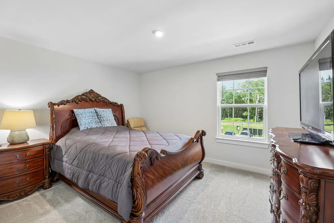
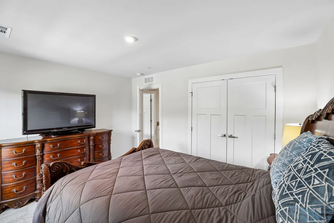
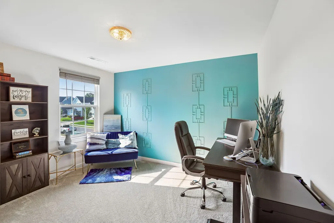
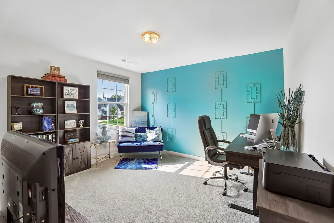
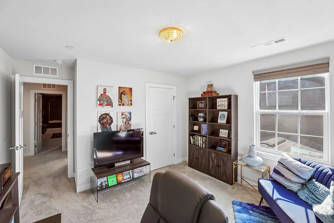
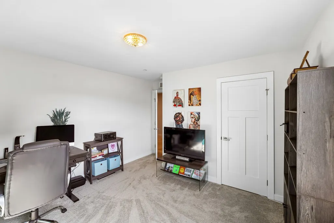
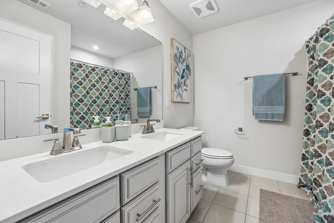
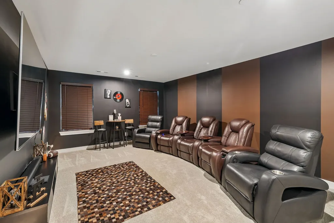
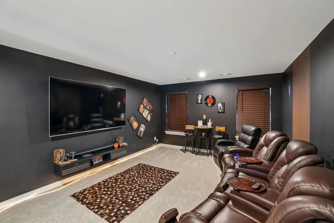
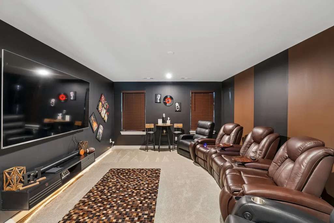
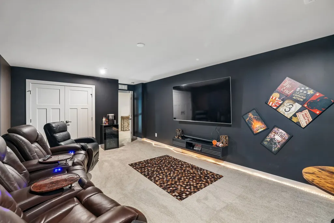
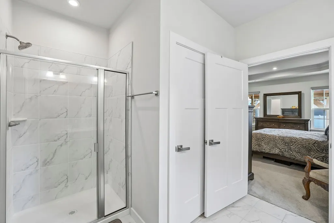
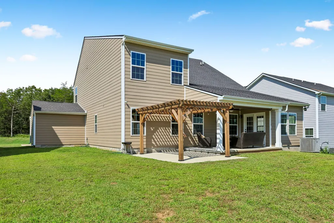
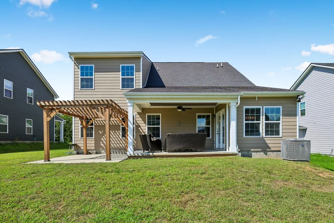
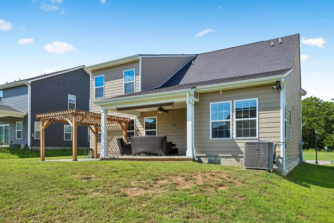
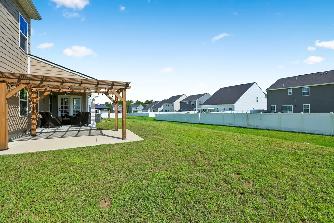
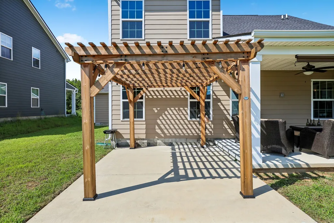
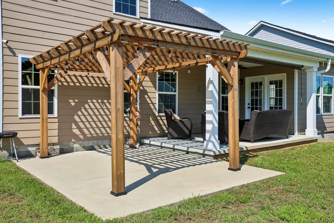
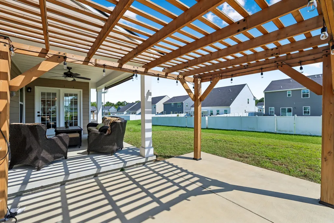
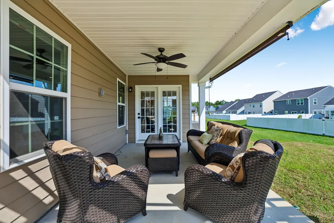
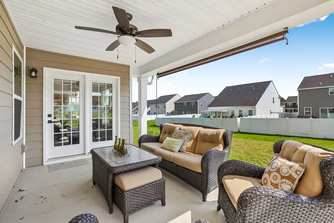
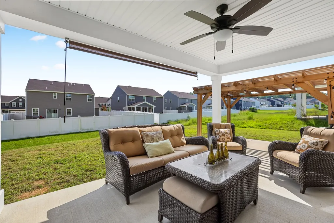
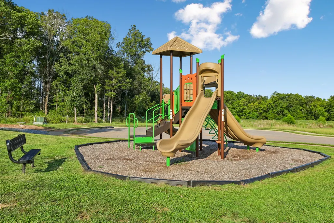
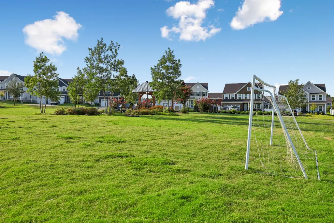
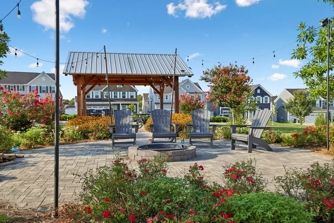
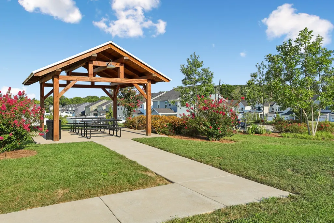
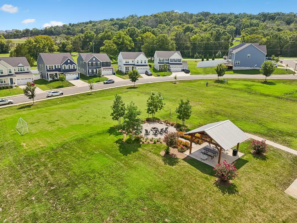
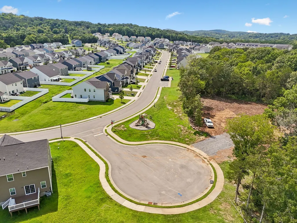
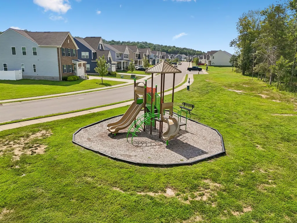
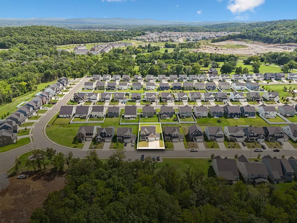
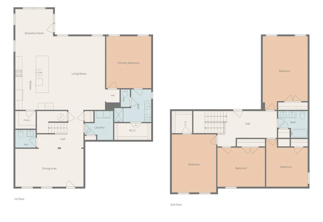
Welcome home to 1434 Kennebec Dr in Smyrna! Located in the beautiful Westover subdivision, this just 3-year-old home offers an impressive combination of space, style, and functionality. The community features sidewalks, a playground, fire pit, pavilion, and soccer field. Step inside to an inviting open-concept floorplan designed with both everyday living and entertaining in mind. The gourmet kitchen is the heart of the home, featuring quartz countertops, custom cabinetry, designer backsplash, pantry, built-in oven and microwave, an additional oven with range, and a large island with plenty of prep space and room for barstool seating. With a formal dining room featuring beautiful wainscoting, a separate breakfast nook, and island seating, there’s plenty of room for family dinners, entertaining guests, and holiday gatherings. The primary bedroom is conveniently located on the main level, while a half bath provides easy access for guests. Upstairs, you'll find four additional generously sized bedrooms, giving this home an impressive five bedrooms in total. The 5th bedroom is currently being used as a media room and offers the flexibility to serve as a movie room, playroom, secondary living space, home office, or whatever best fits your needs. Walk-out attic space provides even more convenient storage. Outside, enjoy a covered front porch, covered back porch, and extended patio, creating multiple spaces to relax or entertain outdoors. An attached 3-car garage provides plenty of room for vehicles, storage, hobbies, and more. With 5 bedrooms, 2.5 bathrooms, flexible living spaces, a gourmet kitchen, and fantastic neighborhood amenities, this beautiful Westover home offers the space and versatility you've been looking for!
| Elementary School | Middle School | High School |
|---|---|---|
| Stewarts Creek Elementary School | Stewarts Creek Middle School | Stewarts Creek High School |
| Price History | |
|---|---|
| 8/19/2026 | Listed $599,900 |
General Features
| Living Area | 2789 |
|---|---|
| Sewer | Public Sewer |
| Heating | Central |
| Cooling | Ceiling Fan(s),Central Air,Electric |
| Utilities | Electricity Available,Water Available |
| Possession | Negotiable |
| Appliances | Oven,Range,Dishwasher,Microwave |
| HOA Fee | 50 |
| Garage Spaces | 3 |
| Association Fee Includes | Maintenance Grounds |
| Patio/Porch Features | Patio,Covered,Porch |
| Construction Materials | Hardboard Siding,Stone |
| Year Built | 2023 |
| Stories Count | 2 |
| Levels | Two |
| Property Subtype | Single Family Residence |
| Assoc Fee Paid Per | Monthly |
| County | Rutherford County,TN |
| New Construction | No |
| Property Type | Residential |
| Association Amenities | Playground,Sidewalks |
| Attached Garage | Yes |
| Subdivision Name | Westover Ph 1B |
| Garage Y/N | Yes |
| Full Baths | 2 |
| Status | Active |
| Buyer Financing | Conventional,FHA,Other,VA |
| Directions | 24-E,exit 70 for TN-102/Almaville Rd toward Smyrna,Right onto TN-102 S/Almaville Rd,Right onto Morton Ln,Right onto Rocky Fork Rd/Rocky Fork Almaville Rd,Right onto Marchand Dr,Left onto Kennebec Dr. |
| High School | Stewarts Creek High School |
| City | Smyrna |
| Senior Community Y/N | No |
| Lot Size Units | Acres |
| Elementary School | Stewarts Creek Elementary School |
| Property Attached Y/N | No |
| Year Built Details | Existing |
| Tax Annual Amount | 3101 |
| Middle/Junior High School | Stewarts Creek Middle School |
| Building Area Units | Square Feet |
| Living Area Units | Square Feet |
| Standard Status | Active |
Interior Features
| Interior Amenities | Ceiling Fan(s),Open Floorplan,Pantry |
|---|---|
| Basement | None |
| Flooring | Carpet,Luxury Vinyl,Tile |
| Air Conditioning Y/N | Yes |
| Heating Y/N | Yes |
| Above Grade Finished Area | 2789 |
| Half Baths | 1 |
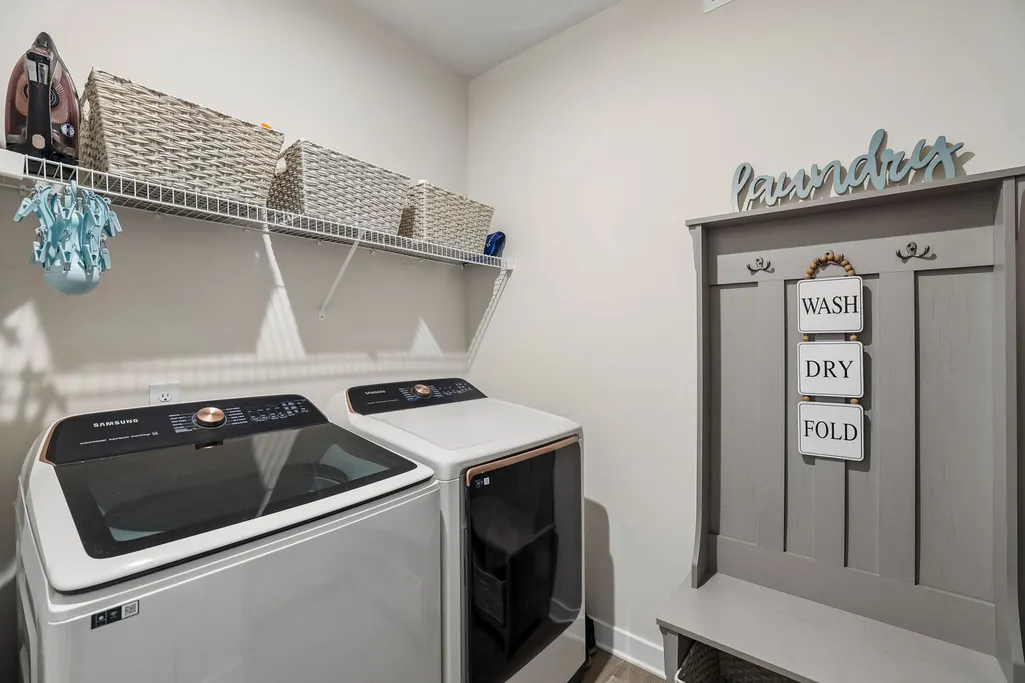
| Laundry Features | Electric Dryer Hookup,Washer Hookup |
| Total Bedrooms | 5 |
| Main Level Bedrooms | 1 |
| Below Grade Finished Area Unit Type | Square Feet |
| LivingAreaSource | Professional Measurement |
| Below Grade Finished Area Source | Professional Measurement |
| Above Grade Finished Area Source | Professional Measurement |
| Above Grade Finished Area Unit Type | Square Feet |
| Total Baths | 3 |
Exterior Features
| Parking Features | Garage Faces Front |
|---|---|
| Water Source | Public |
| Total Parking | 3 |
| Lot Size Area | 0.2 |
| Building Area Total | 2789 |
| Lot Size Acres | 0.2 |
| Lot Size Source | Calculated from Plat |
| Waterfront Y/N | No |
| Covered Spaces | 3 |
Amenities
- Foreclosure
- Views
- Short Sale
- New Construction
- Adult 55+
- Lease To Own
- No HOA Fees
- Furnished
- Primary On Main
- Air Conditioning
- Seller Finance
- Green
- Fixer Upper
- Horse
- Golf
- Fireplace
- Deck
- Garage
- Basement
- Pool
Property vs Single Family Average in 37167
Price
Taxes
Year Built
Visits
 The data relating to real estate for sale on this web site comes in part from the Internet Data Exchange Program of RealTracs Solutions as distributed by MLS Grid. Real estate listings held by brokerage firms other than Weichert, Realtors® - The Andrews Group - Nashville are marked with the Internet Data Exchange Program logo or thumbnail logo and detailed information about them includes the name of the listing brokers.
