
Views
Address
226 Chatfield Way, Franklin, TN
Price
$ 1,695,000
Property Attributes
- MLS#3519220
- TypeSingle Family
- Listing Status Active
- CountyWILLIAMSON
- CityFranklin
- NeighborhoodEnclave at Carronbridge
- Zip37067
- Style
- Year Built2002
- Taxes$ 5885
- Price$ 1,695,000
- Bedrooms5
- Full Bathrooms3
- Half Bathrooms1
- Sqr Footage4444
- Lot Size0.52 Acres
Data Source:
Listing courtesy of RealTracs MLS as distributed by MLS GRID
Property Description
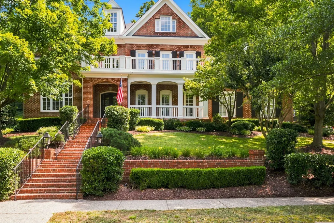
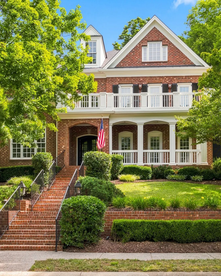
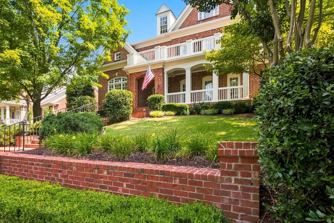
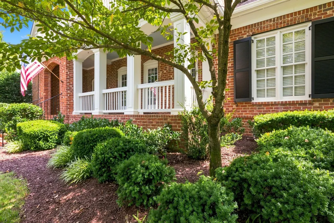
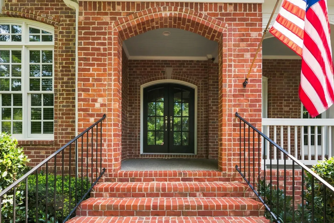
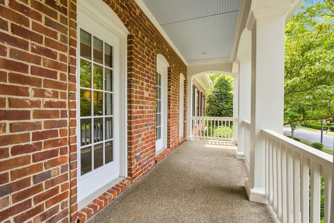
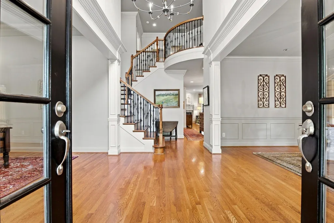
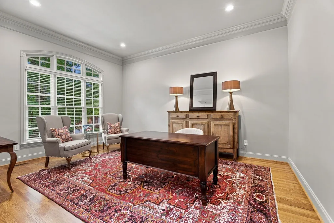
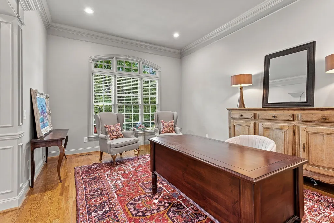
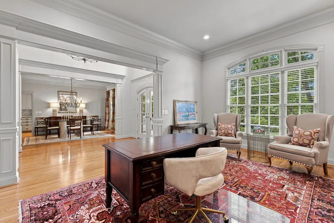
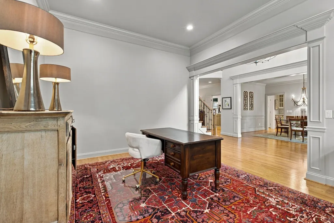
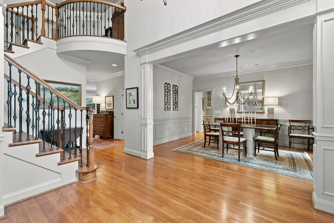
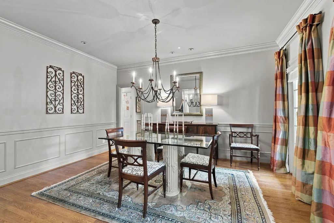
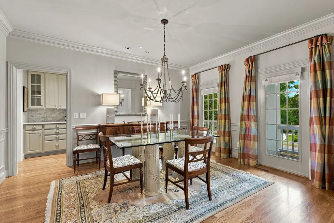
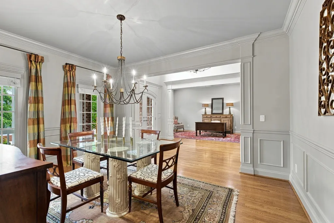
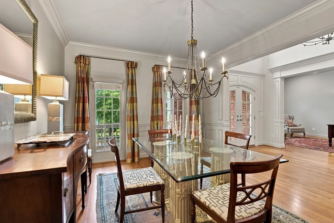
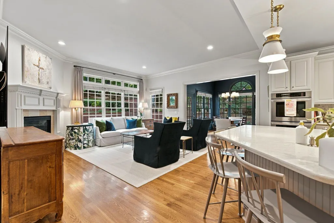
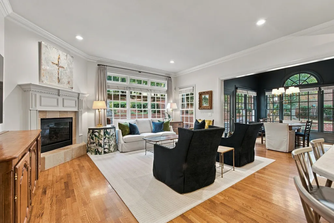
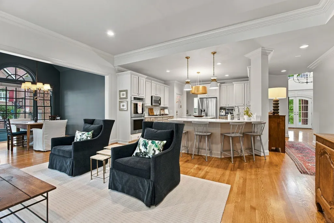
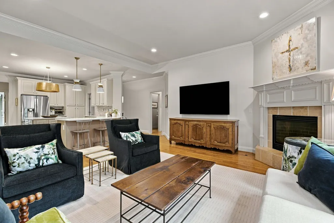
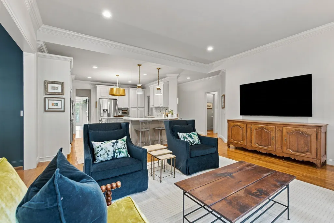
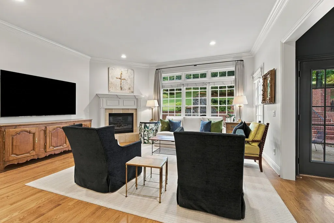
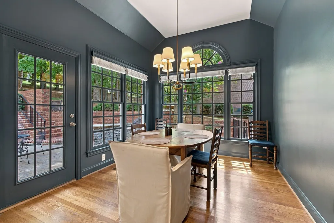
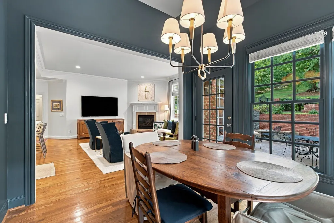
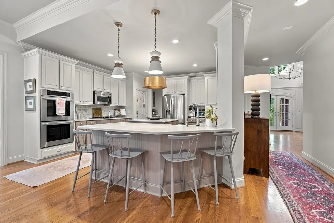
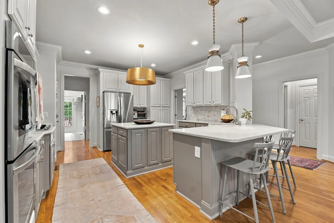
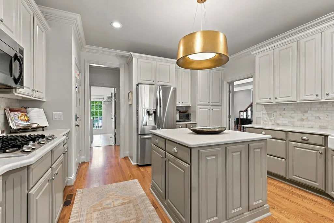
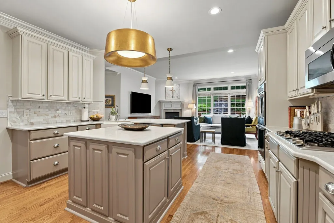
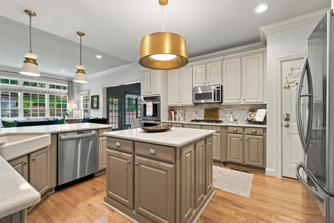
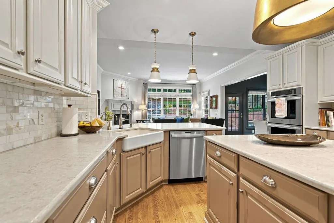
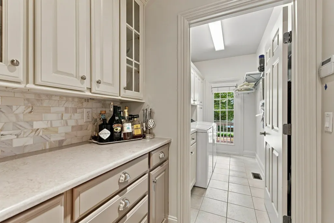
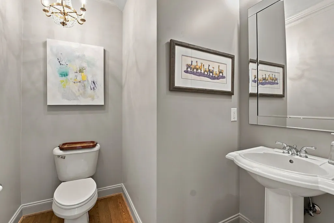
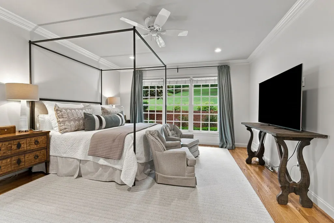
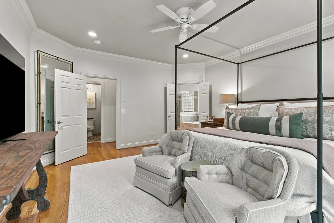
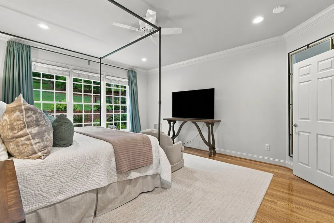
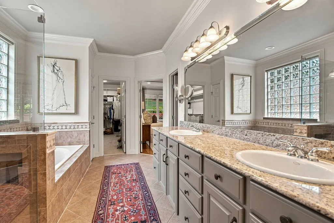
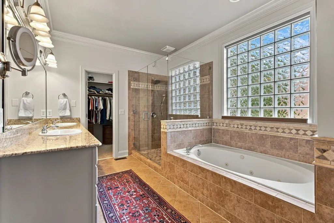
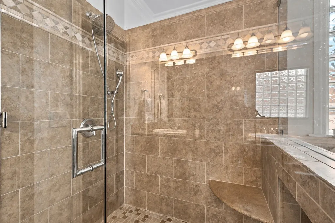
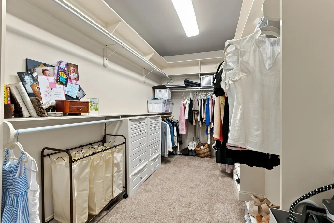
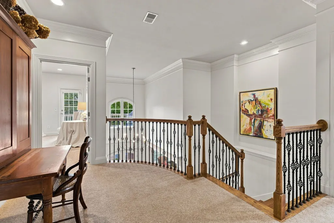
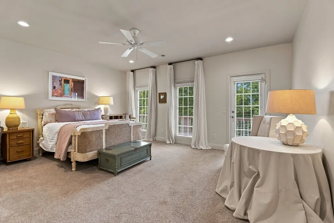
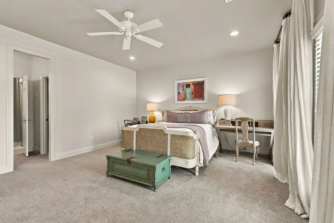
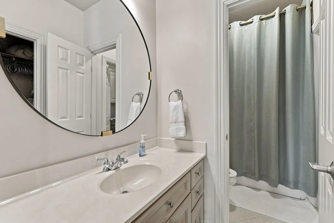
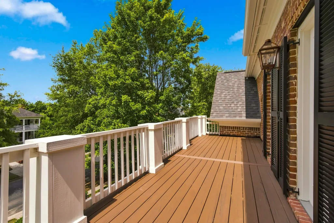
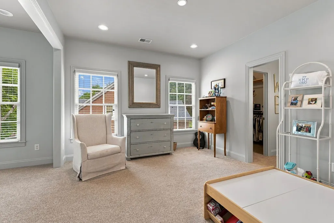
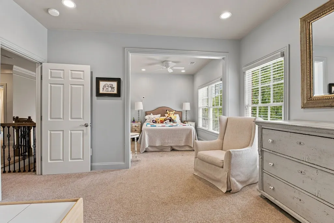
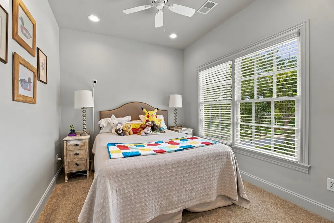
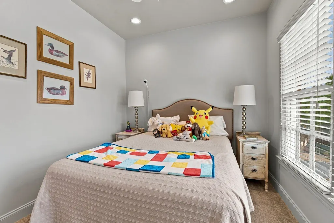
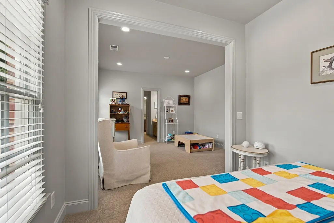
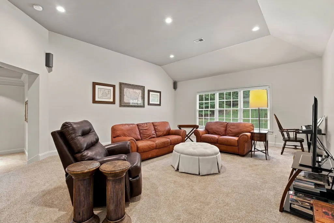
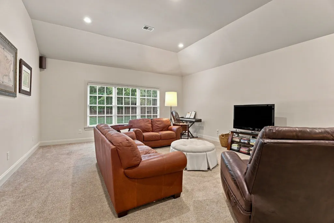
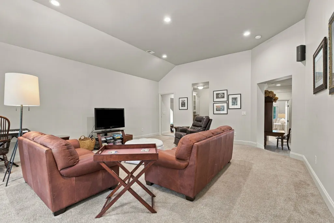
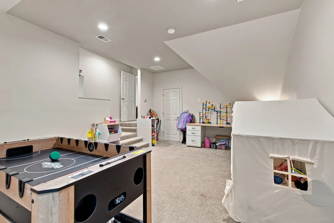
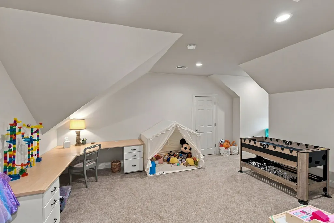
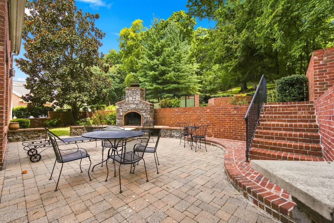
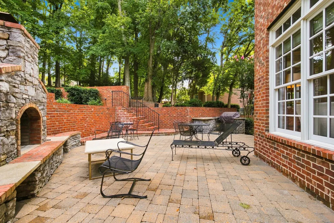
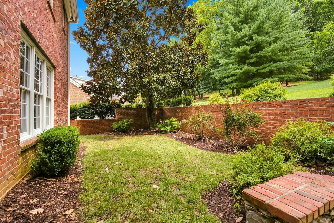
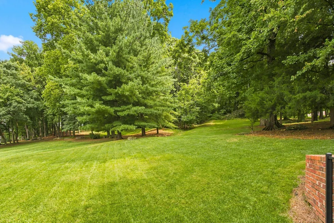
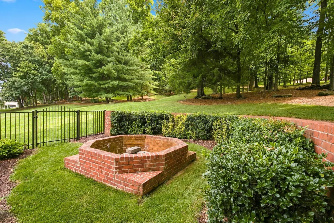
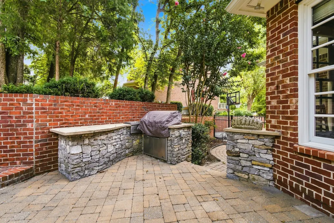
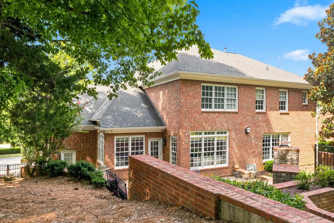
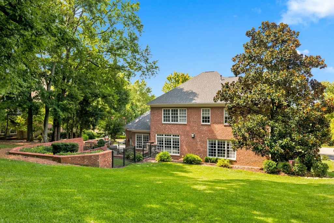
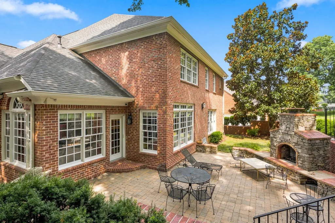
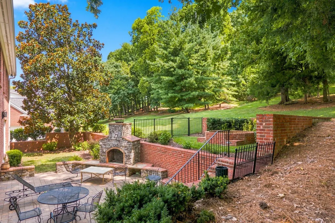
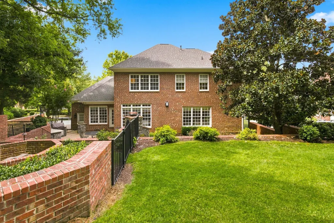
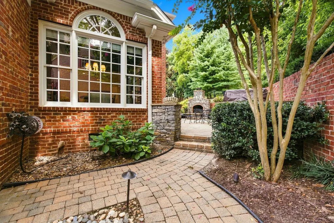
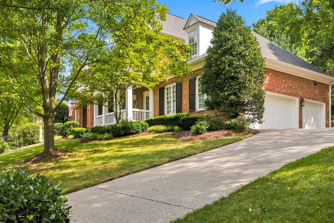
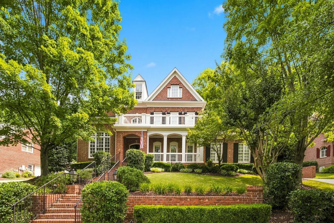
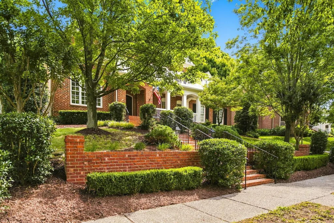
Coming to market on Thursday, 8.27, perfectly positioned in the heart of Cool Springs within the established, gated community of The Enclave at Carronbridge, homes like this rarely come to market. Timeless curb appeal, a beautifully renovated interior, and a thoughtful floorplan make this home an exceptional fit for a variety of buyers. A covered front porch welcomes you into a dramatic two-story foyer, flanked by a private home office or formal living room and an elegant dining room. From there, the home flows effortlessly into the open kitchen and great room, where a gas fireplace and expansive windows frame beautiful backyard views. The light-filled breakfast nook is sure to become a favorite gathering place for everyday meals and meaningful memories. The main-level primary suite offers a peaceful retreat with two generous walk-in closets and a spacious, beautifully appointed bath. Upstairs, you'll find three additional bedrooms and two bonus rooms, providing incredible flexibility for a home gym, media room, playroom, or office. The second bonus room could even serve as private guest quarters or a teen retreat. Outside, lush landscaping and mature trees create a private setting, while the home backs to more than 20 acres of community open space, an exceptional backdrop that offers both privacy, a sense of tranquility and wildlife. This is truly a special home in one of Franklin’s most sought-after communities. Lovingly maintained and thoughtfully renovated, the sellers have considered this their forever home but are being relocated. A rare opportunity to find something this renovated in this price point in this community, truly a 10/10.
| Elementary School | Middle School | High School |
|---|---|---|
| Kenrose Elementary | Woodland Middle School | Ravenwood High School |
| Price History | |
|---|---|
| 8/21/2026 | Listed $1,695,000 |
General Features
| Living Area | 4444 |
|---|---|
| Sewer | Public Sewer |
| Heating | Dual |
| Cooling | Dual |
| Utilities | Water Available |
| Possession | Negotiable |
| Appliances | Double Oven,Cooktop |
| HOA Fee | 300 |
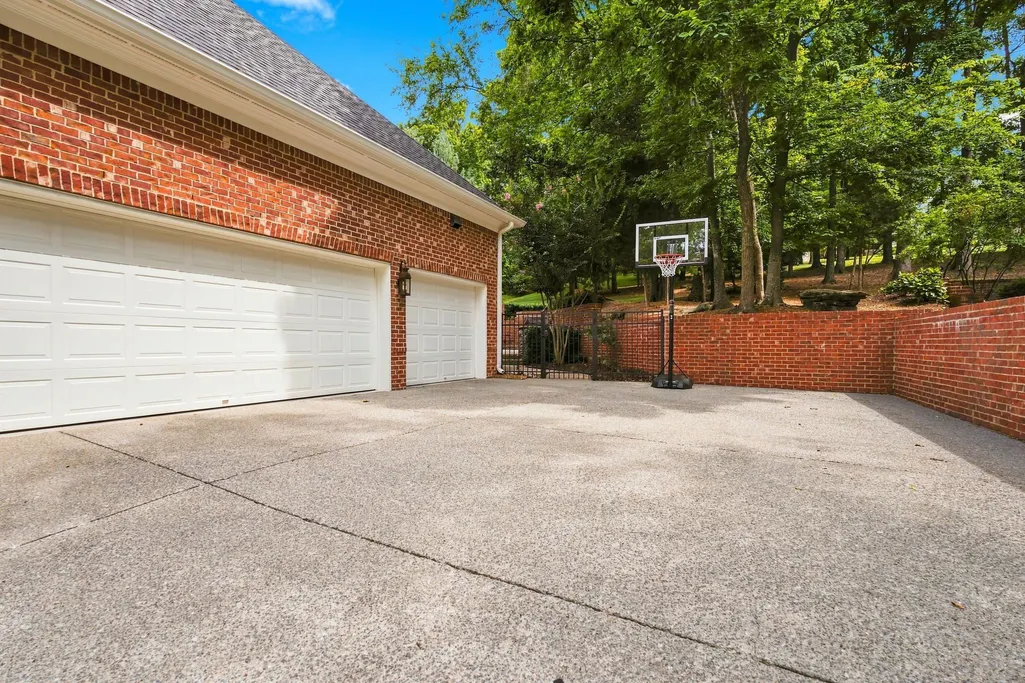
| Garage Spaces | 3 |
| Association Fee Includes | Recreation Facilities |
| Patio/Porch Features | Porch,Covered,Deck,Patio |
| Construction Materials | Brick |
| Year Built | 2002 |
| Stories Count | 2 |
| Levels | Two |
| Property Subtype | Single Family Residence |
| Assoc Fee Paid Per | Monthly |
| County | Williamson County,TN |
| New Construction | No |
| Property Type | Residential |
| Association Amenities | Clubhouse,Gated,Pool,Tennis Court(s),Underground Utilities |
| Attached Garage | No |
| Subdivision Name | Enclave at Carronbridge |
| Garage Y/N | Yes |
| Full Baths | 3 |
| Status | Active |
| Directions | From I-65 S,Take Exit 68A onto Cool Springs Blvd East,Turn left onto Carronbridge Way,At the roundabout take the first exit onto Carronbridge Way,Turn right onto Chatfield Way,Home is on the left. |
| High School | Ravenwood High School |
| City | Franklin |
| Senior Community Y/N | No |
| Lot Size Units | Acres |
| Elementary School | Kenrose Elementary |
| Property Attached Y/N | No |
| Year Built Details | Existing |
| Tax Annual Amount | 5885 |
| Middle/Junior High School | Woodland Middle School |
| Virtual Tour | https://www.zillow.com/view-imx/9bf4a2a8-3828-4d87-9d8c-8edbbd06e5cc?setAttribution=mls&wl=true&initialViewType=pano&utm_source=dashboard |
| Building Area Units | Square Feet |
| Living Area Units | Square Feet |
| Standard Status | Active |
Interior Features
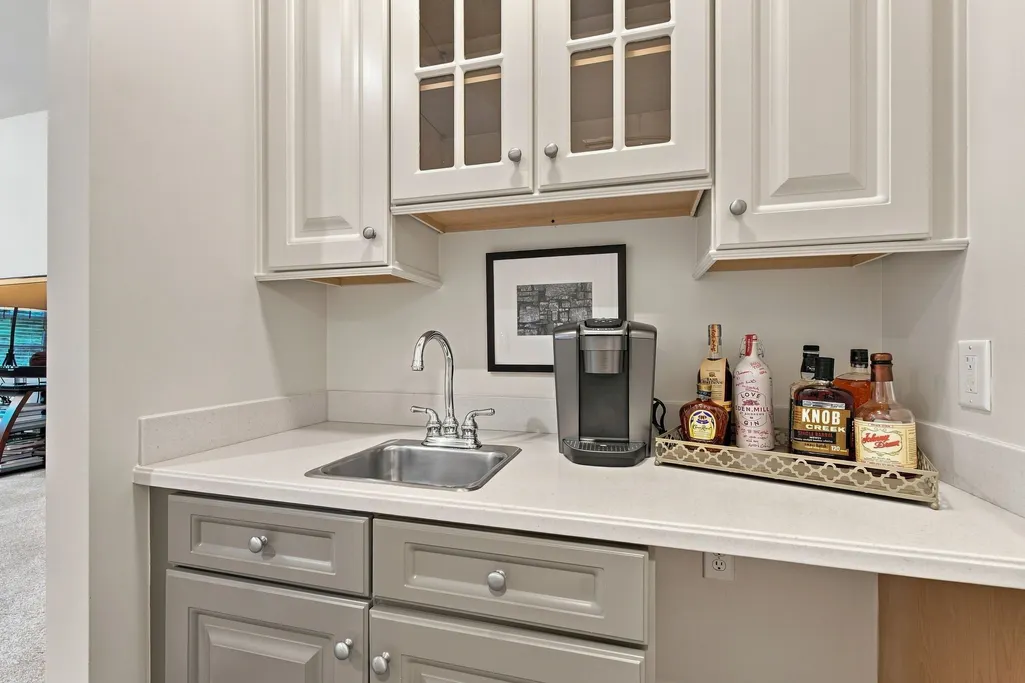
| Interior Amenities | Entrance Foyer,High Ceilings,Walk-In Closet(s),Wet Bar |
|---|---|
| Basement | Crawl Space |
| Flooring | Carpet,Wood,Tile |
| Total Fireplaces | 1 |
| Air Conditioning Y/N | Yes |
| Heating Y/N | Yes |
| Fireplace Y/N | Yes |
| Above Grade Finished Area | 4444 |
| Half Baths | 1 |
| Total Bedrooms | 5 |
| Main Level Bedrooms | 1 |
| Below Grade Finished Area Unit Type | Square Feet |
| LivingAreaSource | Professional Measurement |
| Below Grade Finished Area Source | Professional Measurement |
| Above Grade Finished Area Source | Professional Measurement |
| Above Grade Finished Area Unit Type | Square Feet |
| Total Baths | 4 |
Exterior Features
| Parking Features | Garage Faces Side,Driveway |
|---|---|
| Water Source | Public |
| Total Parking | 3 |
| Lot Size Area | 0.52 |
| Building Area Total | 4444 |
| Lot Dimensions | 122 X 207 |
| Lot Size Acres | 0.52 |
| Lot Size Source | Calculated from Plat |
| Waterfront Y/N | No |
| Covered Spaces | 3 |
Amenities
- Foreclosure
- Views
- Short Sale
- New Construction
- Adult 55+
- Lease To Own
- No HOA Fees
- Furnished
- Primary On Main
- Air Conditioning
- Seller Finance
- Green
- Fixer Upper
- Horse
- Golf
- Fireplace
- Deck
- Garage
- Basement
- Pool
Property vs Single Family Average in 37067
Price
Taxes
Year Built
Visits
 The data relating to real estate for sale on this web site comes in part from the Internet Data Exchange Program of RealTracs Solutions as distributed by MLS Grid. Real estate listings held by brokerage firms other than Weichert, Realtors® - The Andrews Group - Nashville are marked with the Internet Data Exchange Program logo or thumbnail logo and detailed information about them includes the name of the listing brokers.
