
Open House Sun, Sep 13th 02:00 PM - 04:00 PM - Views
Address
7167 Tullamore Ln, Franklin, TN
Price
$ 1,365,000
Property Attributes
- MLS#3525652
- TypeSingle Family
- Listing Status Active
- CountyWILLIAMSON
- CityFranklin
- NeighborhoodAbington Ridge
- Zip37067
- Style
- Year Built2008
- Taxes$ 3998
- Price$ 1,365,000
- Bedrooms4
- Full Bathrooms3
- Half Bathrooms1
- Sqr Footage4998
- Lot Size0.33 Acres
Data Source:
Listing courtesy of RealTracs MLS as distributed by MLS GRID
Property Description
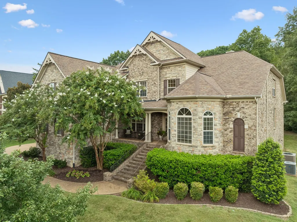
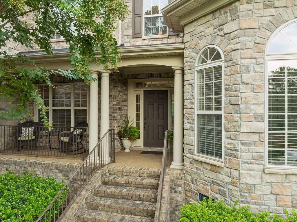
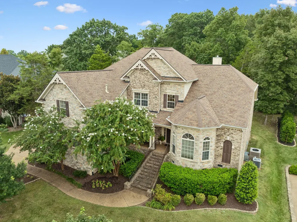
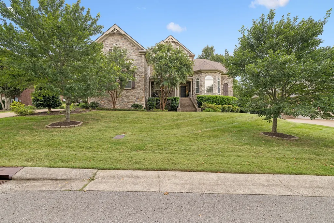
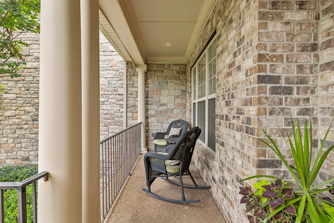
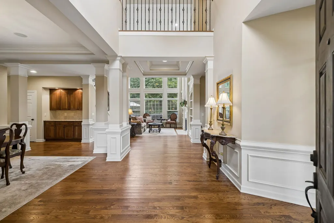
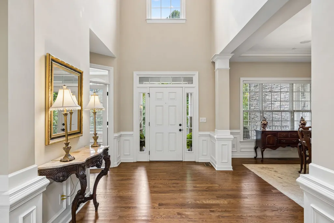
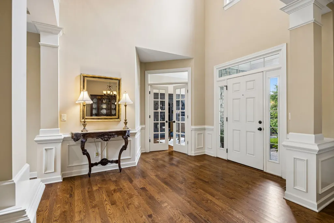
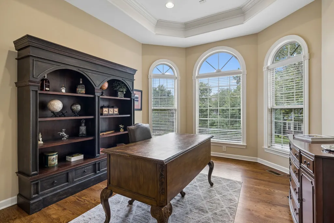
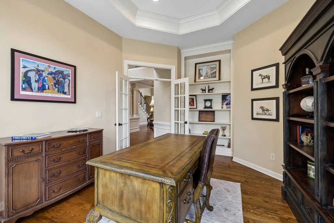
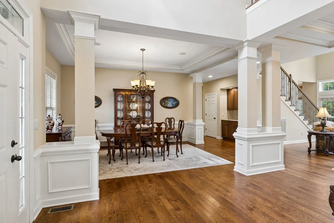
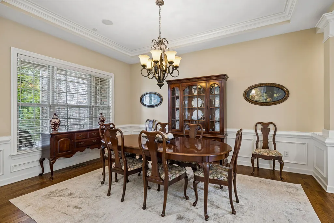
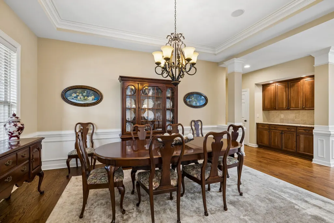
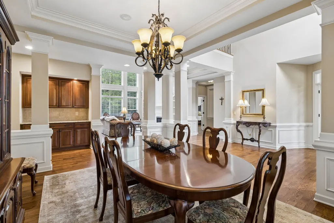
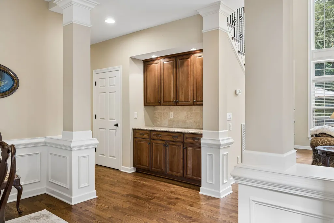
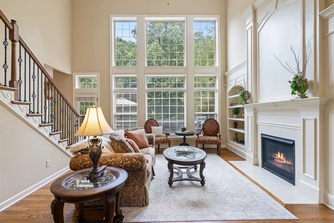
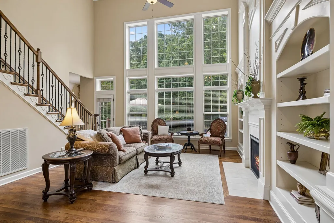
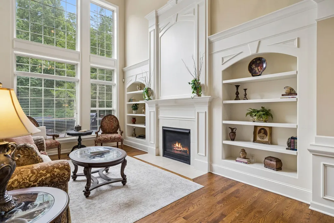
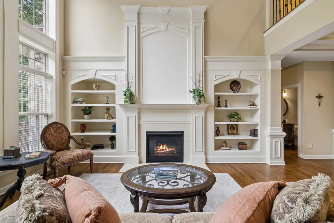
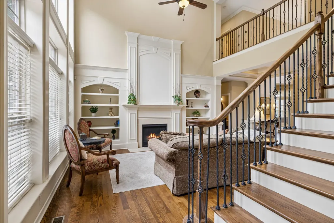
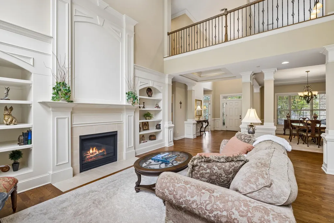
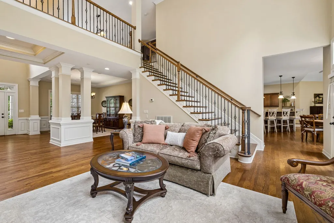
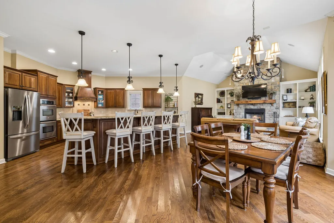
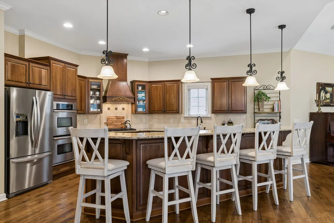
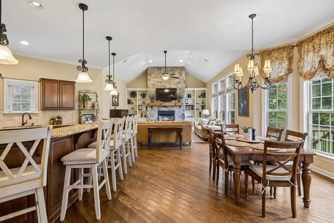
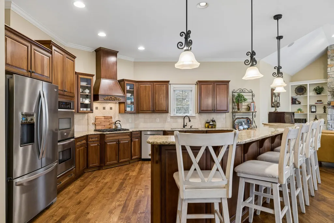
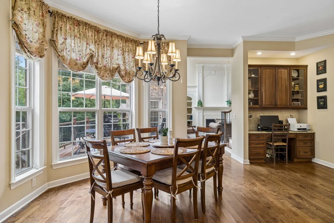
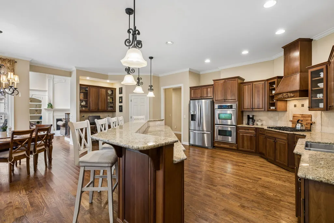
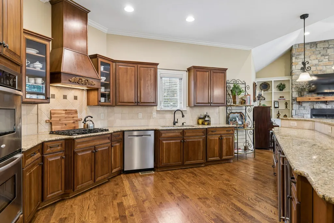
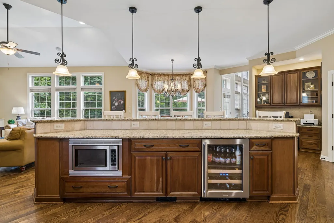
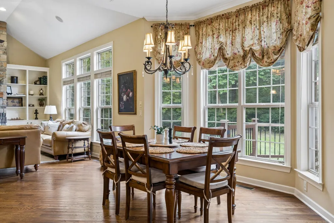
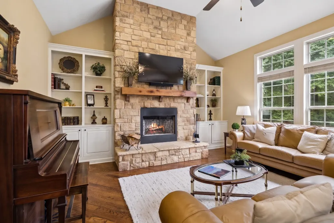
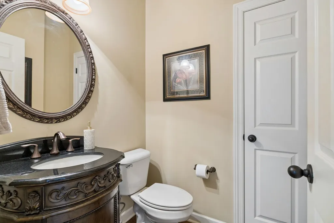
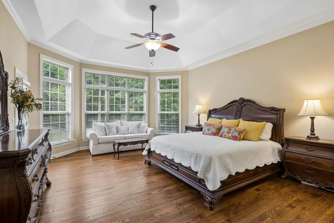
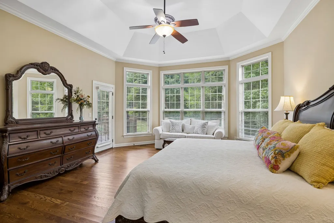
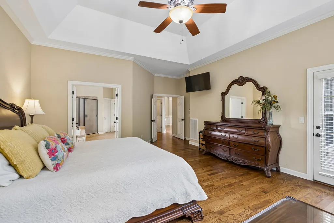
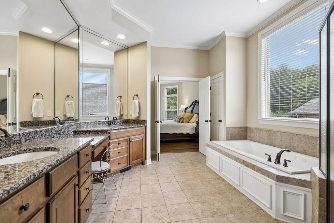
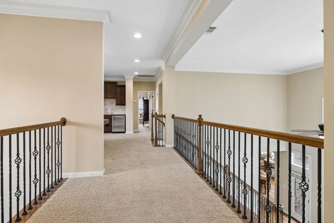
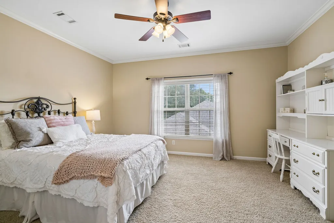
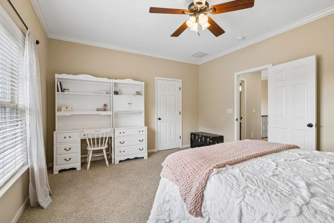
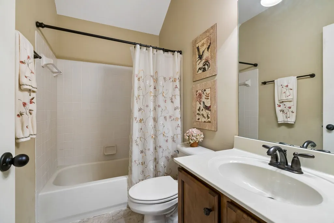
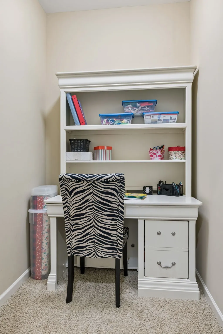
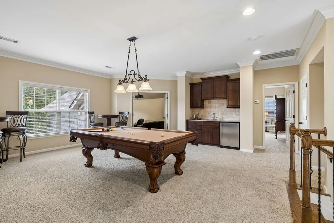
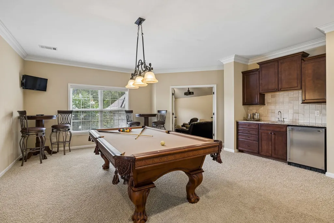
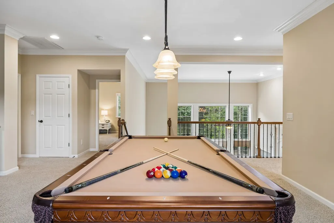
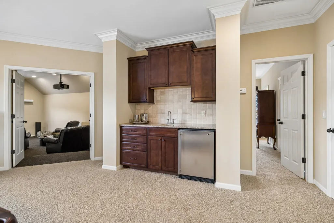
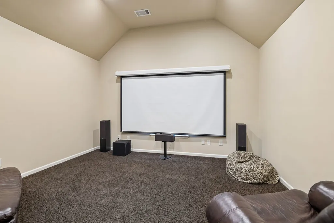
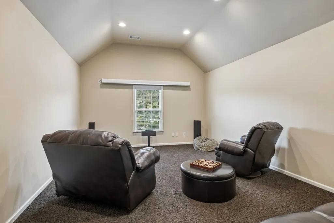
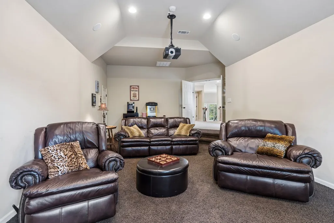
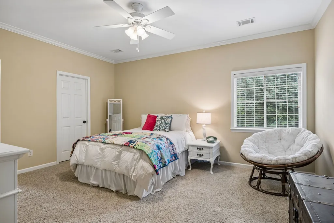
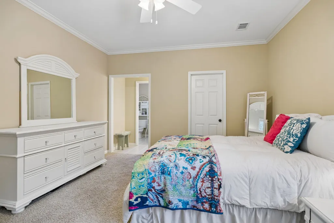
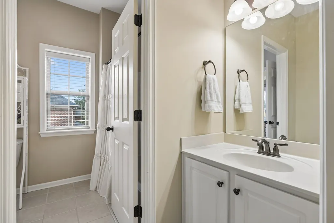
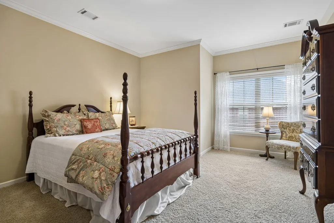
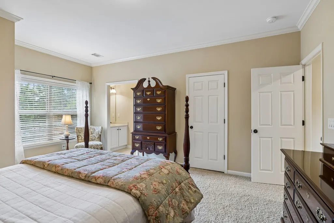
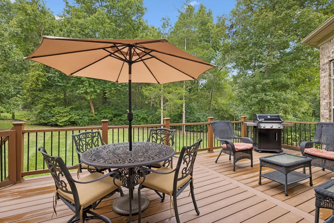
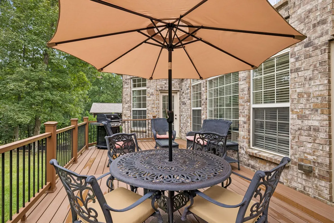
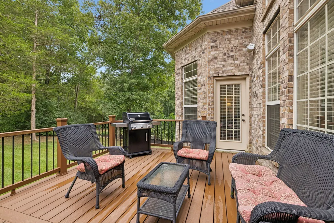
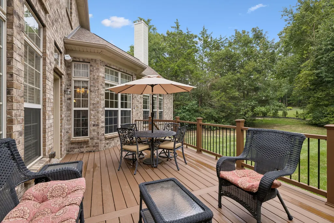
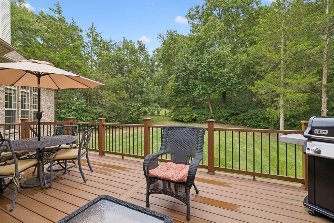
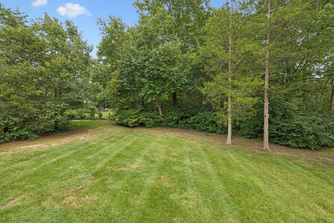
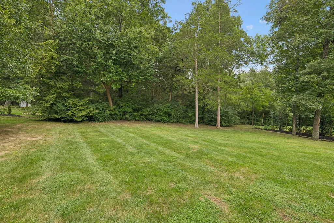
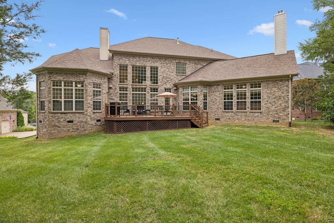
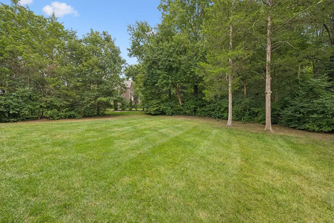
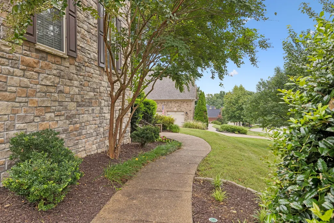
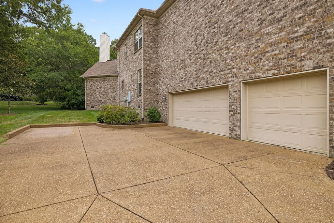
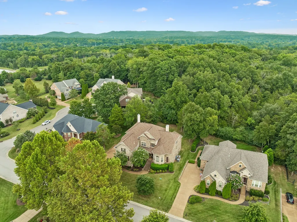
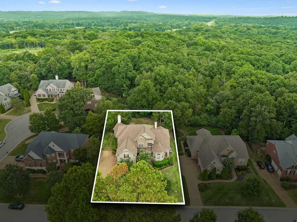
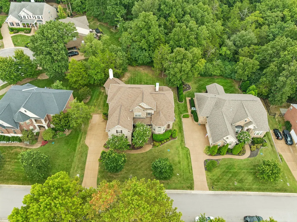
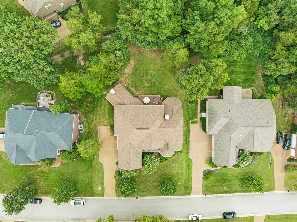
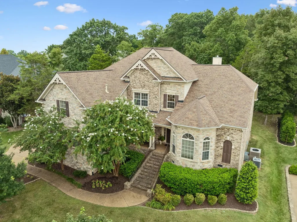
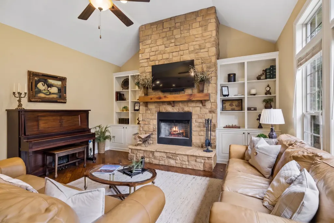
This beautifully maintained one owner home is situated in an idyllic Franklin neighborhood and offers an inviting, open floor plan with spacious living areas and an abundance of natural light. A gracious foyer with soaring ceilings opens seamlessly to the formal dining room and elegant living room with gas fireplace, custom shelving, and wall of windows overlooking the private backyard area. A handsome office with built-in bookshelves offers a sophisticated workspace, while the primary suite serves as a true sanctuary with its refined trey ceiling and a dedicated sitting area opening directly to the deck outdoors. The primary bath feels luxurious, boasting a soaking tub, walk-in shower, double vanities, and generous closet and storage spaces. At the heart of the home, the chef's kitchen is loaded with all of today's modern essentials and includes an adjacent dining area overlooking the tree-lined backyard. Stainless appliances, including a wine fridge, rich wood cabinetry & a spacious walk-in pantry enhance the space. The comfortable den with soaring ceilings, built in bookshelves, and floor to ceiling stone wood burning fireplace is a natural extension of the kitchen and provides a wonderful gathering space for friends and family alike. Upstairs you'll find two bonus rooms, one enhanced with a convenient wet bar and the other currently being used as a media room with screen and equipment that convey with the home. Three additional spacious bedrooms with walk-in closets, a jack and jill bathroom, one full additional bath, and a separate hobby nook complete the upper level living area. Outdoor living shines here with a comfortable front porch, spacious back deck with newer trex decking, and an expansive flat backyard, ideal for a future pool. The property backs to a well established treed HOA common area so is both picturesque and private. Oversized three car garage and abundant storage throughout! Zoned for award winning Page Middle and Page High Schools.
| Elementary School | Middle School | High School |
|---|---|---|
| Trinity Elementary | Fred J Page Middle School | Fred J Page High School |
| Price History | |
|---|---|
| 9/3/2026 | Listed $1,365,000 |
General Features
| Living Area | 4998 |
|---|---|
| Sewer | Public Sewer |
| Heating | Central |
| Cooling | Central Air |
| Utilities | Water Available |
| Possession | Negotiable |
| Roof | Shingle |
| Appliances | Double Oven,Cooktop,Dishwasher,Disposal,Dryer,Freezer,Microwave,Refrigerator,Stainless Steel Appliance(s),Washer |
| HOA Fee | 60 |
| Garage Spaces | 3 |
| Patio/Porch Features | Deck |
| Security Features | Security System,Smoke Detector(s) |
| Construction Materials | Brick,Stone |
| Year Built | 2008 |
| View | Trees/Woods |
| Stories Count | 2 |
| Topography | Level |
| Levels | Two |
| Property Subtype | Single Family Residence |
| HOA Fee 2 | 300 |
| Assoc Fee Paid Per | Monthly |
| County | Williamson County,TN |
| New Construction | No |
| Property Type | Residential |
| Association Amenities | Underground Utilities |
| Attached Garage | No |
| Subdivision Name | Abington Ridge Sec 3-A |
| Garage Y/N | Yes |
| Full Baths | 3 |
| Status | Active |
| Directions | I-65 South to HWY 96/Murfreesboro Rd Exit. Turn Right on Abington Ridge Lane. Turn Left on Rathkeale Lane. Turn Left on Tullamore Lane. Property will be on the right. |
| High School | Fred J Page High School |
| City | Franklin |
| Senior Community Y/N | No |
| Lot Size Units | Acres |
| HOA Fee 2 Frequency | One Time |
| Elementary School | Trinity Elementary |
| Property Attached Y/N | No |
| Year Built Details | Existing |
| Tax Annual Amount | 3998 |
| Middle/Junior High School | Fred J Page Middle School |
| Building Area Units | Square Feet |
| Living Area Units | Square Feet |
| Standard Status | Active |
Interior Features
| Interior Amenities | Bookcases,Built-in Features,Ceiling Fan(s),Central Vacuum,Entrance Foyer,Extra Closets,High Ceilings,Open Floorplan,Pantry,Walk-In Closet(s),Wet Bar |
|---|---|
| Basement | Crawl Space |
| Flooring | Carpet,Wood,Tile |
| Total Fireplaces | 2 |
| Air Conditioning Y/N | Yes |
| Heating Y/N | Yes |
| Fireplace Y/N | Yes |
| Above Grade Finished Area | 4998 |
| Half Baths | 1 |
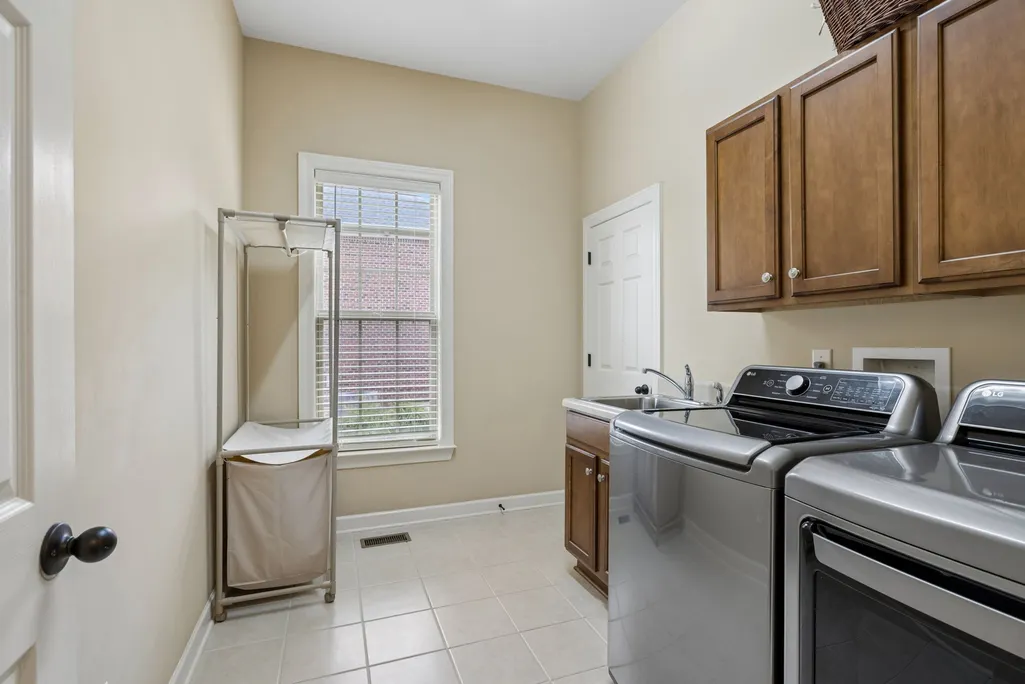
| Laundry Features | Electric Dryer Hookup,Washer Hookup |
| Total Bedrooms | 4 |
| Main Level Bedrooms | 1 |
| Below Grade Finished Area Unit Type | Square Feet |
| LivingAreaSource | Professional Measurement |
| Below Grade Finished Area Source | Professional Measurement |
| Above Grade Finished Area Source | Professional Measurement |
| Above Grade Finished Area Unit Type | Square Feet |
| Total Baths | 4 |
Exterior Features
| Parking Features | Garage Door Opener,Garage Faces Side |
|---|---|
| Lot Features | Level |
| Water Source | Public |
| Total Parking | 3 |
| Lot Size Area | 0.33 |
| Building Area Total | 4998 |
| Lot Dimensions | 100 X 150 |
| Lot Size Acres | 0.33 |
| Lot Size Source | Calculated from Plat |
| Waterfront Y/N | No |
| Covered Spaces | 3 |
Amenities
- Foreclosure
- Views
- Short Sale
- New Construction
- Adult 55+
- Lease To Own
- No HOA Fees
- Furnished
- Primary On Main
- Air Conditioning
- Seller Finance
- Green
- Fixer Upper
- Horse
- Golf
- Fireplace
- Deck
- Garage
- Basement
- Pool
Property vs Single Family Average in 37067
Price
Taxes
Year Built
Visits
 The data relating to real estate for sale on this web site comes in part from the Internet Data Exchange Program of RealTracs Solutions as distributed by MLS Grid. Real estate listings held by brokerage firms other than Weichert, Realtors® - The Andrews Group - Nashville are marked with the Internet Data Exchange Program logo or thumbnail logo and detailed information about them includes the name of the listing brokers.
