
Address
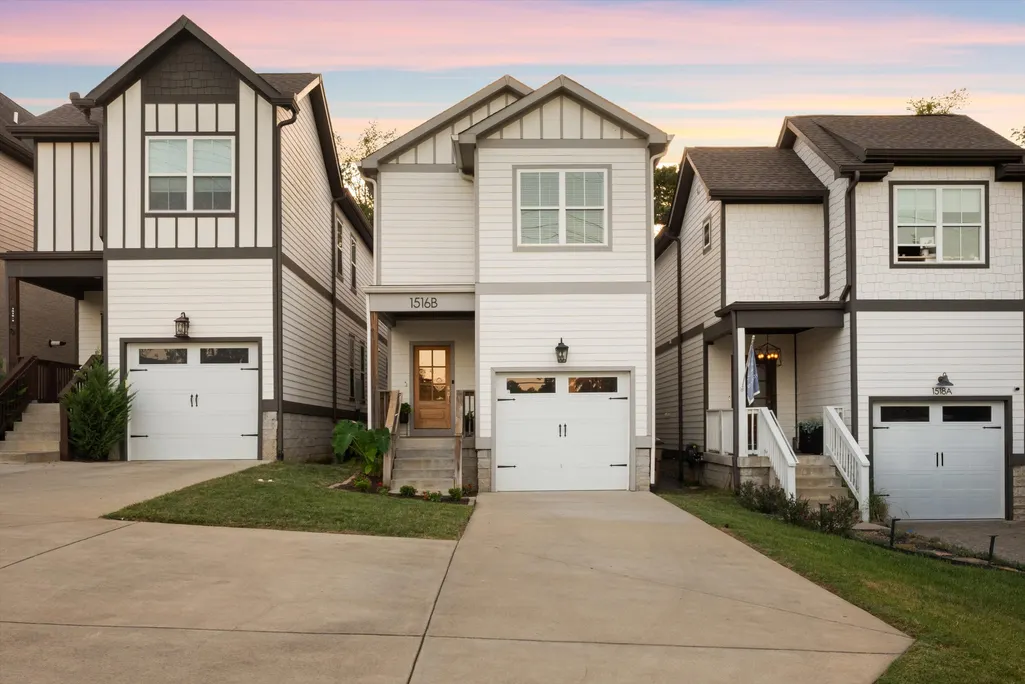
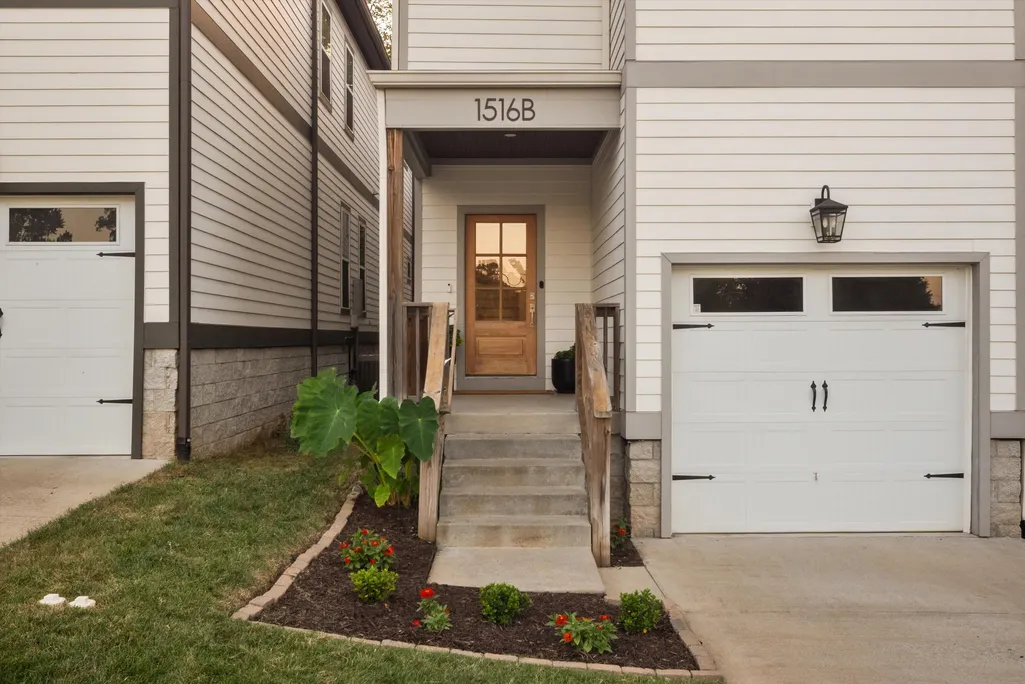
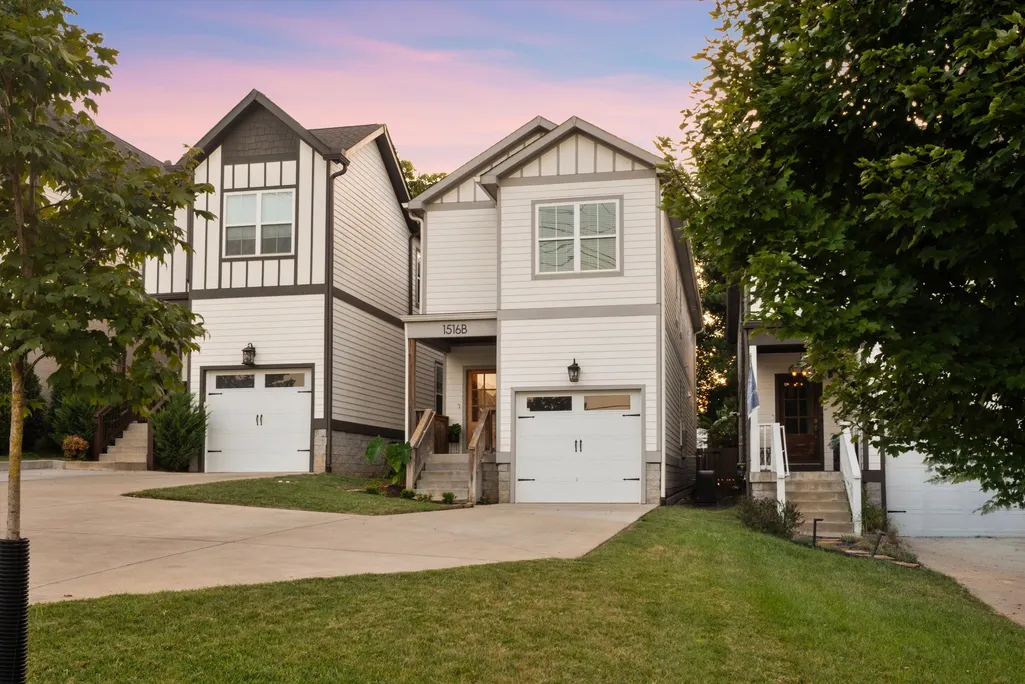
1516b Rosebank Ave, Nashville, TN
Price
$ 674,900
Property Attributes
- MLS#3526686
- TypeSingle Family
- Listing Status Active
- CountyDAVIDSON
- CityNashville
- NeighborhoodDavis Heights
- Zip37206
- Style
- Year Built2020
- Taxes$ 5091
- Price$ 674,900
- Bedrooms3
- Full Bathrooms2
- Half Bathrooms1
- Sqr Footage2368
- Lot Size0.15 Acres
Data Source:
Listing courtesy of RealTracs MLS as distributed by MLS GRID
Property Description
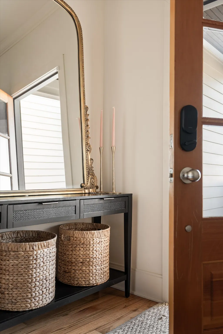
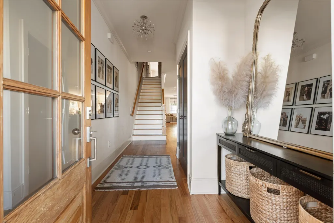
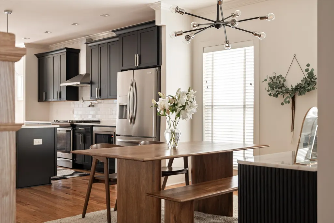
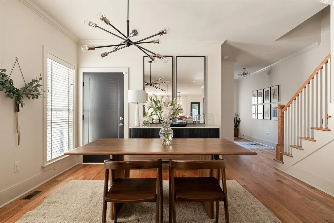
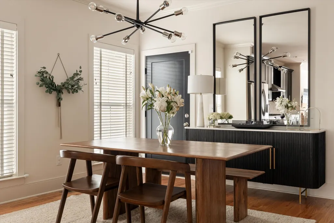
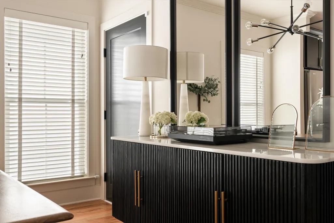
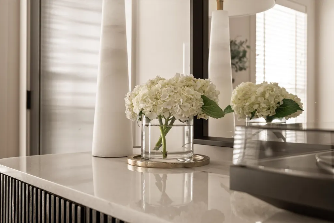
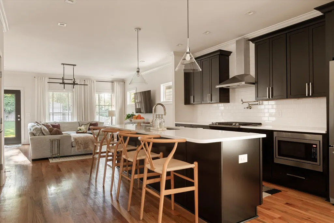
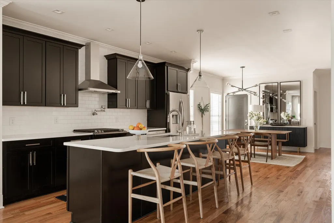
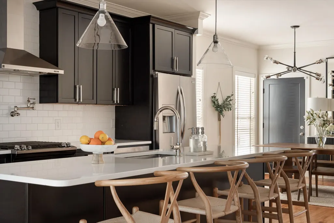
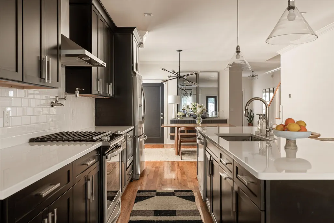
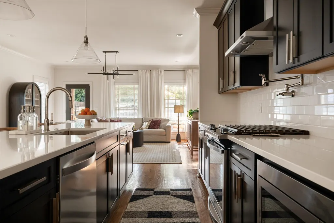
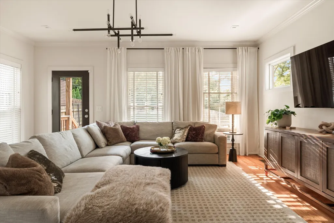
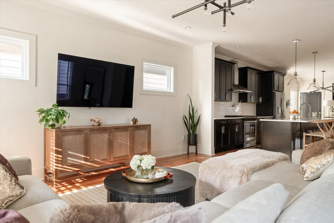
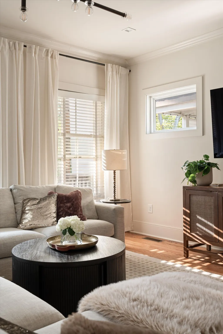
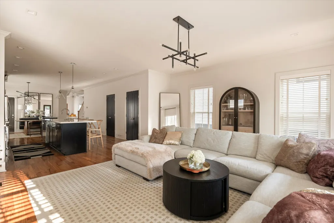
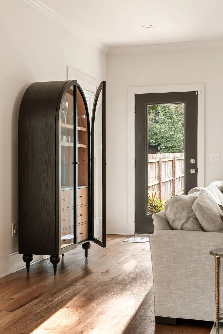
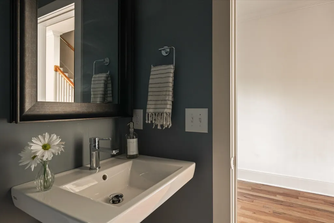
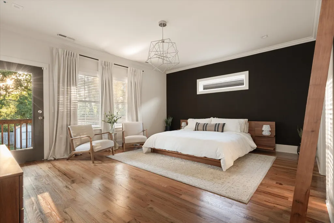
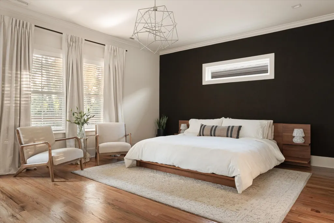
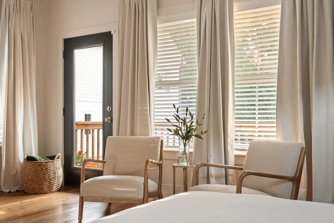
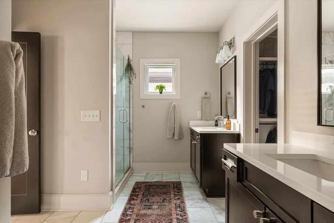
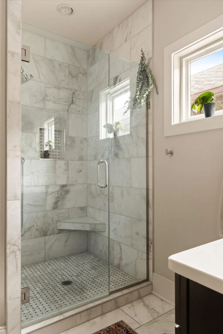
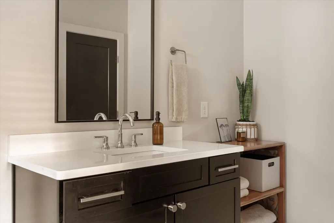
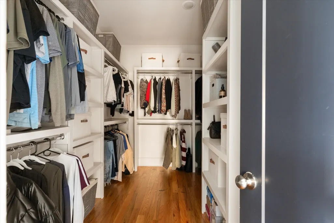
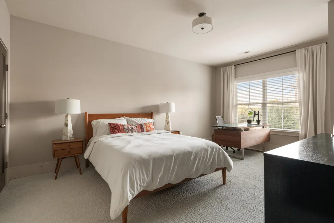
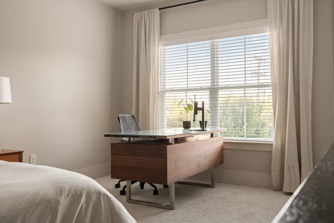
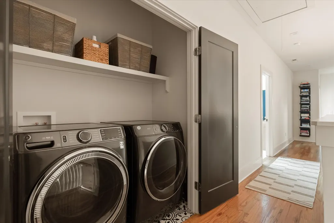
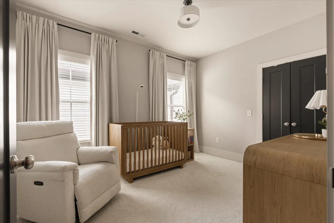
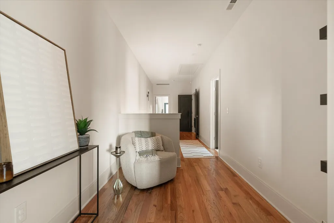
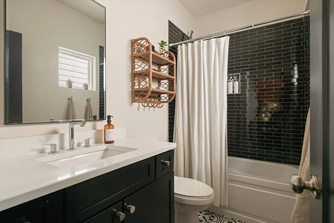
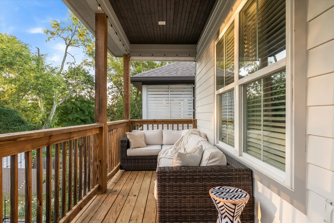
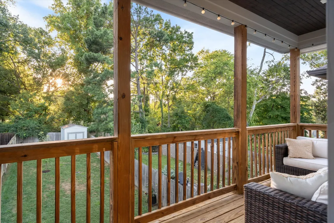
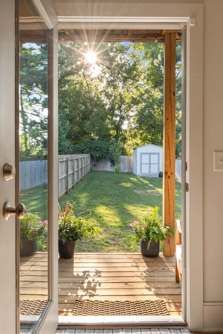
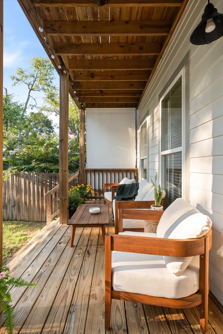
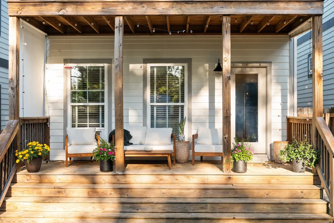
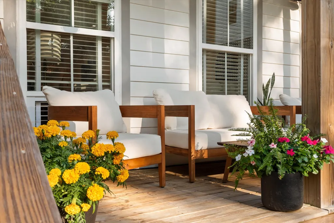
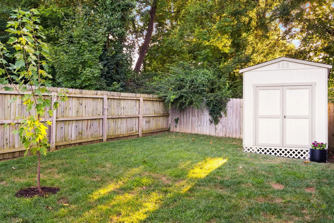
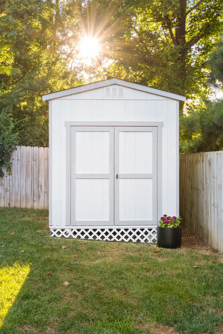
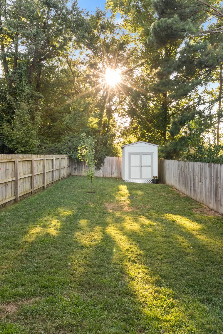
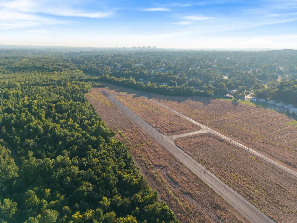
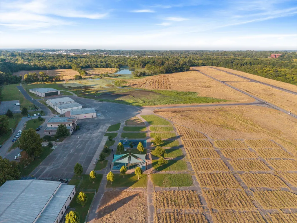
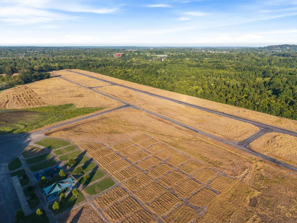
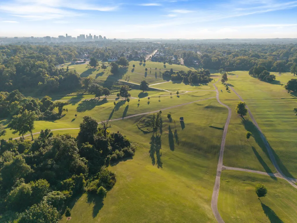
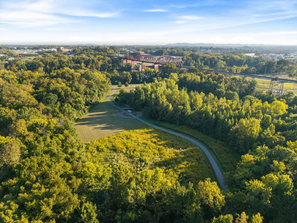
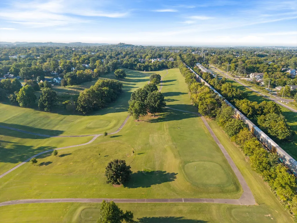
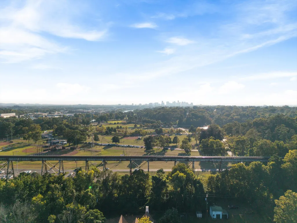
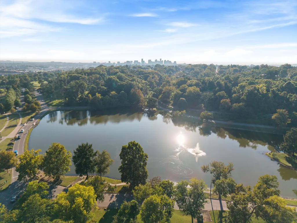
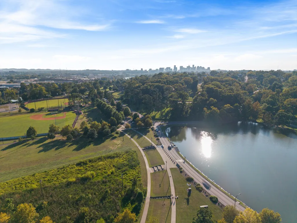
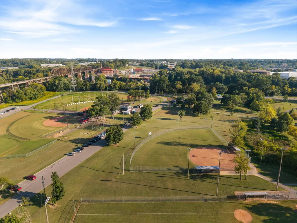
Located in Rosebank, a relaxed and quiet residential pocket of East Nashville, this home offers convenient access to the best of the neighborhood, from the trails and green space of Shelby Park to the restaurants and energy of Five Points. This home strikes a seamless balance between elevated design and everyday comfort. Natural light pours throughout the home, illuminating solid hardwood floors and high-end finishes, while the thoughtful flow makes both daily living and entertaining feel effortless. At the center of the home, the spacious kitchen serves as a natural gathering place, featuring a gas range, large island and walk-in pantry, with an easy connection to the dining and living areas. Set at the rear for added privacy, the main living space opens onto a covered deck overlooking a deep, fully fenced backyard, creating a secluded backdrop for morning coffee, dinner parties or quiet evenings outdoors. Upstairs, the oversized primary suite is also tucked at the back of the home and opens directly onto the upper deck. A generous walk-in closet and beautifully appointed en suite bath with a shower finished in timeless basketweave tile complete the private retreat. Built in 2020, the home’s newer construction and systems offer the ease of lower-maintenance living, leaving more time to enjoy the neighborhood and everything East Nashville has to offer. Approximately a half-mile walk from both Cornelia Fort Airpark and Shelby Bottoms Greenway access, the home pairs a peaceful neighborhood setting with easy access to some of Nashville’s most coveted dining destinations, including Noko, Café Roze and Lockeland Table. Polished yet warm and inviting, it truly feels like home the moment you walk inside.
| Elementary School | Middle School | High School |
|---|---|---|
| Rosebank Elementary | Stratford STEM Magnet School Lower Campus Middle School | Stratford STEM Magnet School Upper Campus High School |
| Price History | |
|---|---|
| 8/28/2026 | Listed $674,900 |
General Features
| Living Area | 2368 |
|---|---|
| Sewer | Public Sewer |
| Heating | Central,Electric |
| Cooling | Central Air,Electric |
| Utilities | Electricity Available,Water Available |
| Possession | Negotiable |
| Roof | Asphalt |
| Appliances | Built-In Gas Oven,Gas Range,Dishwasher,Disposal,Microwave,Refrigerator |
| Garage Spaces | 1 |
| Construction Materials | Fiber Cement,Hardboard Siding |
| Year Built | 2020 |
| Stories Count | 2 |
| Levels | Two |
| Property Subtype | Single Family Residence |
| County | Davidson County,TN |
| New Construction | No |
| Property Type | Residential |
| Attached Garage | Yes |
| Subdivision Name | Davis Heights |
| Garage Y/N | Yes |
| Full Baths | 2 |
| Status | Active |
| Directions | From I-24 W Take exit 49 toward Korean Vets Blvd/Shelby Ave/Nissan Stadium onto S 4th St. Turn right onto Shelby Ave. Turn left onto S 10th St. Turn right onto Main St. Continue on Gallatin Ave. Turn |
| High School | Stratford STEM Magnet School Upper Campus |
| City | Nashville |
| Senior Community Y/N | No |
| Lot Size Units | Acres |
| Elementary School | Rosebank Elementary |
| Property Attached Y/N | No |
| Year Built Details | Existing |
| Tax Annual Amount | 5091 |
| Middle/Junior High School | Stratford STEM Magnet School Lower Campus |
| Building Area Units | Square Feet |
| Living Area Units | Square Feet |
| Standard Status | Active |
Interior Features
| Basement | Crawl Space |
|---|---|
| Flooring | Carpet,Wood,Tile |
| Air Conditioning Y/N | Yes |
| Heating Y/N | Yes |
| Above Grade Finished Area | 2368 |
| Half Baths | 1 |
| Total Bedrooms | 3 |
| Below Grade Finished Area Unit Type | Square Feet |
| LivingAreaSource | Assessor |
| Below Grade Finished Area Source | Assessor |
| Above Grade Finished Area Source | Assessor |
| Above Grade Finished Area Unit Type | Square Feet |
| Total Baths | 3 |
Exterior Features
| Fencing | Back Yard |
|---|---|
| Parking Features | Attached |
| Water Source | Public |
| Total Parking | 1 |
| Lot Size Area | 0.15 |
| Building Area Total | 2368 |
| Lot Dimensions | 25 X 250 |
| Lot Size Acres | 0.15 |
| Lot Size Source | Assessor |
| Waterfront Y/N | No |
| Covered Spaces | 1 |
Amenities
- Foreclosure
- Views
- Short Sale
- New Construction
- Adult 55+
- Lease To Own
- No HOA Fees
- Furnished
- Primary On Main
- Air Conditioning
- Seller Finance
- Green
- Fixer Upper
- Horse
- Golf
- Fireplace
- Deck
- Garage
- Basement
- Pool
Property vs Single Family Average in 37206
Price
Taxes
Year Built
Visits
 The data relating to real estate for sale on this web site comes in part from the Internet Data Exchange Program of RealTracs Solutions as distributed by MLS Grid. Real estate listings held by brokerage firms other than Weichert, Realtors® - The Andrews Group - Nashville are marked with the Internet Data Exchange Program logo or thumbnail logo and detailed information about them includes the name of the listing brokers.
