
New Construction

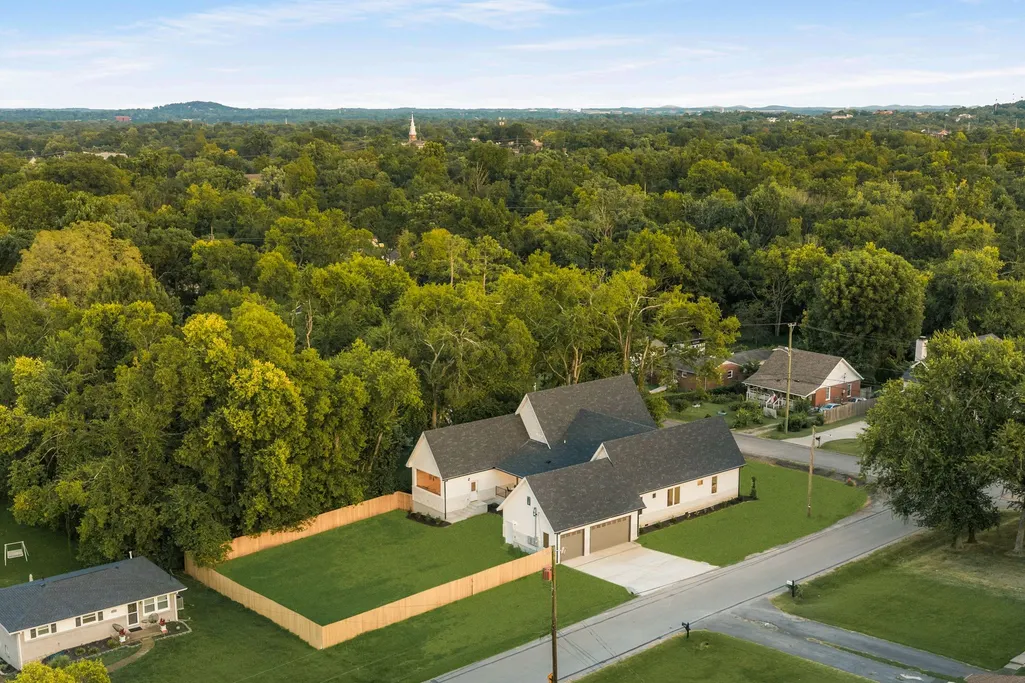
Address
801 Virginia Ave, Nashville, TN
Price
$ 1,595,000
Property Attributes
- MLS#3526745
- TypeSingle Family
- Listing Status Active
- CountyDAVIDSON
- CityNashville
- NeighborhoodMaplewood Heights
- Zip37216
- Style
- Year Built2026
- Price$ 1,595,000
- Bedrooms4
- Full Bathrooms4
- Half Bathrooms1
- Sqr Footage3437
- Lot Size0.45 Acres
Data Source:
Listing courtesy of RealTracs MLS as distributed by MLS GRID
Property Description
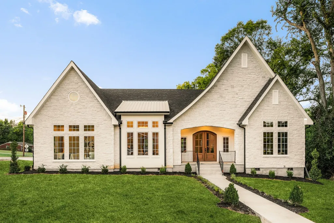
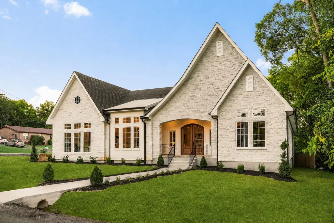
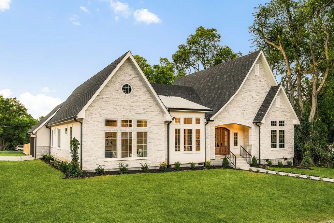
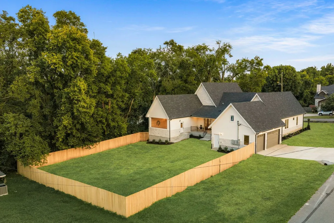
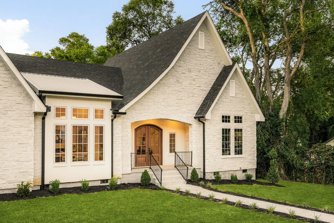
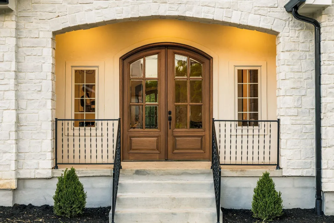
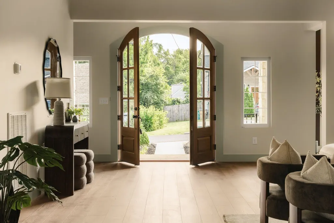
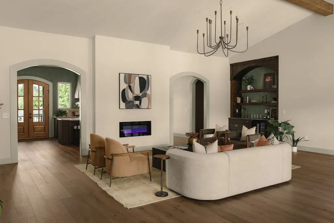
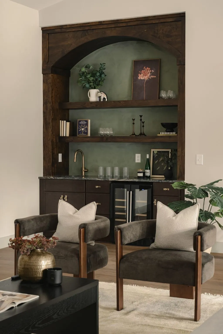
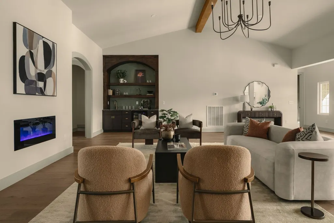
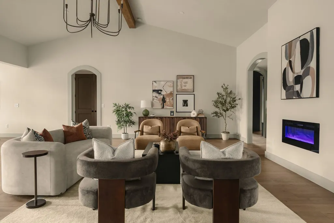
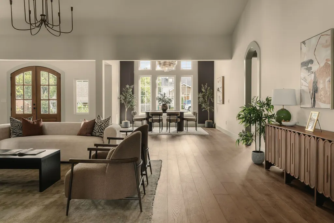
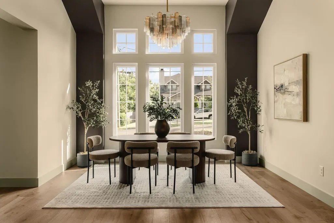
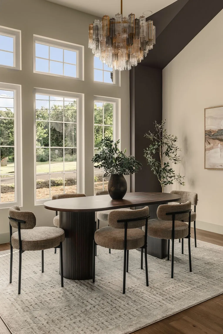
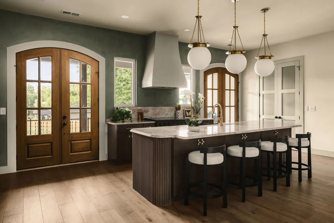
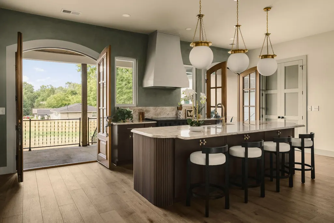
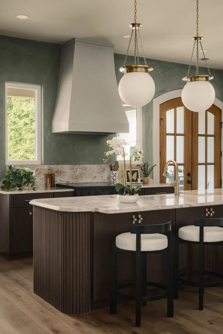
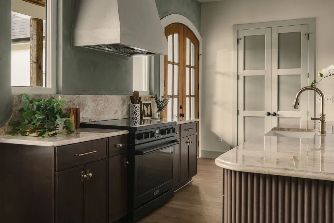
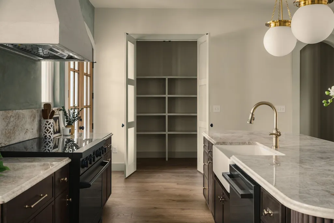
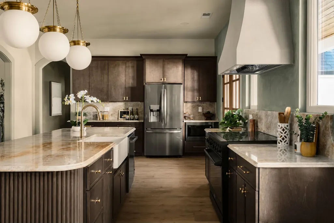
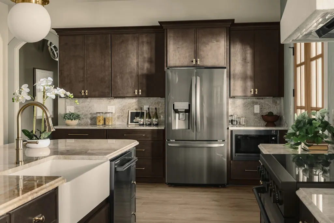
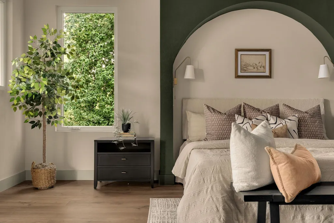
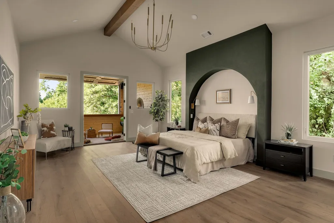
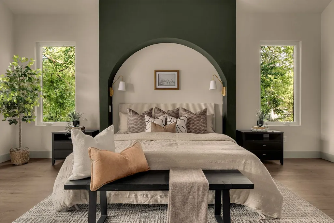
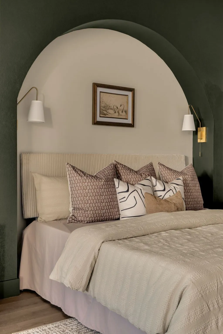
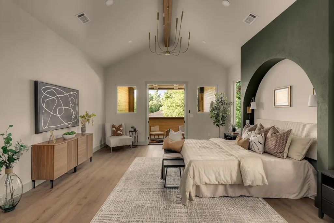
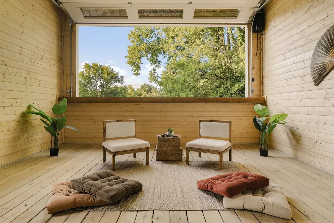
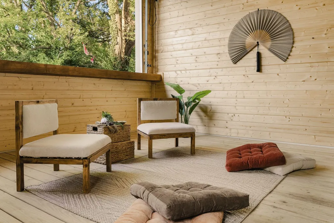
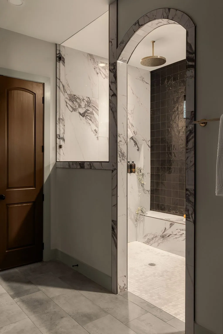
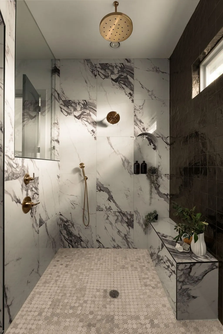
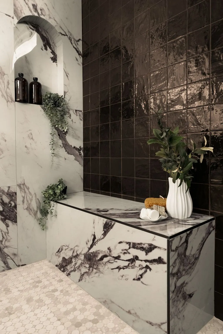
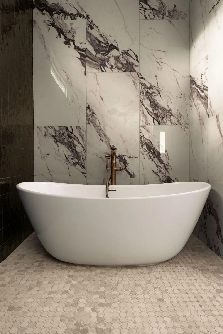
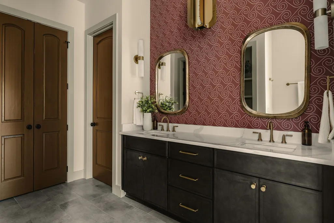
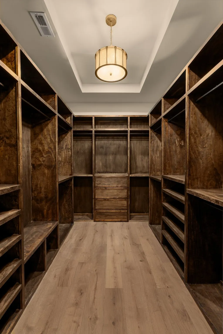
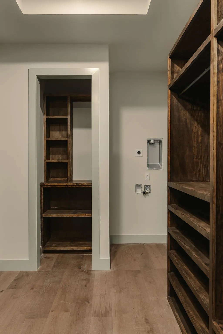
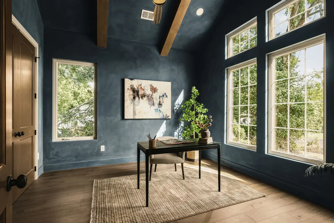
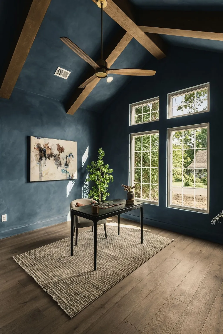
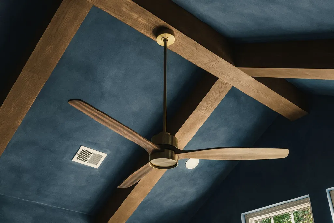
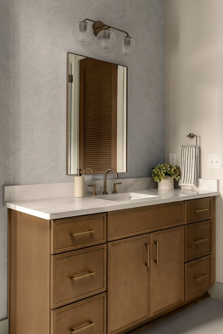
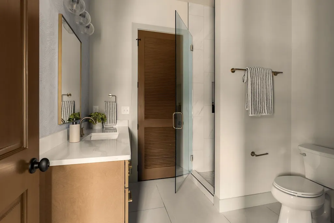
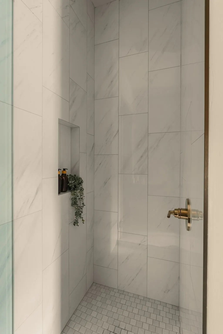
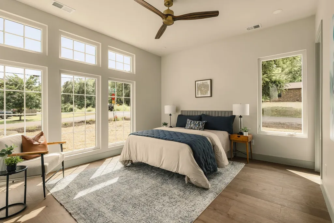
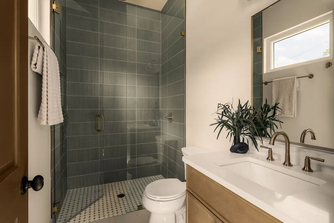
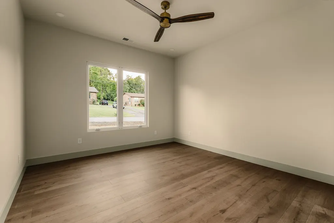
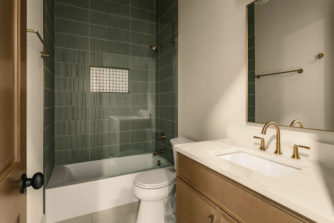
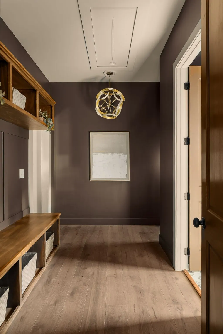
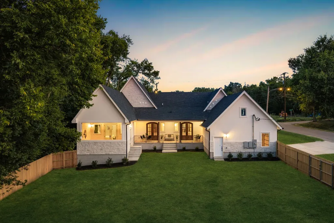
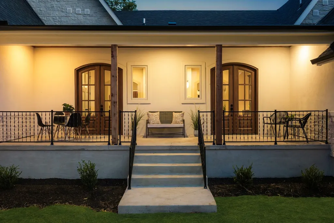
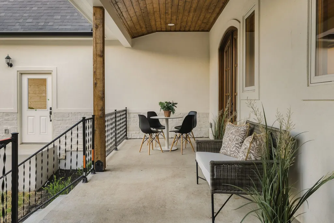
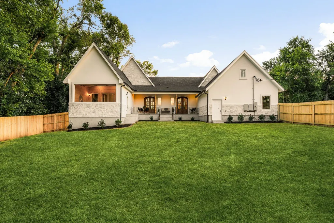
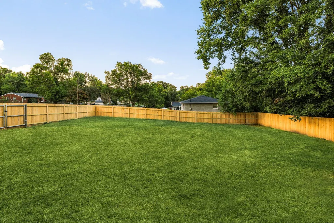
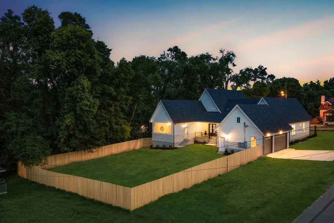
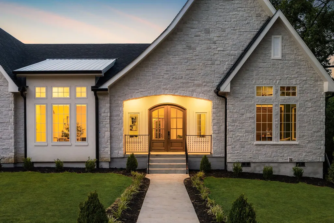
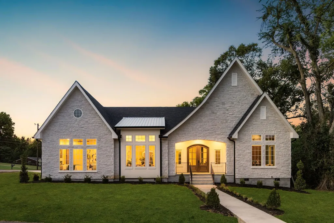
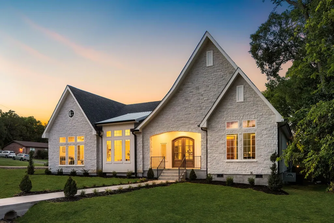
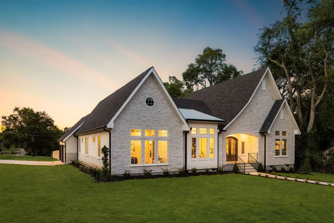
A new standard of luxury - by Highmark. From the moment you arrive, a striking front elevation inspired by timeless European Tudor architecture sets the tone, tastefully composed of natural stone and smooth stucco. Upon entry, a sense of elegance fills the space. Soaring vaulted ceilings, solid wood arched front doors, creamy white walls with hints of soft lime-wash paint throughout creating depth and texture, rich oak detailing, wide plank wood floors, and the endless amounts of natural light peaking through each window - makes this a place you never want to leave. Spanning just shy of 3,500 square feet on a single level, this exceptional floor plan offers a rare combination of scale and effortless living. The spa inspired primary wing - a true escape. With your own private walk-out deck and motorized glass door, this additional 200 square feet of outdoor living space is ready to be turned into your own exclusive retreat. The ensuite bath features custom hand-laid ceramic tiles, a curb-less entry shower, soak tub, and a boutique-style walk-in closet with your own stackable washer/dryer connection. Positioned dominantly on a lush tree-line oversized corner lot - leaving room for future expansion, a pool, additional structures, and so much more. 801 Virginia - A residence that stands apart in every way.
| Elementary School | Middle School | High School |
|---|---|---|
| Hattie Cotton Elementary | Jere Baxter Middle | Maplewood Comp High School |
| Price History | |
|---|---|
| 8/26/2026 | Listed $1,595,000 |
General Features
| Living Area | 3437 |
|---|---|
| Sewer | Public Sewer |
| Heating | Central,Electric |
| Cooling | Ceiling Fan(s),Central Air,Electric |
| Utilities | Electricity Available,Water Available |
| Possession | Immediate |
| Roof | Shingle |
| Appliances | Electric Oven,Electric Range,Dishwasher,Disposal,Microwave,Refrigerator,Stainless Steel Appliance(s) |
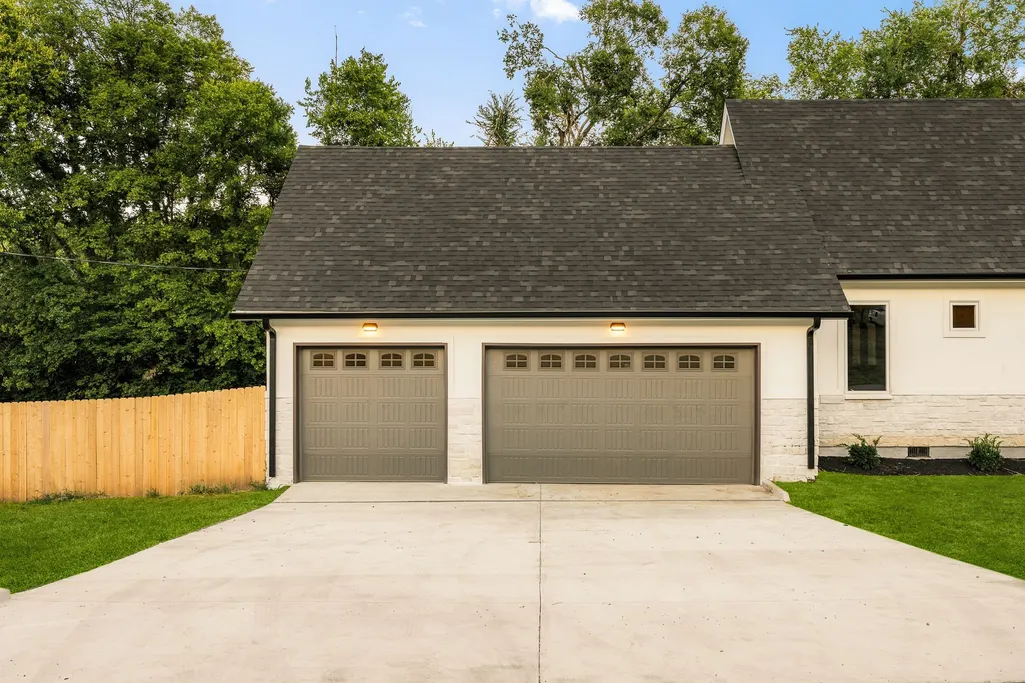
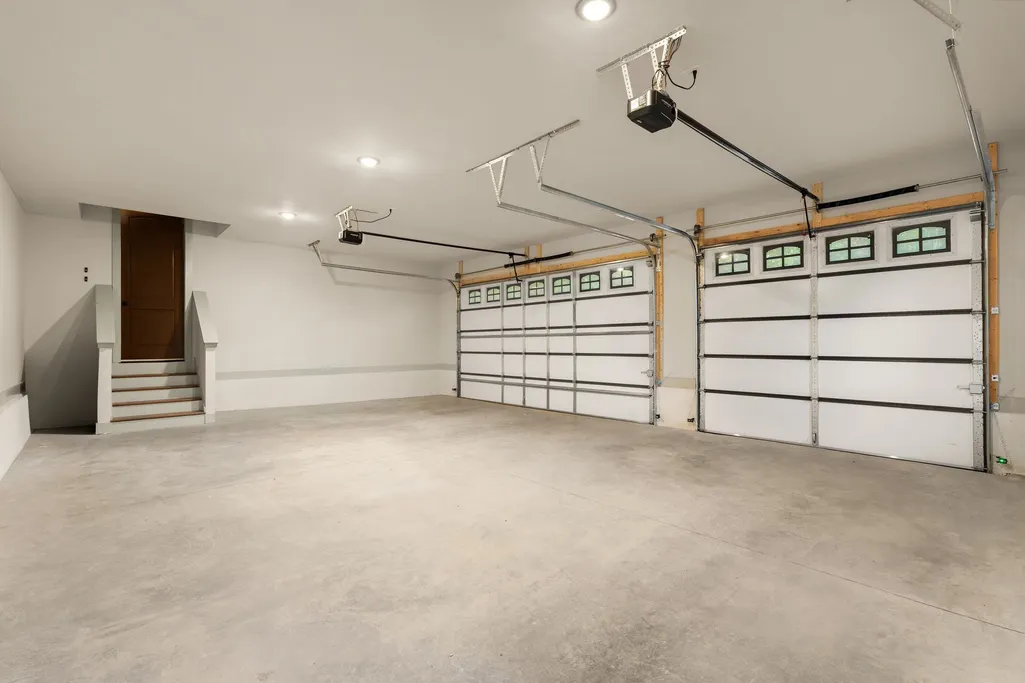
| Garage Spaces | 3 |
| Patio/Porch Features | Porch,Covered |
| Security Features | Smoke Detector(s) |
| Construction Materials | Stone,Stucco |
| Year Built | 2026 |
| Stories Count | 1 |
| Topography | Cleared,Corner Lot,Level |
| Levels | One |
| Property Subtype | Single Family Residence |
| County | Davidson County,TN |
| New Construction | Yes |
| Property Type | Residential |
| Attached Garage | No |
| Subdivision Name | Maplewood Heights |
| Garage Y/N | Yes |
| Full Baths | 4 |
| Status | Active |
| Directions | From Downtown Nashville - Turn L onto Third Ave - Turn R onto James Robertson Pkwy - Take slight R onto US-31E - Take exit onto Hart Ln toward Ben Allen Rd - Turn R onto Hart Ln - Turn L onto Edwards |
| High School | Maplewood Comp High School |
| City | Nashville |
| Senior Community Y/N | No |
| Lot Size Units | Acres |
| Elementary School | Hattie Cotton Elementary |
| Property Attached Y/N | No |
| Year Built Details | New |
| Middle/Junior High School | Jere Baxter Middle |
| Building Area Units | Square Feet |
| Living Area Units | Square Feet |
| Standard Status | Active |
Interior Features
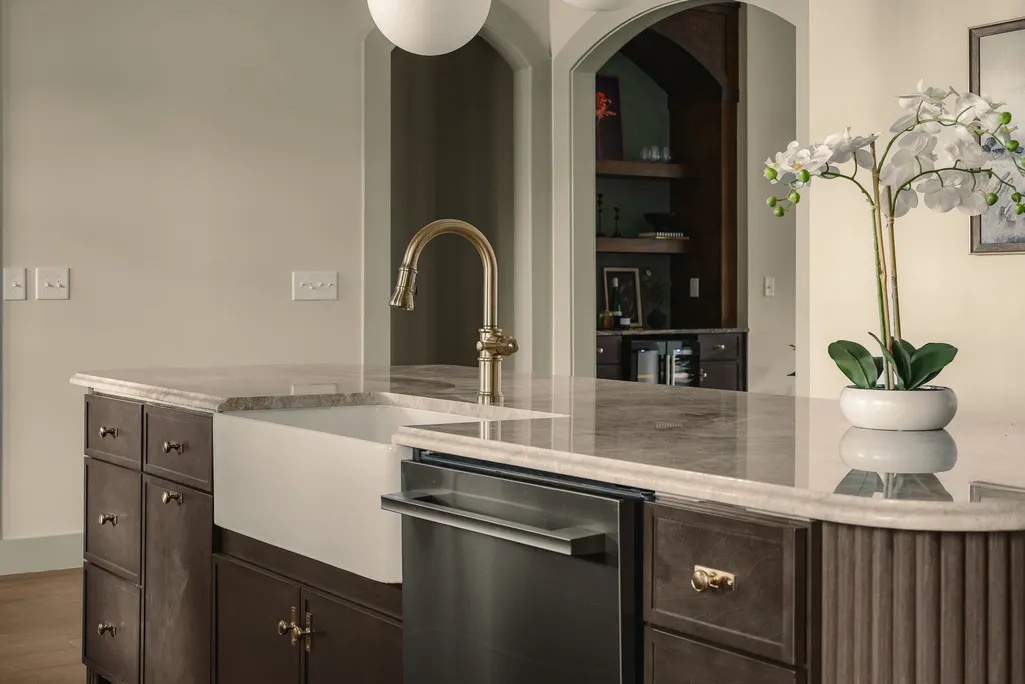
| Interior Amenities | Built-in Features,Ceiling Fan(s),Entrance Foyer,Extra Closets,High Ceilings,Open Floorplan,Pantry,Walk-In Closet(s),Wet Bar,High Speed Internet,Kitchen Island |
|---|---|
| Basement | Crawl Space,Exterior Entry |
| Flooring | Wood,Tile |
| Total Fireplaces | 1 |
| Air Conditioning Y/N | Yes |
| Heating Y/N | Yes |
| Fireplace Y/N | Yes |
| Above Grade Finished Area | 3437 |
| Half Baths | 1 |
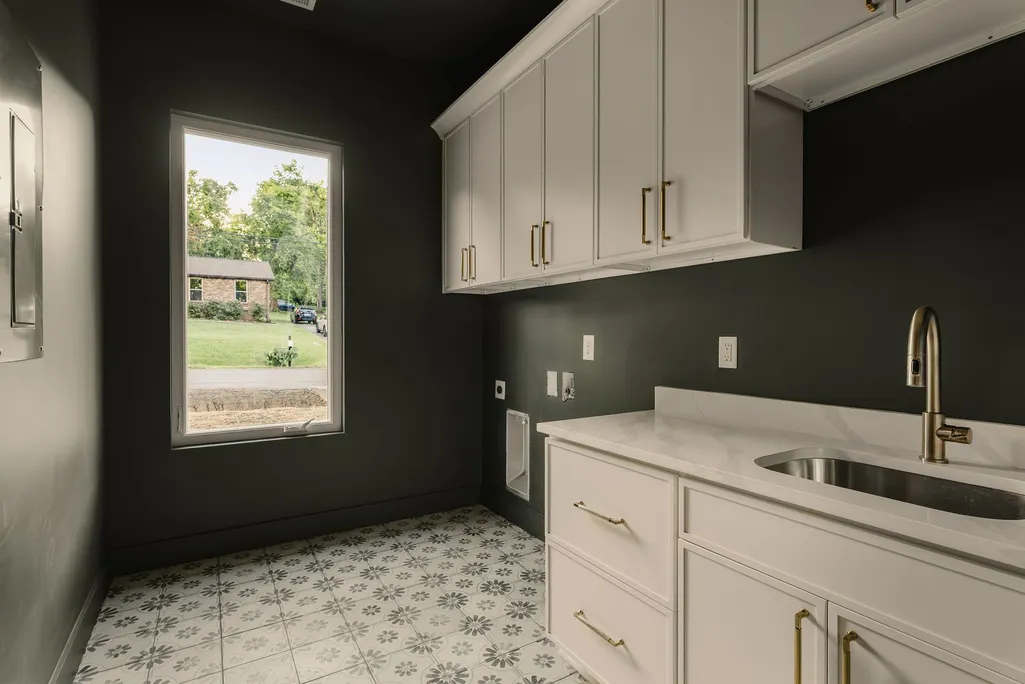
| Laundry Features | Electric Dryer Hookup,Washer Hookup |
| Total Bedrooms | 4 |
| Main Level Bedrooms | 4 |
| Below Grade Finished Area Unit Type | Square Feet |
| LivingAreaSource | Builder |
| Below Grade Finished Area Source | Builder |
| Above Grade Finished Area Source | Builder |
| Above Grade Finished Area Unit Type | Square Feet |
| Total Baths | 5 |
Exterior Features
| Fencing | Back Yard |
|---|---|
| Parking Features | Garage Faces Side |
| Lot Features | Cleared,Corner Lot,Level |
| Water Source | Public |
| Total Parking | 3 |
| Lot Size Area | 0.45 |
| Building Area Total | 3437 |
| Lot Dimensions | 100 X 190 |
| Lot Size Acres | 0.45 |
| Lot Size Source | Survey |
| Waterfront Y/N | No |
| Covered Spaces | 3 |
Amenities
- Foreclosure
- Views
- Short Sale
- New Construction
- Adult 55+
- Lease To Own
- No HOA Fees
- Furnished
- Primary On Main
- Air Conditioning
- Seller Finance
- Green
- Fixer Upper
- Horse
- Golf
- Fireplace
- Deck
- Garage
- Basement
- Pool
Property vs Single Family Average in 37216
Price
Year Built
Visits
 The data relating to real estate for sale on this web site comes in part from the Internet Data Exchange Program of RealTracs Solutions as distributed by MLS Grid. Real estate listings held by brokerage firms other than Weichert, Realtors® - The Andrews Group - Nashville are marked with the Internet Data Exchange Program logo or thumbnail logo and detailed information about them includes the name of the listing brokers.
